Kieran McCarthy: How to plan for home build project delays

Let’s look under the hood of how a new build project works and see where time could be lost
What causes home build project delays and what can we do to try avoid these?

What causes home build project delays and what can we do to try avoid these?

Hi Kieran

We are just about to start on a new home build project. We have nothing done yet so it’s a blank canvas including design. One thing I have noticed is that people often talk about how long a project takes and all the delays etc. What causes this so I can try to avoid it and speed up our project as we are expecting our first child in six months’ time?

Claire, Cork

Hi Claire,

Exciting times ahead for you and your new family, a new house and a new baby on the way — I wish you the very best.

Well, let’s look under the hood of how a new build project works and see where time could be lost. This will put you in the best position to plan ahead and hopefully avoid some unnecessary project delays.

Plans and planning permission

I am assuming you are starting with an architect. The architect will draw up your new home plans and advise you on planning permission. They will also lodge your planning application when all is ready.

I would start by having a good sense of what you would like your new house to look and feel like. What is important to you and what is your style preference? This will inform the basics of your home.

To get a sense of the house size I ask clients how many bedrooms they are looking for. And outside of the typical rooms eg open-plan kitchen, sitting room, WC, utility, what other rooms they require such as home office, gym, boot room. This will allow the architect to assess the square footage requirements for your house.

To get a sense of the style, I ask clients to show me photos of houses they like, inside and out. This helps the architect start on the right footing.

Design costs check

Next, even though it will delay lodging for planning permission a little, I would get your design cost checked. This will ensure that when you seek a price from a builder later you have a reasonable budget in mind and wont get major ‘sticker shock’ requiring a redesign and all the delays associated with that.

I always tell clients that when they lodge for planning they have about eight weeks to wait for the initial decision.

It’s a good idea to start looking for a kitchen company and begin viewing bathroom ware. You are not buying anything but just looking at what’s out there.

When you actually put a spade in the ground, these are some of the first things a builder will need information on... kitchen plumbing design and bathroom layout and ware plumbing specs).

Construction drawings

When you have your initial planning decision and if it is positive, then I would immediately contact your engineer to start construction drawings. Yes, you do not have full planning permission yet but it will take at least four weeks before your engineer is ready to start and by that time you should have your full planning grant. You will certainly be delayed if you don’t reach out to consultants well in advance as everyone in the industry is extremely busy right now and lead times have been extended out.

On site, it depends on how you set your project up...

  • If you are managing all the build and contractors yourself then you are responsible for scheduling and coordinating all the trades. This is a daily juggle to keep the project moving... one late call or missed deadline can have a huge knock-on effect and weeks can be lost in the blink of an eye.
  • If the budget allows, then definitely employing a reputable building contractor will help hugely here. They will have all the contacts and will be experienced and have a team to execute your project efficiently and become responsible for finishing your project at an agreed date.

Information flow

Of course, the next big ticket item in terms of delays can be the information flow in a project. Picking tiles, flooring, windows, paving, paint colours, electrics, and so on. This will be your responsibility and you may opt for doing it all yourself or employing an interior designer to help you.

There are certainly myriad decisions here and any help you can get to keep ahead of the building crew is a great asset.

I would also ask your builder to let you know what they need and when. This is vital.

Cash flow

Finally, you clearly need to keep the money flowing. No builder will keep building on site without sufficient cash flow and you will have to liaise with your engineer, solicitor and bank to keep all the invoices and certs circulating.

This level of paperwork is likely new to you but it’s very important.

This may all seem daunting but there is indeed a lot of work for a client in building a new home nowadays, which can get harder if you are managing most of the project yourself.

You could of course opt for another option which is to employ a full design-and-build company. They will manage the design process and all of the build, and keep you informed of all the decisions required well in advance. Fortunately I happen to know of a great design and build company in Cork if you need one!

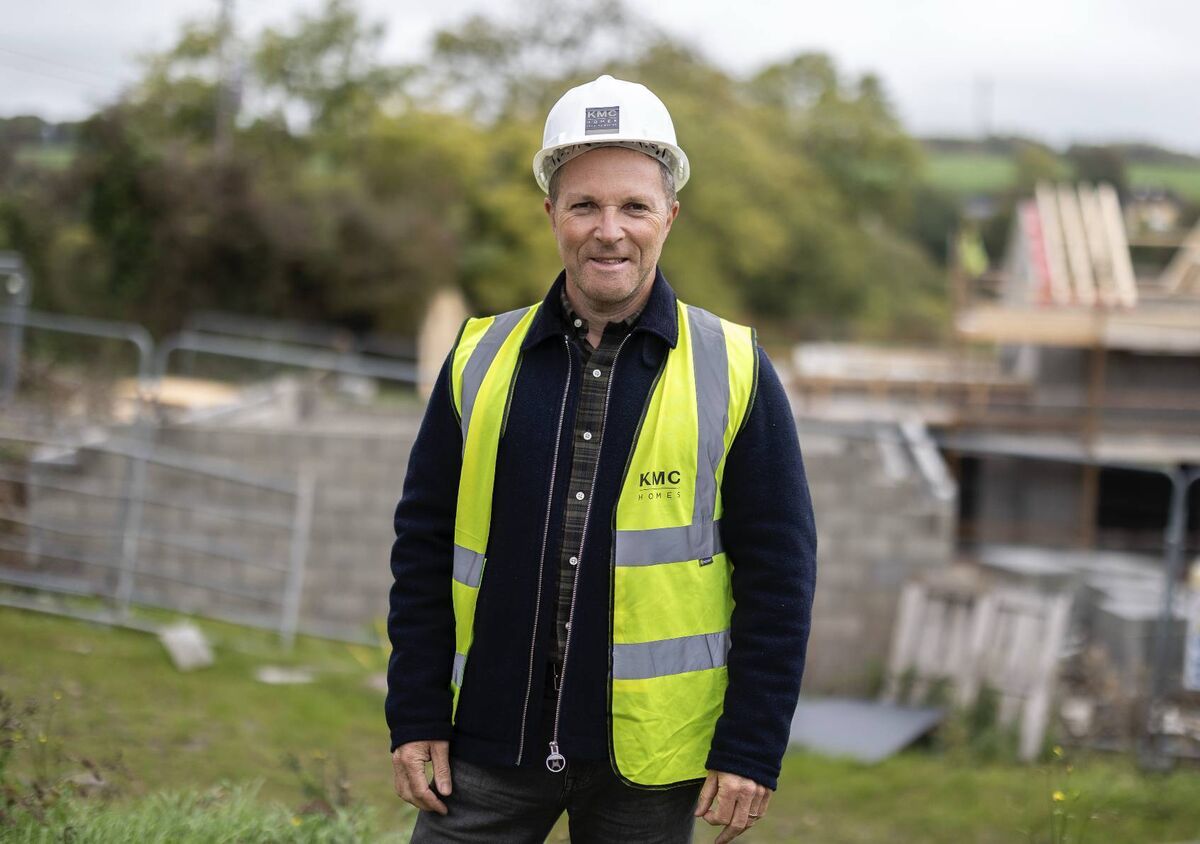
Building engineer Kieran McCarthy is the director of KMC Homes

  • Kieran McCarthy is a building engineer, and director of KMC Homes, who specialise in designing and building luxury homes in Cork. He also presents the RTÉ TV show ‘Heat My Home’, showcasing deep retrofits in Irish homes; kmchomes.ie
  • @kierankmc has more home-building tips, information, and Q&A advice;
  • Follow Kieran on the ‘Built Around You’ Youtube channel.

More in this section

Revoiced

Newsletter

Had a busy week? Sign up for some of the best reads from the week gone by. Selected just for you.

Cookie Policy Privacy Policy Brand Safety FAQ Help Contact Us Terms and Conditions

© Examiner Echo Group Limited