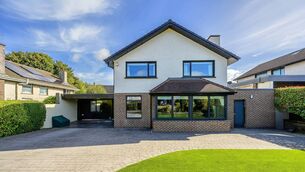
Woodbrook hits the heights of style

This architect-designed, split level home has been taken to a higher level of internal finish
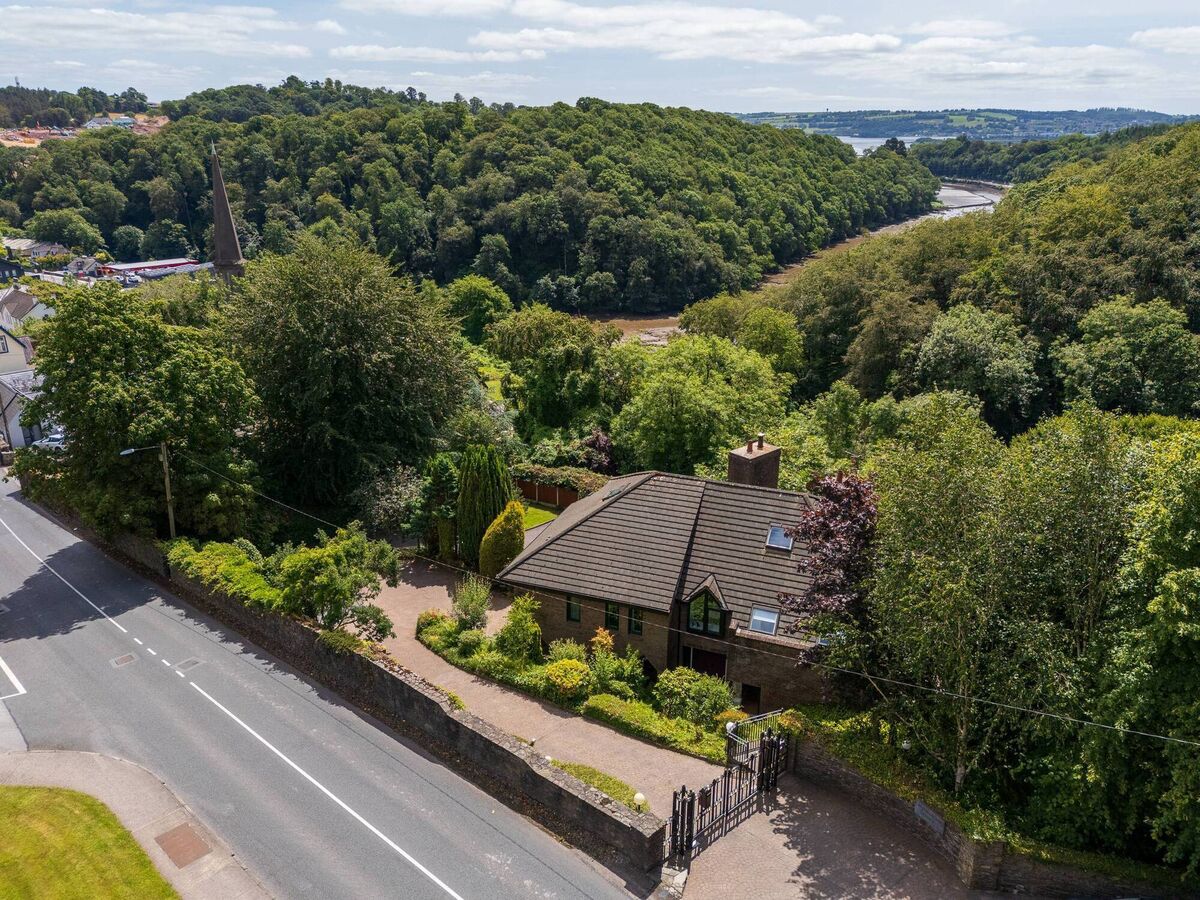
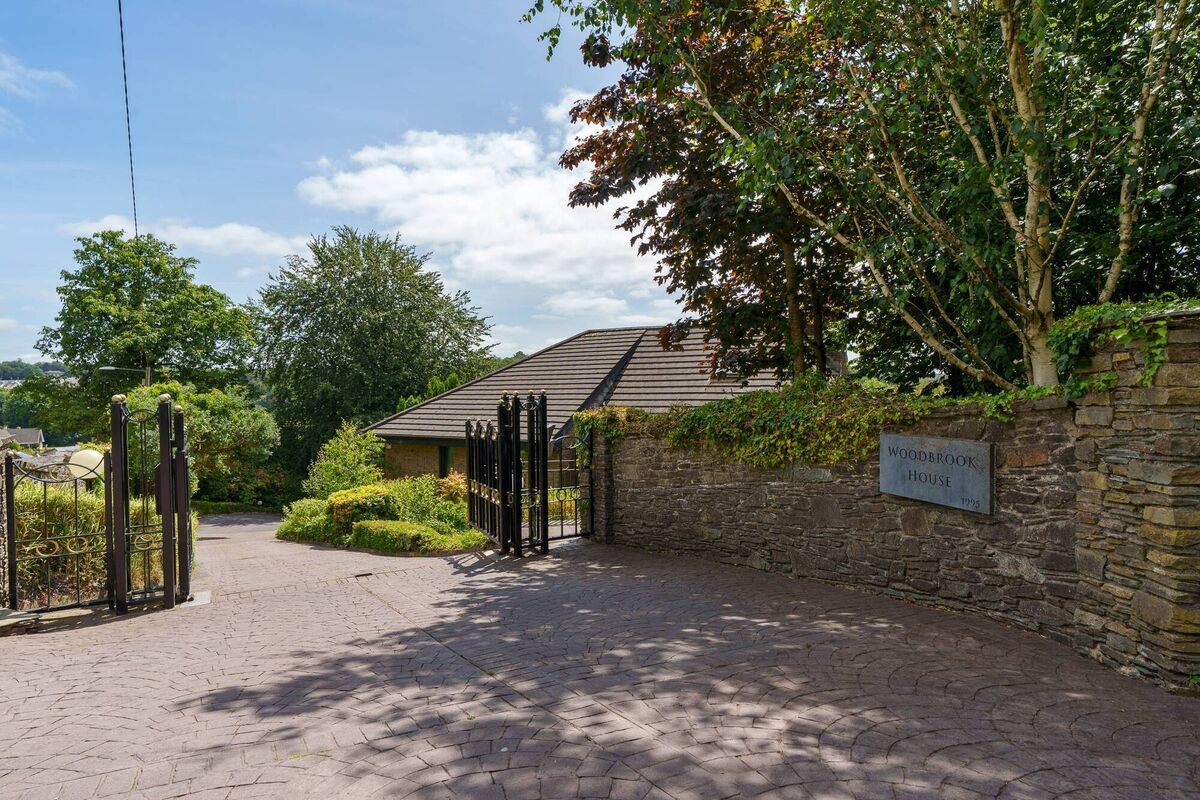
Woodbrook House, Church Hill, Glanmire. Pictures: Ryan Lynch

Woodbrook House, Church Hill, Glanmire. Pictures: Ryan Lynch

Glanmire, Cork

€1.3m

Size

361sq m (3,895 sq ft)
including attic, on 0.7 acres

Bedrooms

5

Bathrooms

6

BER

B3

“We're selling up with heavy hearts, to be closer to family roots,” say the vendors of Woodbrook House, a highly distinctive, architect designed one-off on Church Hill in Cork’s Glanmire — a place they’ve very much made their own.

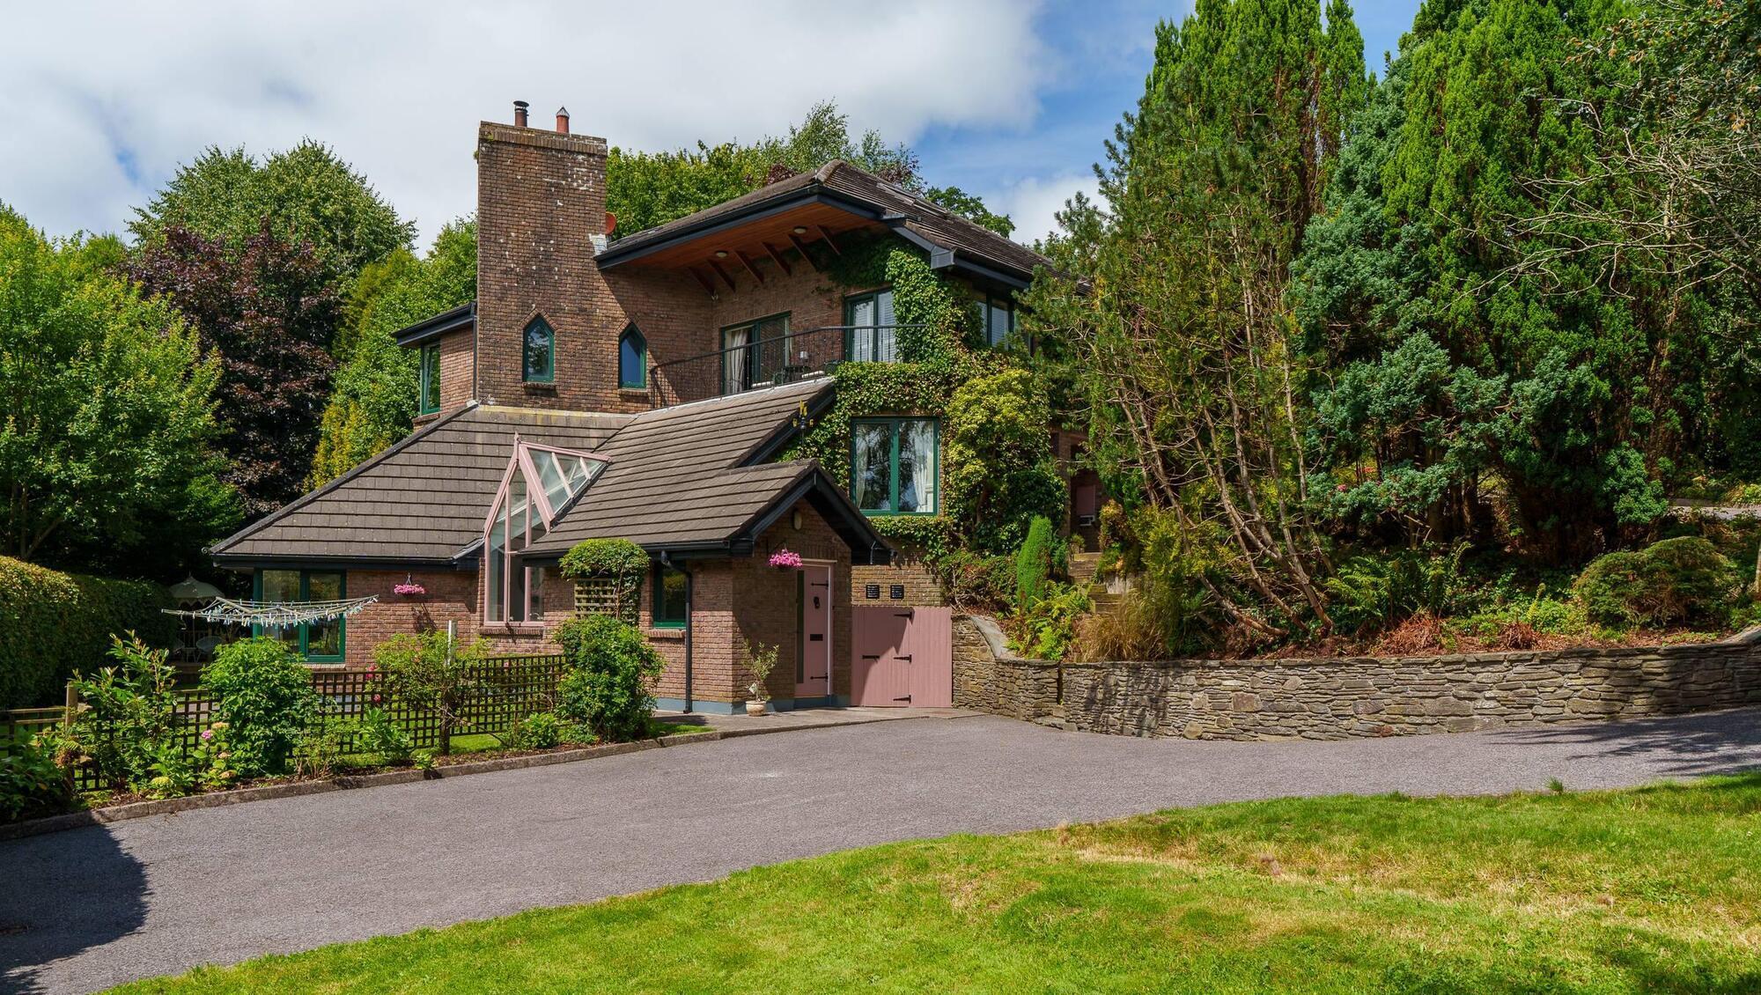
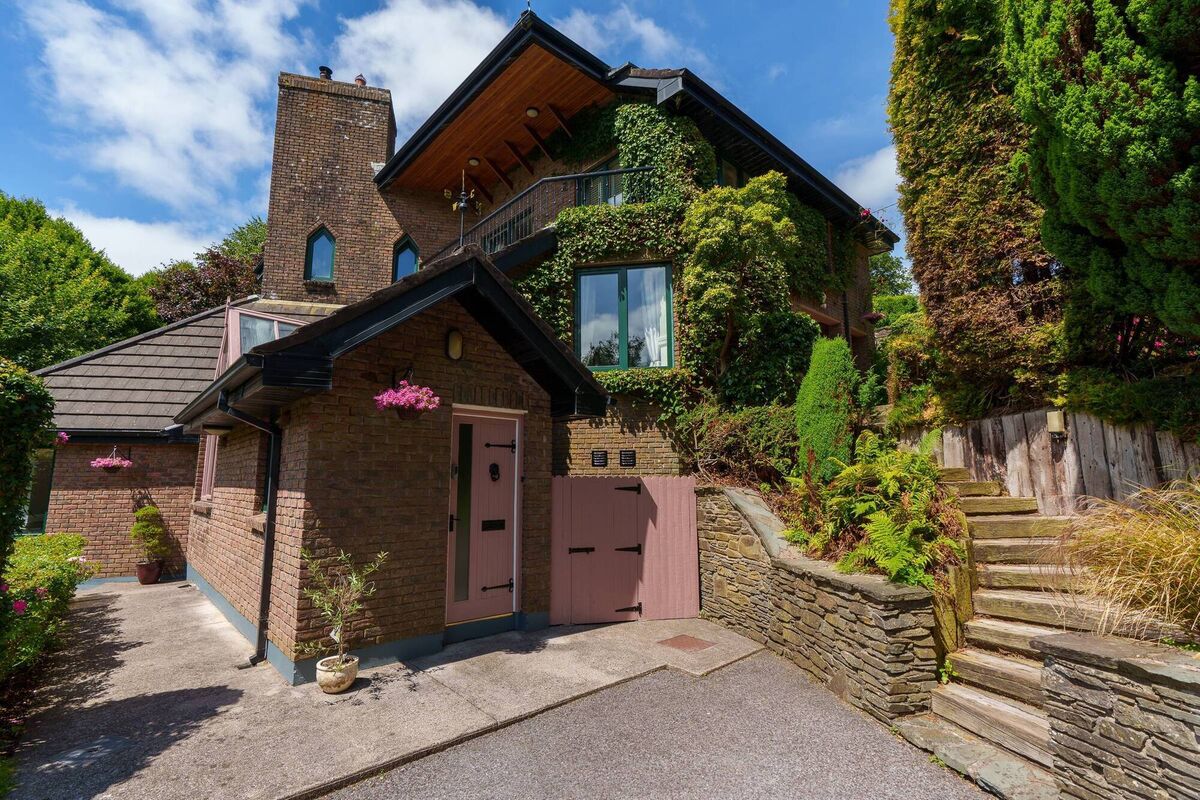
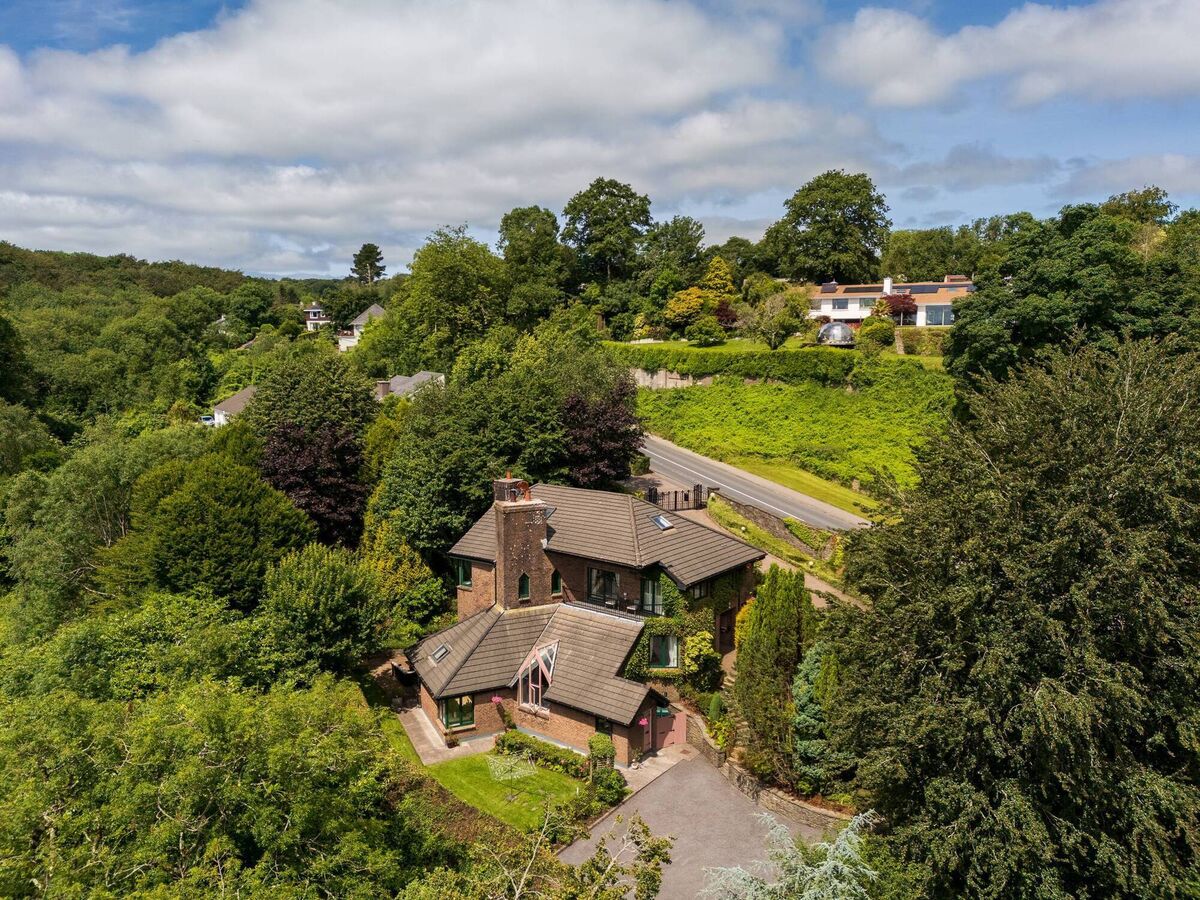
Designed as a spacious, split-level solution to a sloping site, Woodbrook House was built in 1995 to a design by architect James (Jim) Leahy, for clients who’d built once before, and who wanted to make a statement with their second project: they succeeded.

This 3,900 sq ft three/four storey home featured here as ‘House of the Week’ back in 2013, when it had a €670,000, AMV, and sold some time later for a recorded €616,000, according to the Property Price Register.

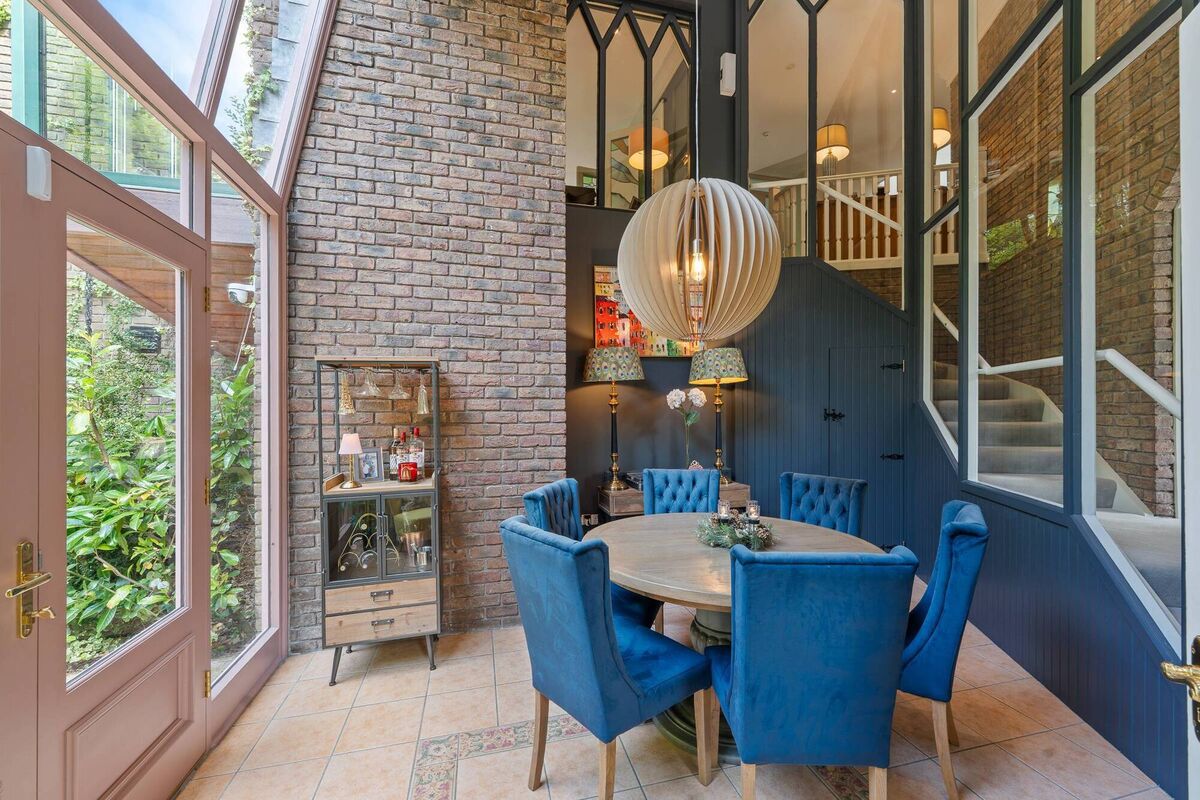
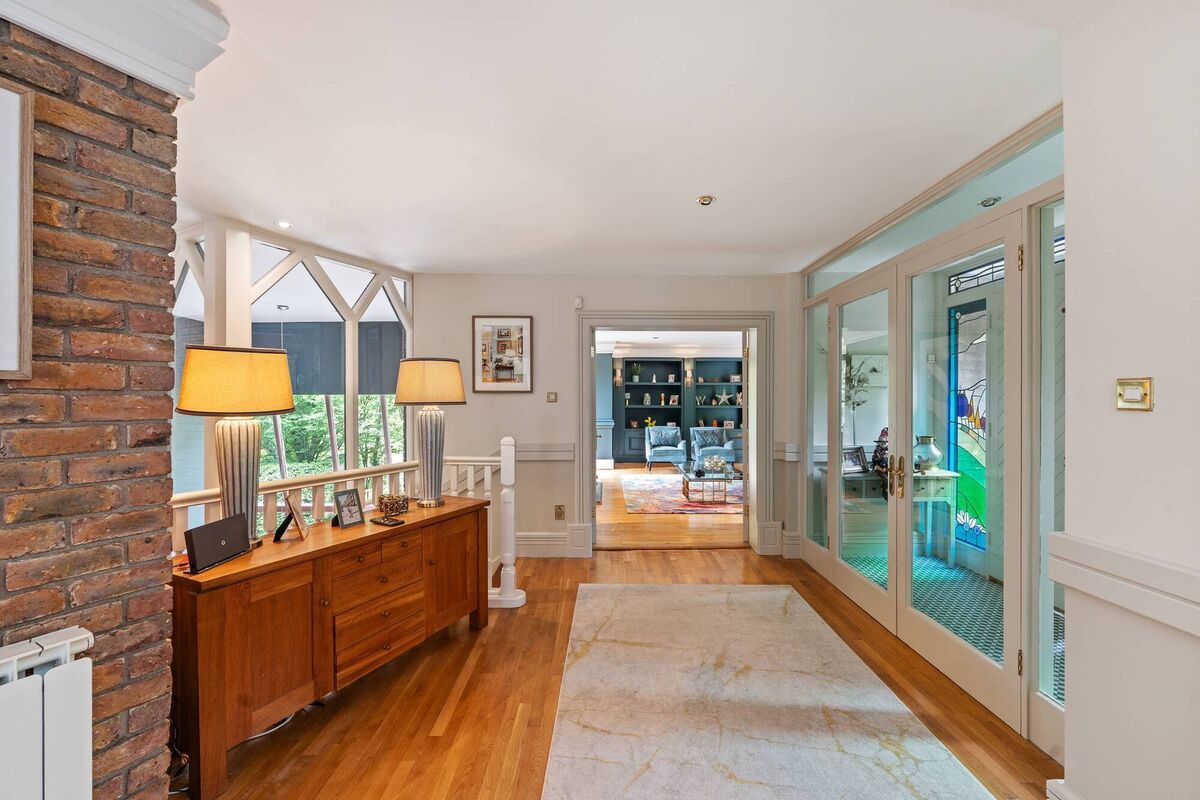
The buyers at the time took the then-10-year-old home, built to a high standard and externally all finished in brick and with some feature internal brick walls also, to a whole new, higher internal level of finish, doing a project or two a year at the start, and with some more recent final flourishes also.

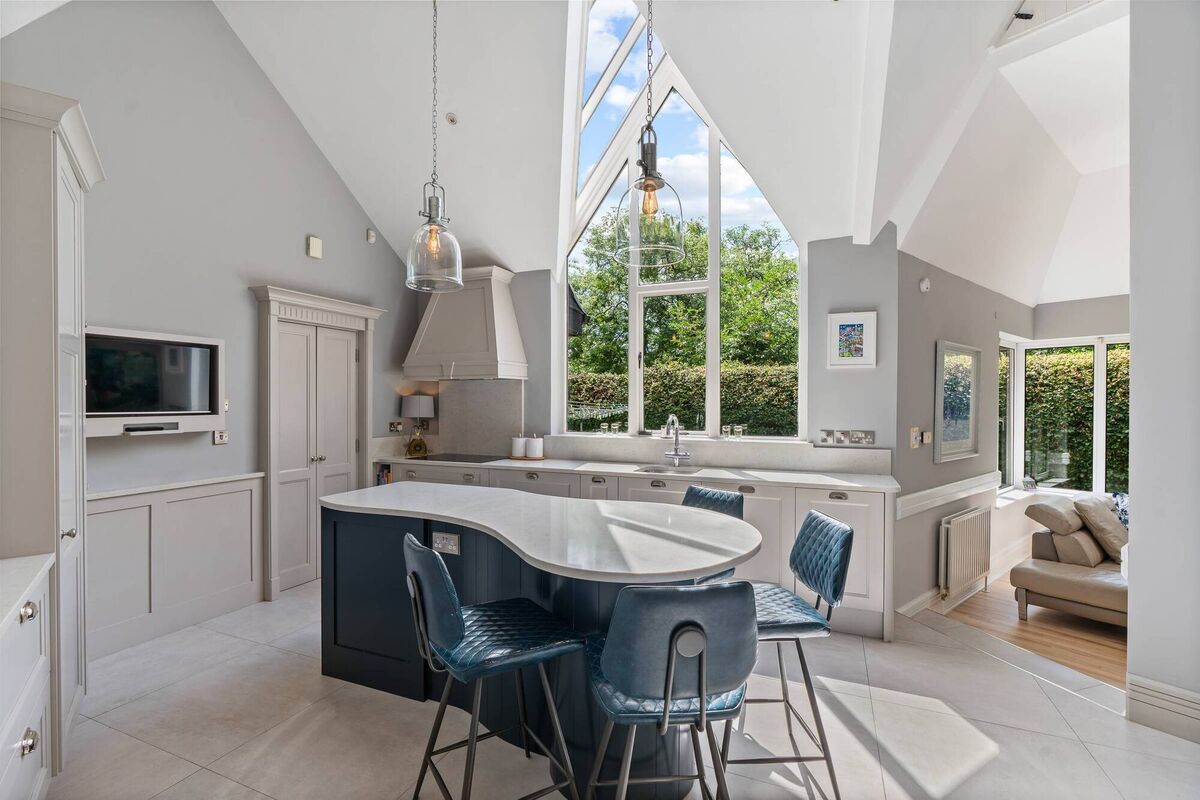
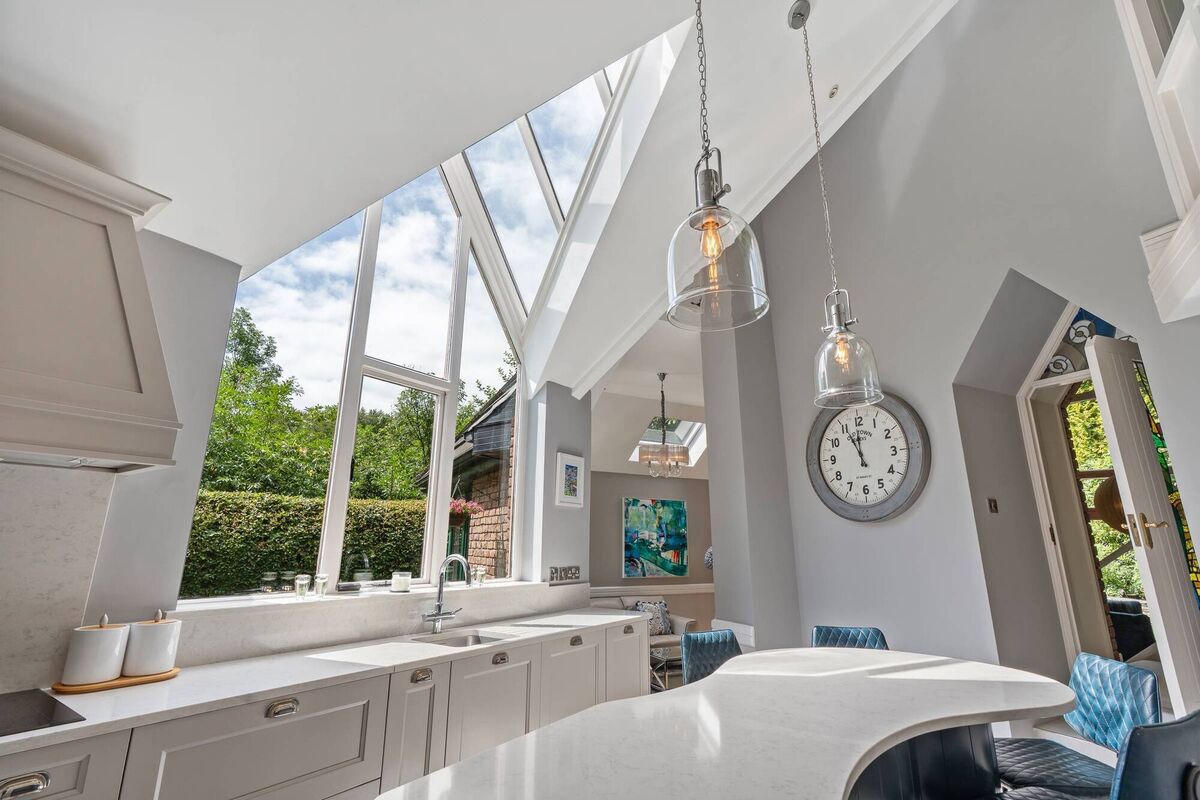
They put in a new Glenline kitchen with painted high-end units, island Silestone countertops, fitted bi-fold cabinet doors, and installed a Grohe boiling water tap in 2017, very much ahead of the curve for the day.

They fitted and finished new bathrooms in 2016 and 2017, no mean feat as all five of its bedrooms have private en suites, with six bathrooms in all, one with stand-alone roll top bath.

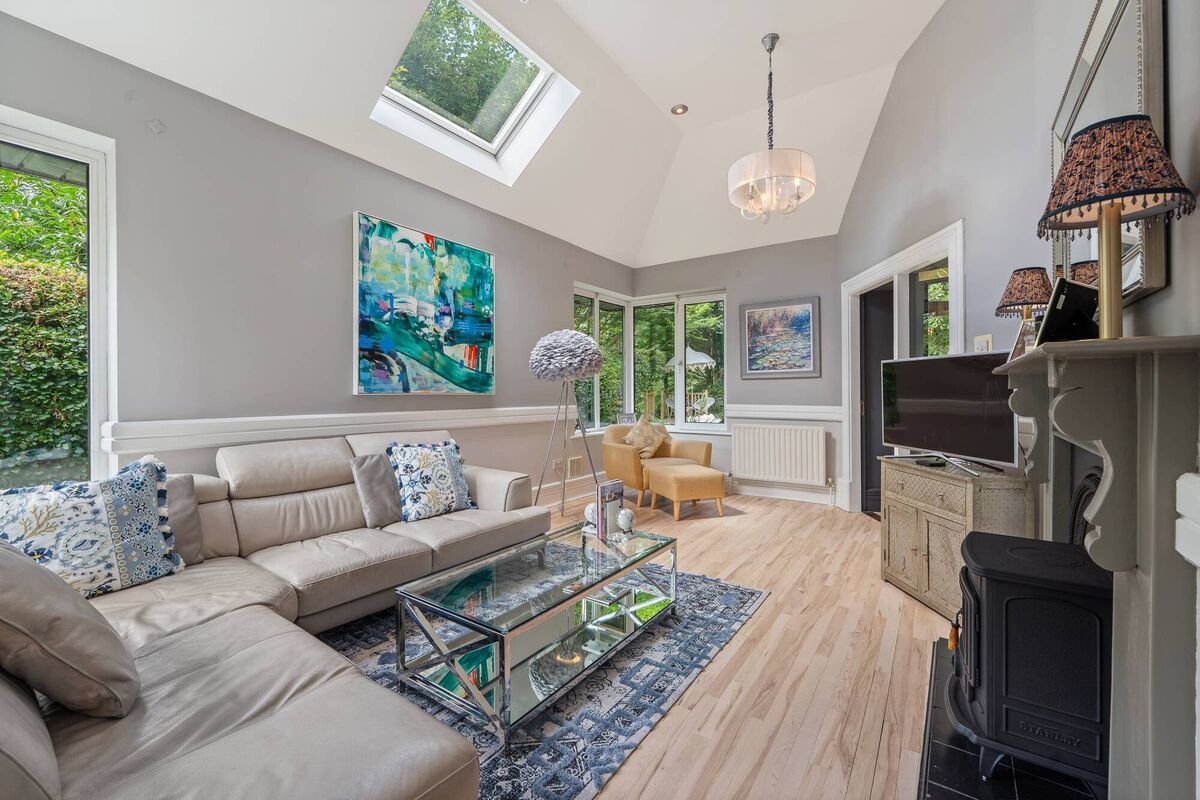
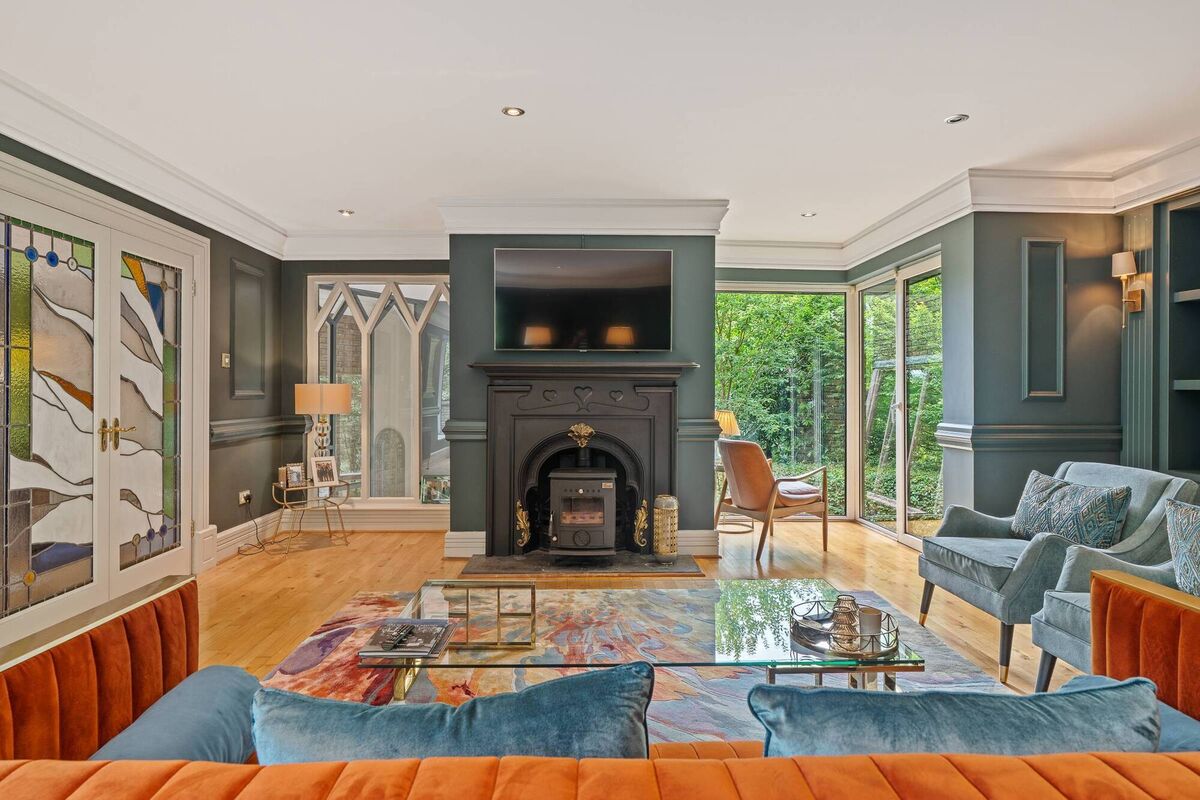
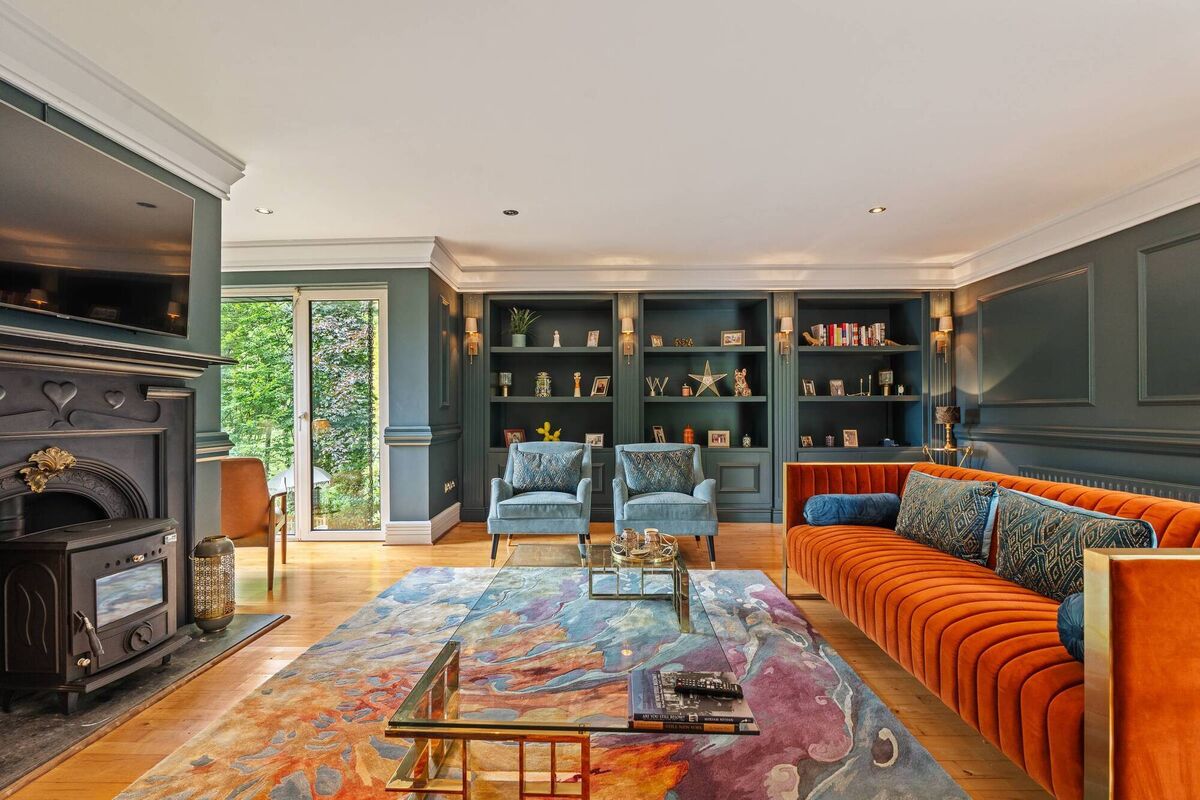
Numerous walls have painted panelling, tiling is fresh, several bathrooms have colourful and artful wallpapers, and the main sitting room got built-in bookshelves in 2022.

In between, around 2018, the family repurposed one bedroom into a fully-fitted dressing room, and in the years of happy residence they fitted new carpet, curtains, blinds, shutters, and new light fittings.

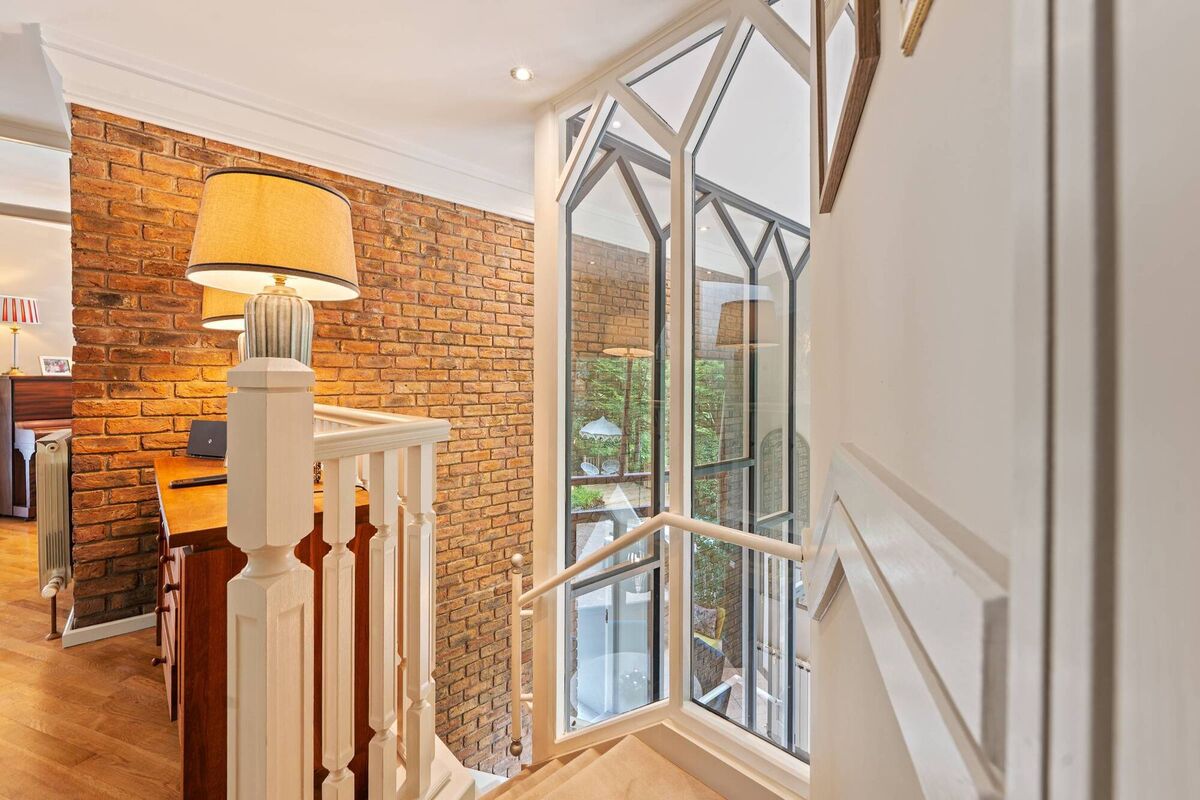
A new boiler was fitted in 2022, and as recently as 2024, new windows and doors were fitted by Waterloo Joinery: that too was quite the undertaking, given the bespoke nature of the glazing, inside and outside, very much a trademark feature of architect Jim Leahy’s designs — he didn’t do boring boxes.

When one visits a house that’s gone its own individual way, there’s a fair chance Leahy was the man behind the complex drawings, and he has given many builders challenges they had to up their game to deliver to this sort of standard (the vendors don’t know who built Woodbrook House day one).

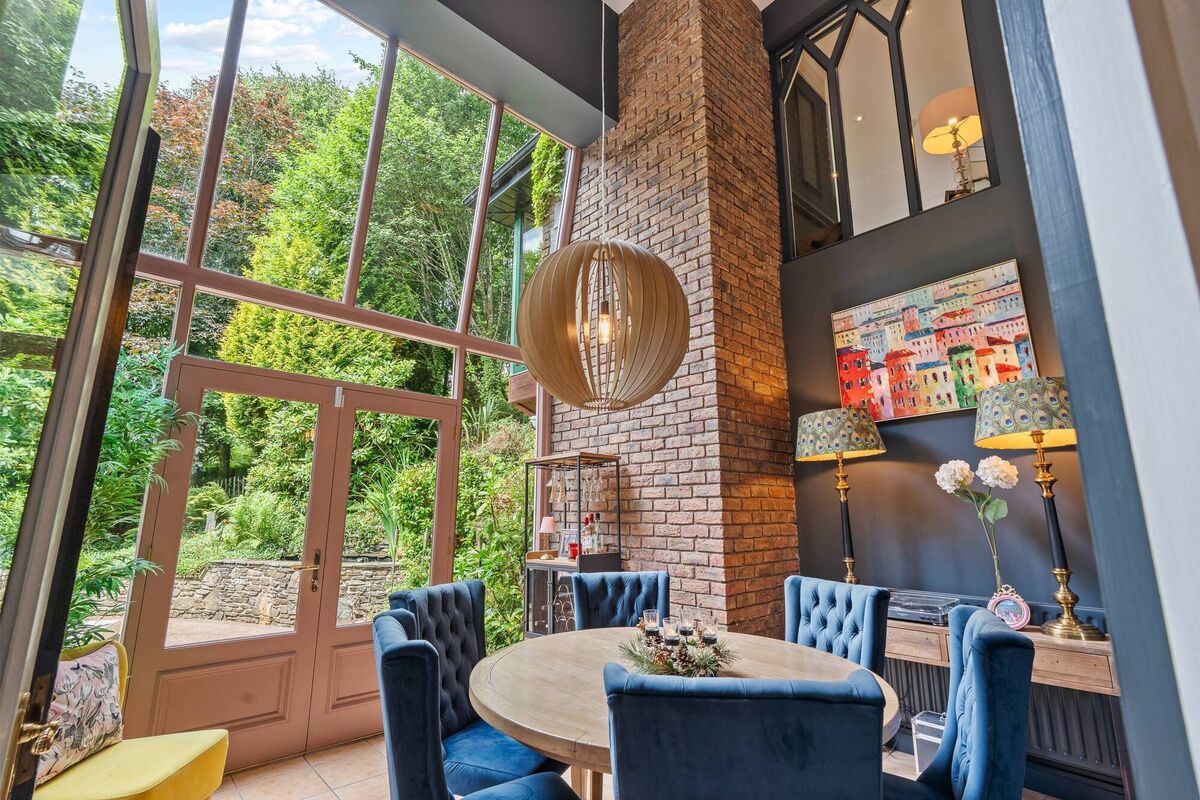
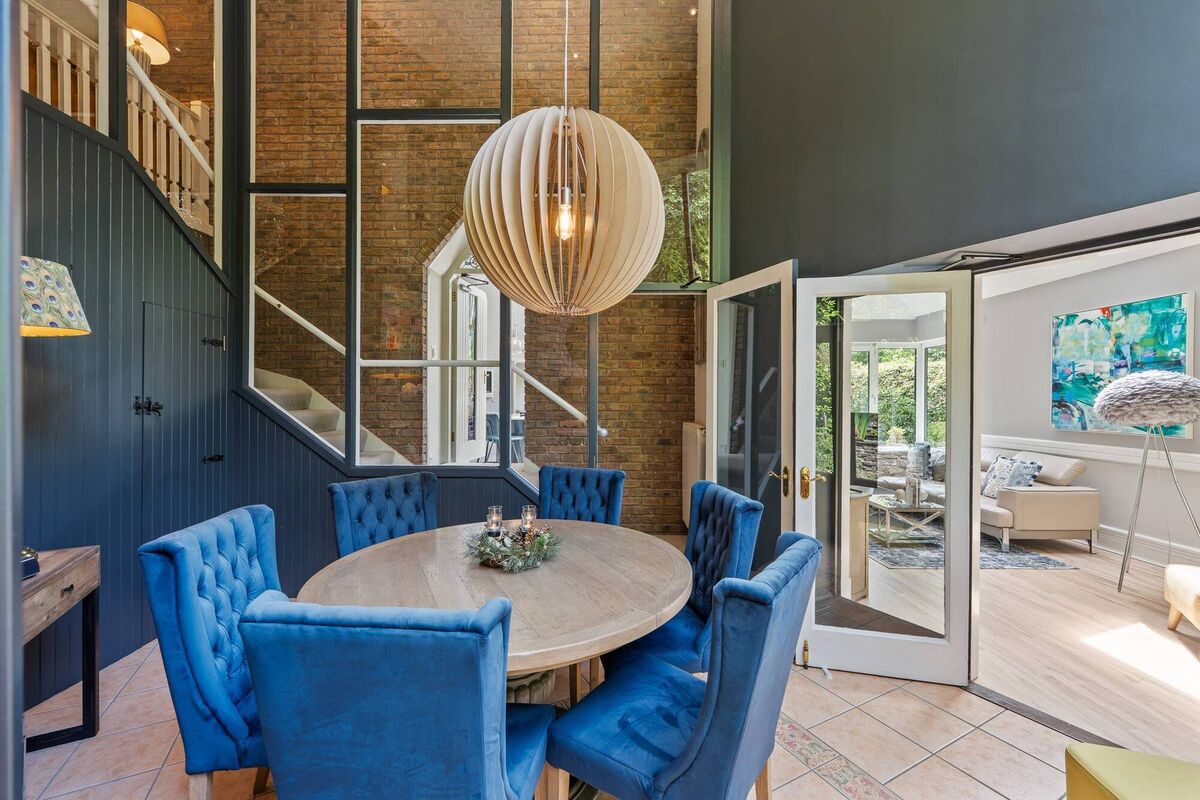
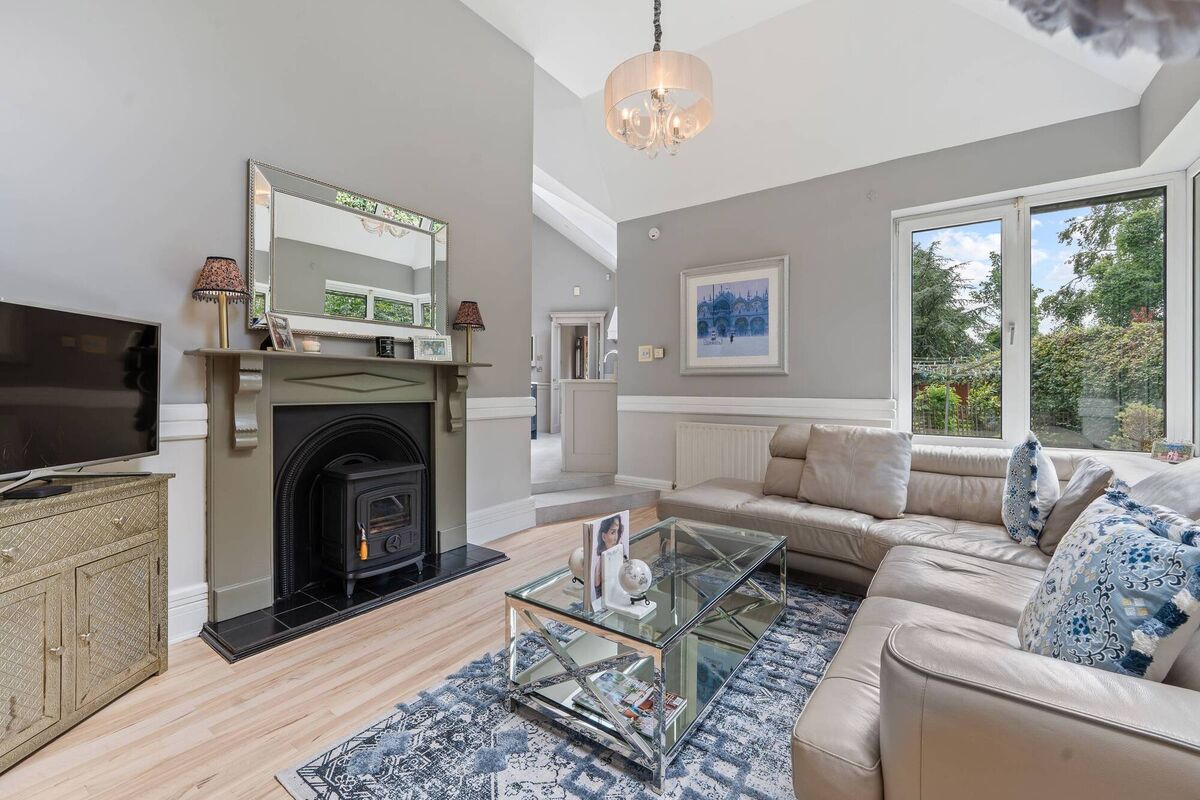
This home’s overall shape and layout is familiar to this reporter from the 2013 sale and a visit and wander around its several levels and landscaped grounds of 0.7 of an acre. Now, it’s internal feel is very, very different, with décor and finishes tending toward the classical, with a calm in the colours and finish choices: no point in competing with some of the internal features such as double height spaces in key areas, and with internal glazed partition walls too.

One fun feature remains today which was remarked upon on the Irish Examiner’s visit over a decade ago. It’s the continuing presence of a table tennis table up on the top floor in one of the attic level rooms. The table has stayed there for over 30 years, as there’s no way to get it down the spiral stair access to this uppermost level, bar cutting it up! How did it get there so, viewers might wonder? Simple: it was brought in before the house’s roof went on… game, set, and match, so to speak.

"I was blown away by the place,” says 2026 selling agent Michael Downey of ERA Downey McCarthy, who launches Woodbrook House this weekend with a €1.3m guide, knowing there’s little or nothing quite like it in and around Cork City and suburbs.

Might he see some trade-up families come here who’ll look familiar to him? It’s possible, as he last year sold the adjacent Woodview House slightly lower down Church Hill. Woodview was a pristine 1830s Georgian home with contemporary updates, had some 3,300sq ft on 0.6 of a manicured acre next to the 1780s Church of Ireland/Anglican St Mary’s and All Saint parish church: Mr Downey sold it to a young family last year, for a recorded €1.45m as shown on the Price Register.

Woodbrook House is on the uphill side of the church, and was built some 210 years after it, or 165 years after Woodview House, and its current occupiers (who are
relocating out to Co Cork) say it was originally part of the Glen Mervyn estate which sold off a number of sites on Church Hill back in the early 1990s. Since, it has been joined on Church Hill by ‘new’ homes schemes such as Crawford Woods, Cúl Gréine, and Gleann Caoin, while even more recent Glanmire schemes like Ballinglanna with, next, Dunkathel helping to push Glanmire’s population to over 10,000.

About to leave now to relocate, the vendors say “we’ve enjoyed the privacy the house and garden offered, it feels like living in the countryside but so close to all amenities. We will miss our lovely neighbours who celebrated Christmas and family events with us.”

A buyer for Woodbrook could come from near to hand or from further afield, including returning Irish/Cork families from overseas who, increasingly, are a factor in the higher end of the Cork market.

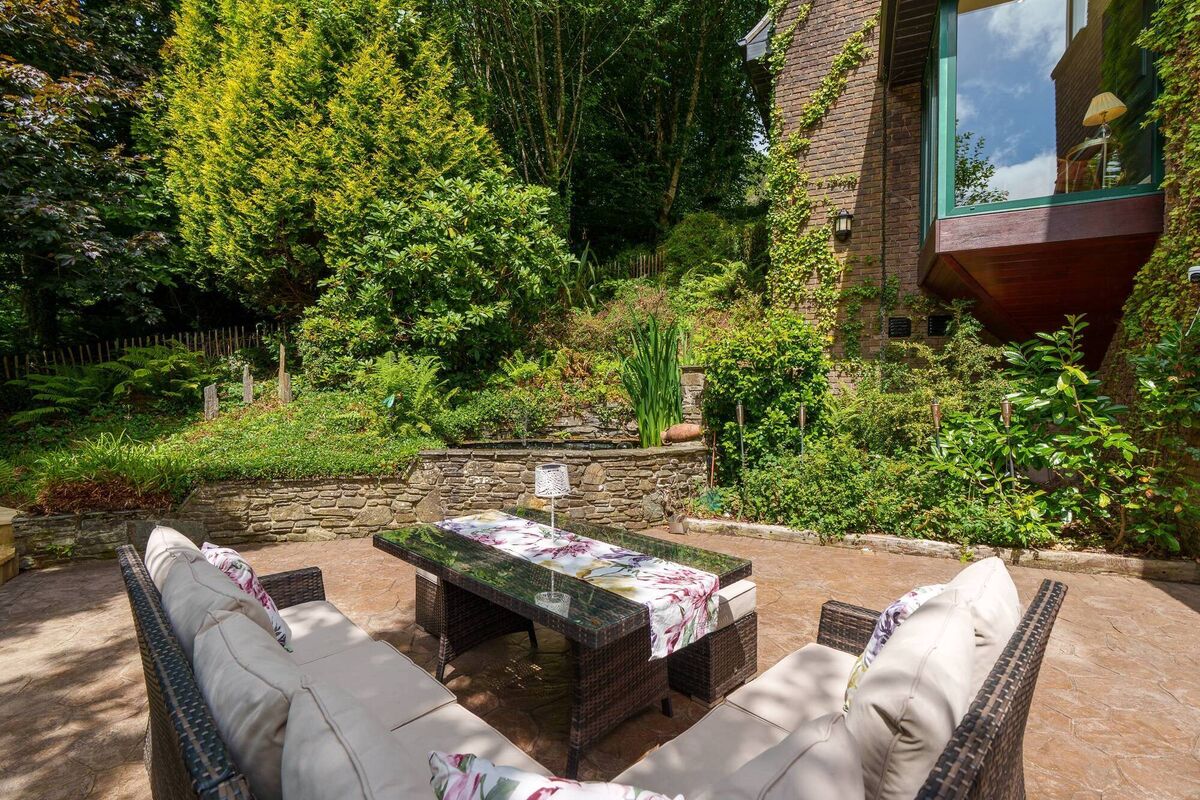
They’ll get a lot of private home here, one with already deepening roots on its sloped grounds, with feature planting, small framing pergola, retaining wall, old railway sleepers, a pond, and decking/seating, with new timber decking in a sheltered garden spot and there’s composite decking on a balcony, also freshly done.

After upgrades and new glazing and boiler etc, Woodbrook today gets a B3 energy rating (it was rated C1 back in 2013) and both interiors and grounds are meticulously kept, notes ERA’s Michael Downey as he prepares for first viewings.

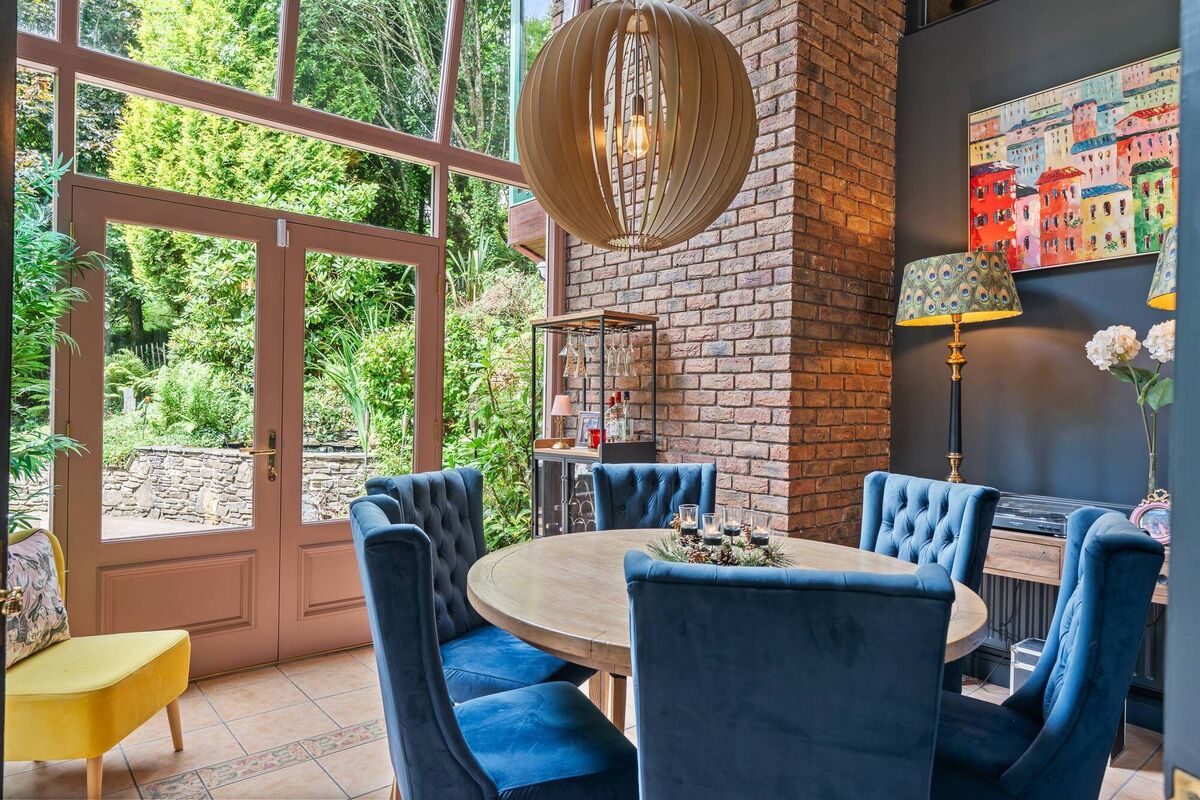
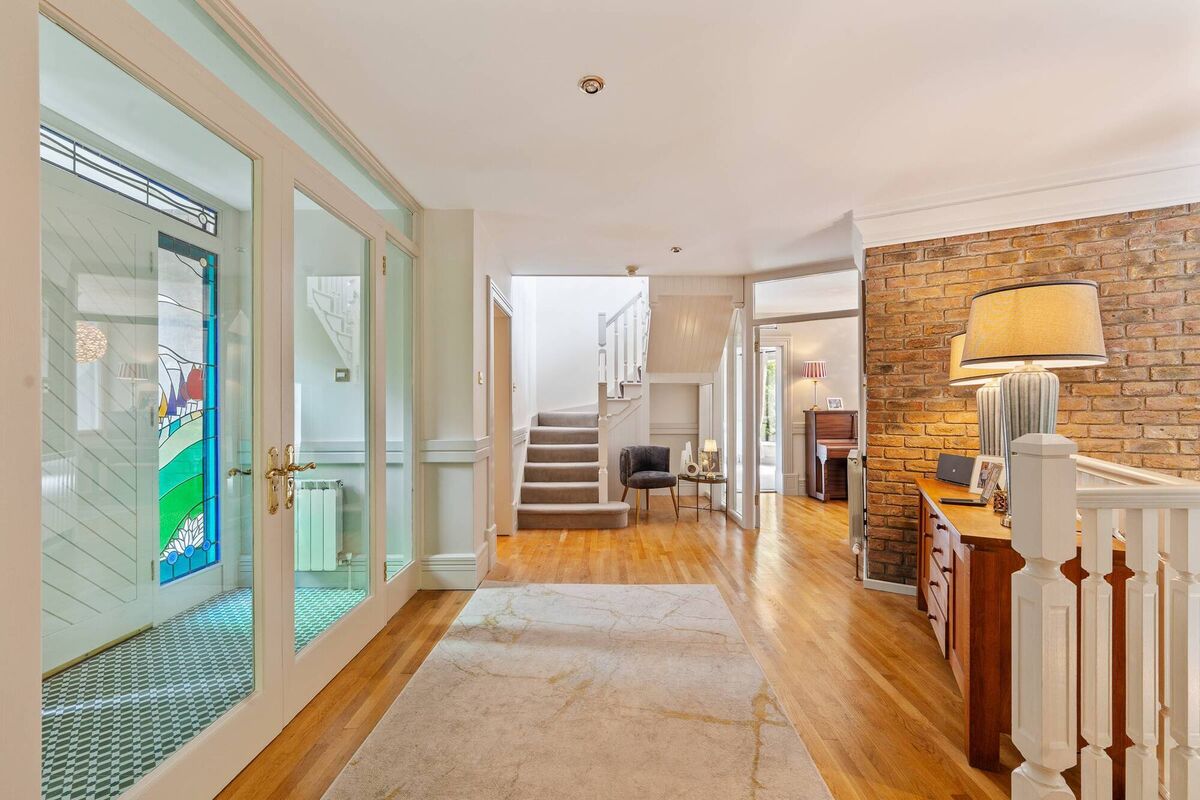
Entry is on the mid-level, to an inner and outer hall with original commissioned feature stained glass panels, with main lounge/ drawing room off, there’s a piano room, a family/games room and a guest WC on this level, while below at garden level are the kitchen, a living room, and a double height sun room/ dining area opening onto a rear patio.

The upper level holds four/five en suite bedrooms (one room’s currently a large dressing room,) and the spiral stairs leads to the attic suite of rooms, with en suite bedroom, games room, and storage room.

VERDICT: The height of style.

x

More in this section

Revoiced

Newsletter

Had a busy week? Sign up for some of the best reads from the week gone by. Selected just for you.

Cookie Policy Privacy Policy Brand Safety FAQ Help Contact Us Terms and Conditions

© Examiner Echo Group Limited