The Rolls Royce of Rochestown: Elegant €1.5m Cork home offers luxury living and landscaped grounds
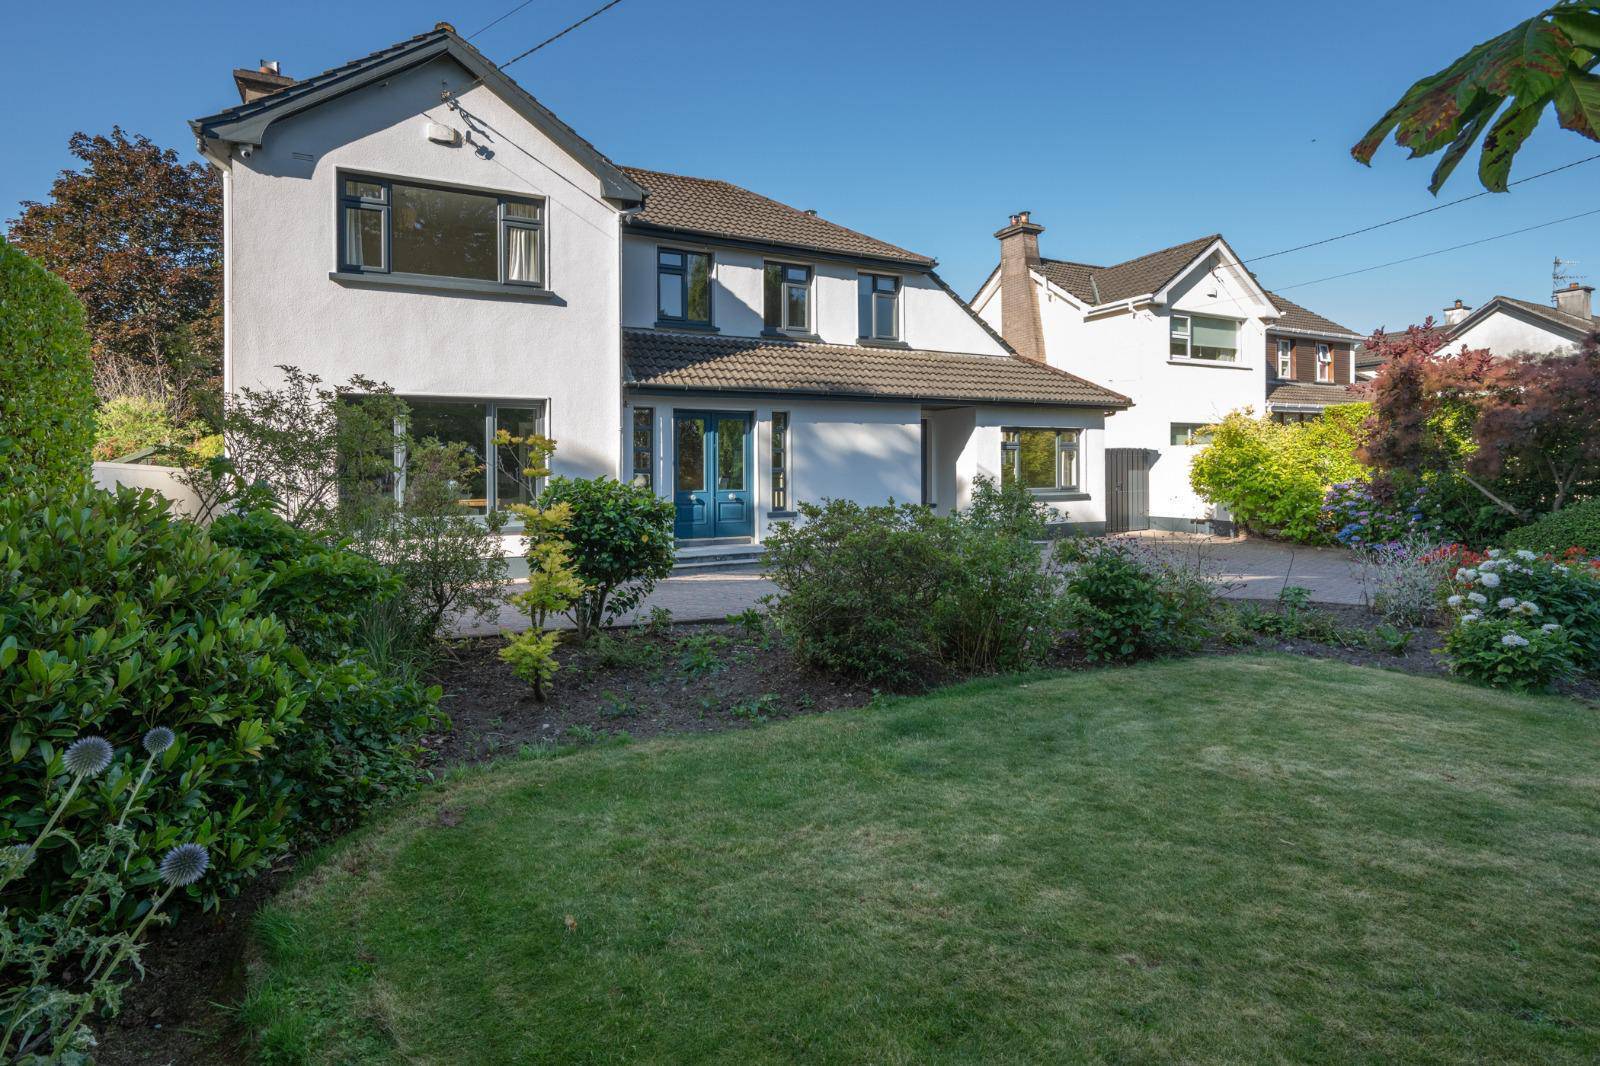
A beautifully reimagined Rochestown Road home blends premium finishes, smart technology and landscaped gardens in a sought-after Cork location

Rochestown Rd, Cork

€1.5 million

Size

284 sq m

(3,057 sq ft)

Bedrooms

4

Bathrooms

3

BER

B

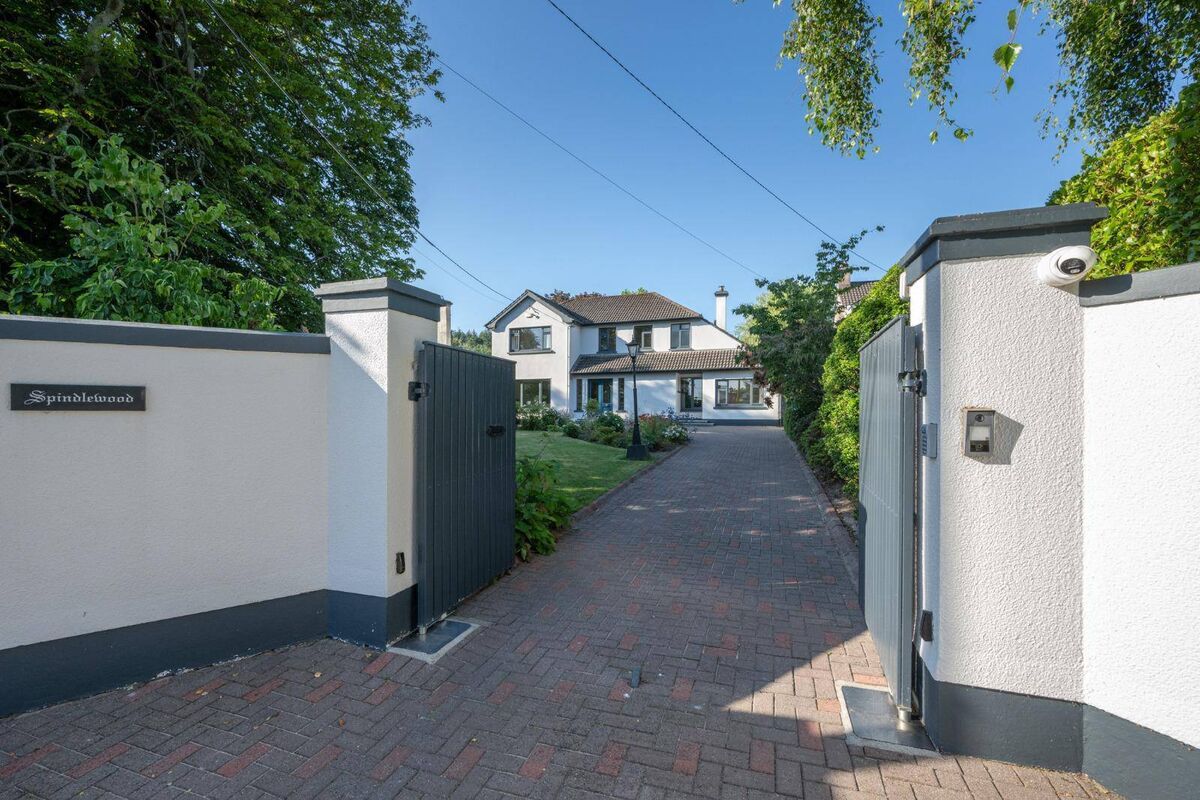
From the moment the electric gates open, the meticulous attention to detail and flawless craftsmanship become apparent at this Rochestown Road home.

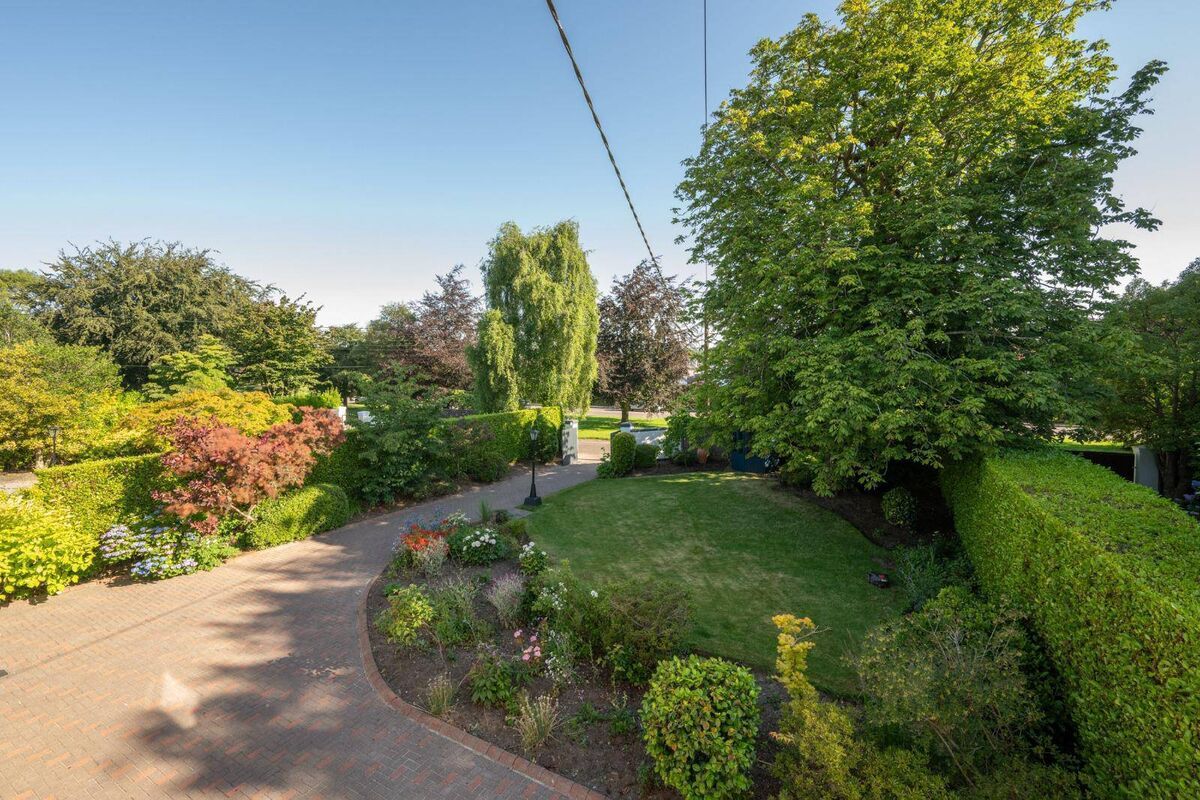
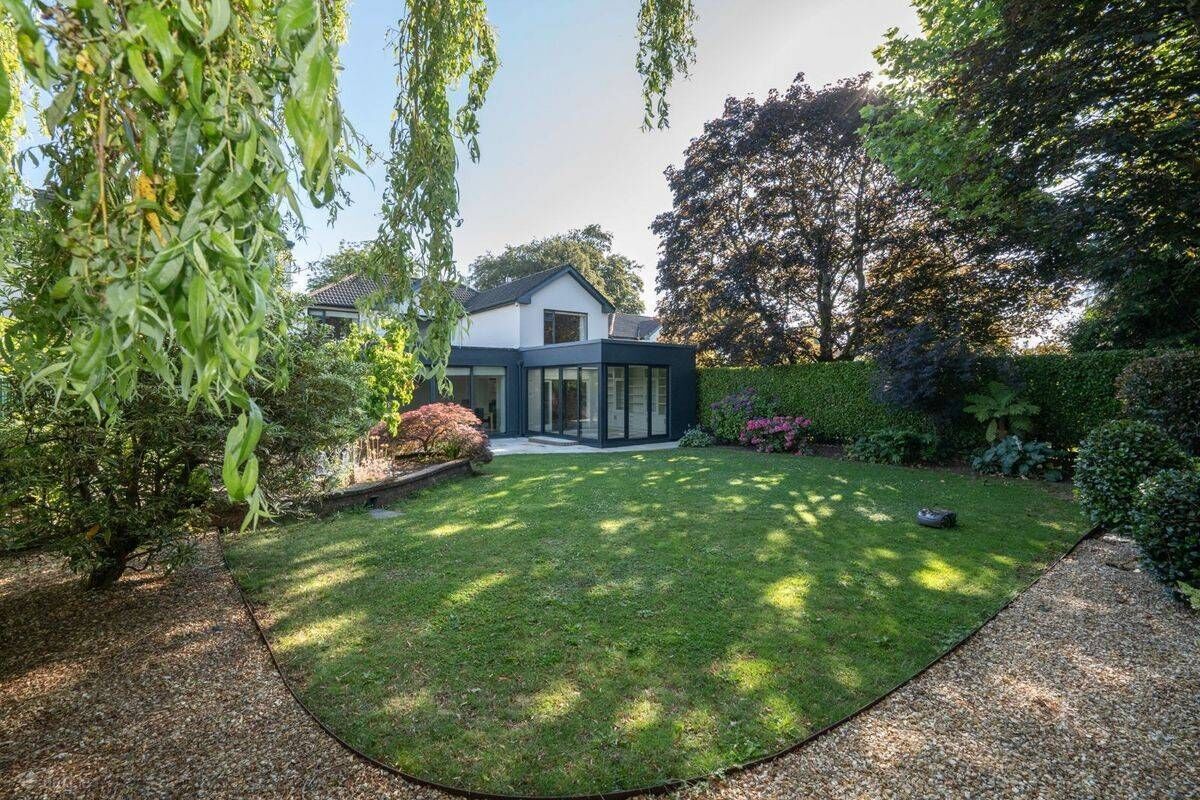
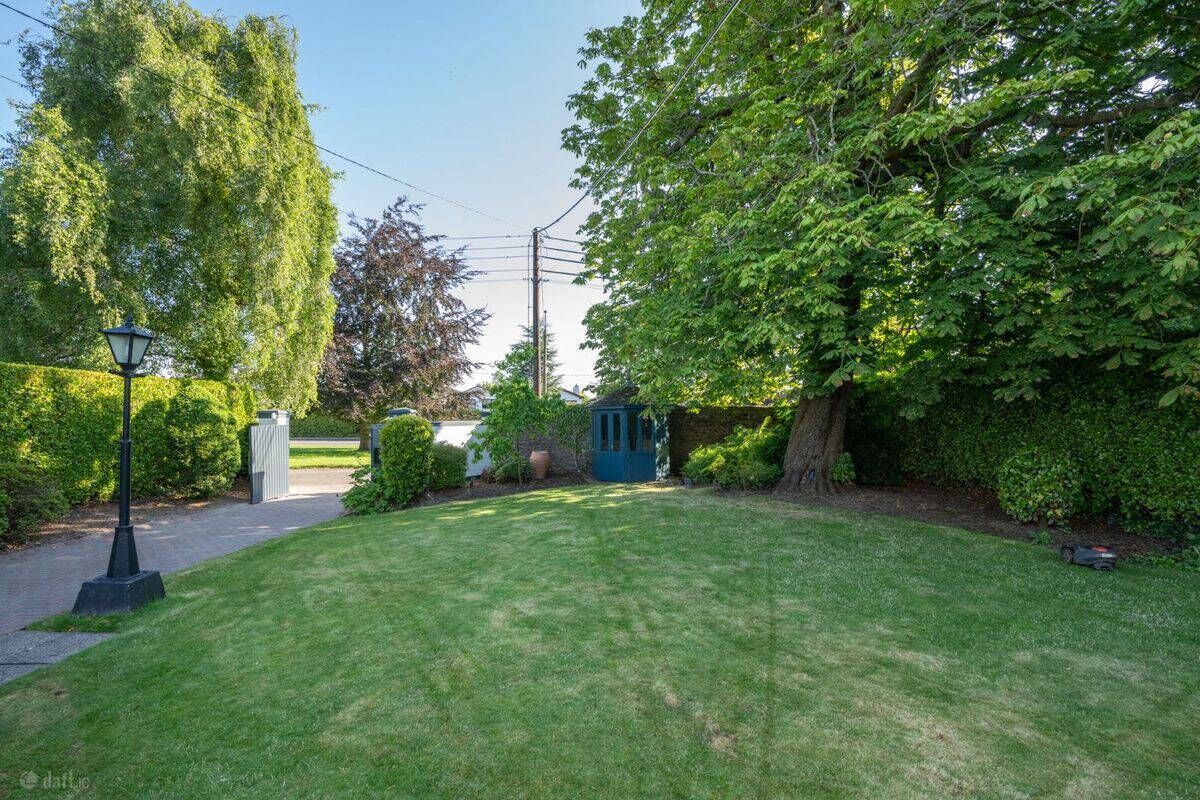
A robot mower quietly bustles about the front lawn, keeping it trim and useable (there’s also a separate robot mower in the back garden and both are staying here).

Inside, premium engineering including an advanced Warm Air Recovery system and multi-zone underfloor heating across the core living spaces, contribute to a solid B energy rating.

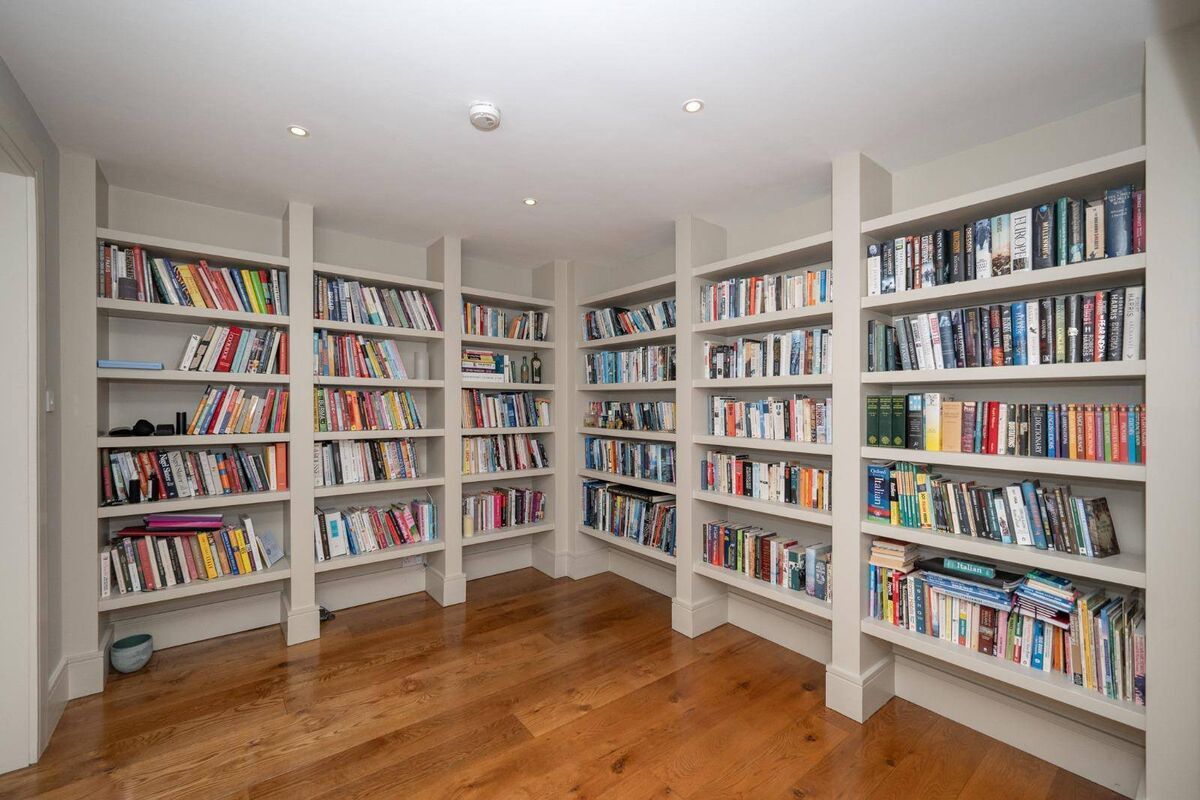
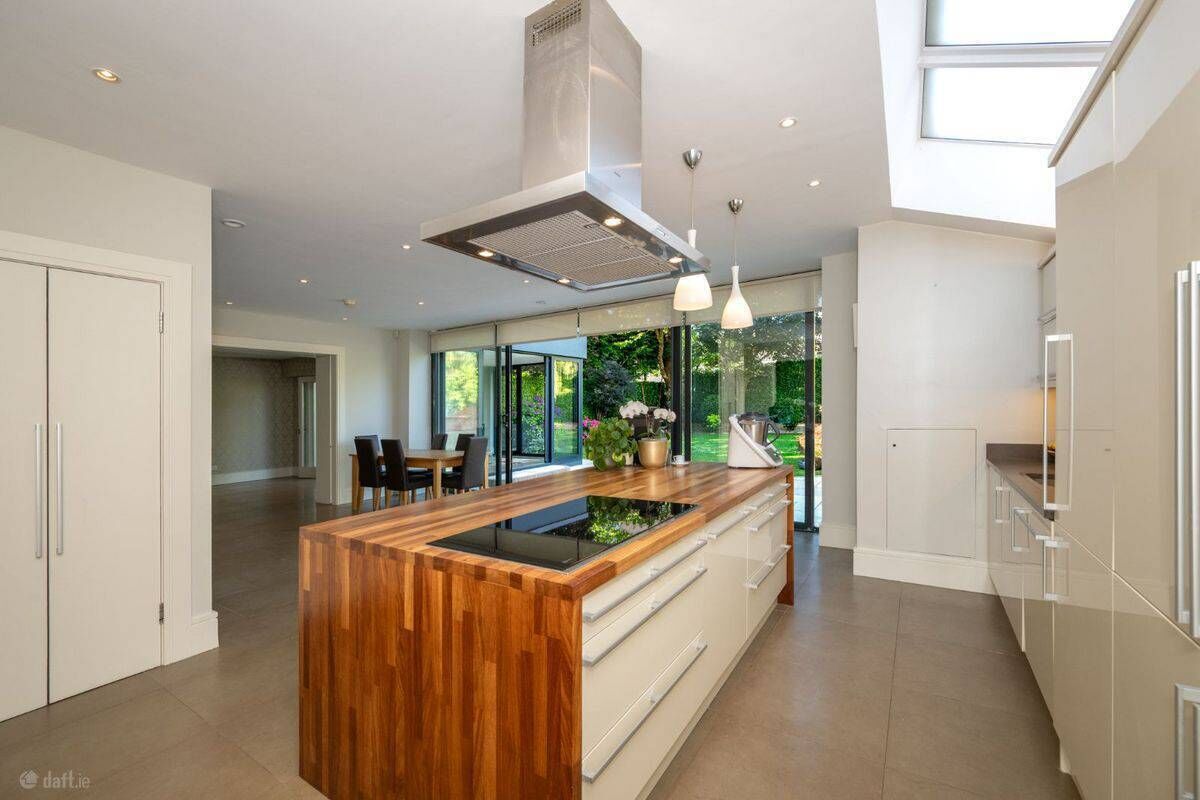
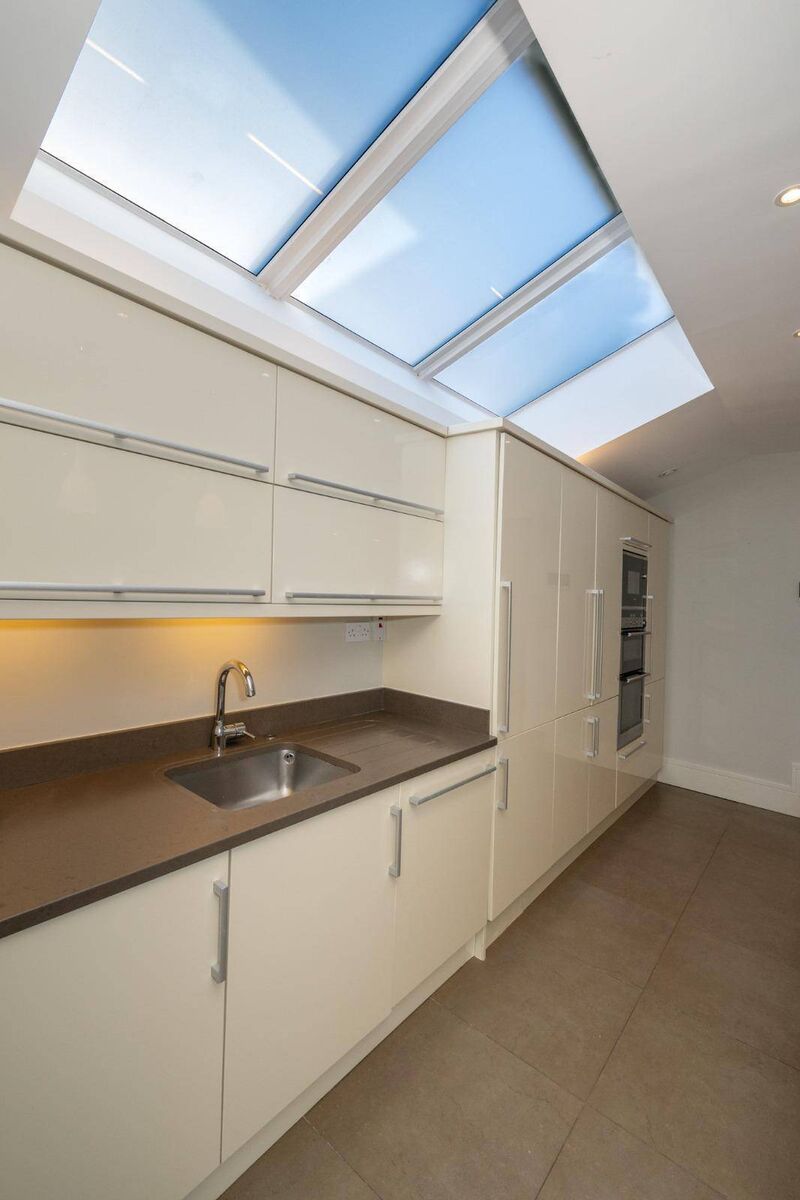
High-end design such as engineered oak flooring and discreet pocket doors make it easy to shift the home’s flow from open-plan entertaining to intimate living. And a sleek kitchen along with a bespoke library with wall-to-wall bookshelves and a purpose-built workspace with natural light from a lightwell all give a sense of quality so you can see why Spindlewood’s selling agent, Der O’Riordan of Barry Auctioneers describes this as “a Rolls Royce of a house”.

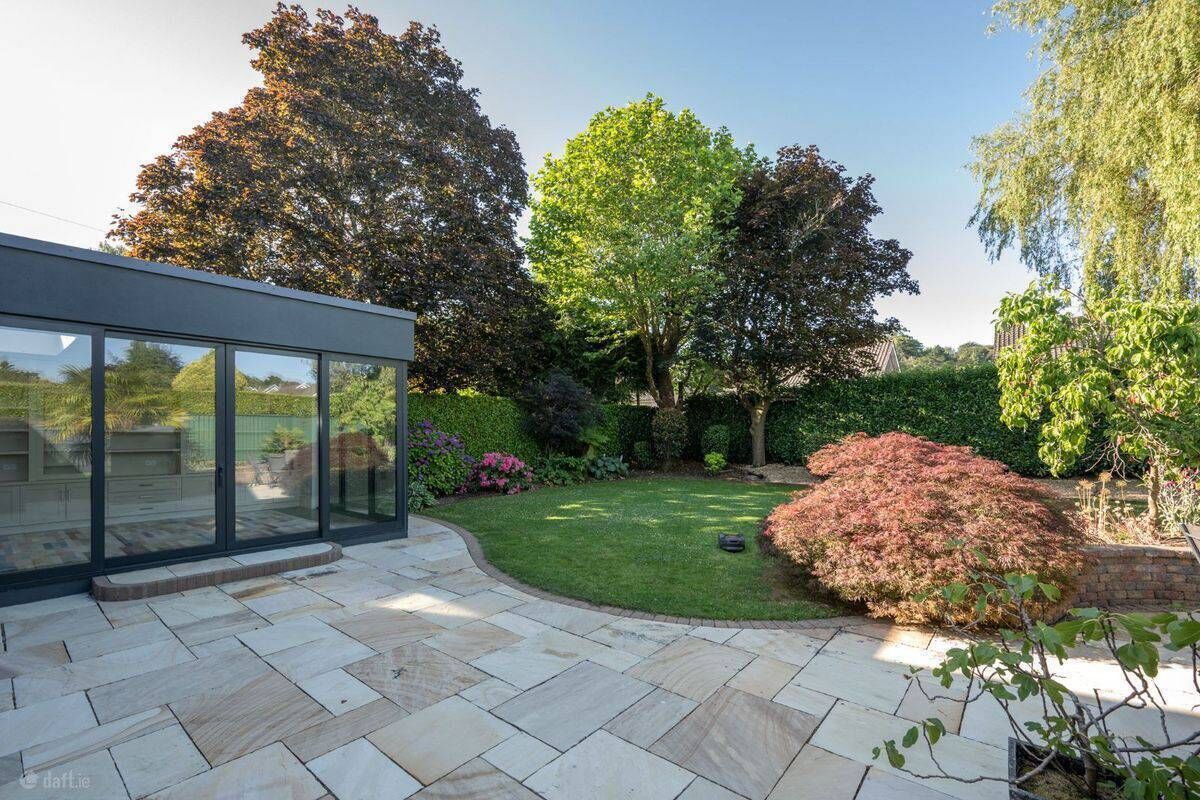
Set on more than 0.25 of an acre of landscaped gardens with mature horse chestnut and willow trees at the front and back corners, this detached house has been built and re-built for easy and stylish living.

The house, set back from the main Rochestown Road behind a small landscaped lay-by on the ‘right’ and right-hand side, was built in 1970. Back the home which was built on what was originally part of the Maryborough estate belonged to the family behind the prestigious Caseys Furniture.

The current owners bought the house in 2005 when they moved back to Cork from England with their two children then aged 10 and 14.

“It was just so peaceful here and the children fitted right in with school and friends and it was lovely that they could go out in town.”

There have been birthdays and plenty more celebrations here: “We’ve had 100 people here with a DJ in one corner so they really enjoyed being able to do that. And when my daughter was going to balls in the Rochestown Park Hotel [600 metres away] all the pals often gathered here beforehand — sometimes around 20 girls — and then they walked across the road.”

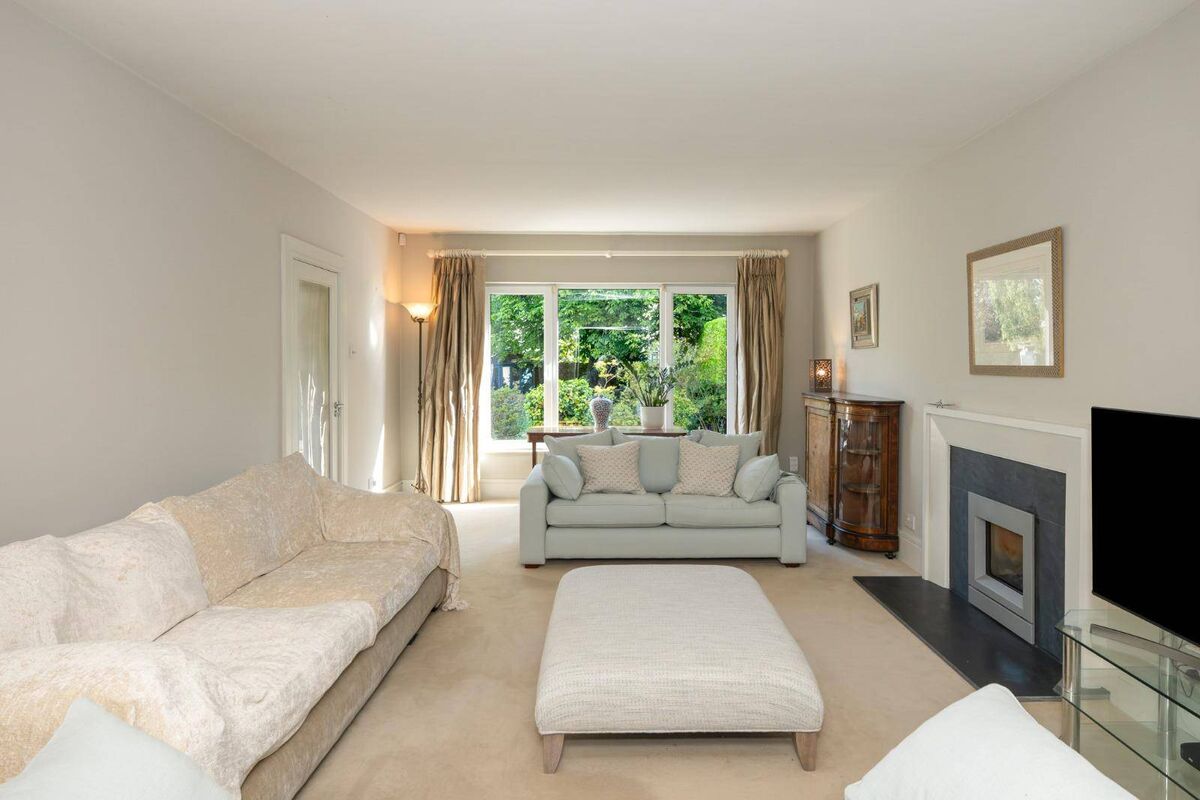
A couple of years after moving in the owners decided to go for a significant reconfiguration and upgrade of the downstairs rooms. This involved moving back out for a small while but was well worth it, says the lady of the house.

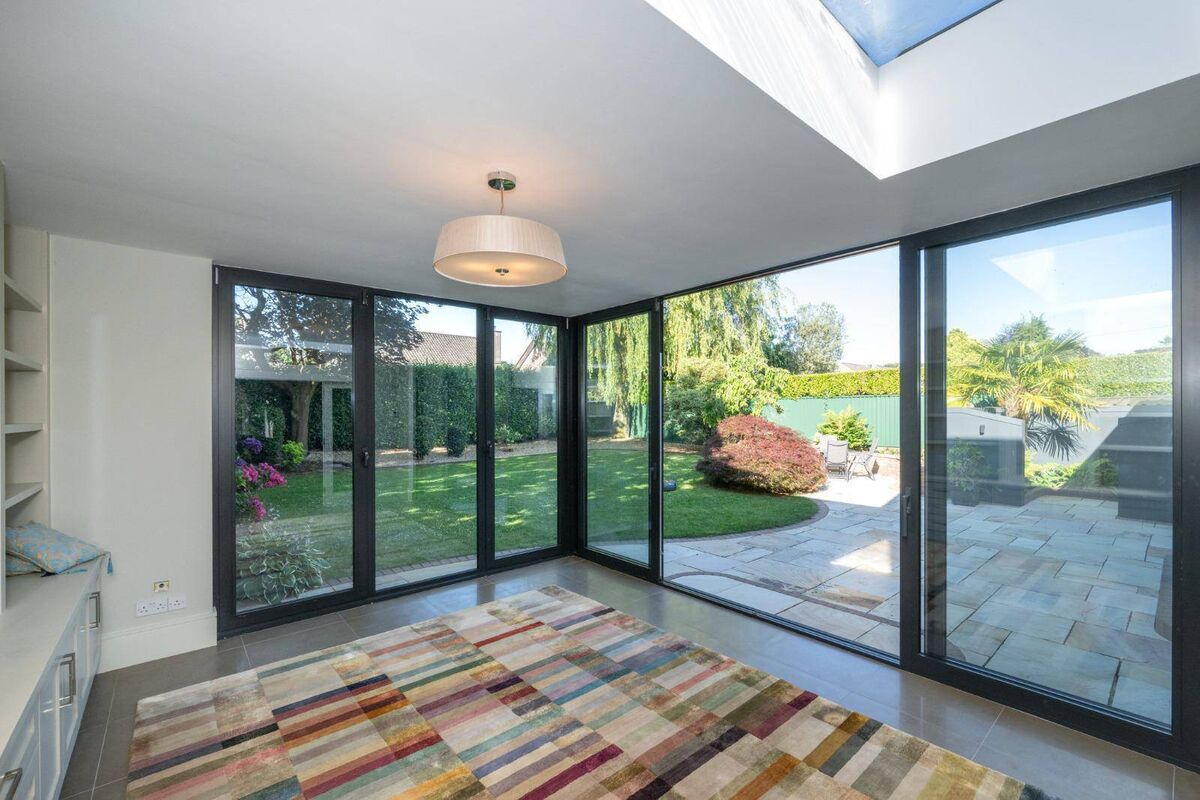
A large stone chimney dominated one wall and despite this the house wasn’t as warm as it could be. Under-floor heating has been installed in the back half of the house which now has double sliding doors to the back garden which looks great now thanks to some initial hard graft by Greenland Landscaping.

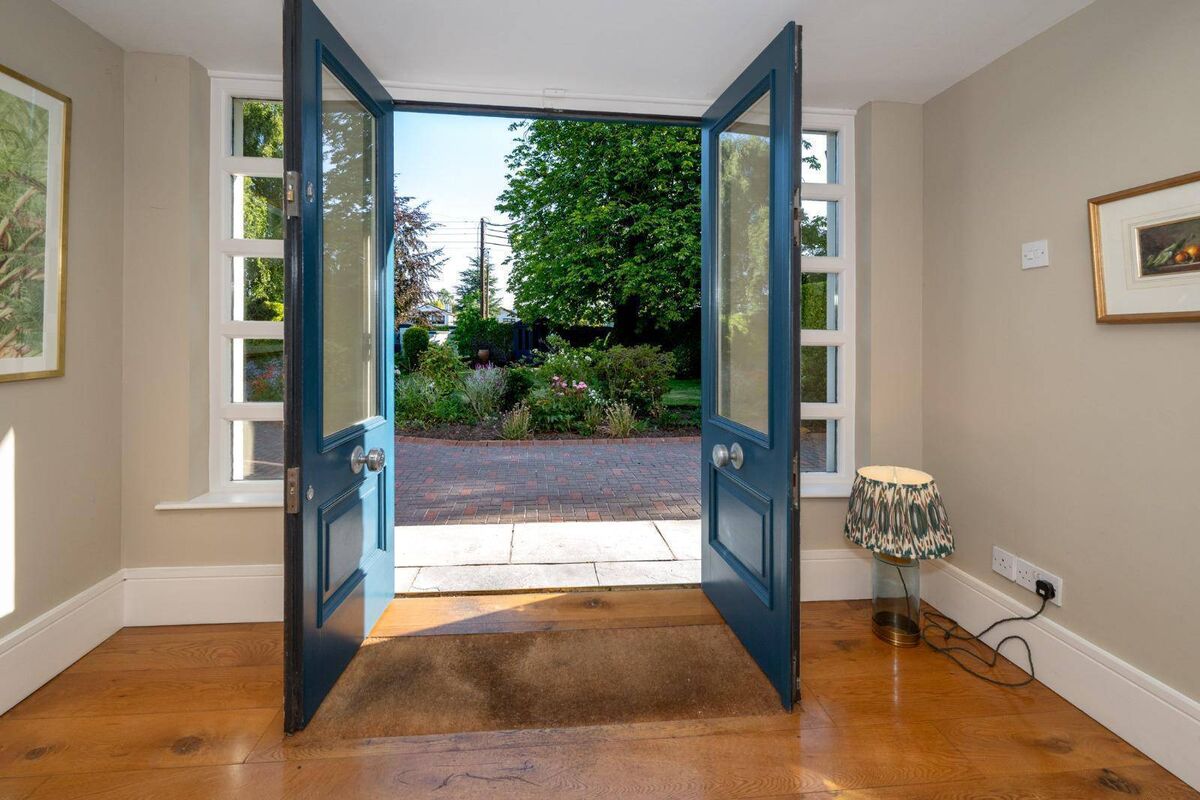
Window lights were added to the now double front door and other front windows were increased in size and dropped down to maximise the light coming in.

All the ‘work’ aspect of the kitchen — the big freezer, washing machine and dryer — is tidied away into the generous-sized utility/laundry room which has plenty storage space too. This leaves the kitchen as a calmer more welcoming area. No surprise so that it’s the owner’s favourite spot.

And the adjoining sun room is bright and understated as well, letting the greenery outside ‘do the talking’.

“It’s actually the same footprint, we just opened it up to bring the outside in” — some of the planting outside includes a fig tree, tree ferns, agapanthus, alliums, honeysuckle, and hostas.

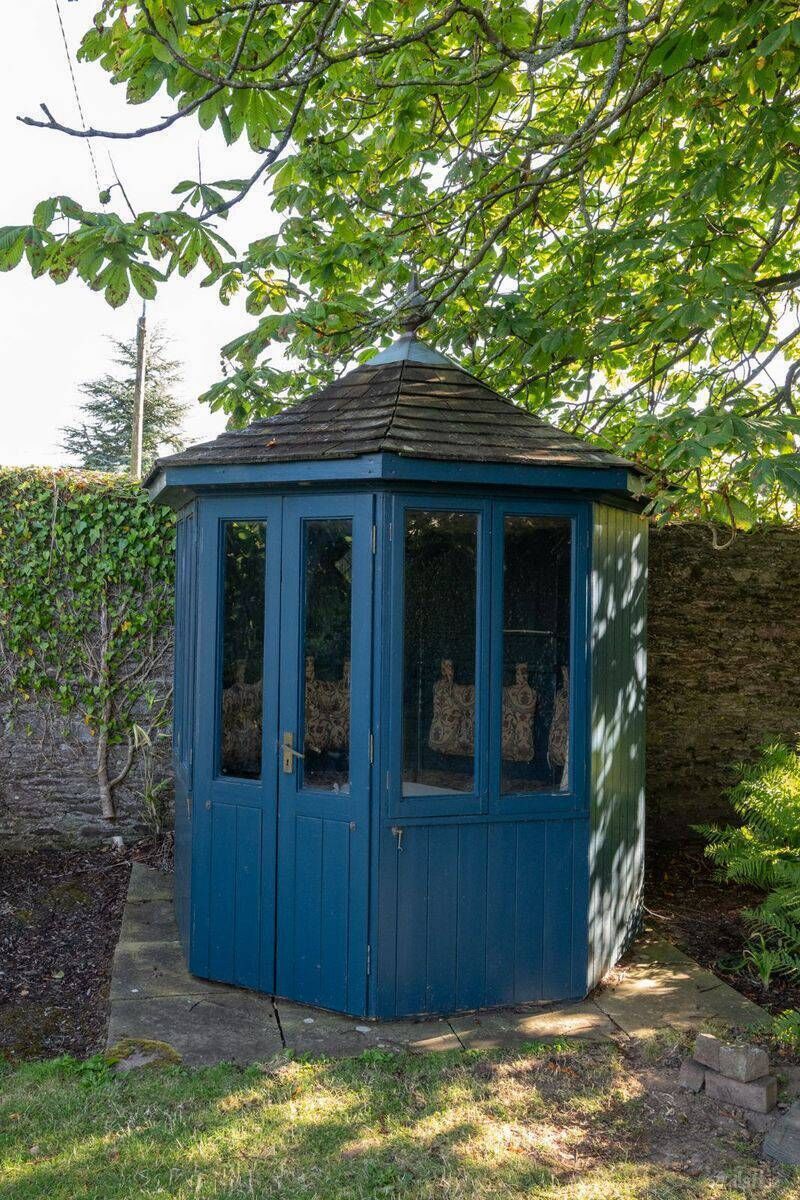
It might only be as you leave the house that you spot the summer house inside the front wall. This french-navy coloured wood and glazed gazebo with cheery upholstered seats inside was brought from England as a treat for the kids and has been a popular hangout spot when they were younger — with some family members even ‘camping’ here on summer nights.

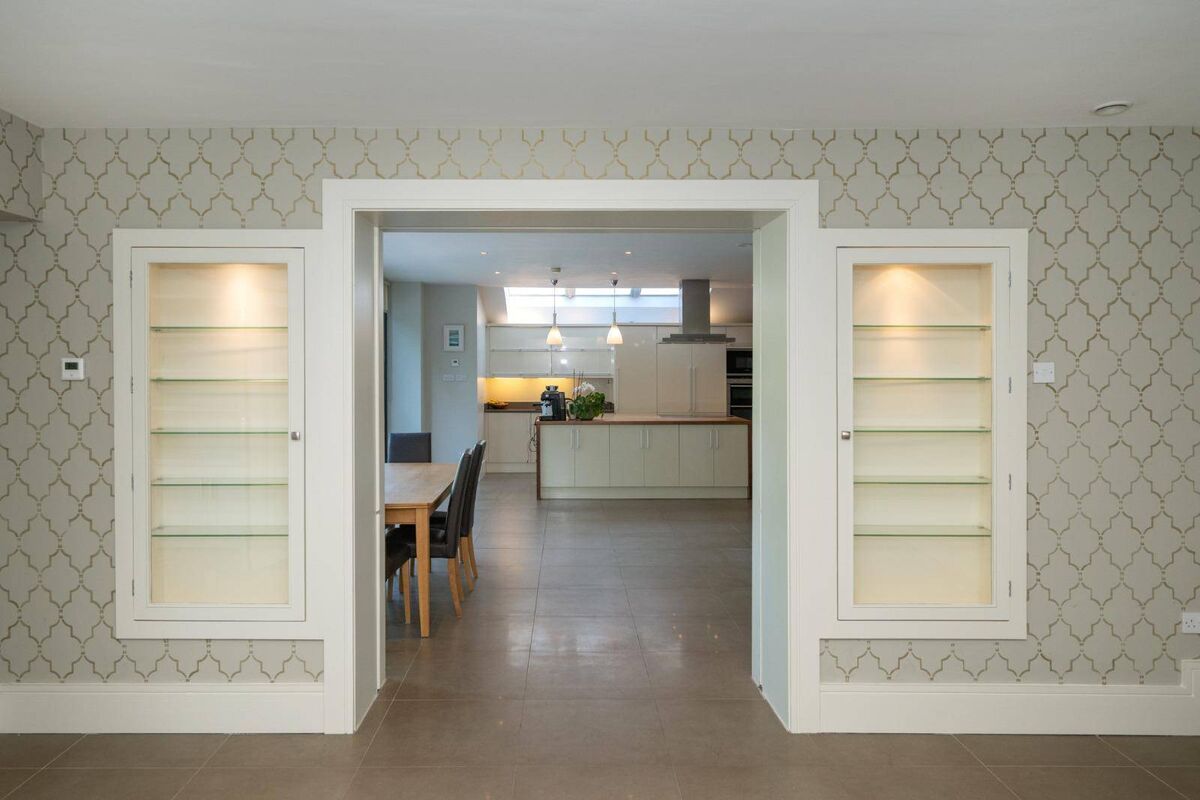
Upstairs, the main bedroom, with classy looking coving, is accessed via its own dressing room and you pass the ensuite bathroom with a roll-top bath and power shower before reaching the bedroom itself which overlooks the back garden. Two of the other four bedrooms have fitted wardrobes and the fourth one has under-eaves storage which could be popular with a teenager. There’s a Stira to the attic which is floored and insulated and that’s the hub for the CCTV system. Back downstairs, what first appears to be a gold-leaf wallpaper in the dining room is actually a specially commissioned geometric metallic paint stencilled by decorator Iain Jardine.

“I love the way the light plays on this design, it reflects different at different times of the day — and the great thing is that if it doesn’t appeal as much to the next owner they can just paint over it.”

“The overall flow in this house just has to be seen to really get it, there’s such a timeless elegance and contemporary luxury here — it’s a real Rolls Royce of a house,” notes auctioneer Der O’Riordan.

Spindlewood, which is priced at 1.5m, has a B energy rating, and that could “be brought up with some fairly easy additions such as solar panels and some other details” adds Mr O’Riordan.

VERDICT: State-of-the-art utility and and high-spec luxury make a great combo.

x

More in this section

Revoiced

Newsletter

Had a busy week? Sign up for some of the best reads from the week gone by. Selected just for you.

Cookie Policy Privacy Policy Brand Safety FAQ Help Contact Us Terms and Conditions

© Examiner Echo Group Limited