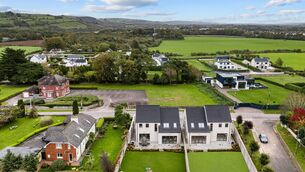
Cork city on doorstep of €665k Georgian Dyke Parade home 
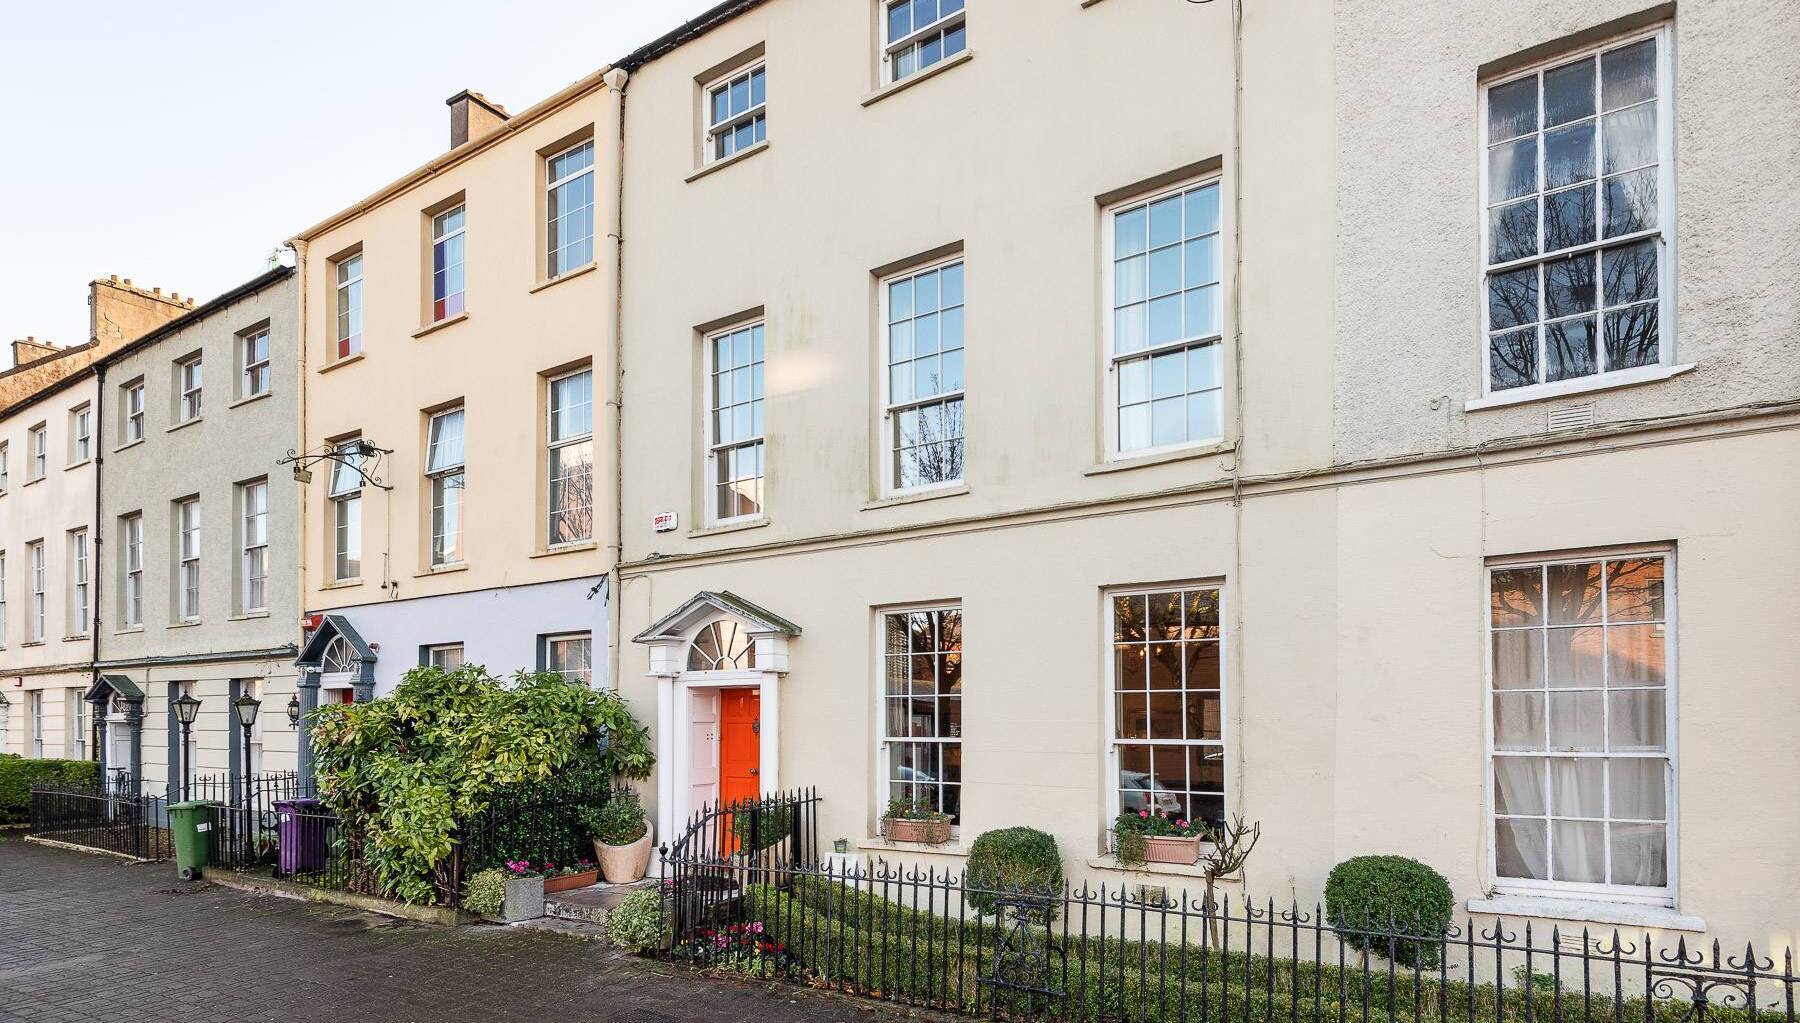
Mardyke on one side, city on the other, of  mid-terraced five-bed period family home
15 Dyke Parade,  Cork city, is priced at €665,000 by Dennis Guerin of Frank V Murphy

15 Dyke Parade,  Cork city, is priced at €665,000 by Dennis Guerin of Frank V Murphy


Mardyke, Cork City

€665,000

Size

327 sq m (3,500 sq ft)

Bedrooms

5

Bathrooms

5

BER

Exempt

A QUITE rare chance to buy a period family home, by the core of much of Cork city’s heritage heartland with roots back to the 18th-century reclamation of land by the Lee, has come along with the arrival for sale of No 15, Dyke Parade.

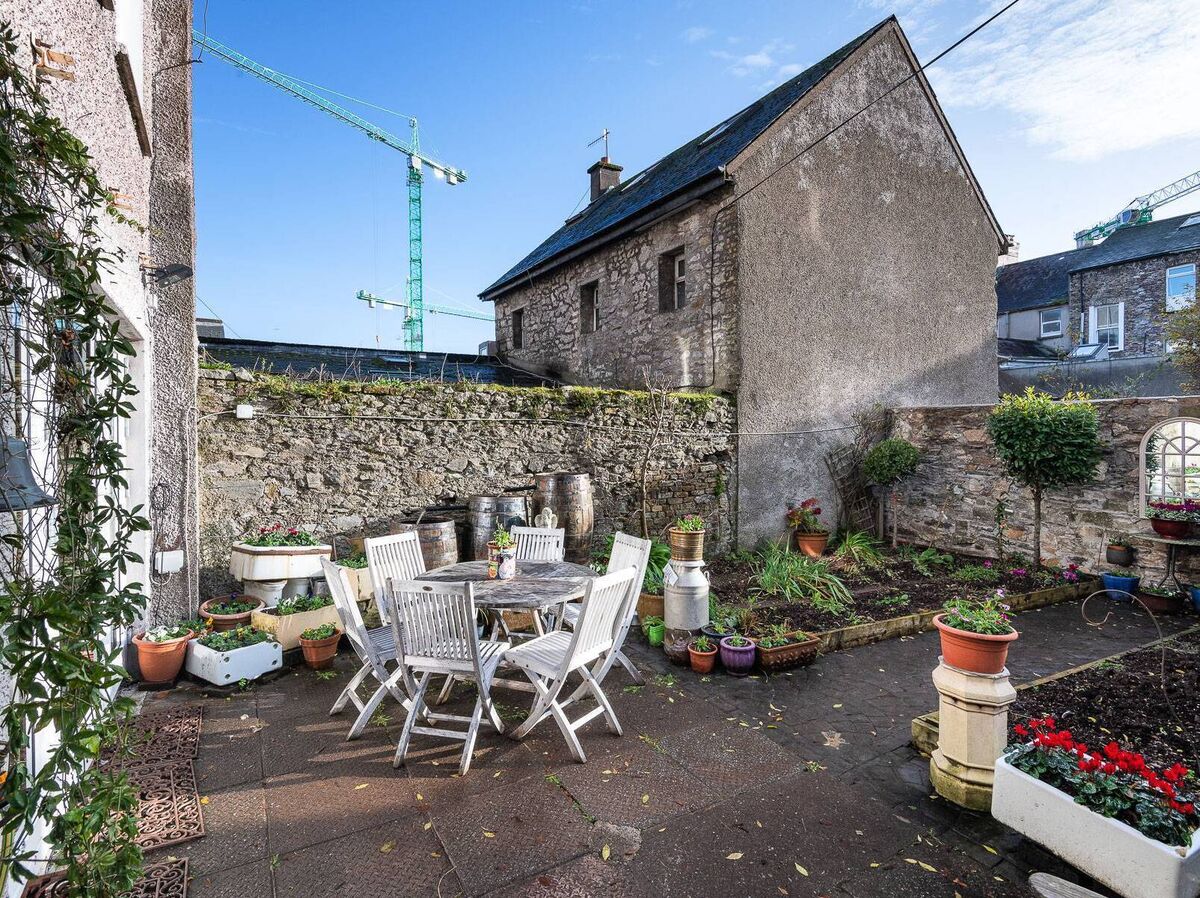
Walled in privacy to the rear

The mid-terraced Georgian property, home to the same family for nearly a quarter of a century, is a very well-kept house of 19th-century origins, with an array of notables on its doorstep, from UCC, the cutting edge Tyndall Institute, the Mercy Hospital in the former Mansion House.

And, it has the Mardyke just to its west, reclaimed from marshes in the early to mid-1700s by a town clerk Edward Webber who had Dutch ancestry, and know-how, in setting out to create valuable land by a mile-long embankment, called after Amsterdam’s Meer-Dyke promenade.
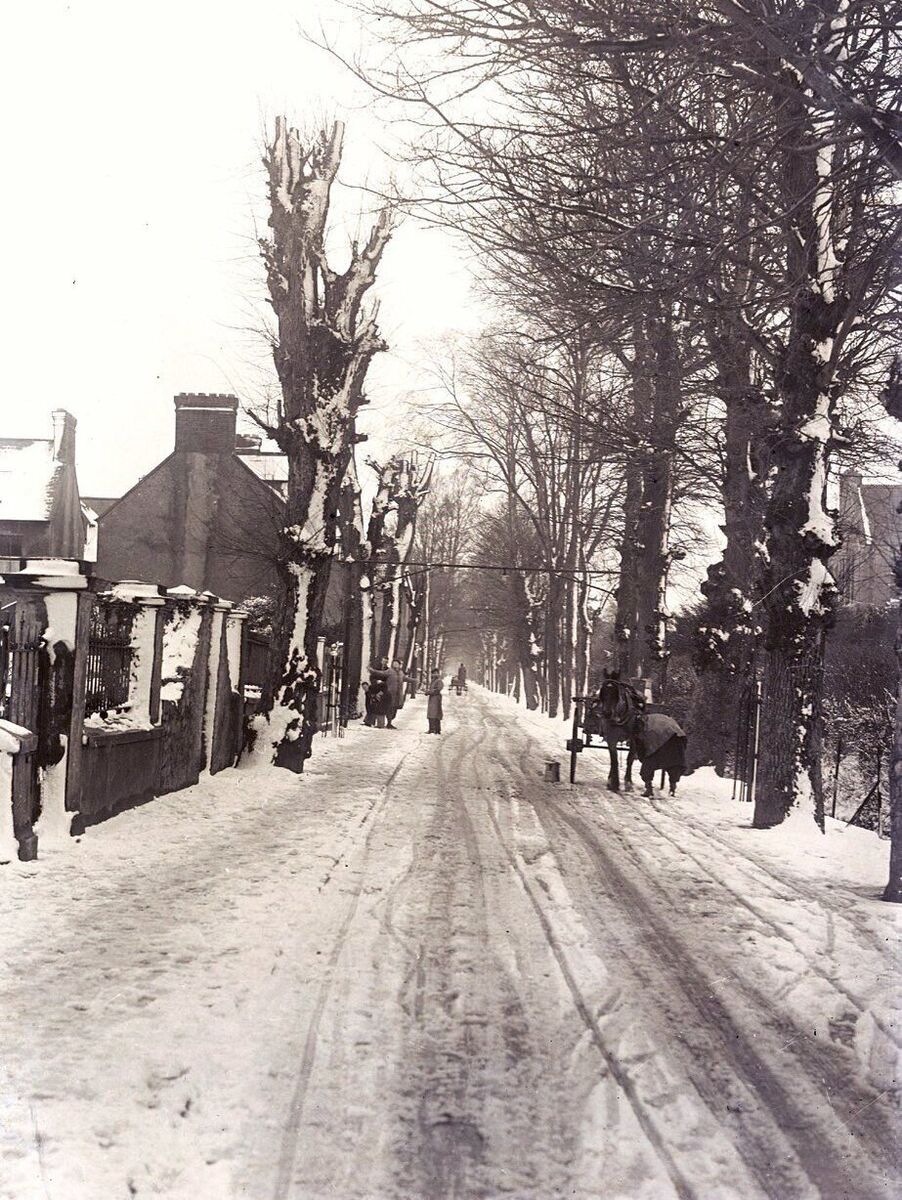
Snow on Cork city's Mardyke in 1947

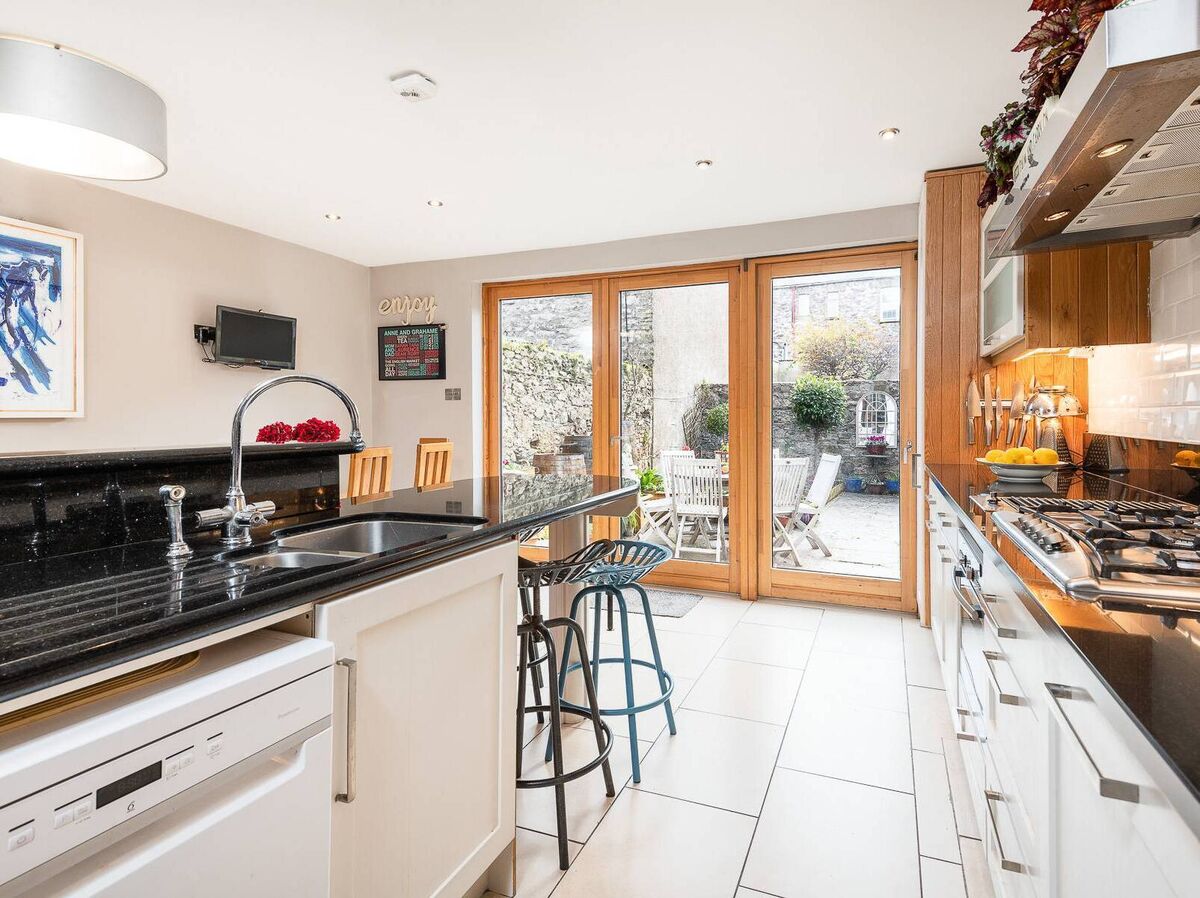
Modern kitchen at No 15 Dyke Parade

Fast forward a mere 300 years, and Cork’s Mardyke is still a much-favoured promenade spot for today’s citizenry, a kilometre from the city centre.
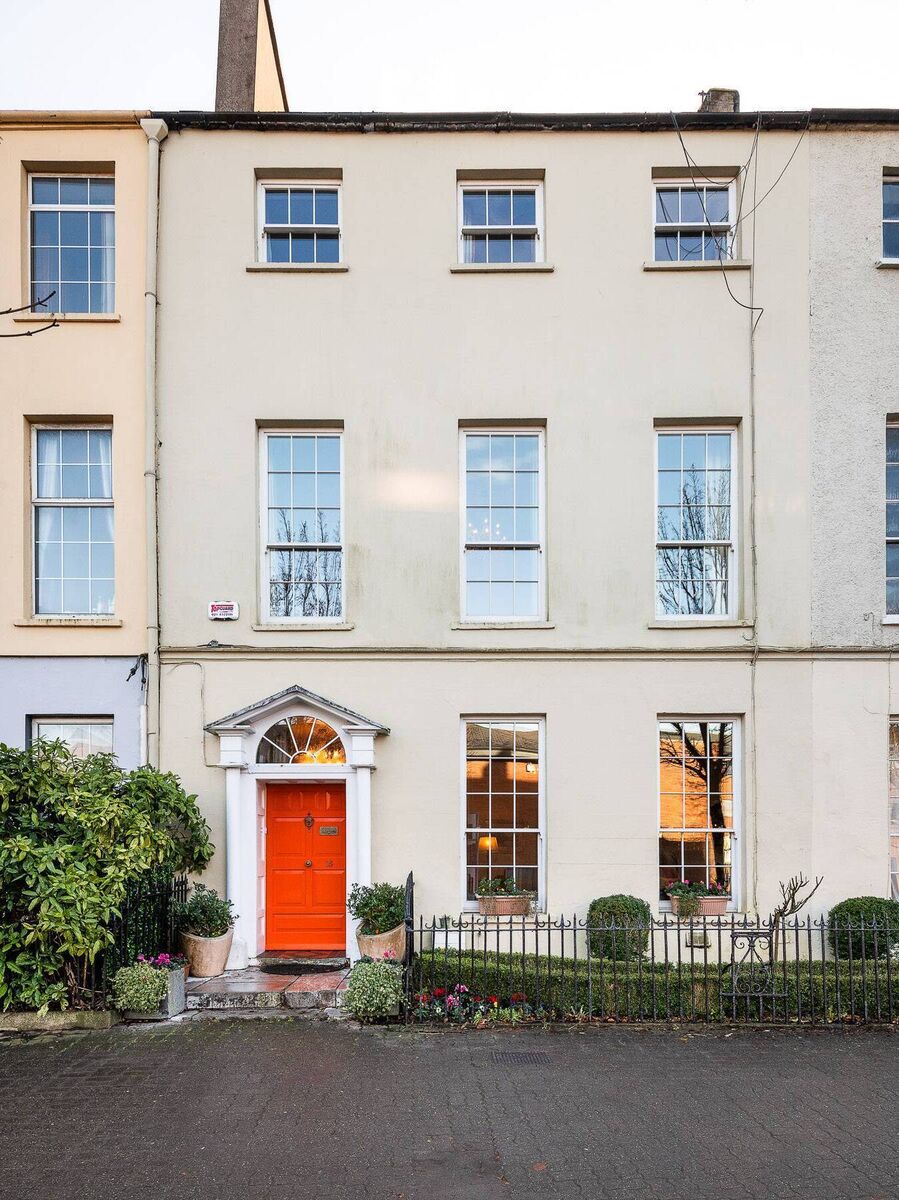
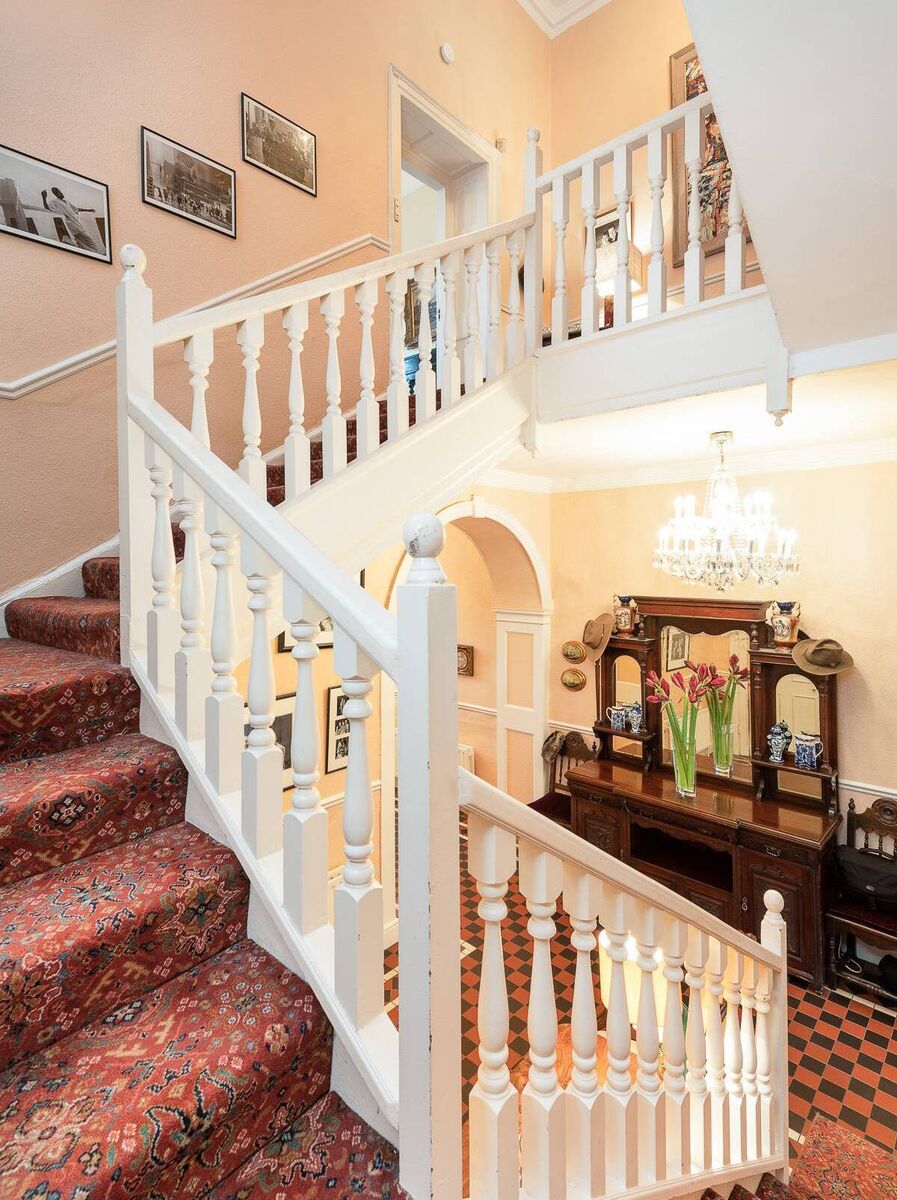
15 Dyke Parade
15 Dyke Parade

It has heritage walks taking in former distilleries, breweries, merchants’ mansions, the Georgian beauties on the nearby North Mall (many reverting to private residences), UCC’s ever-expanding presence, not to mention the Lee, and pedestrian bridges, old and new.

Everything here is walkable, on the flat of the city (unless one opts to stroll up Sunday’s Well from the North Mall/Distillery Fields), and like the tides which now have been held back for centuries, the fortunes of the area west of the city’s old ‘Marsh’ district have waxed and waned.

Right now, it’s firmly on the up and up.

Oh, and within five minutes on Shank’s Mare are Fitzgerald’s Park, the UCC Mardyke Sports Complex, Cork County Cricket Club, and Sunday’s Well Boating & Tennis Club. Plus, there’s also Cork’s Courthouse, on Washington Street, amid myriad bars and restaurants.

In property terms, it’s city living, personified.

Set at the city end of the Mardyke, where No 15 is now for sale, Dyke Parade has a very intact long run of tall Georgian houses, all originally private homes, now in somewhat mixed tenure types.

Some are private family homes, others have commercial uses, and among the more recent changes is the grant of planning permission in late 2021 for a cancer care centre at No 9 Dyke Parade, part of a €2 million investment by the Mercy Hospital’s oncology services and supports, secured after many years searching for a premises.

The family, with children reared and who are now downsizing from the five-bedroomed No 15 Dyke Parade have seen as much changes since they bought here about 23 years ago, making it very much their city family pad.
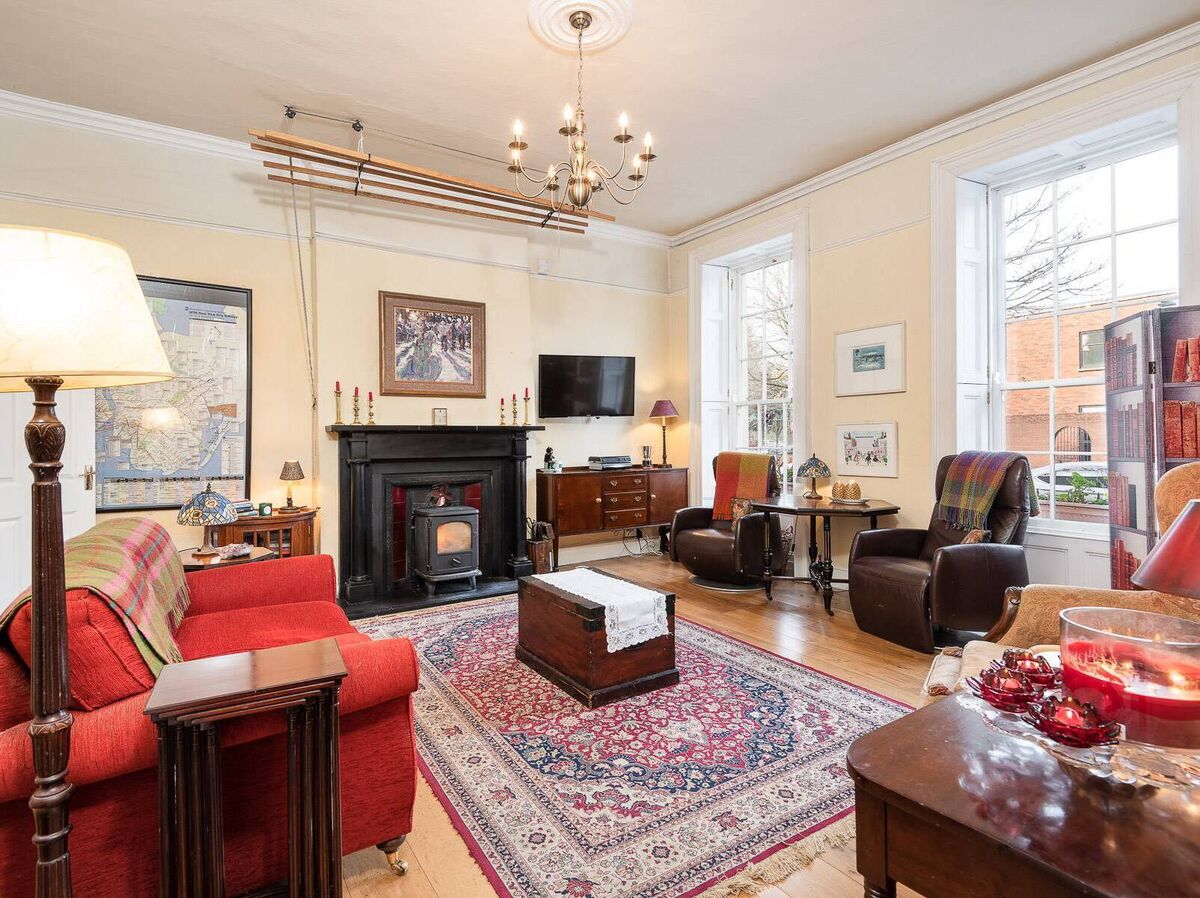
Both parents are professionally involved in the law, and No 15’s previous owner also was a lawyer, later becoming a judge, so it’s got legal pedigree and form.

Ground floor reception room

It has also benefited from appreciative owners, who ‘got’ city life: the proximity to the courthouse might have helped with ‘commutes’ also, while the immediate hinterland also includes a range of primary and secondary schools, and the UCC campus: who needs the suburbs?
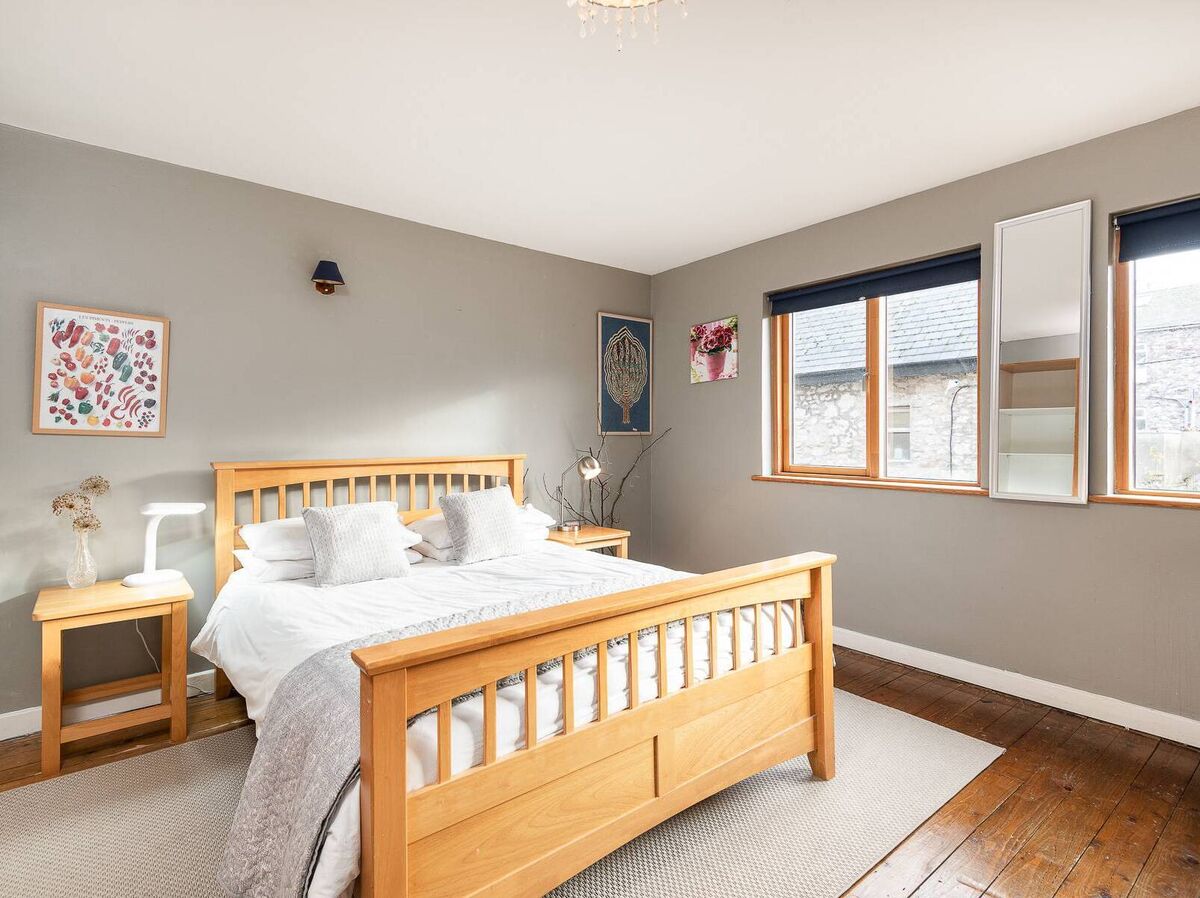
The auctioneer charged with the sale of No 15 is Dennis Guerin of Frank V Murphy & Co, and some of what he’s selling might look like familiar old ground for him, as he sold it to his 2022 vendors all those years ago also. He guides at €665,000, and No 15 comes for sale just as No 19 has gone ‘sale agreed.’Set on the other side of Mardyke Street, No 19 had been owned by SHARE, had 5,500 sq ft, a guide price of €450,000 and was bid up into the high €600ks, being bought for residential use, likely multi-unit.

Given today’s revitalised appreciation for the ease and joys of city-centre living and no commutes, Mr Guerin expects this three-storey, c 3,500 sq ft property to once more be bought as a private residence, with evidence of the inner-urban move obvious on the likes of the nearby North Mall and similar settings such as Victoria Road, Newenham Terrace and many more locations of the utmost convenience.

If you don’t want a suburban housing estate, front and back gardens and such, well, have a look?

No 15’s a well-kept three-storey period home, likely to date to the early 1800s and is a protected structure, with south-facing walled patio/rear courtyard, and with views over the back of similar era terraces of stone-built buildings along Lancaster Quay to the south.

It has been extended to the rear, over three levels, and has fine reception rooms at both ground and first floor levels with marble fireplaces, very recently fitted rear modern kitchen, and has heaps of character, both new and old.

Bedrooms on top two floors, inc in a three-storey rear extension

Best/favourite room for viewers is likely to be a toss-up between the ground floor kitchen, fresh and modern, with black granite tops and some Smeg appliances and with a triple-section of glazing and door on the southern end to the walled city garden or, the first-floor reception room, some 24’ wide. It’s very much the ‘piano nobile’ spot for genteel withdrawal in the evenings, graced by high ceilings, ornate plasterwork, white marble fireplace and tall, faithfully-recreated Georgian sash windows, in a nine-over-six pattern, sourced from Northern Ireland-based DASK.

There’s also a slightly smaller ground floor reception room of similar quality, with a Morso wood-burning stove in a black chimneypiece, a very graceful staircase with white painted spindles, the entry hall (past a red entrance door with fanlight and external columns with pediment/arch) is retiled in red and black and has an internal arch, plus there’s a utility and ground floor wet-room with shower. The first floor also has a shower room, with a half return to two bedrooms, one en suite with double aspect plus a further bedroom, whilst the top floor has three bedrooms, one with cast iron fireplace and en suite; a further bathroom serves two other bedrooms.


VERDICT: Part of Cork’s built and social heritage for sure.

More in this section

Revoiced

Newsletter

Had a busy week? Sign up for some of the best reads from the week gone by. Selected just for you.

Cookie Policy Privacy Policy Brand Safety FAQ Help Contact Us Terms and Conditions

© Examiner Echo Group Limited