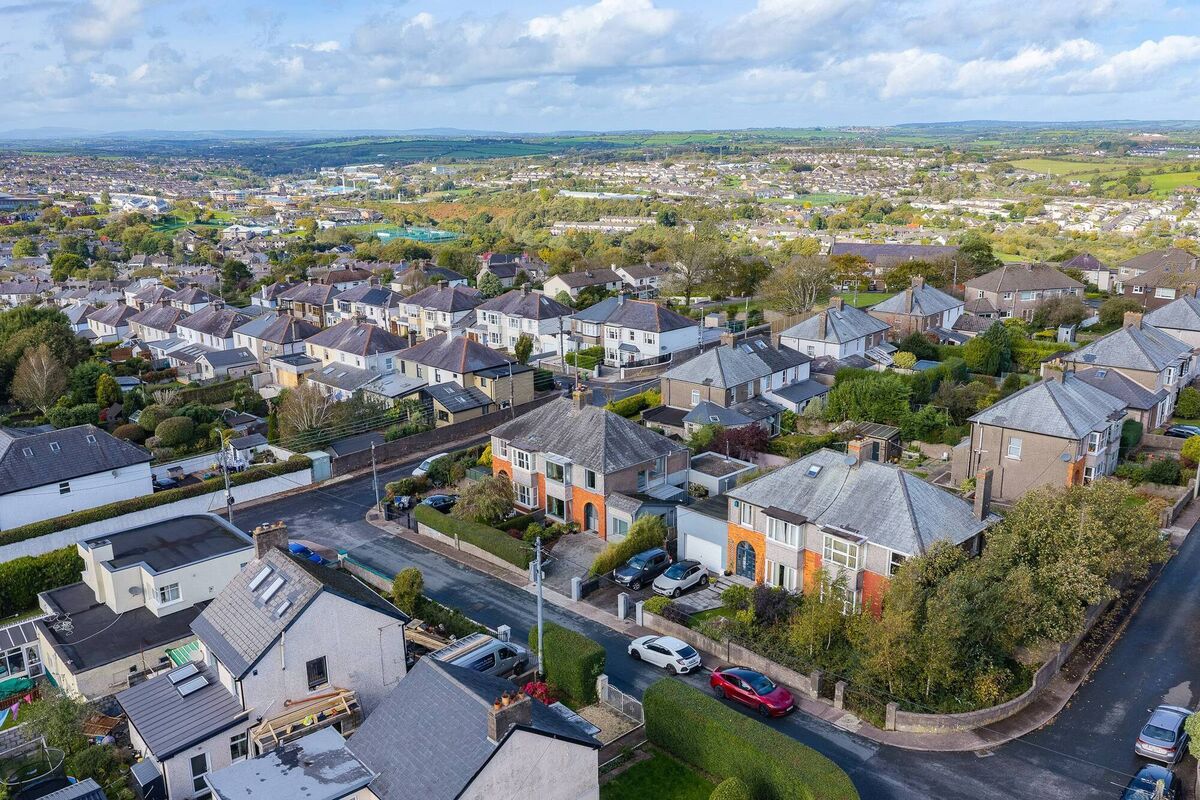
Inside a renovated four-bedroom Montenotte home in Cork asking €575,000
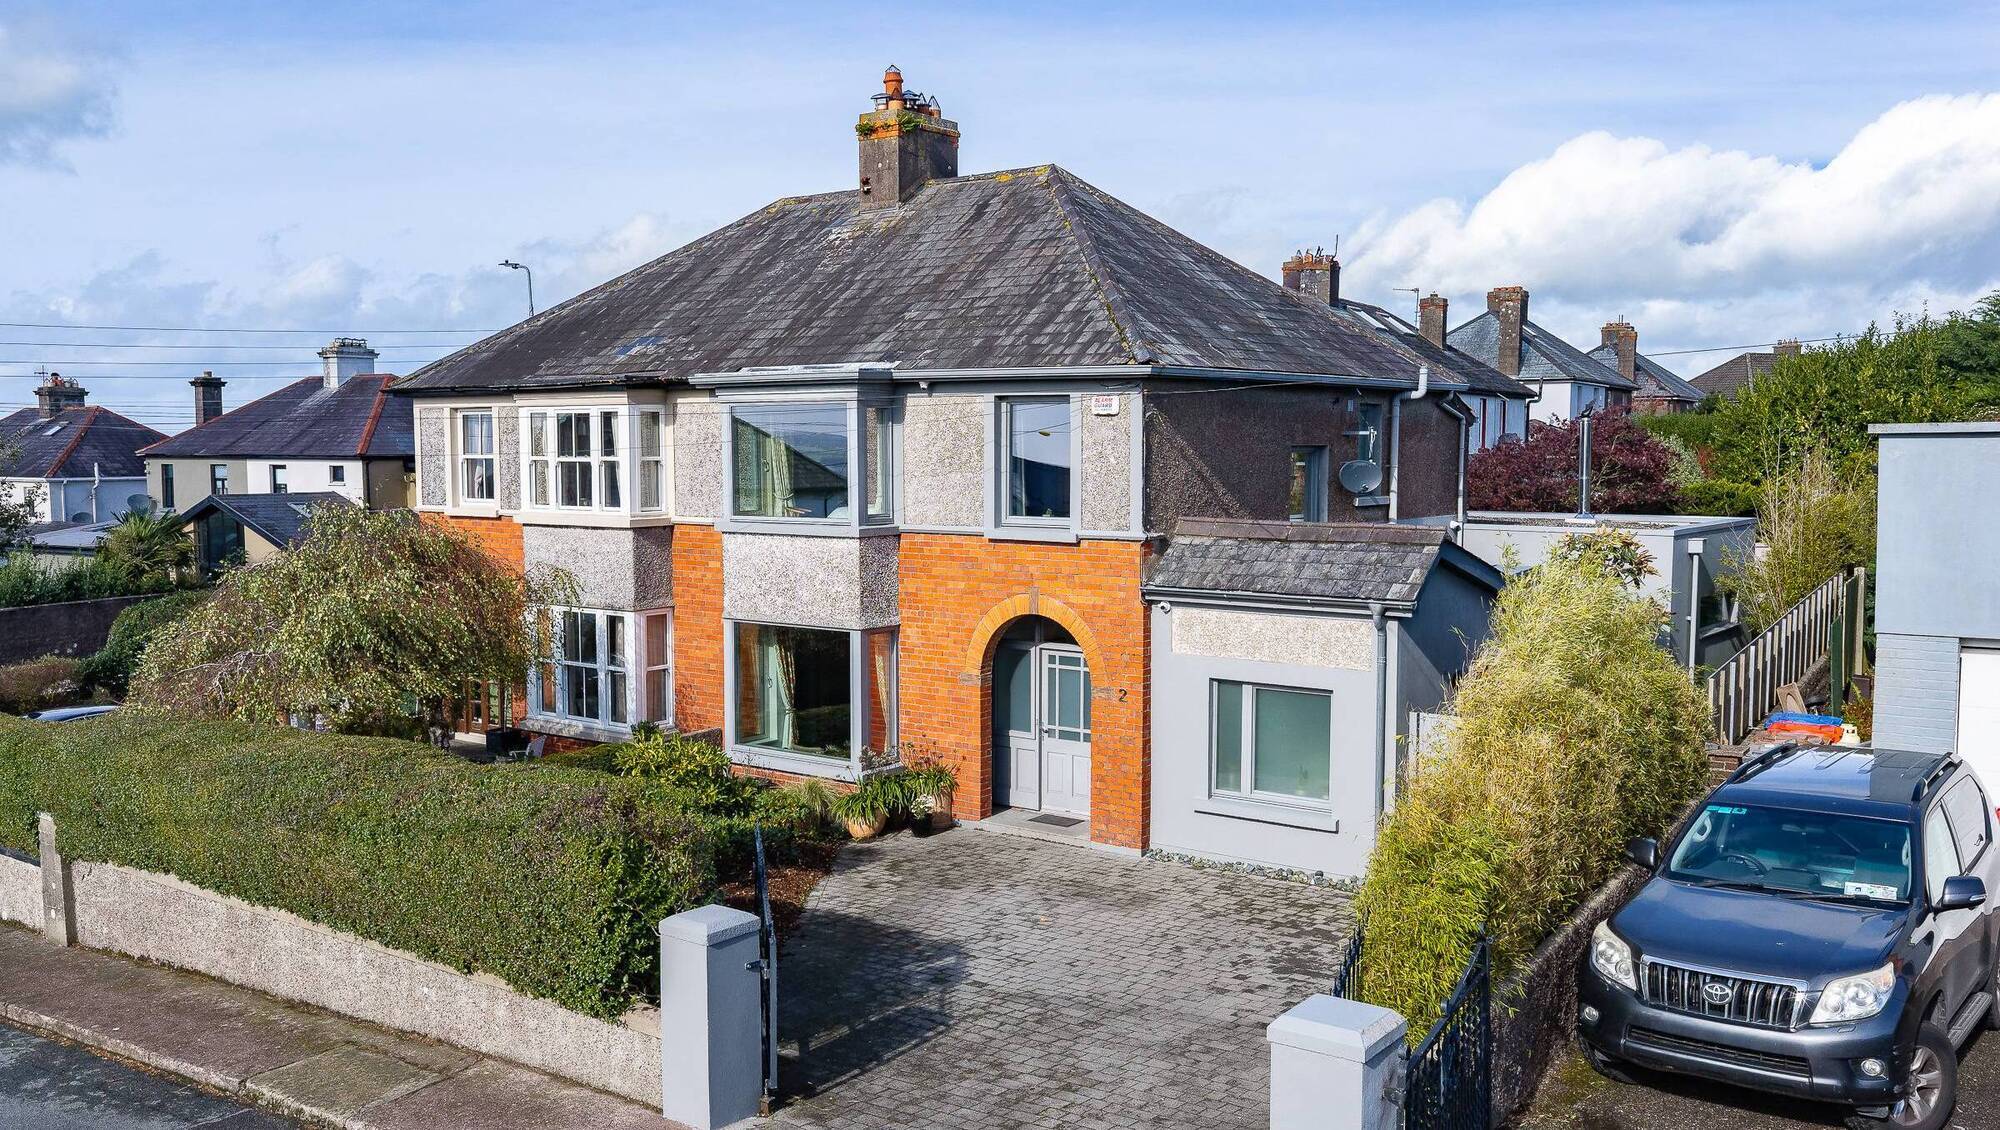
After 13 years of living with its original layout, the owners transformed this Montenotte home with bespoke joinery, light-filled spaces and energy-efficient upgrades
2 St Christopher's Road, Montenotte, Cork

2 St Christopher's Road, Montenotte, Cork

Montenotte, Cork City

€575,000

Size

149sq m

(1,604sq ft)

Bedrooms

4

Bathrooms

3

BER

B

Experts in house renovation will tell you not to go in with a sledgehammer until you know your home as well as you know yourself, because once walls are knocked, there’s really no going back. The same experts will say the house will tell you what to do, by slowly revealing important details about light, layout, circulation, orientation, storage, and garden space. 

You need to live in it to pick up on these hints, because, like most relationships, you only really get to know someone when you live with them.

No 2 St Christopher’s Rd in Montenotte is a textbook case of owners who absorbed the expert advice because they lived in it for 13 years before unleashing their inner Dermot Bannon. Their patience was largely a sign of the times: having bought it in 1999, builders were plucking quotes from the sky until the Celtic Tiger was finally taxidermied and they unleashed the wrecking ball in 2012. 

Waiting in the wings with redesign plans was Tony Kelly of Kiosk Architects, while Kieran McCarthy of KMC Homes (and of this parish) was at hand for the build work. West Cork man and creative genius Toby Hatchett was hired for the cabinetry, and in hindsight, it was a bit of a coup, as he subsequently went on to design and build bespoke sound systems for some of the country’s hippest venues (Connolly’s of Leap) and festivals (Body & Soul).


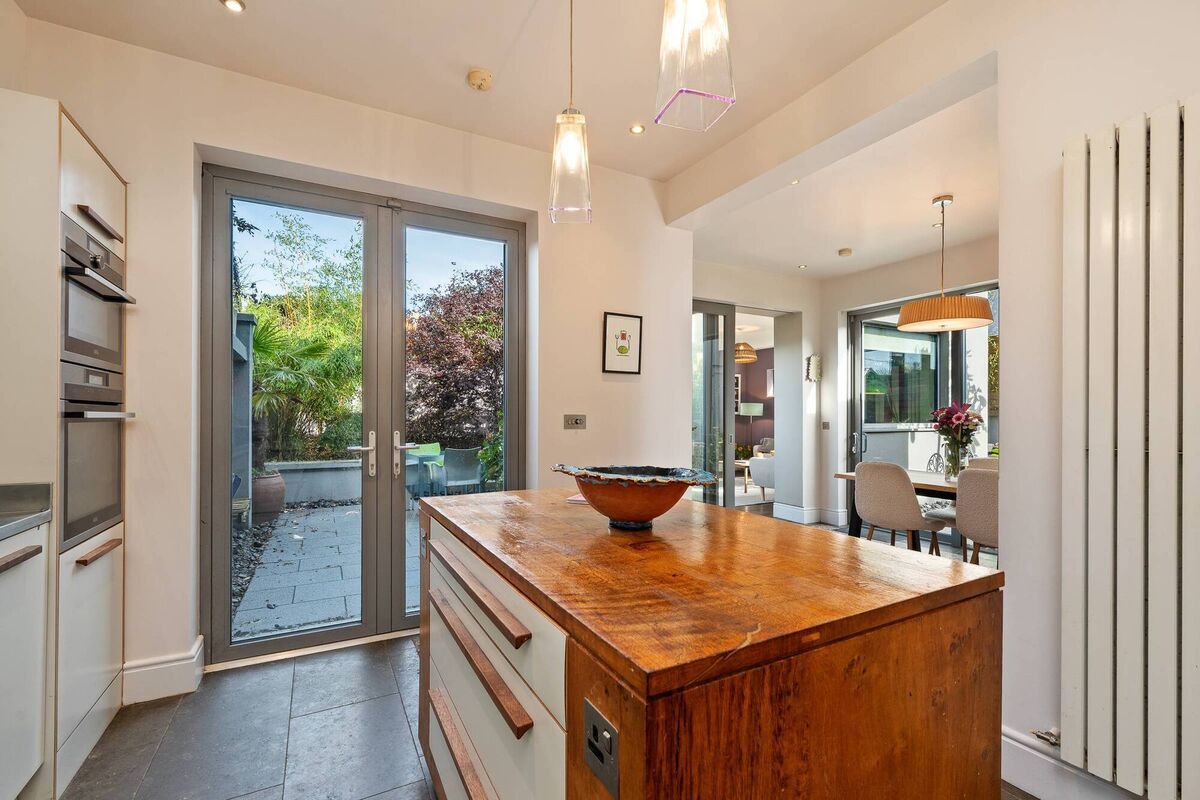
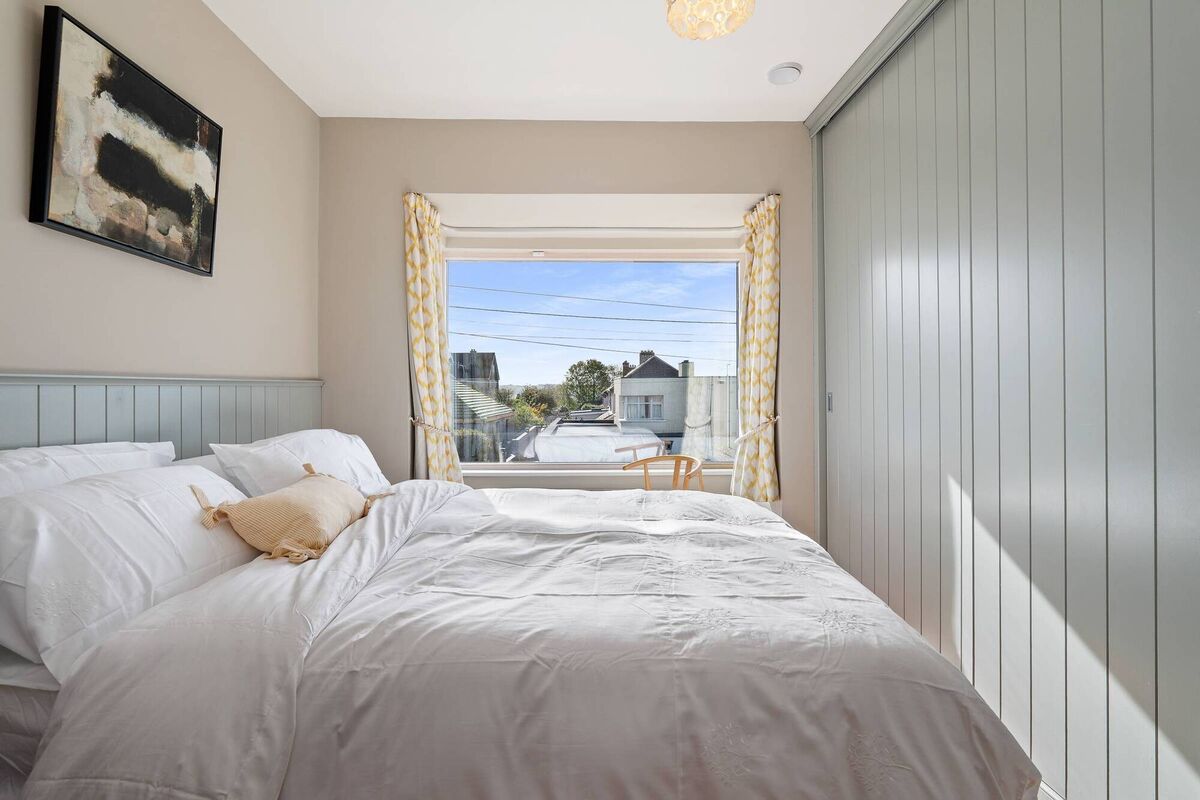
“He was absolutely gifted,” says No 2’s owner, for whom Mr Hatchett fitted the kitchen and did “everything that is built in” including three of the upstairs beds, all of the wardrobes, and shelving and storage in the front living room. He also built the kitchen island out of an oak tree felled during a storm in Blarney, and recovered by the vendor, a forester. It’s a wonderful piece of craftsmanship. “It’s one of the things I will miss most,” he says.
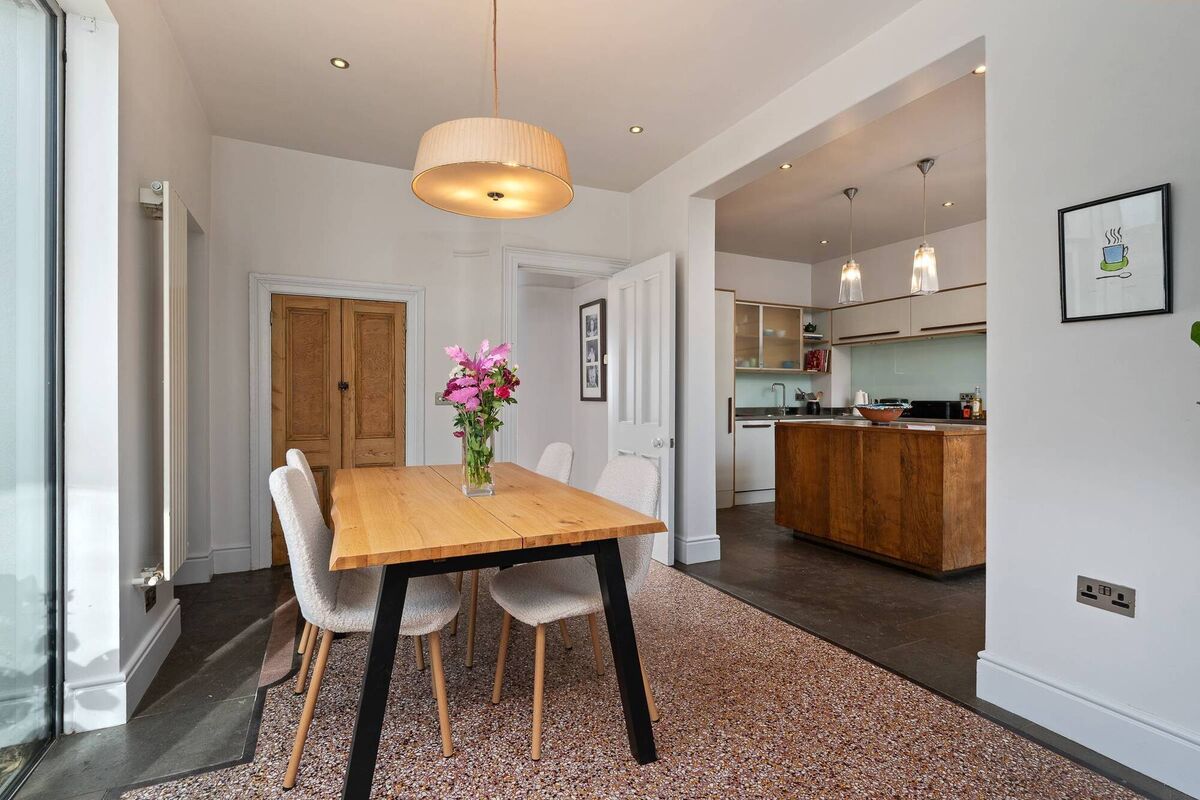
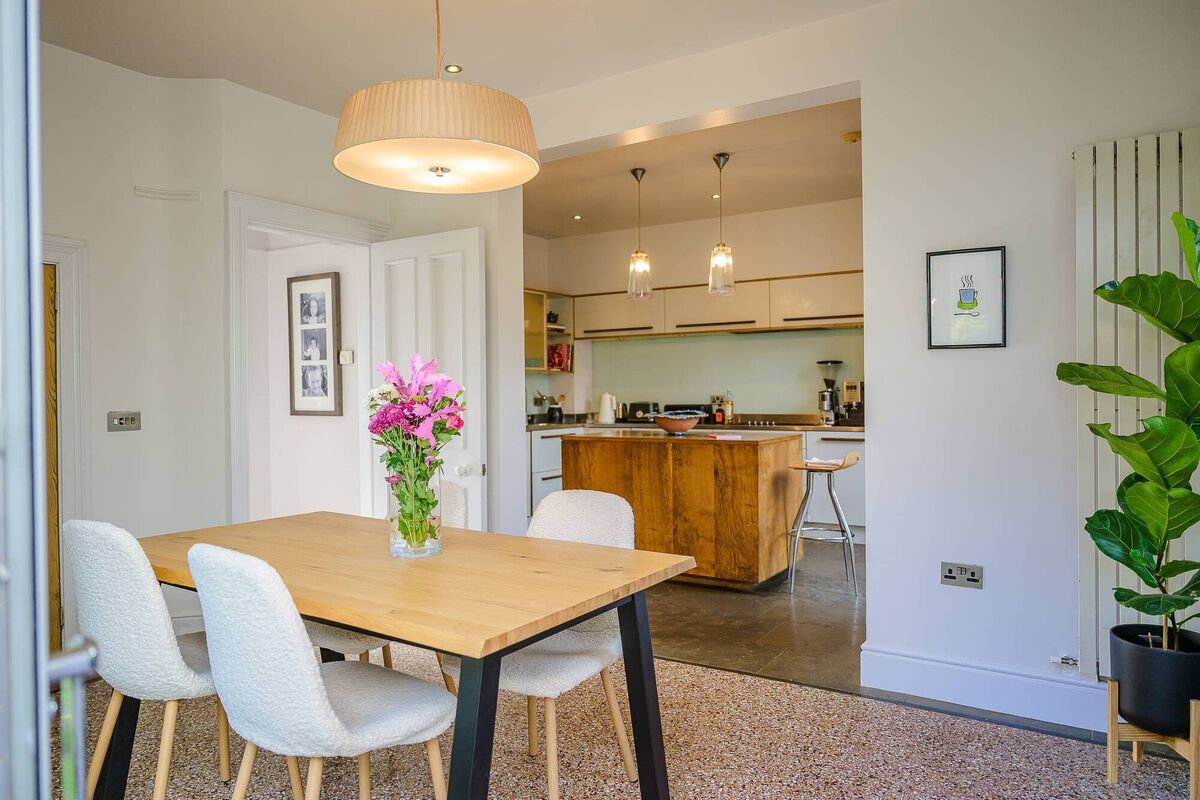
Some work had already been done at St Christopher’s when they bought it: an adjoining garage had been converted into an office and there was a small lean-to extension to the rear. Overall, the downstairs layout wasn’t great. The rear dining room was dark and drab and the kitchen wasn’t much to look at. 

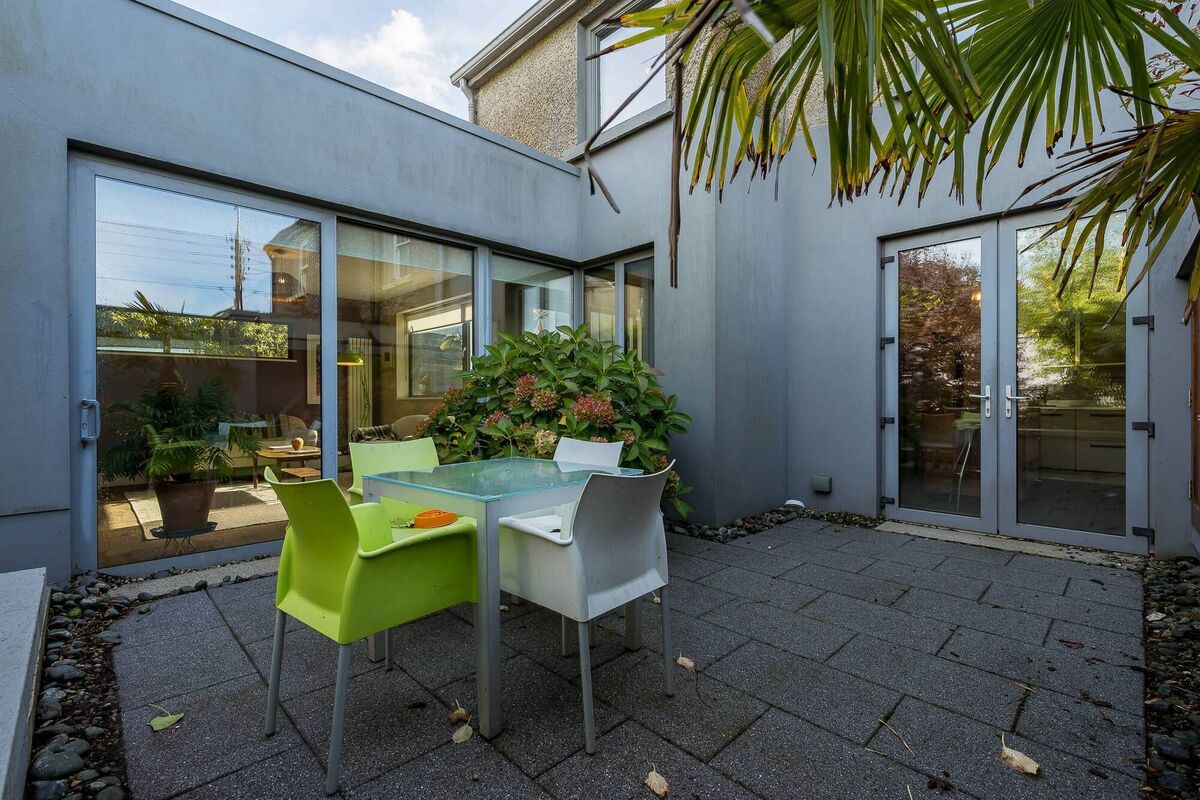
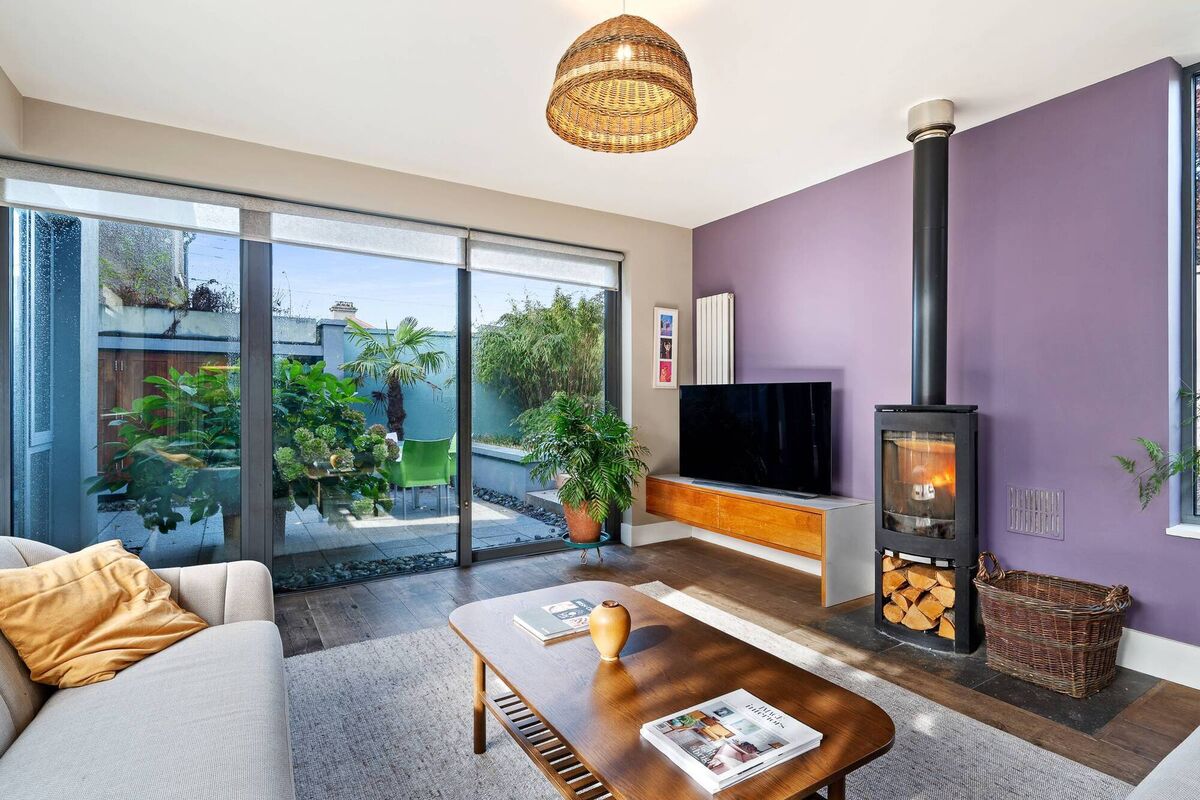
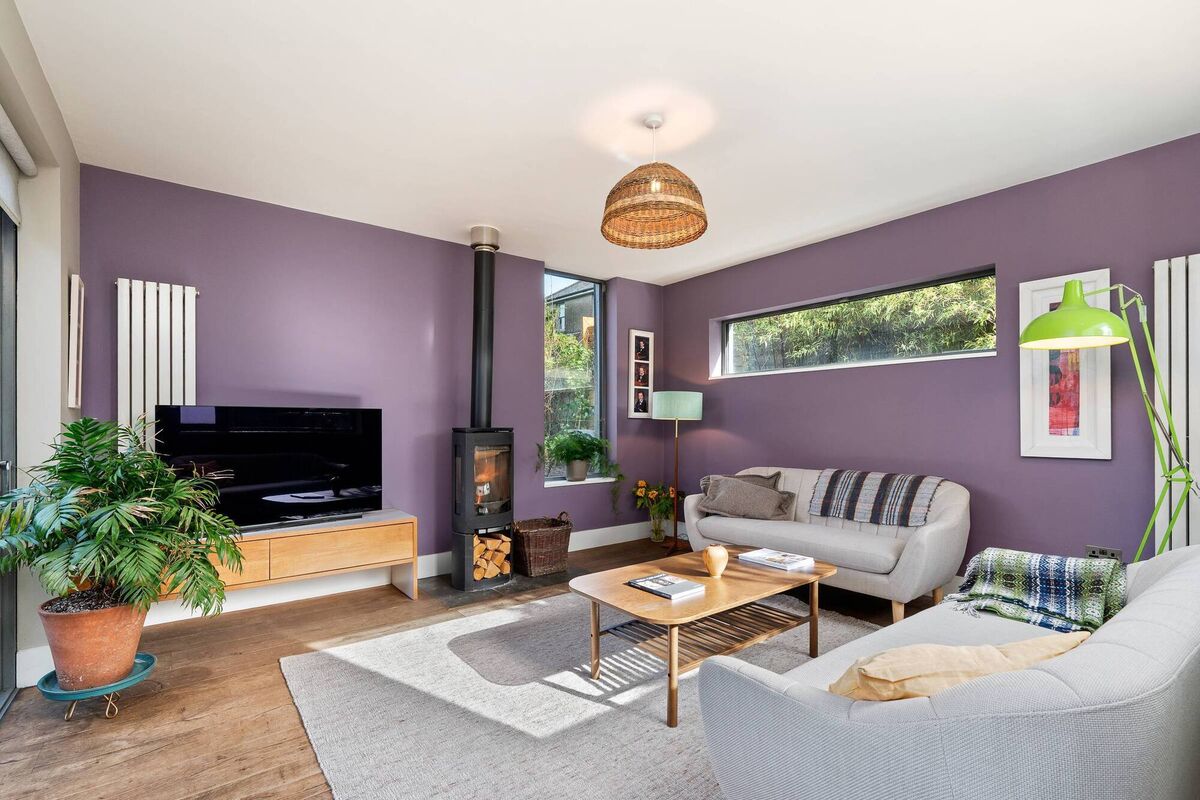
The wall between the two was removed in 2012 and in its place is an open arch. Both kitchen and dining are now flooded with light thanks to full height glazed doors, opening from the kitchen to a rear patio, while a glass slider opens to the family room which has a fully-glazed back wall.

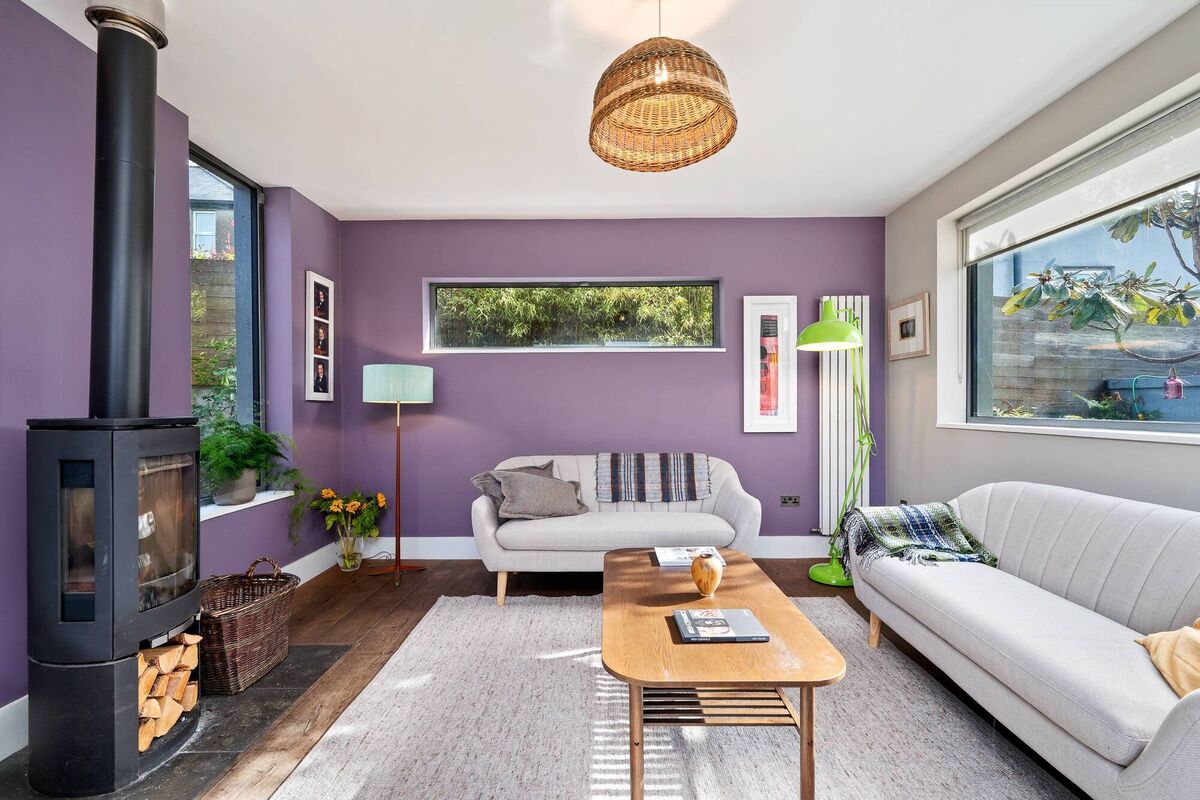
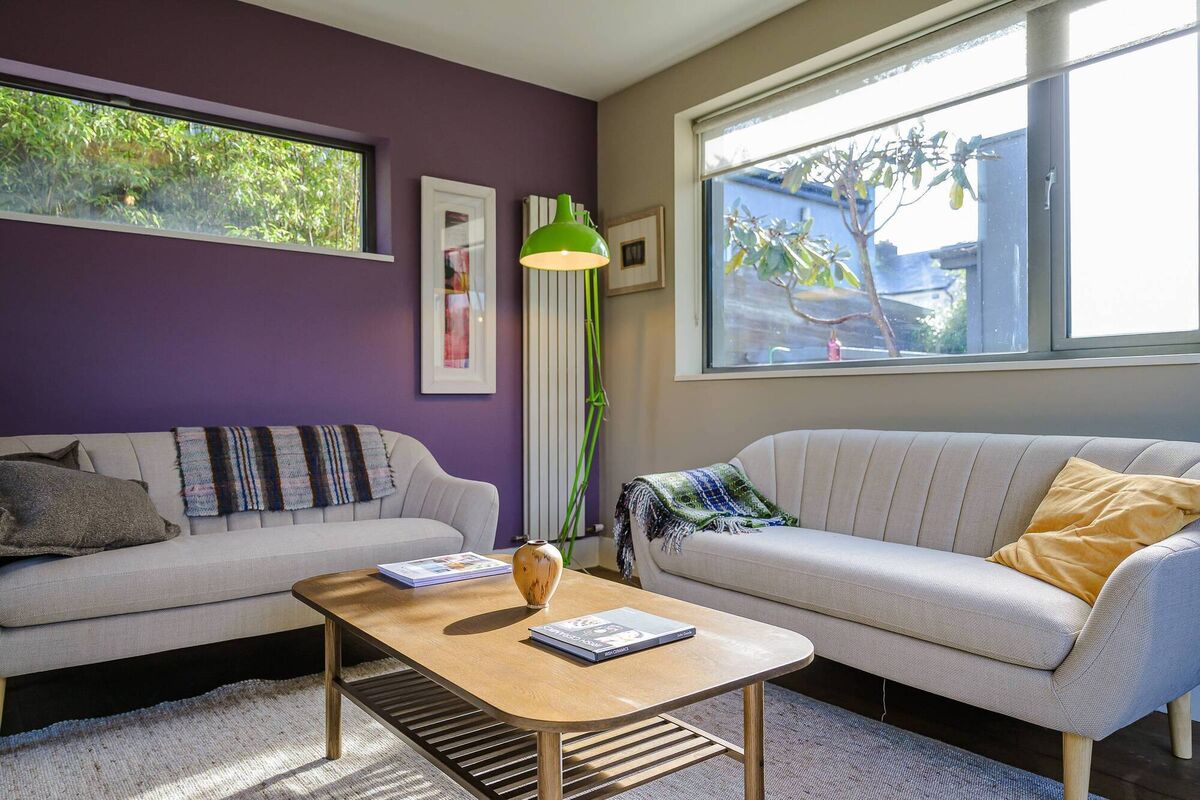
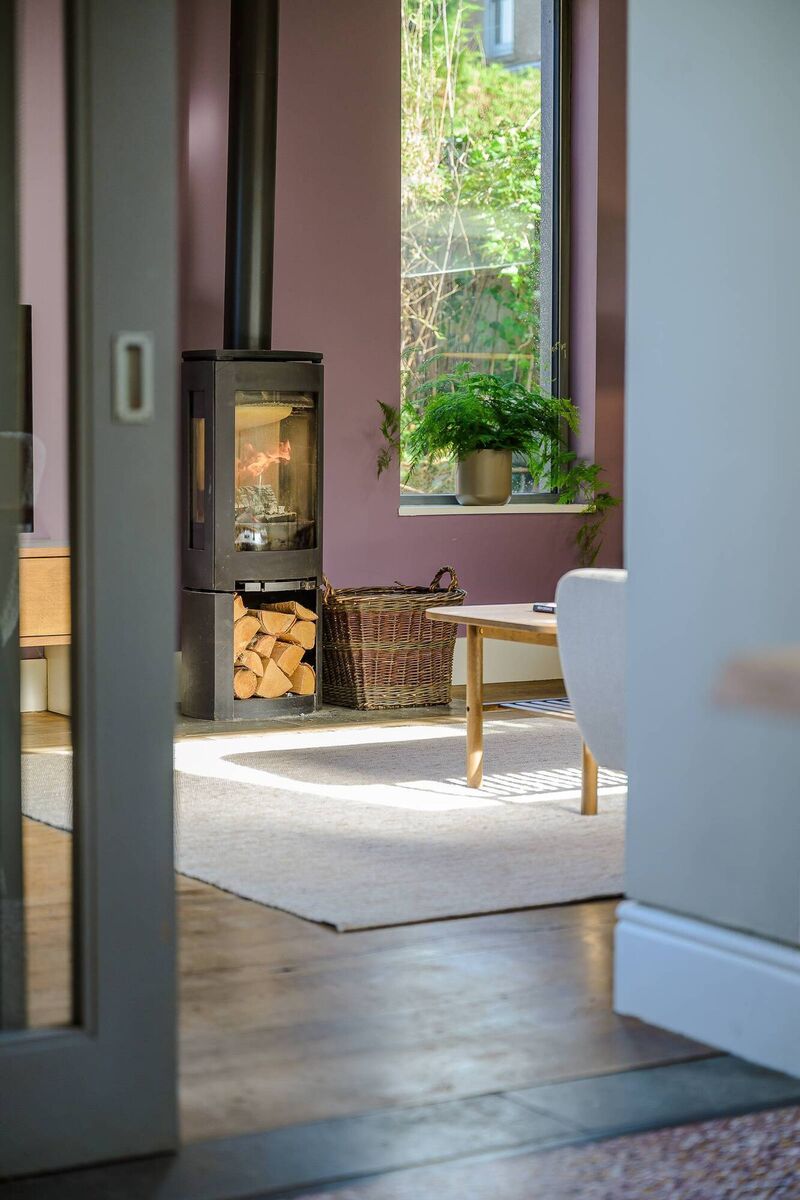
The family room has a Scandi-style, contemporary look, with windows on all sides of varying shapes and sizes and a Norwegian Jøtul woodburning stove. In contrast, the front living room is more ‘vintage’ with an impressive timber fireplace surround — part of the original 1939-built house — taking centre stage.

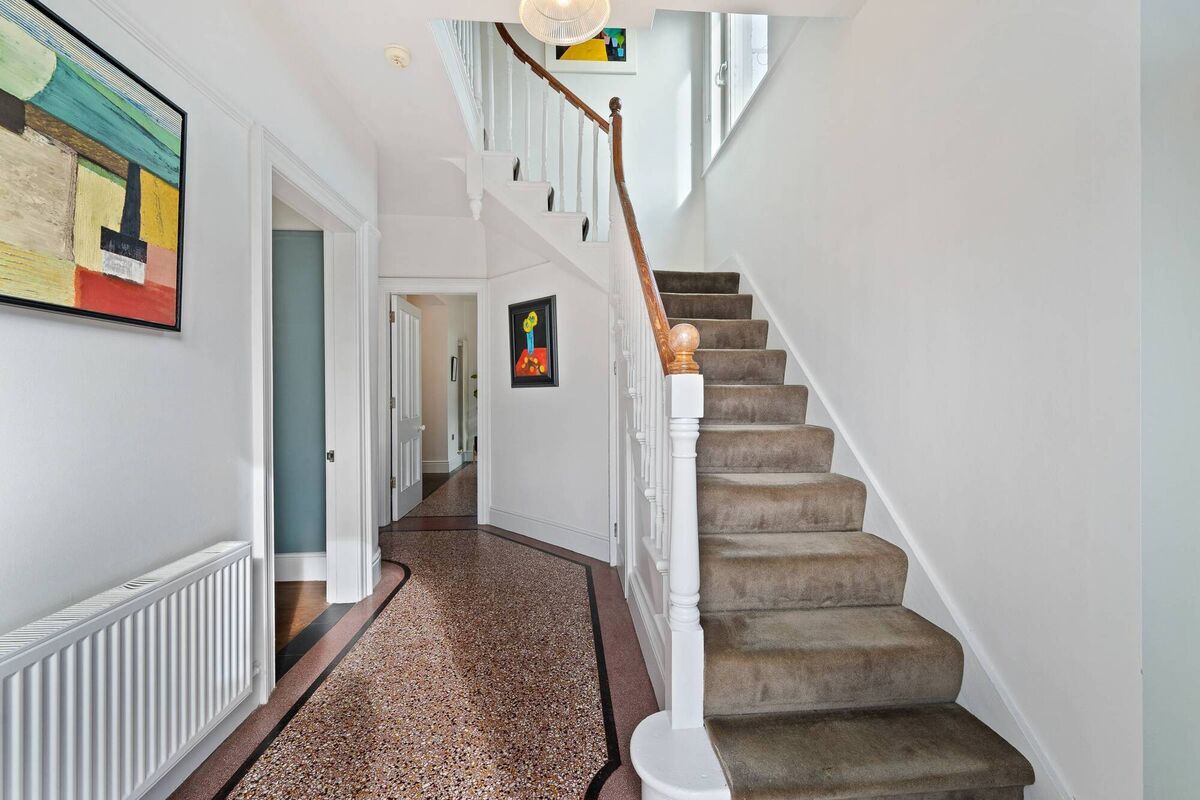
Original terrazzo flooring has been retained in the kitchen and hallway. Otherwise, the house was completely gutted during the 2012 renovations: walls stripped, a heat recovery ventilation system installed, heating zoned, new triple glazed windows put in to the front and upstairs; underpinning done.

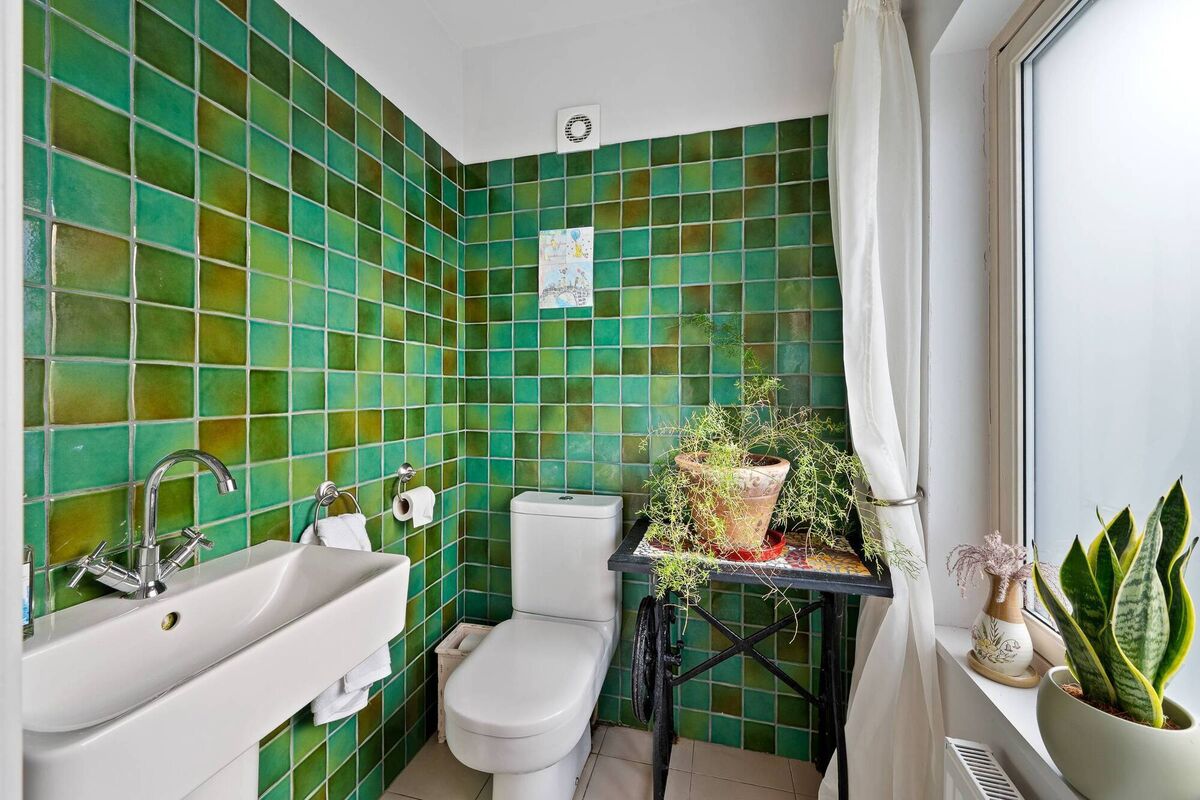
The garage conversion was converted further and extended to the rear with the addition of a utility, while a guest loo was installed towards the front, with a home office in between

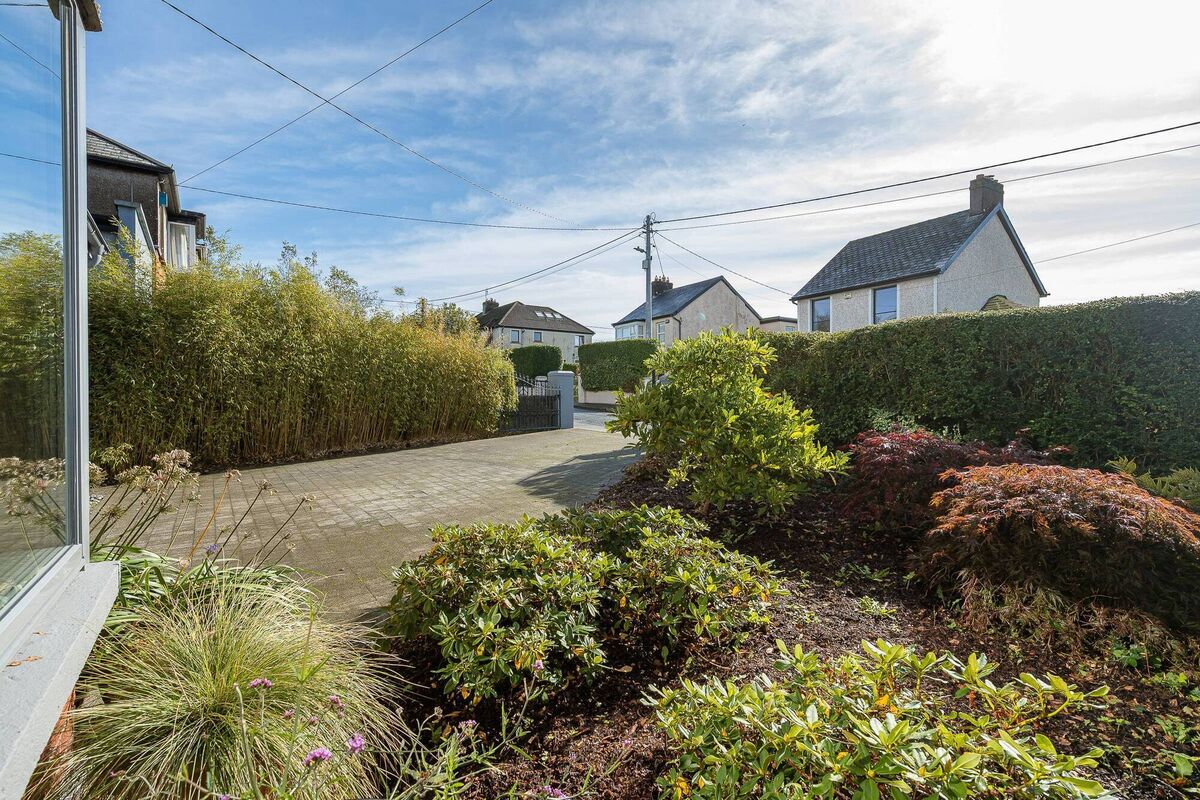
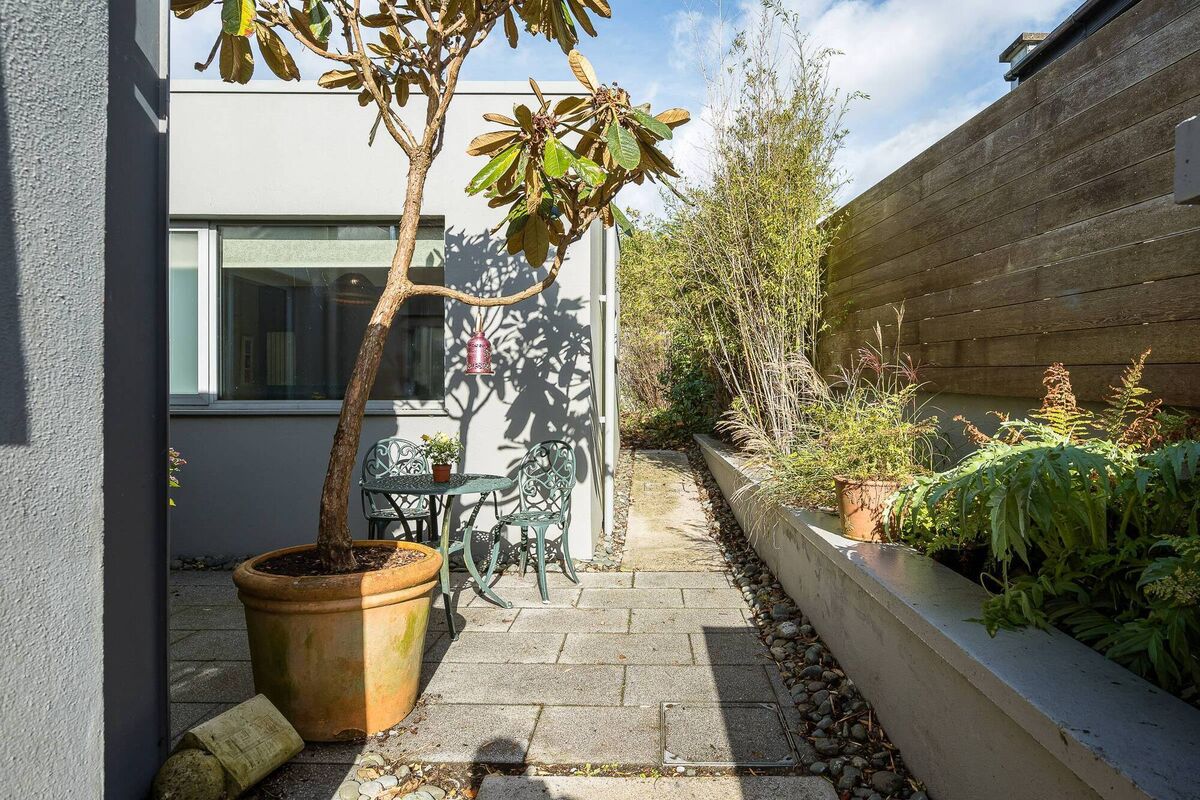
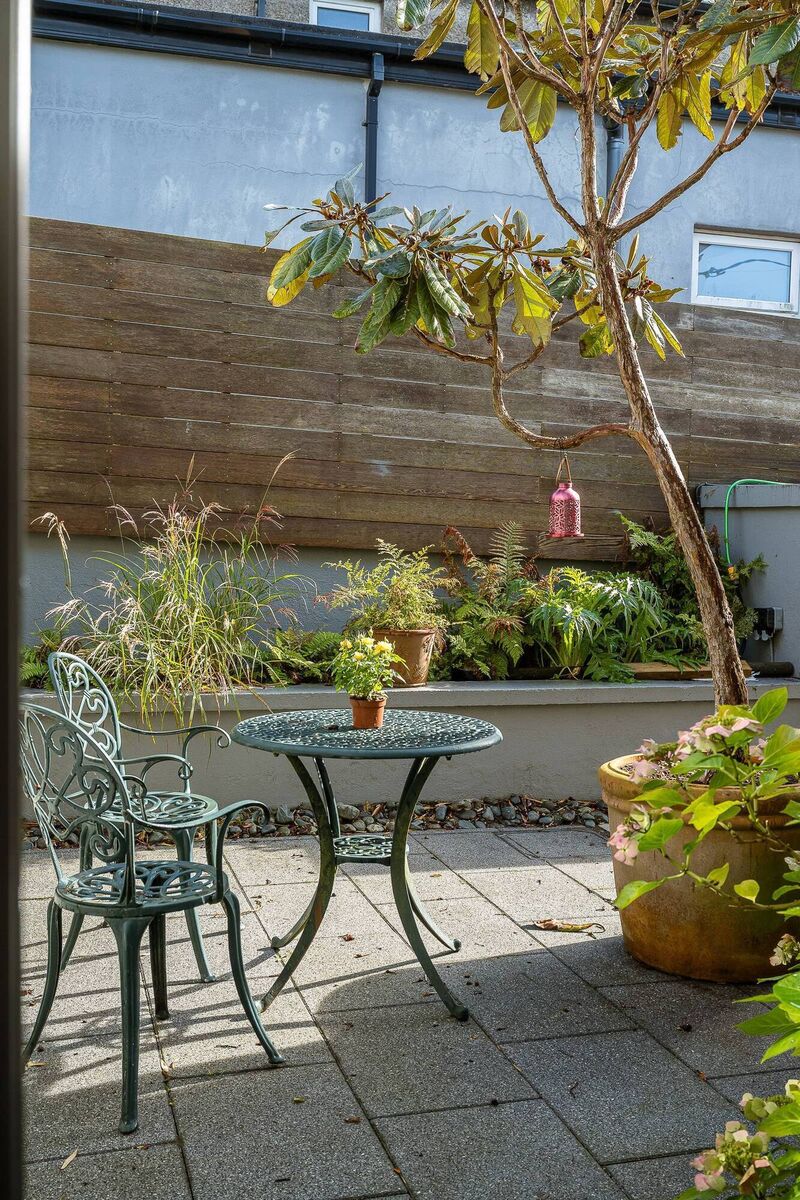
Considerable work was done outdoors too, with two patios slotted into Tony Kelly’s design, placed to catch the morning and evening sun. Raised flower beds were added during the build. There’s good privacy and an attractive selection of mature trees and shrubbery.

A cobble lock drive, with an EV charger, can hold four cars. Energy efficiency was to the forefront when the renovations were undertaken and the BER is a solid B, qualifying for green mortgage rates.

The vendors reared three children at No 2 and it was a fine house for its time, even before the head-to-toe makeover. It was exponentially better post-2012 and the owner says they are “bittersweet” about leaving it.

“It’s in a lovely part of the city and great place for kids to grow up,” he says, adding that the Gaelscoil is only around the corner, while lively St Luke’s Cross is just a short stroll. There’s a butcher shop nearby and a newsagent down the road.

Seán McCarthy of ERA Downey McCarthy is guiding the 149sq m semi-d at €575,000 — not a bad price point for such a well-finished, beautifully-presented, four-bed family home.

“It’s in a really well established, convenient suburb with easy access to schools, shops, sporting facilities and public transport links,” the agent says, adding that “all of the work has been expertly done”.

VERDICT: Credit to all involved for doing just the right amount to this very attractive family home.

More in this section

Revoiced

Newsletter

Had a busy week? Sign up for some of the best reads from the week gone by. Selected just for you.

Cookie Policy Privacy Policy Brand Safety FAQ Help Contact Us Terms and Conditions

© Examiner Echo Group Limited