How to design a gorgeous galley kitchen for a smaller home
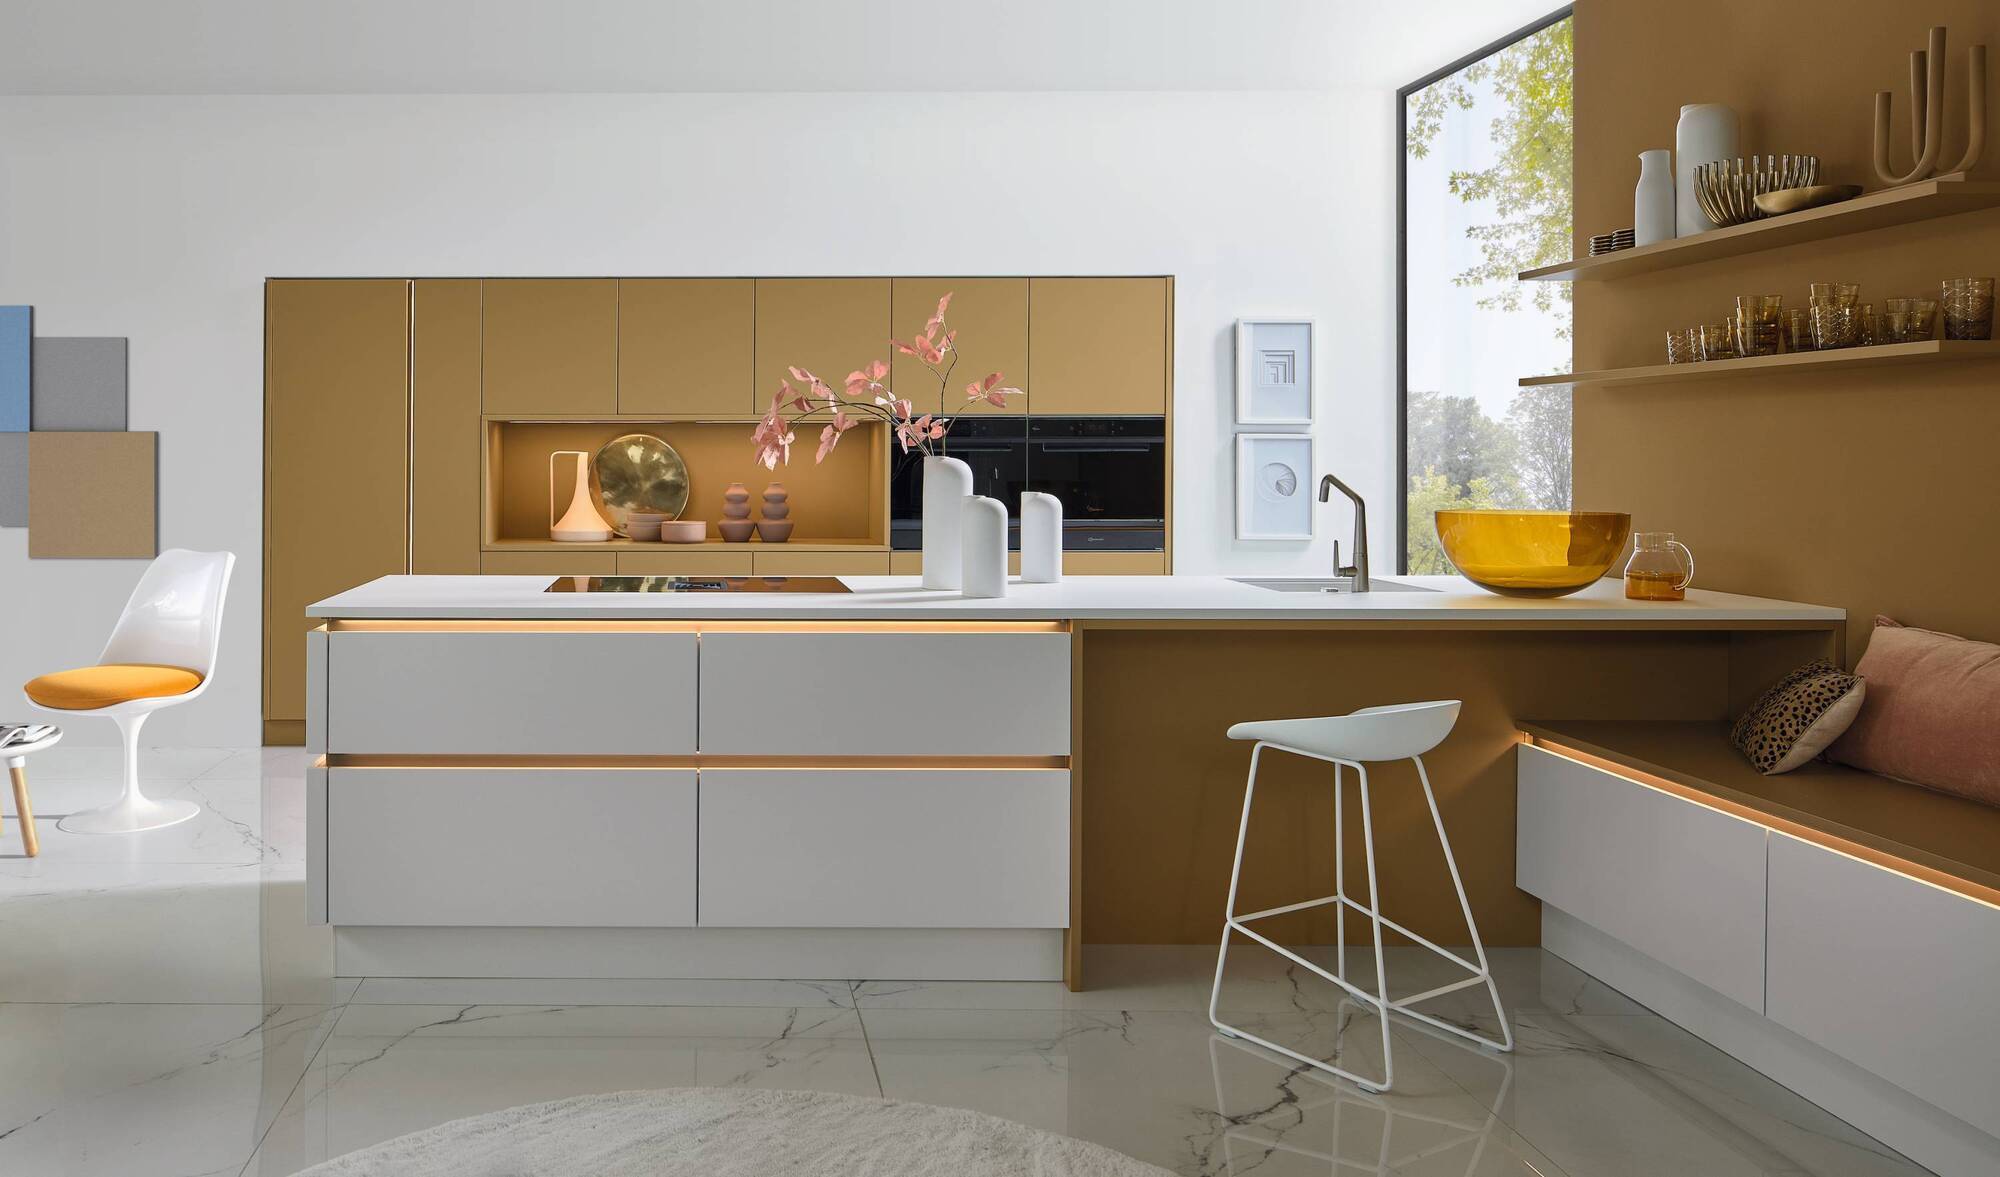
Storage taken to the far side of the island is transformative: Caramel and white cabinets, manganese bronze tracks, about €27,500, Kube Interiors (Ireland).
Often dismissed as one of the most prescriptive layouts, the linear galley kitchen for one or two users is a chef favourite, with the golden triangle of wet/dry workstations navigated in a few steps and a balletic spin. Far from an apartment compromise, if you investigate the footprint of many rangy kitchens, that efficient, comfortable pinch between the working wall of the kitchen where the stove and sink are sited mirrored by an island or peninsula — often delivers up a galley.
A seasoned designer will meet the challenge with creative relish. Compact, practical and potentially delicious with ergonomic chic, here’s how to get galley-gorgeous while retaining a perfect workflow.
Check your clearance space. Galley kitchens are long and narrow, starting in the area of 130cm in walking length on at least one side. Despite any spatial constraints, it’s important to ensure your kitchen is not a strangled space where you could collide with a passer-by, and dread opening a cupboard door. If you have to access the back or even front door via your galley, we need safe, streamlined passage — 90cm is the absolute minimum to swoop by each other; 120cm to 150cm is ideal. If you choose a working wall and an island tucked behind you — it’s effectively a galley. It’s easy to become atrophied into one notion of what works.
Measure the space, and bring the dimensions (including ceiling height) to your kitchen designer to stir up unexpected ideas including U-shaped galleys that might suit a larger space without proving an irritating cul-de-sac. Include photos to show how the existing kitchen sits within a larger space. A wide galley or an extra-long galley that opens into a room can adjunct breakfasting spaces — it offers many compositions depending on the available area, so drop those prejudices. Double galleys make splitting the room into an airy working counter side, and everything else set onto a wall, superbly easy.
With a galley, the available room to open a door or reach a cabinet may be a squeak, and if the space is a conduit to somewhere else, this takes some working out. Where you are forced closer to cabinet doors, a handle-free door can let you glide by without snagging on a brushed brass-engineered handle. Hardware doesn’t have to disappear and can be reserved for upper cabinetry with pulls secured over waist height.
Trim-type styles that run at the top edge of cabinets or recessed pulls — you don’t have to lose the look, just the lethal projections. Look into door actions in any area where you may have to open a door into the walkway of the galley. Secret cabinet doors that slide to the side of the unit, up-and-overs with top hinges, concertina actions, fridges with drawers, and oven doors that are swallowed over the cavity can make life less perilous with speeding kids, skidding dogs and impatient partners. Where you have just one wall and an open plan design in mind, use an island to aesthetically bridge and practically divide the space.
All sharp corners in a confined space can add rigidity to a small to medium kitchen. A countertop corner is smoothed into a soft curve that not only prevents painful collisions with an angle of Silestone but clips off a little material, leading the eye into the space. Expect to pay a little more for this kind of detailing, as it may exceed standard pricing. When it comes to colour, we don’t have to go icy white, to make use of the talents of pale, reflective shades.
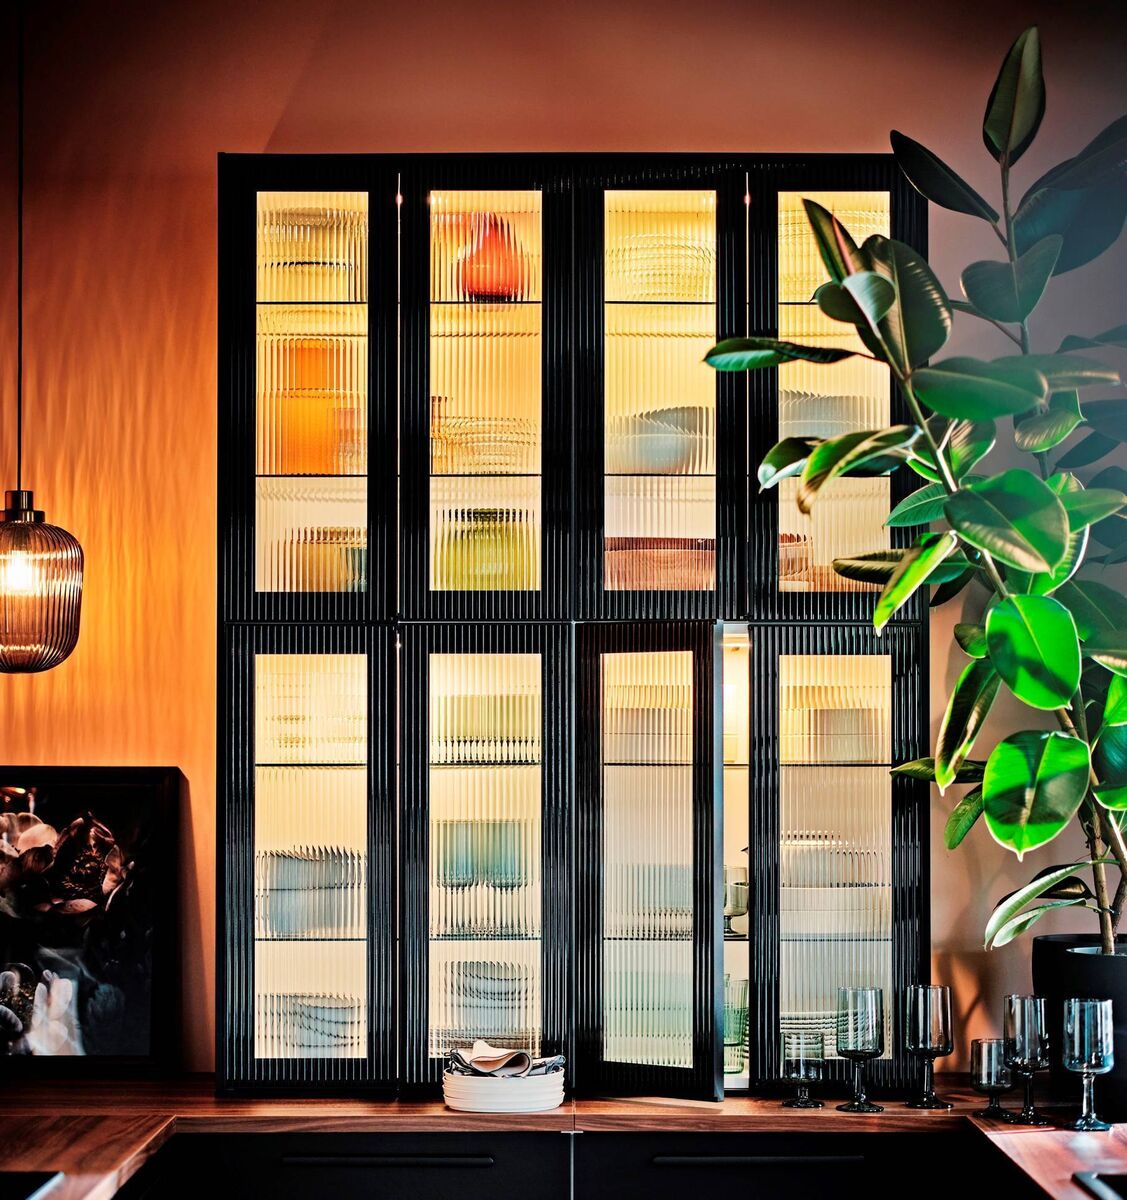
Go dark with cabinetry and you can still add white or luminous neutral colours in counters and walls that will bounce illumination around the room and maximise available natural and artificial inclusions as general lighting or focused units set over prep areas. Two cabinet styles can work well, just avoid a visual stutter in a very tiny galley.
If you want to stick to a limited colour palette to inflate the apparent room, changes in materials can add character and aesthetic pauses. Think about including a wood-look or boldly painted pantry cupboard to tame those German gloss monoliths. If room allows — a round table or small built-in banquet can be tailored against a single or double galley, leaving room enough for hanging cabinets overhead and in-seat storage.
With and without a window. Ambient and task. It’s impossible to overstate the impact of natural light streaming into a small kitchen. With too many bulky wall cabinets and shadows, the dreaded corridor effect can be truly depressing.
Good lighting will put flash on your reflective surfaces, guide your hands while you’re cooking, show tonality in your colour choices, and bathe the entire space in a welcoming glow. Where a generous window is not available, see what you can do to include glazed doors leading out to the garden or a courtyard. Roof lights or roof-window (windows open, roof lights are fixed) will invite illumination to pour down into the space, and with the latest in remote operation and even AI features, you can ventilate the kitchen when needed and relax as a rain sensor purrs it shut if the weather changes and you’re distracted.
Vertical storage taken right to the ceiling in many cases, is essential in a galley, but it can be its undoing in terms of comfortable styling (see my tips on teasing the design open). Tall pantry cupboards floor to ceiling can provide a fantastic bank of architecturally inclined storage straddling a footprint of just 60cm-120cm widths.
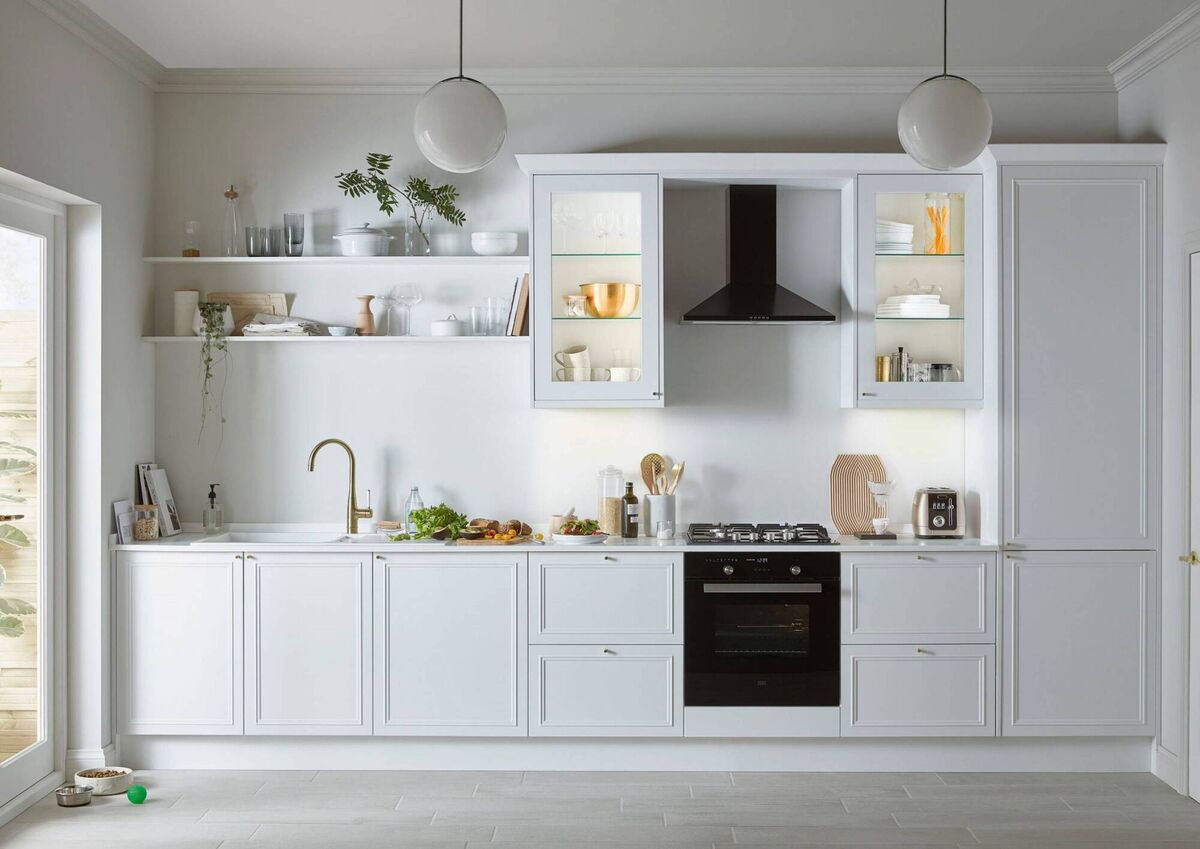
Investigate the latest designs to include a coffee station, short pull-out counters, integrated timber racks, drawers and more. Slender, shallow, on-counter cabinets with a vertical thrust can throw the ceiling back, providing acres of storage for provisions, pans, flatware and more without advancing across the full counter.
Light, shiny surfaces are fantastic for creating the illusion of more space than exists. Where you have a lovely niche under cabinetry, show it off to the adjoining room by leaving one side open, the cabinets (where necessary) neatly cantilevered overhead.
The bulkhead (open end of the cabinet run) can also be utilised for closed or open storage. For some warming organic timber tones — consider a plate rack for those everyday dishes flitting up from the dishwasher.
In 2024/2025, base cabinets will be the star of any kitchen show. A canyon of closed cabinetry, no matter how expensive or beautifully fashioned can be oppressive in a tight, restricted space. Add a door, and make it a separate room, and a galley can be downright claustrophobic. Galleys work best in open-plan and broken-plan spaces. If you want to close the area off, investigate trending sliding and pocket doors with reeded or clear glass to offer a tasteful partition. Back in the kitchen, mixing up closed cabinets with open shelving, shallow on-cabinet sections and pockets of integral lighting will lighten the visual load of the entire kitchen.
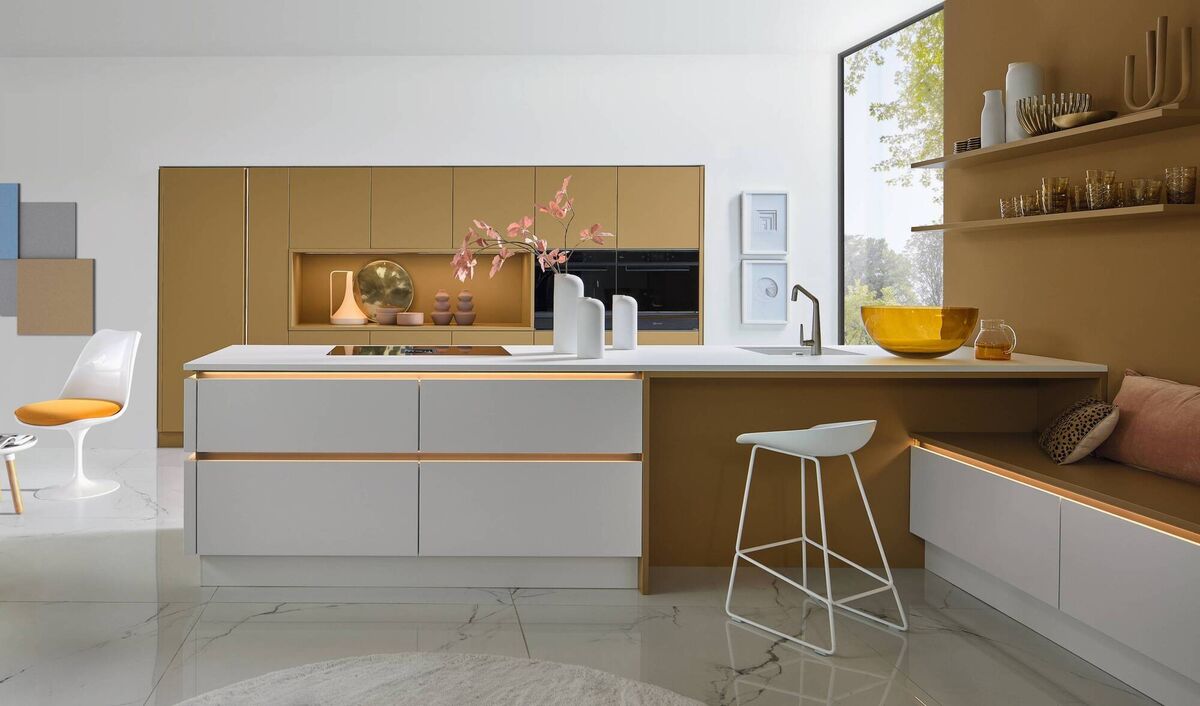
The right designers will get some of those stifling runs of blind, upper-cabinetry off the wall with clever macro and micro-storage ideas. Glass splashbacks in eye-watering designs are trending for 2025. Use them to add flash and reflection to the dark surfacing around your hob. Integrated hob vents take that clunky extractor off your horizon and down to a neat fin in your cooker surface. Well worth the spend.
CONNECT WITH US TODAY



Be the first to know the latest news and updates