Upstairs living room and gated security at €575k Douglas home
10 Douglas Close, Douglas, Cork
|
Douglas, Cork city |
|
|---|---|
|
€575,000 |
|
|
Size |
156 sq m (1679 sq ft) |
|
Bedrooms |
3 |
|
Bathrooms |
3 |
|
BER |
C1 |
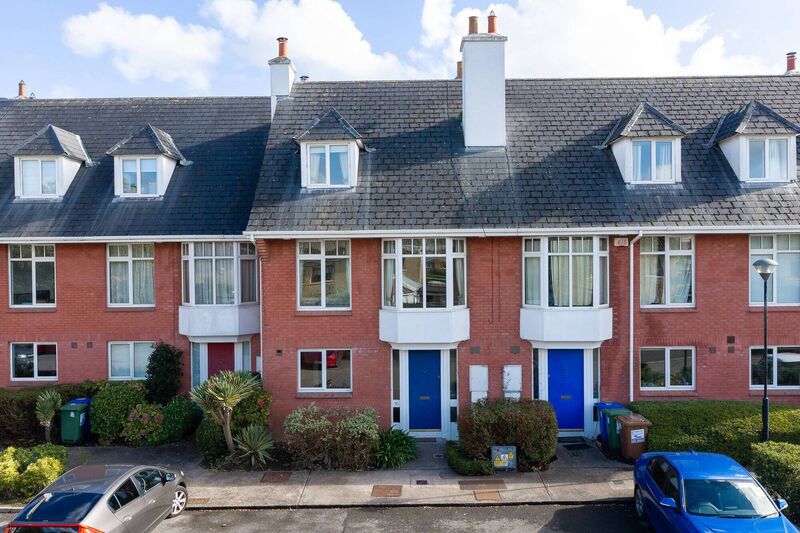
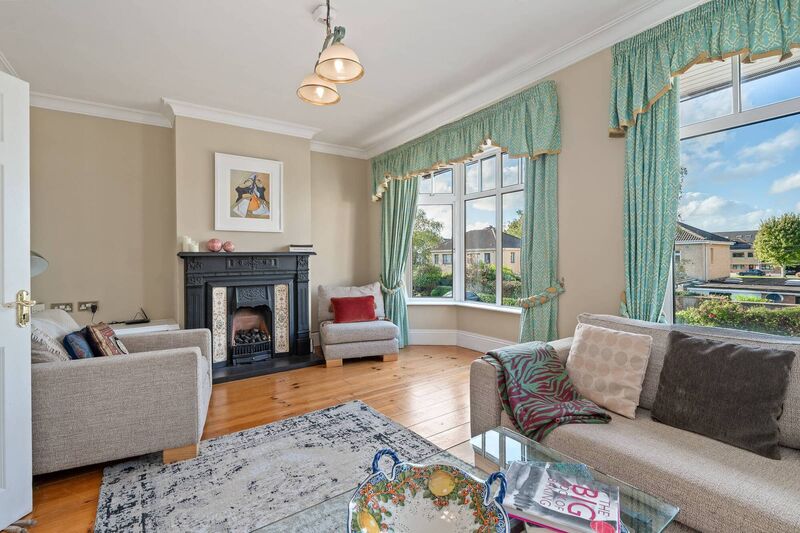
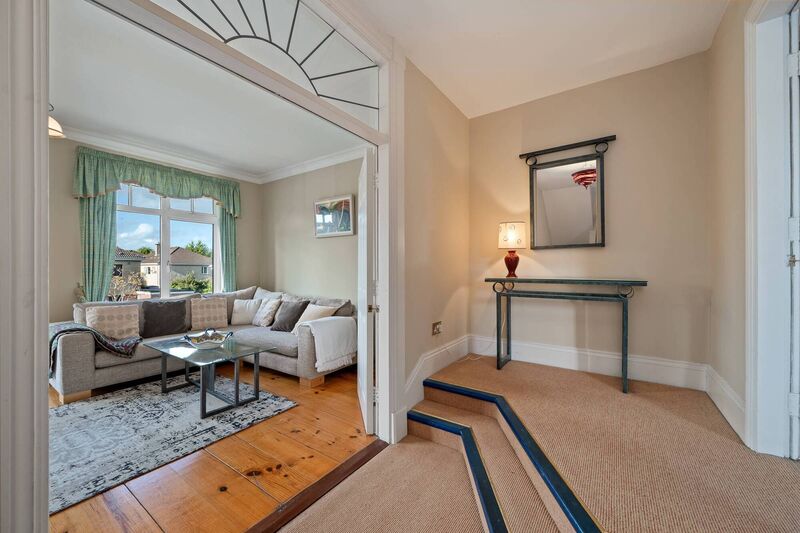
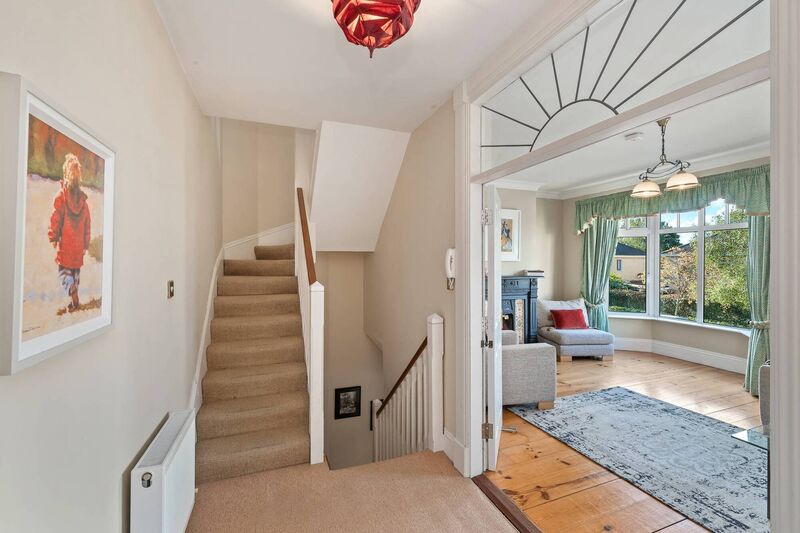
An upstairs living room always carries an extra helping of 'do not disturb' doesn't it? And there's plenty of that going around at this Douglas three-storey townhouse.
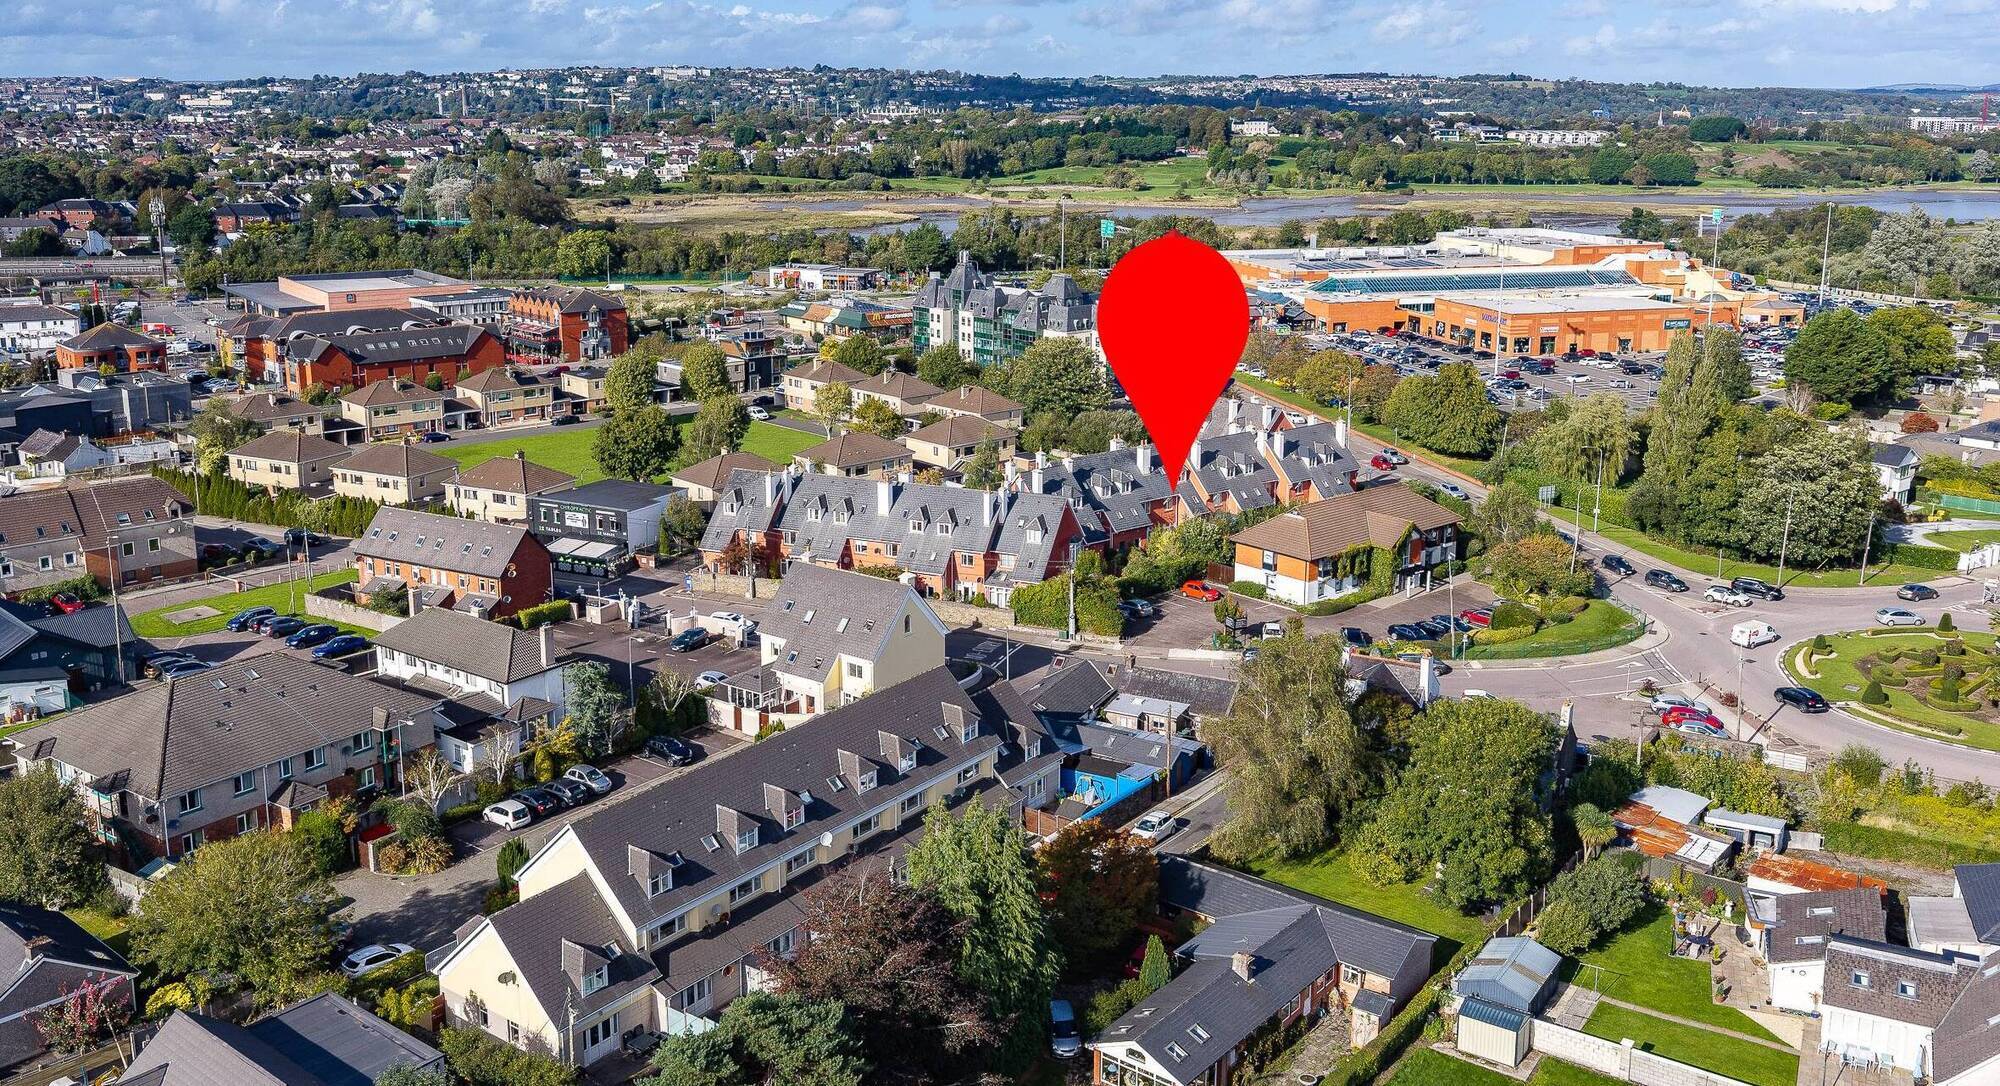
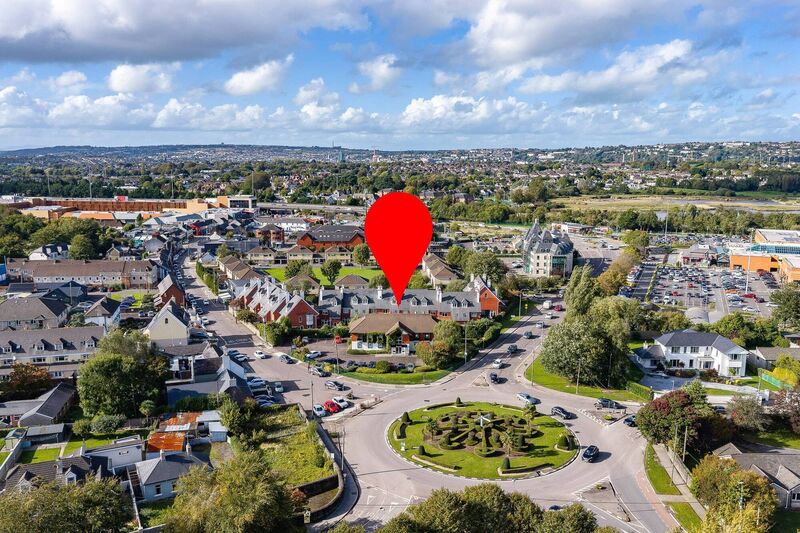
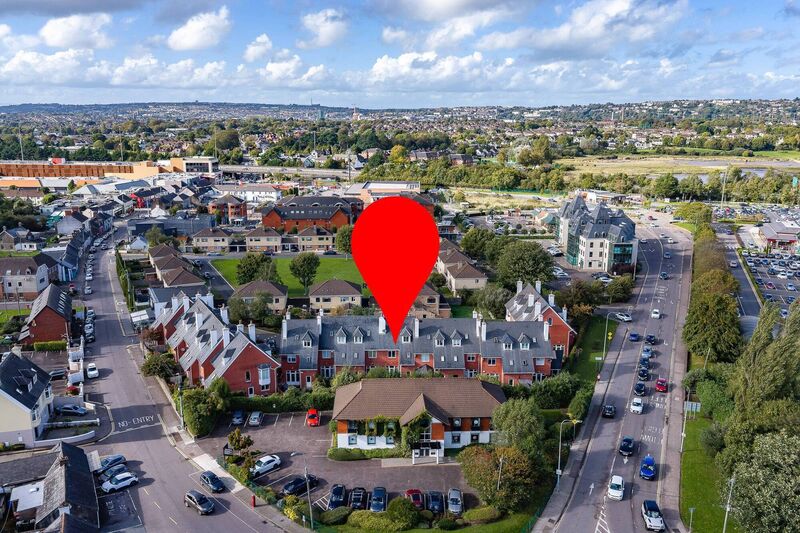
No 10 Douglas Close, at the heart of Douglas village, has an upstairs living room that cushions you from the hustle and bustle. It’s also within a small gated development designed by architect Roddy Hogan. And the street outside is one-way.
Viewers are coming from all sectors including first-time-buyers, people keen to trade down to somewhere secure and very handy for all that Douglas has to offer, and investors too.
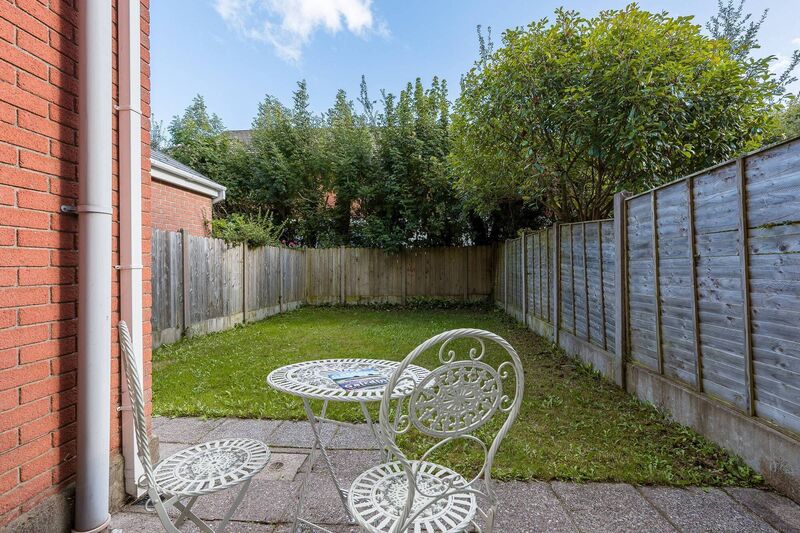
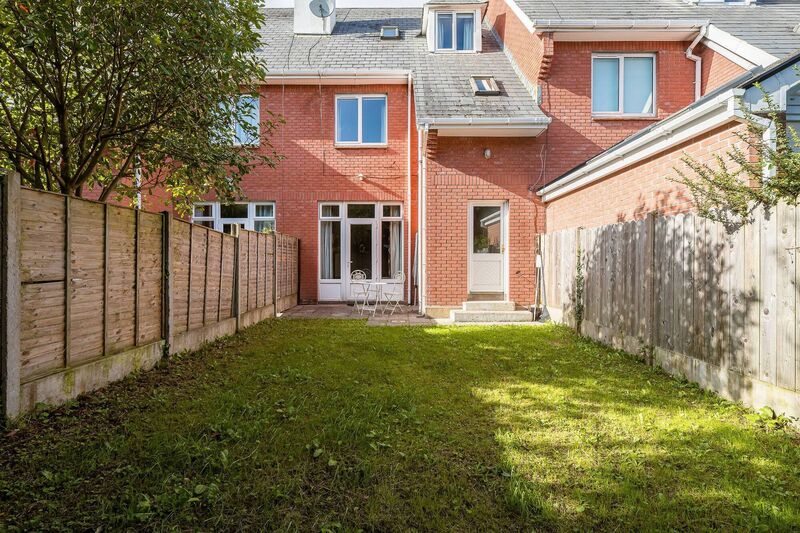
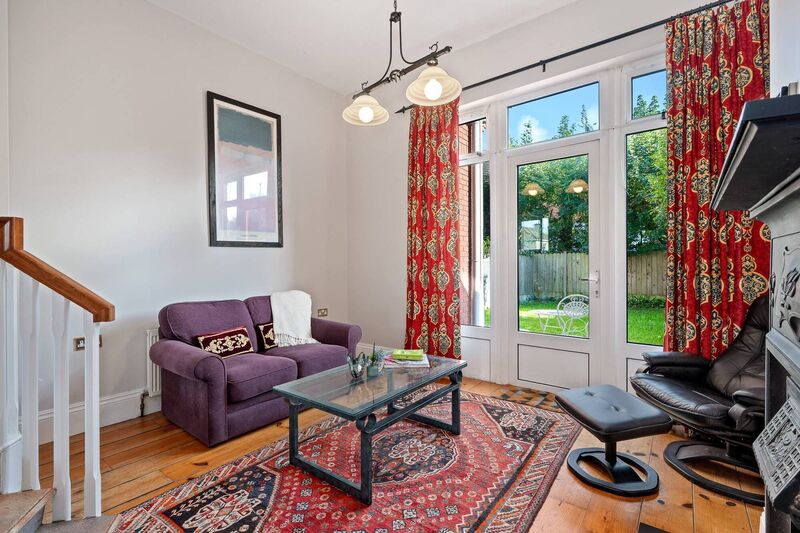
: Urban convenience with plenty of space in a gated complex.
CONNECT WITH US TODAY



Be the first to know the latest news and updates