Brigid Browne: is splitting our family home in two the right move?
Will splitting our family home into two be worth the work?
Brigid Browne: "Occupying the house during works would mean living with intermittent loss of water and electricity, noise, dust, insurance issues, and site containment."

Brigid Browne: "Occupying the house during works would mean living with intermittent loss of water and electricity, noise, dust, insurance issues, and site containment."

Dear Brigid,

I read your column about a couple considering buying a house that had been spilt into two units and the issues they might face converting it back to a single-family home.
Our situation is the opposite.
My husband and I are looking at splitting our house into two to accommodate one of our sons, who cannot afford to buy a home. Ours is a three-bed semi-d, end-of-row house, in a quiet cul-de-sac in Cork city, built around 2002. A friend who worked in construction said he thinks the easiest option would be for us to take the downstairs, while our son could take upstairs.
He said converting/ reconfiguring some of the rooms and adding an external stairway for access would be the cheapest way to create two units. Do you think he’s right? How long would a project like that take? Would we be able to stay in the property while the work is being done? I don’t know where we could go. Would we need planning permission? One concern we have is about potential noise issues between upstairs and downstairs. How could we address that? Roughly, how much do you think a project like this would cost? We did look briefly at building a cabin or flat in the garden, but that is quite expensive. Also, we both love our back garden, small as it is, and want to continue to enjoy it.

Thank you,
Carol

Hi Carol,

This July saw the arrival of new, exempted development regulations, allowing a principal dwelling be sub- divided to create one additional, self-contained residential unit within the existing building envelope, subject to conditions. Each unit must have a minimum 32 sq m floor area, and the planning authority must be notified at least 14 days before work begins. The exemption is available up to the end of 2030.

Check the rules

This does not mean that everything you propose will be planning exempt. An external staircase, for example, changes the exterior of the house and would need to be considered against the detailed exemption rules. When in doubt, I always encourage people to submit a Section 5 declaration to the planning authority.

This form can be downloaded from the authority’s website. You then describe in detail what you want to do, pay €80, and they will revert with what is and is not permissible. Always keep things official, because if you make changes and wish to sell at a later date, you will have the paperwork to back you up.

Get a professional to do a feasibility study on your property and they will be able to determine if your proposal is exempt or not and will advise accordingly.

Once you know where you stand, from a planning perspective, the next thing to do is to look at it in terms of building regulations.

Creating two independent homes raises issues about fire separation and escape, structure, ventilation, drainage, accessibility, energy performance, and, importantly in your case, sound insulation.

Building regulations remain applicable, even if the subdivision qualifies for the planning exemption.

Give good information to your builder

Subdividing a house requires a strong understanding of construction. A good builder will need you to provide a comprehensive set of drawings, telling them exactly what it is you wish to do. While the builder will have an idea of the requirements, drawings bring clarity, allow a price to be tied down, and protect the builder. Builders must conform to regulations and a set of detailed and compliant drawings, carried out by a competent designer, reduces the builder’s legal burden from the outset.

It also makes the job much more attractive to them and they are likely to come back with a quote faster than if they were kicking around your garden, listening to you talking about pulling this wall out here and sticking in a kitchen there.

Ever talk to a builder about doing a job and wonder why they didn’t come back to you?

Answer: No construction/working drawings.

Living on site

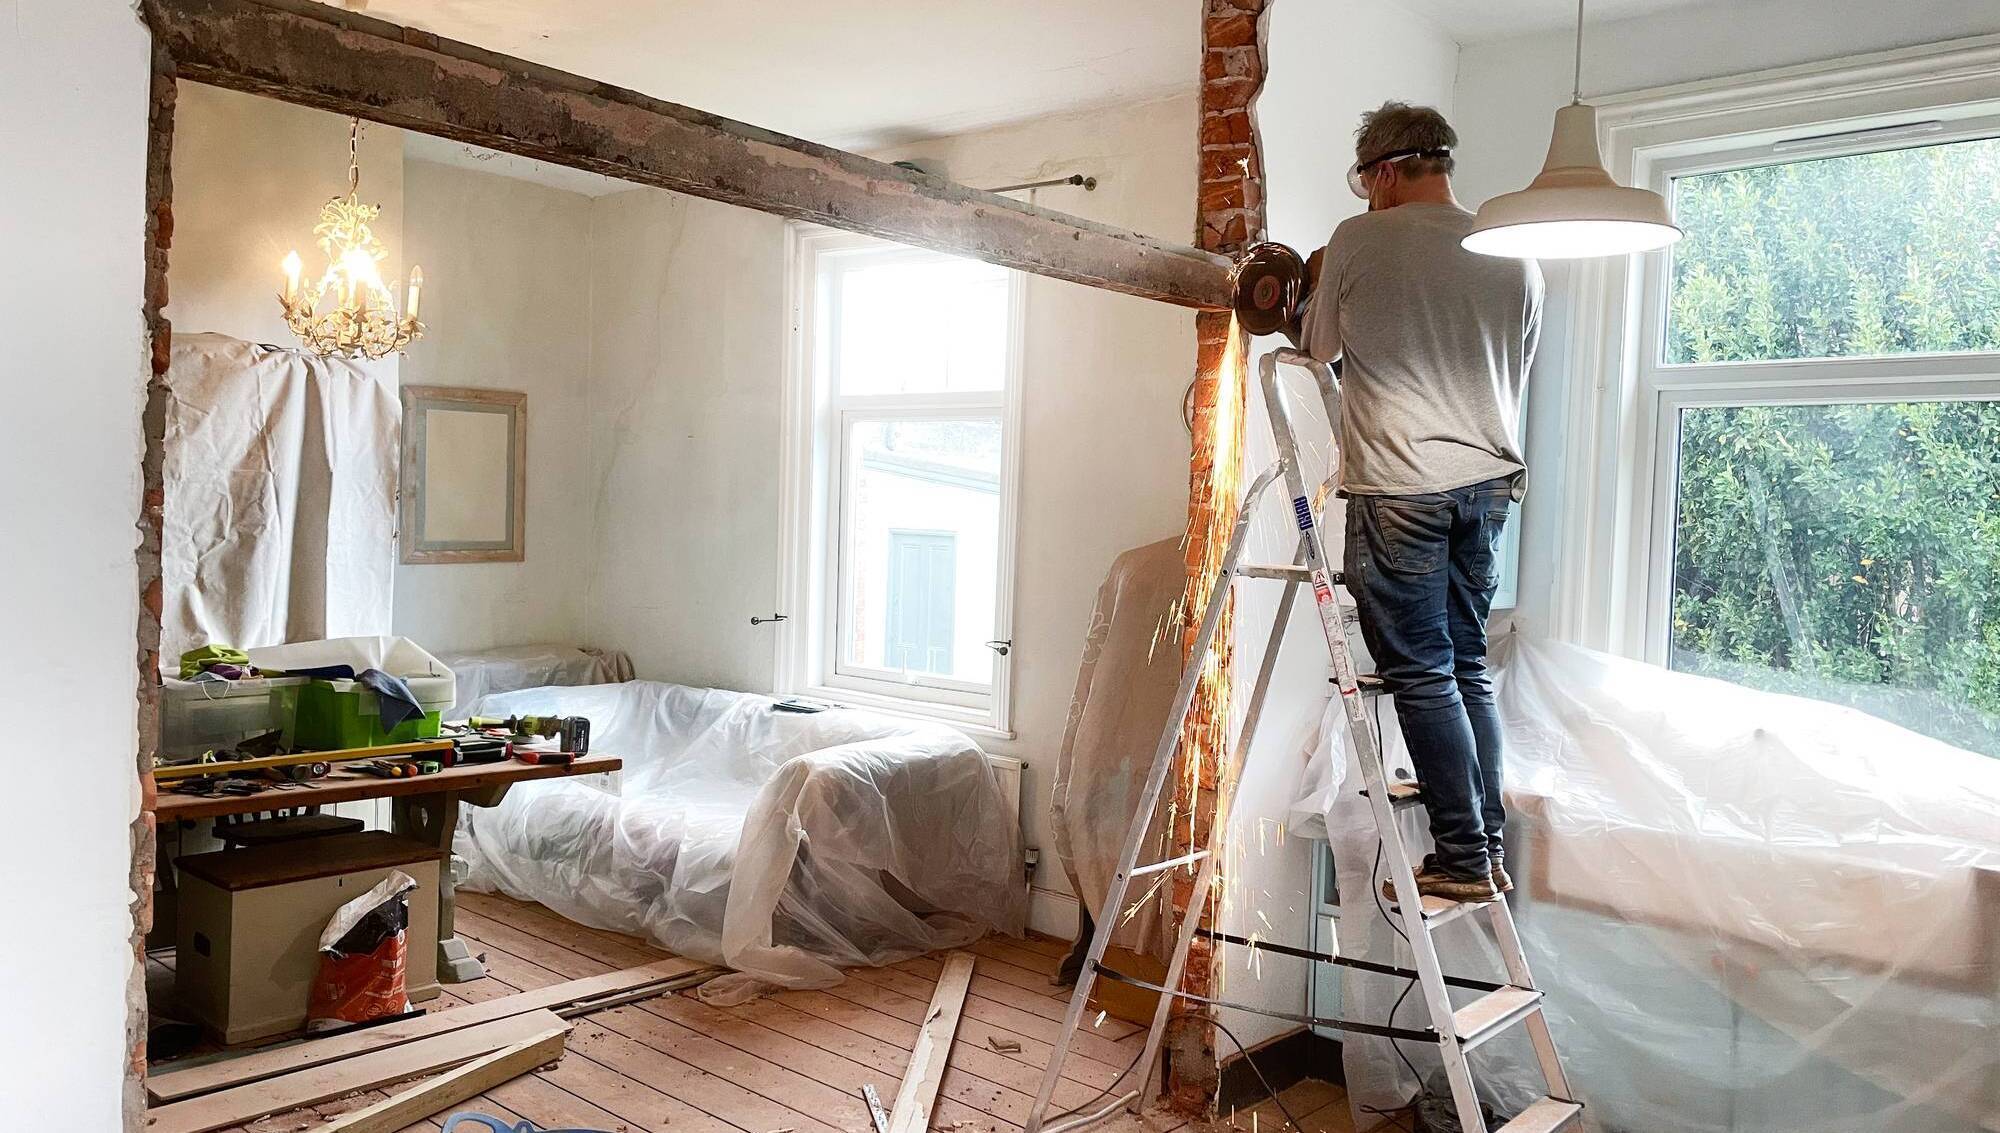
Occupying the house during works would mean living with intermittent loss of water and electricity, noise, dust, insurance issues, and site containment. This will not be attractive for the builder and may put them off.

Now, we have to take a step back. Even before you consider looking at planning exemptions or building regulations, get your house surveyed by a professional, like a chartered building surveyor. They will assess the condition of your house and its ability to be converted.

They will ask: How does the roof span? Does it need something to replace the wall you are removing, because it currently sits on it? Are the floor joists capable of taking an increased furniture load? Can a wall take hanging kitchen units? Where are your services going to run to and from? Will coring walls/and/or floors be necessary?

Noise issues

There are several means of reducing noise and your surveyor will advise on the options, be it installation of acoustic mineral wool between joists, additional layers of high-density plasterboard on resilient bars, or an independent ceiling below, together with suitable acoustic flooring above. Plugging holes between floors goes a long way.

Duration queries

I’d allow three to five months for a straightforward conversion. Design, approvals, tendering, and finding a contractor could add several months before construction begins.

Let’s talk money

On costs, this is incredibly difficult to estimate without seeing the house.

For an average three-bed semi into a two-unit conversion, I’d allow €80,000–€120,000, including a second kitchen, bathroom alterations, plumbing, and electrical work, acoustic and fire upgrading, the entrance/stair arrangement, finishes and professional fees. I also add a 15% contingency.

Building is not as romantic as it seems. It’s complicated, highly regulated, costly, and the biggest one-off outlay most of us will ever experience. Better to get in a professional from day one and get it right first time.

Brigid Browne: "Building is not as romantic as it seems. It’s complicated, highly regulated, costly and the biggest one-off outlay most of us will ever experience. Better to get in a professional from day-one and get it right first time."

  • Brigid Browne is a chartered building surveyor and Chair of the Southern Region of the Society of Chartered Surveyors Ireland. She is the MD of Cashel-based Fortress Planning. fortressplanning.ie


x

More in this section

Revoiced

Newsletter

Had a busy week? Sign up for some of the best reads from the week gone by. Selected just for you.

Cookie Policy Privacy Policy Brand Safety FAQ Help Contact Us Terms and Conditions

© Examiner Echo Group Limited