Kieran McCarthy: Future-proofing your home with a ground-level bathroom

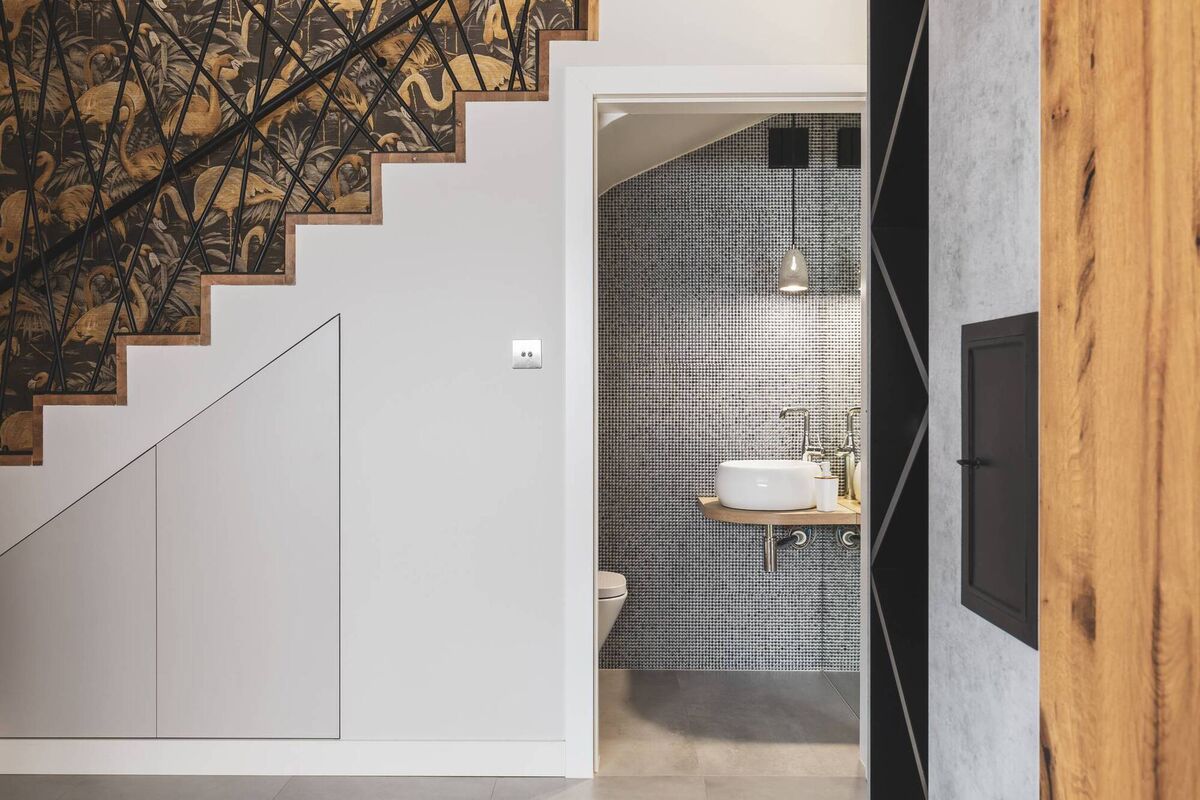
Kieran McCarthy: "I would repurpose the underside of the stairs as a WC. Because it is off the hallway it doesn’t need a separate lobby."
My aunt lives in a really nice three-storey terraced house with an attic above it. She keeps it really nicely but is getting older now and there’s only one bathroom with a separate shower room on the second-storey.
We have been trying to tell her to consider future-proofing by installing a ground-level bathroom.
She has her washing machine and dryer built into the space under the stairs along with some very handy storage cupboards so she doesn’t want to change that. There is a nice patio and a pretty garden behind the house so we have suggested she install a bathroom there. She’s horrified and says she won’t ever go back to the outdoor loos of her childhood. We’ve tried to explain that it would not be outdoors at all and would be accessed from inside the open-plan kitchen/dining area.
Would it need a separate room to distance it from the kitchen as she doesn’t want to lose all her nice patio as it gets the morning sun? And does it have to be wheelchair accessible as this would mean a wider doorway and potentially losing more kitchen space?
Thanking you,
Jane, Cork city
- Send your home build queries to property@examiner.ie

- Kieran McCarthy is a building engineer, and director of KMC Homes, who specialise in designing and building luxury homes in Cork. He also presents the RTÉ TV show ‘Heat My Home’, showcasing deep retrofits in Irish homes; kmchomes.ie
- @kierankmc has more home-building tips, information, and Q&A advice;
- Follow Kieran on the ‘Built Around You’ Youtube channel.
CONNECT WITH US TODAY



Be the first to know the latest news and updates