Additional floors added to student accommodation plans for former Cork tax office
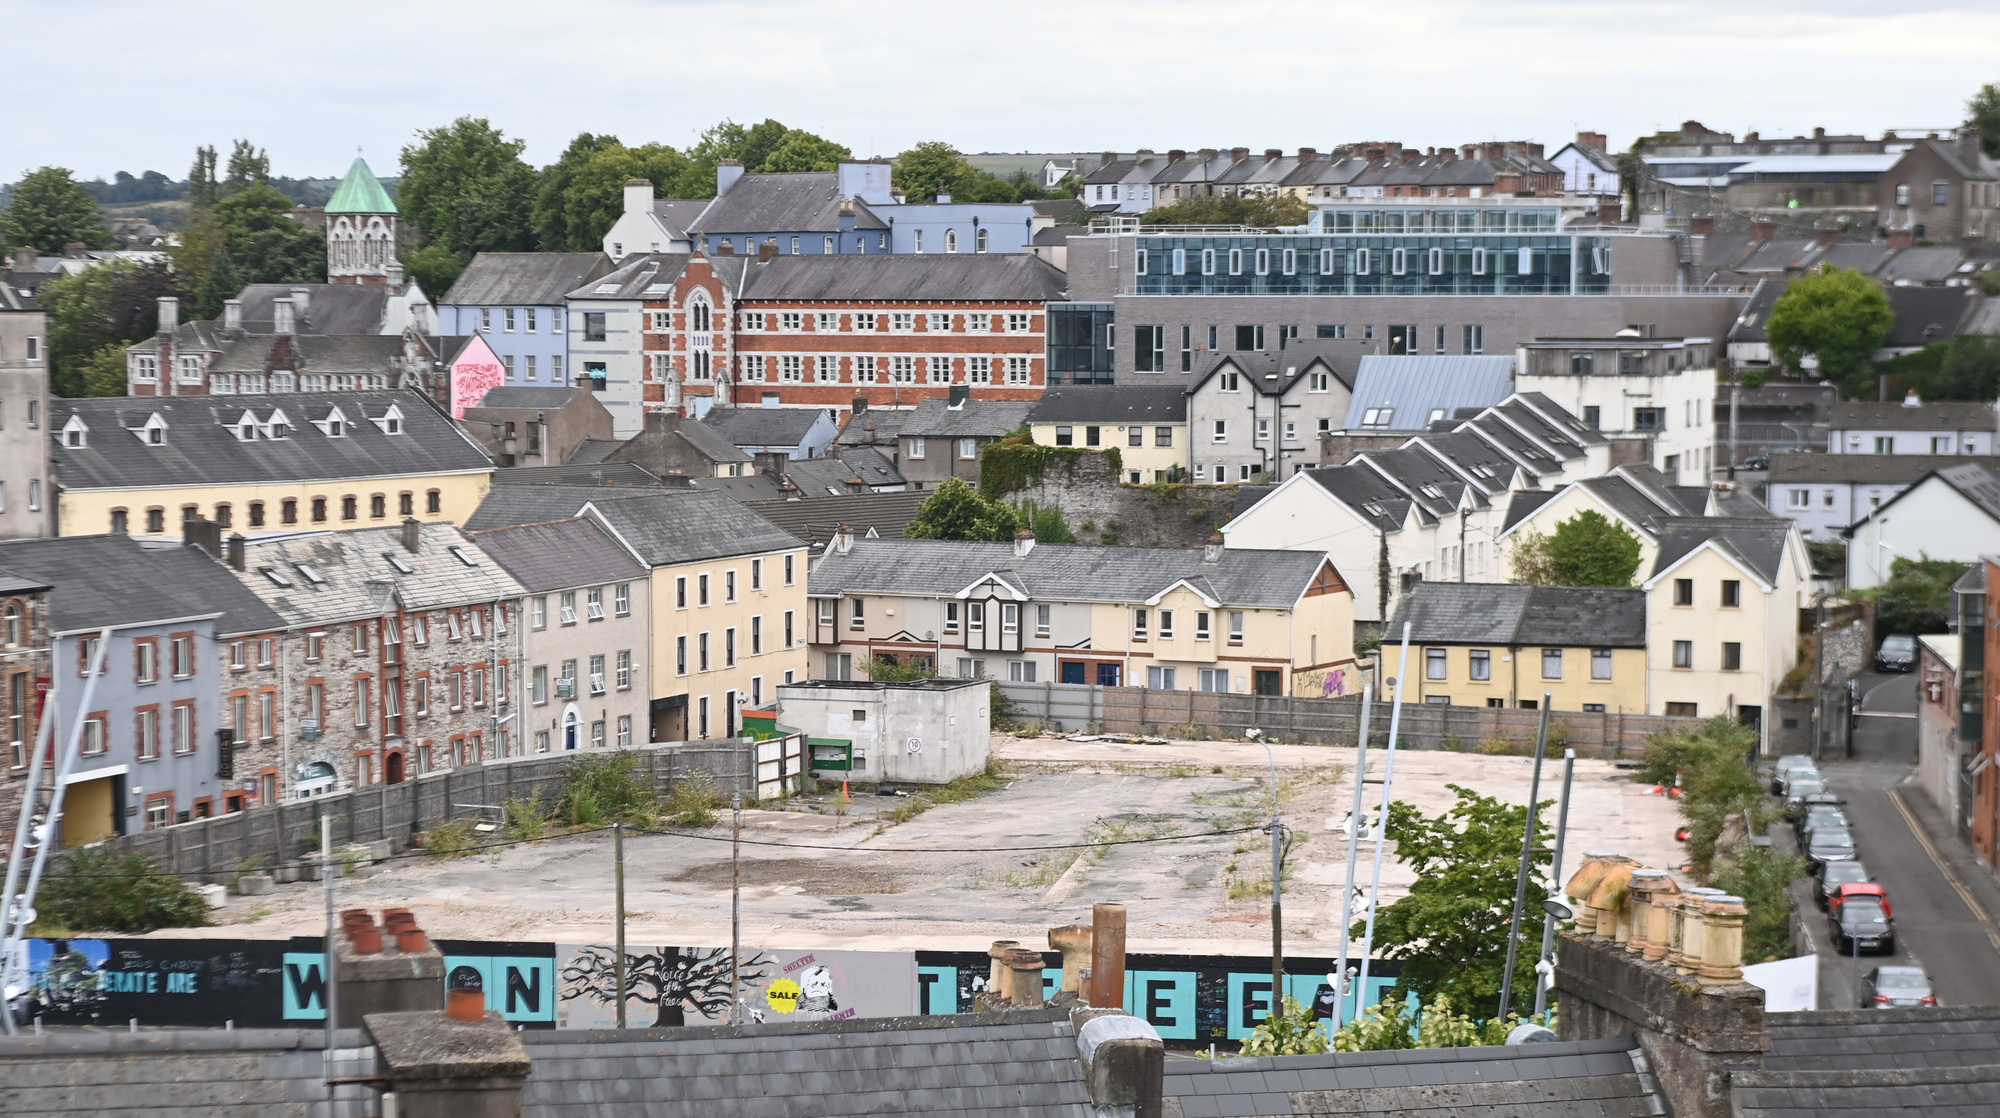
The vacant site on Sullivans's quay, home of the former tax office with Nano Nagle place (behind) on Douglas Street. Picture; Eddie O'Hare
Developer Bam has resubmitted plans for its 500-bed student apartment building on the former tax office in Sullivan’s Quay in Cork city centre to add an additional two floors.
The former tax office site was bought by Bam from Revenue after the tax body moved to new premises in Blackpool in 2008. Bam was initially granted permission for a large hotel and cylindrical tower in a project shelved due to the financial crash.
It was granted permission for another hotel 10 years later after its first planning permission lapsed; however, the site has been vacant for many years and is surrounded by hoardings.
After an initial application for a student housing development was submitted in January, Cork City Council came back with a request for further information, asking Bam to make several changes.
Read More
Documentation submitted by Bam show that two floors have been added to the tower element, bringing it to 13 stories.
The middle volume of Block A has been reduced by one floor, meaning the revised development will have 495 bedspaces rather than the 503 initially proposed, though the total number of apartment units remains unchanged at 67.
Other changes include 250 bike parking spaces rather than the 210 initially proposed and the previous darker exterior of Block A being replaced with pale-coloured brick.
The council had said that a height reduction to Block B was “required”, as a proposed 1.2m raised plinth and tall entry level storey resulted in it being closer to six and eight storeys rather than the five and seven proposed.
The five-storey element would be approximately twice the height of the adjacent building on Sullivan's Quay as well as the majority of buildings on Drinan Street, it said.
It added: “It is the view of the planning authority that the relationship between Block A and Block B would be much stronger, would better accentuate the contrast between the urban fabric and the tall element, and result in a much more elegant and balanced composition if Block B were lower, thus accentuating the verticality of the tall element.
“The applicant is therefore requested to submit revised plans for a reduction in the heights of Block B from five and seven to four and six storeys.”
A spokesperson for Bam said that it noted the request to reduce the height of block B, but said “due to viability and flood defence considerations, it is not feasible to omit a full floor”, citing that the 1.2m plinth is a necessary flood defence measure.
Instead, Bam said: “The applicants accept that the proposed development would benefit from the accentuation of the verticality of the taller Block A”, so two storeys have been added to it.
The council also called for a “more varied elevational composition” to the eastern-facing part of the building, which it said appeared “very rigid, monolithic and overbearing” when viewed from Drinan Street.
Façade changes were made to this side of the building, while the proposed gym was relocated there and a pedestrian access added there to increase activity.

CONNECT WITH US TODAY



Be the first to know the latest news and updates