Six-bedroom Cork family home with 'Home Alone' vibes hits the market at €975k
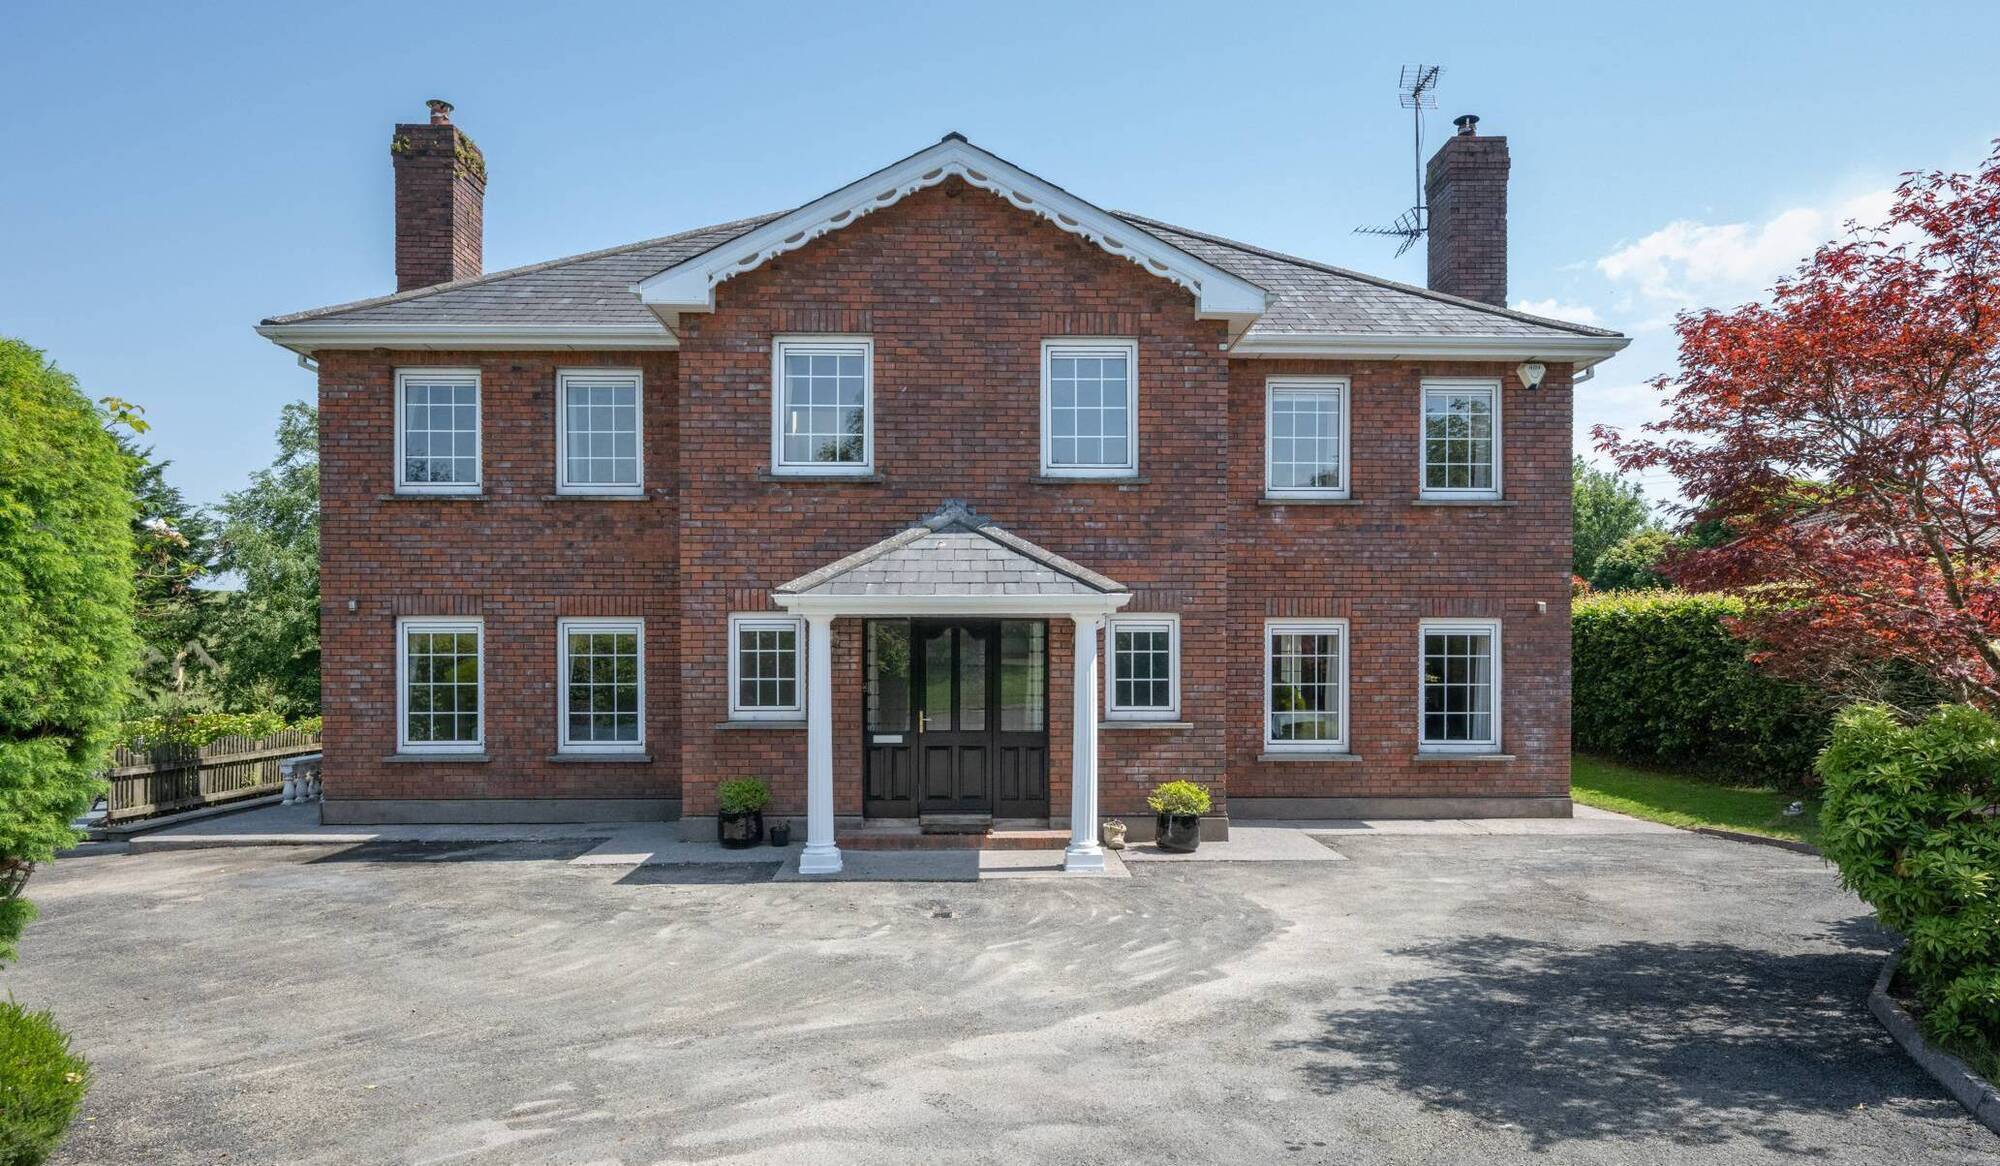
Extended six-bedroom Rochestown home offers exceptional family living, landscaped gardens, geothermal heating and space to entertain for every occasion
Ard na Cluaine, Meadowlands, Upper Rochestown, Cork.

Ard na Cluaine, Meadowlands, Upper Rochestown, Cork.

Rochestown, Cork

€975,000

Size

310 sq m

(3,337 sq ft)

Bedrooms

6

Bathrooms

5

BER

B

We might be wearing sandals and enjoying 99s, but does anyone else think about hot chocolate and festive garlands when they see this house? Definite Home Alone property vibes about this six-bed, detached, red-brick home in Upper Rochestown.

Ard na Cluaine is on the Passage West side of Monastery Rd which leads up to Rochestown College, in a 10-house Meadowlands development.

Passage is a five-minute drive away and it’s 6.5km to Douglas, while it takes 15 minutes to go ‘over the hill’ to Carrigaline.

Built in 1997, it’s had the same owners since. The family, parents and four boys, extended the already generously-sized house in 2006 by nearly 1,000 feet across two storeys to increase the utility room and add a sun room and office.

Now the lads are grown, it’s time to downsize in the area: “I’m looking at doing up an older family home a bit closer to Douglas,” the mum says.“We’ve had all the communions and confirmations and birthdays here over the years and there’s great space for that. And even for friends coming over, they always enjoyed the sunken trampoline, swing set, and the zip wire back then.”

The boys attended Rochestown College, which is 1.2km down the hill, a 15-minute walk or a three-minute drive away. Impressively, a mezzanine balcony overlooks the dining area.

Outside, there’s a good mix of trees and shrubs: “When I had just had our second child, our eldest was outside with his dad and they planted a great assortment of plants, including a chestnut tree grown from a chestnut my husband had planted in a pot when he was a boy.”

“We got help from a great local landscaper then to advise on what to plant to have different sizes and colours all year round at the back by the patio — we have roses, hydrangea, Japanese maple, pampas grasses, and lots more.”

Downstairs, there are two living rooms, as well as a large, double-height kitchen/dining room that opens out onto the back garden. The sunroom at the back of the house has been a favourite spot to relax.

Upstairs, there are six bedrooms and a gym. The main bedroom has a walk-in wardrobe and an en suite bathroom. Two other bedrooms share a Jack-and-Jill style bathroom and one of the other bedrooms also has an en suite bathroom.

Back on the landing, there’s a walkway to a second balcony overlooking the dining space and there’s also a spiral staircase leading up to a large attic. Currently laid out as an office, this could be used as a hobby room or gaming den.

There’s geothermal heating throughout. And, not quite part of the living space, but very handy all the same, there’s a basement storage room, too, which is accessed from the outside via a roller door.

“It’s got such great space. That triple-height ceiling and the windows at the back looking out over hills really give this house superb light,” notes Stuart O’Grady, of Sherry FitzGerald.

Interest so far has come from people living in the area who are very keen to upsize to a forever home, and also from one party actually looking to downsize.

VERDICT: Built for grand celebrations and everyday luxury, with great space outdoors, as well.

More in this section

Revoiced

Newsletter

Had a busy week? Sign up for some of the best reads from the week gone by. Selected just for you.

Cookie Policy Privacy Policy Brand Safety FAQ Help Contact Us Terms and Conditions

© Examiner Echo Group Limited