Interior designer brings outside in at €695k Ballycotton village rebuild
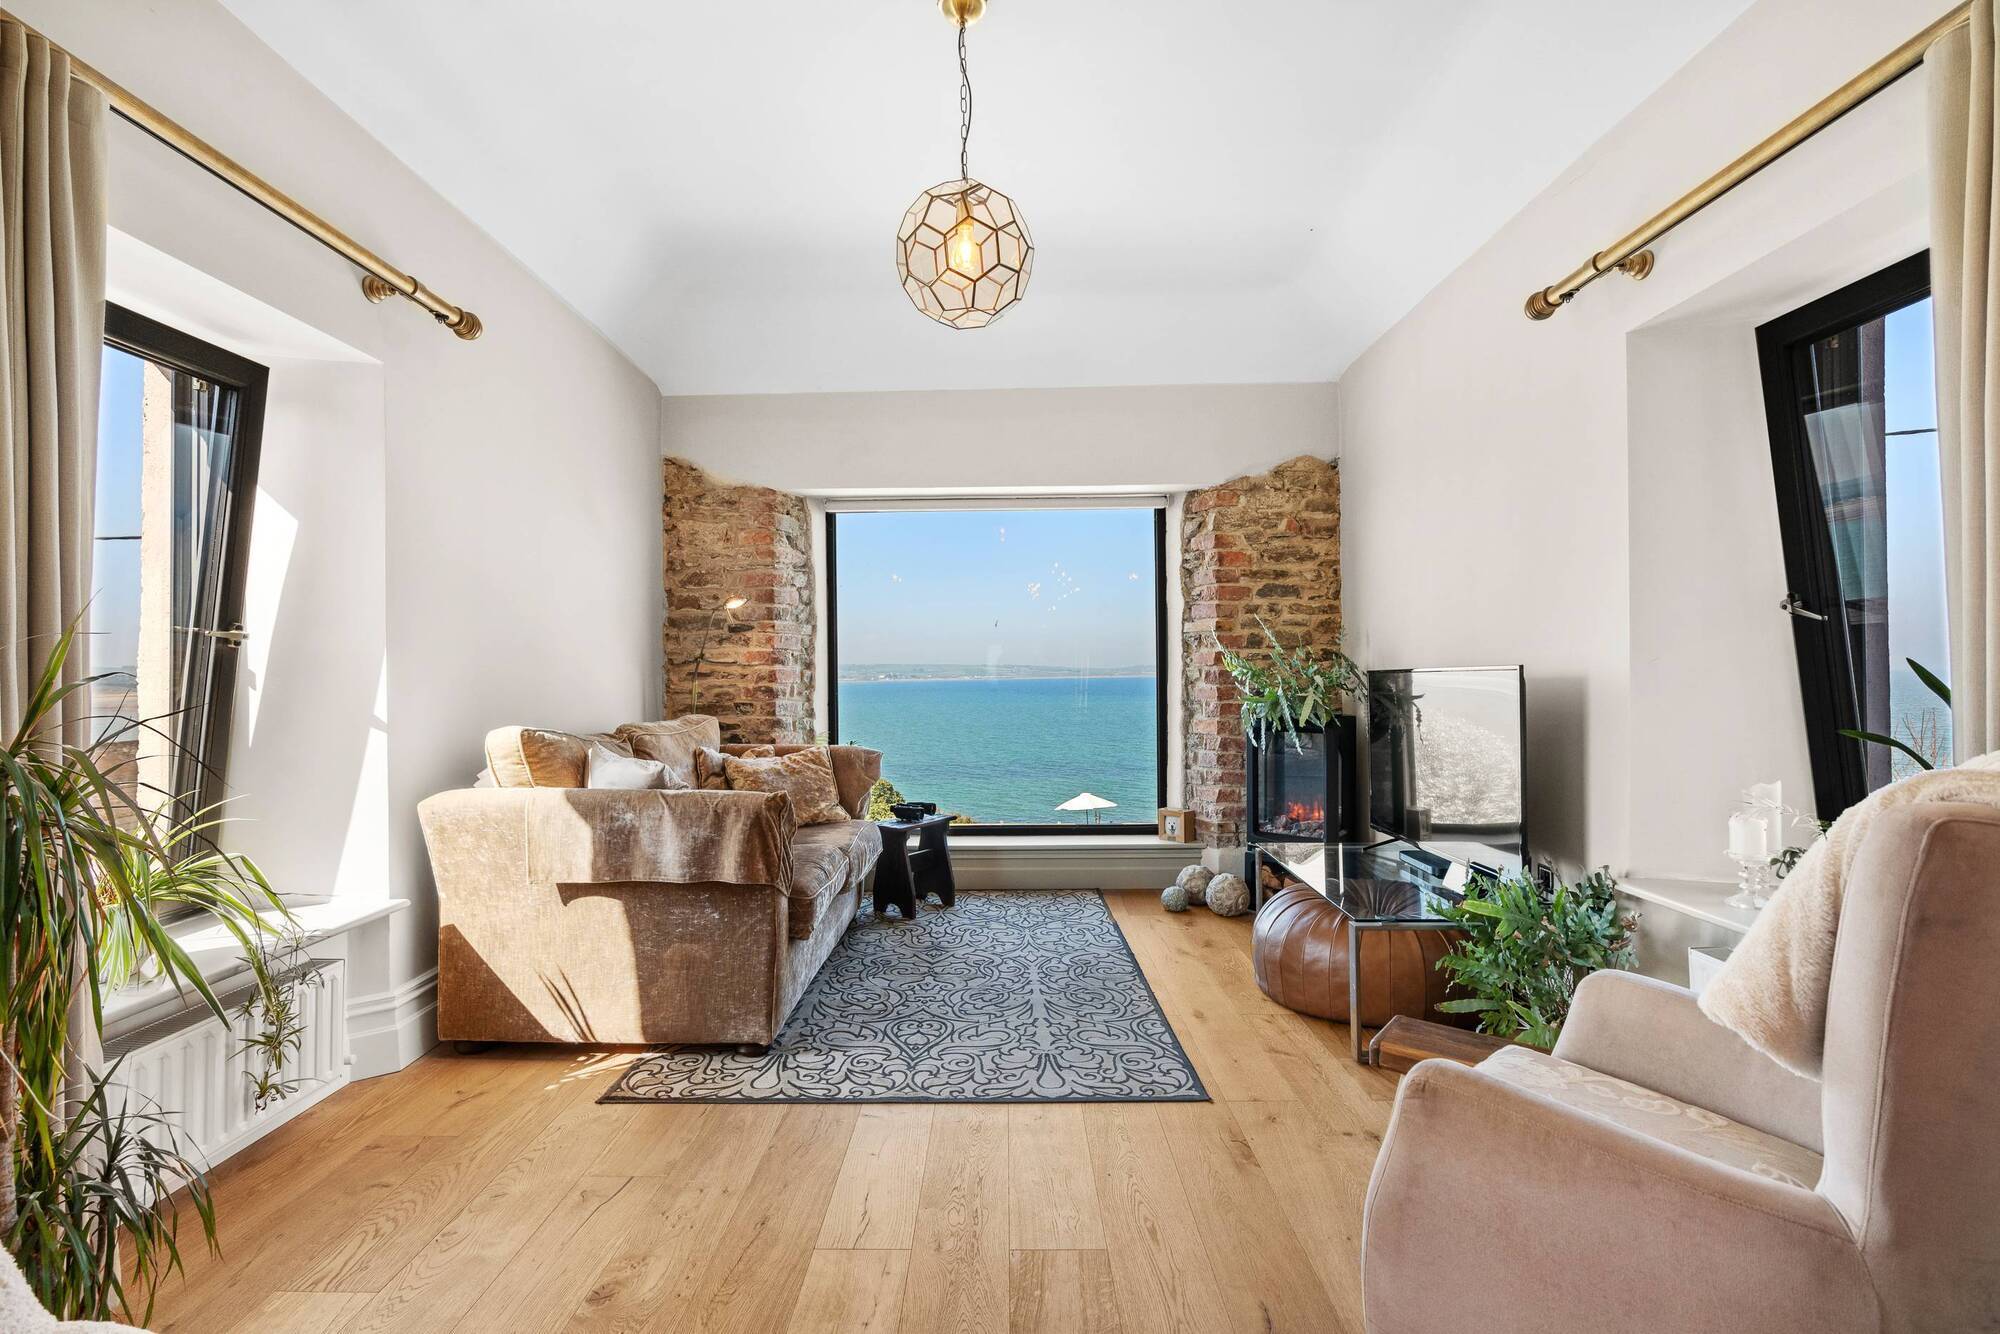
Troy House now has large picture windows overlooking Ballycotton bay: agents Hegarty Properties guide the creative professional revamp at €695,000
|
Ballycotton Village, East Cork |
|
|---|---|
|
€695,000 |
|
|
Size |
2,100 sq ft |
|
Bedrooms |
4 |
|
Bathrooms |
4 |
|
BER |
C1 |
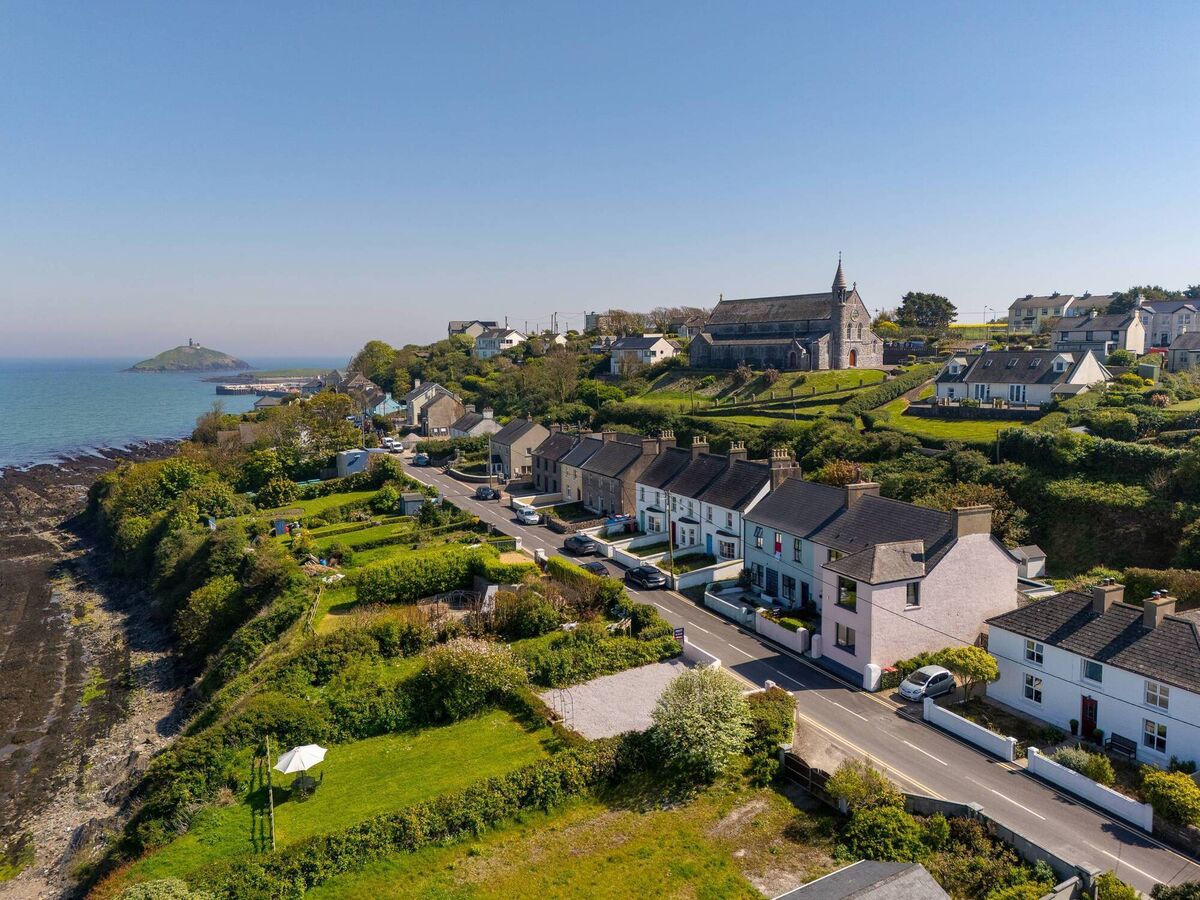
She knew she could do a whole lot more with her purchase by opening it up to the views of beaches and sea, just across the road.
Essentially, Joan flipped it on its head as an upside down house, putting a scene-stealing and scene-setting main living room upstairs, with sit-down and stand-out views in three directions from the old ‘projection,’ and only discovered after a bit of a ‘hide and reveal’ sneak preview, via what Joan dubs a ‘pillbox’ window on the first floor/main living level’s landing.

That ace viewpoint links back into a dining area, and a superb kitchen, all under high, 11ft vaulted ceilings, and a really smart move was to have the two main front windows (triple-glazed) just as simple, plain, large square panes, with no opes or divisions: Now, in a sense, they are less windows, and more pictures, or picture frames.

What was a late 1800s old house/shop with rear extension now is a so-smart, 2,100 sq ft four-bed home designed for all life stage adaptations (provision is made for a lift/dumbwaiter from the utility/pantry to the kitchen above), with three ground-floor bedrooms, one front, two to the back with sunny patio/garden access via French doors in one and patio doors in another, and front living room — like a traditional parlour of old, only updated.

The hall, meanwhile, has been opened up front to back, through the main/original and back section, with three doors removed for long sightlines, over perhaps 50ft in overall depth.

A painted staircase, done runner style, leads to a bright home office overlooking the back garden (it has its own rear-garden, external access, also, via Barrack Hill) on the return, before coming to the landing with alluring glimpses out to the bay, via a 6’ wide ‘pillbox’ window, designed to show only a section of what’s on the other side (like looking through letter box?!) with a grand reveal.

That ‘reveal’ is kept for the installation of vintage, 8ft-high, old pine double doors, bearing the full patina of age and scrapes, sourced by the builder, who said they had come from a convent in France.

They are, strangely, right at home in this recreated top floor, with main en suite bedroom up here too, like some Parisian apartment, in a slight way, save for the East Cork coastline along linked beaches all the way to Knockadoon head. Really, once you get up here, it’s like the rest of the house below barely matters: This is the place to be, easily mixing old and modern, in an easy-on-the-eye way.

A creative plan combines task, ambient, and accent lighting, also taking full advantage of the high ceilings, with most sourced from Medlock Lightplan, Tramore Rd.

Tiles, including in bathrooms and the long hall where they really feature, came from Tile Design, on the city’s Tramore Road or Delforno Tiles, nearby on the Kinsale Road, and a number of windows have motorised blinds from Uniview, and curtains, allowing them to be controlled remotely, or by phone, from anywhere in the world, as can be lighting, heating, cameras etc , via Nest controls.

The level of thought and delivery shows Joan O’Grady Walshe’s Rhodec professional interior design pedigree (she has traded as Reflect Interiors, doing all private commissions, but is now essentially close to fully retiring), as well as an eye for property renewal and underlying trump cards.

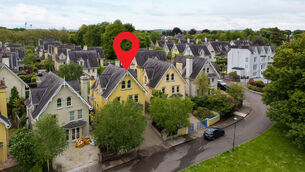
Here, top selling points include a central position in one of East Cork’s prettiest settings, with rear-aspected back garden with secondary access to it, as well as a landscaped front garden across the road, now with off-street parking created close to the road a real boon, because parking in one-road-in, same-road-out Ballycotton in high season can be a challenge.


In the time since she did the work, her adult family have returned to Cork post-covid, as did an architect brother from London, and she’s ready and willing to to ‘one more project’, only possibly on a lesser scale.


CONNECT WITH US TODAY



Be the first to know the latest news and updates