Doctors took their scalpel to €2.2m Douglas Road home and gave it a new lease of life
Sans Souci, Douglas Road
|
Douglas Road, Cork city |
|
|---|---|
|
€2.2m |
|
|
Size |
284 sq m (3,000 sq ft) |
|
Bedrooms |
5 |
|
Bathrooms |
4 |
|
BER |
A2 |
IN hindsight, there was precedent for the ‘old’ family home called Sans Souci to be replaced with a brand new build, but the buyers of the original 1928 home that stood on this prime Douglas Road setting considered all options – including salvage.
In the event and as is often the case, the sensible ‘head over heart’ decision saw the 1,900 sq ft, G-BER dormer go the way of mortal flesh, and the way of old brick and mortar, to rise again as an utterly different, A2 rated, fossil-fuel free family home of 3,000 sq ft, that can be run for a fraction of the cost of something built nigh on a century ago.
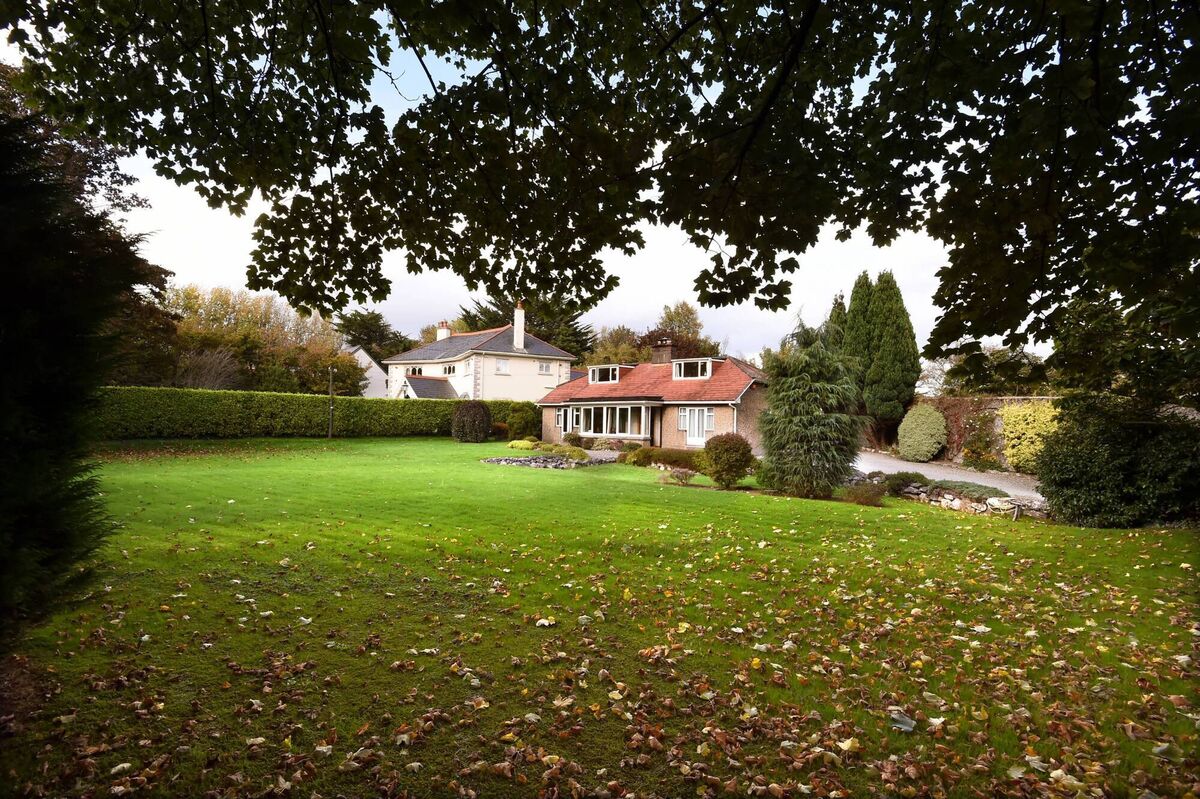
And, in that, Sans Souci (it means care-free) joins with neighbours on either side as some of the stand-out ‘newbies’ of the Douglas Road, built in the stretch between the c 1810 villa called Knockrea House on the Douglas side, and the acres of ground with hidden home called Villa Nova by the Bellair Estate.
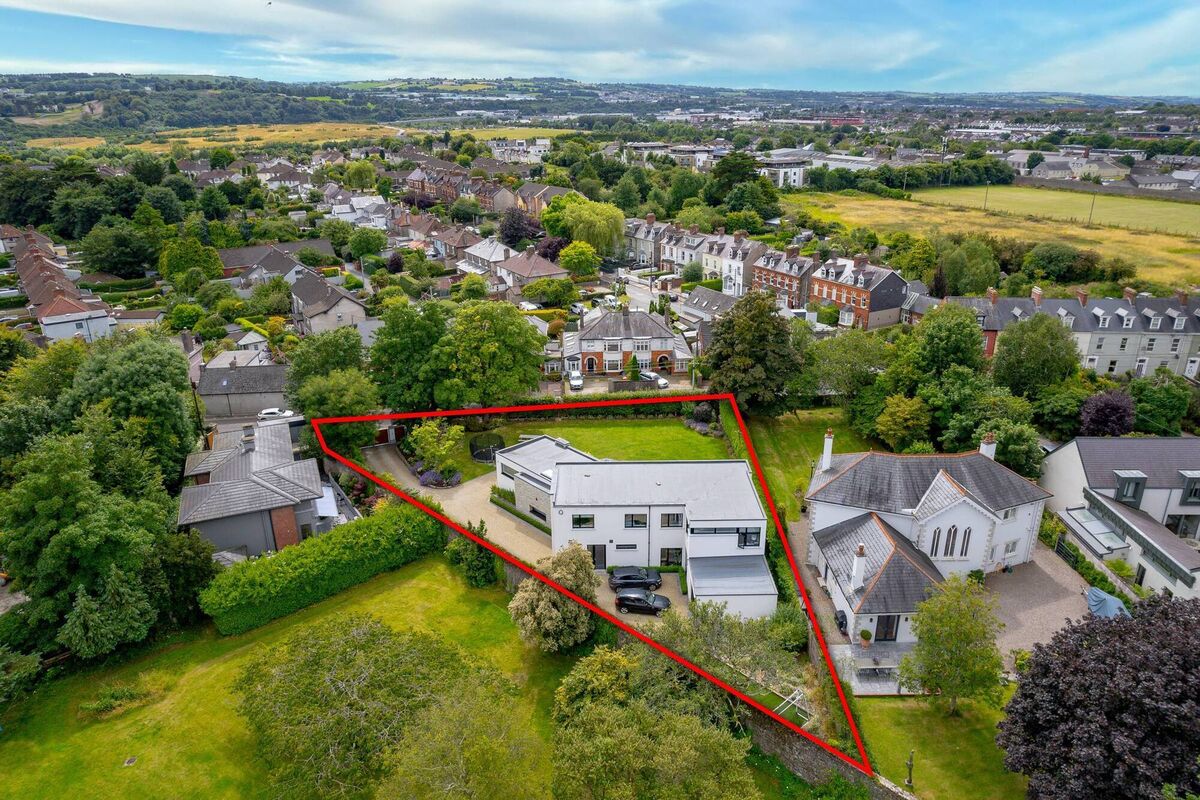
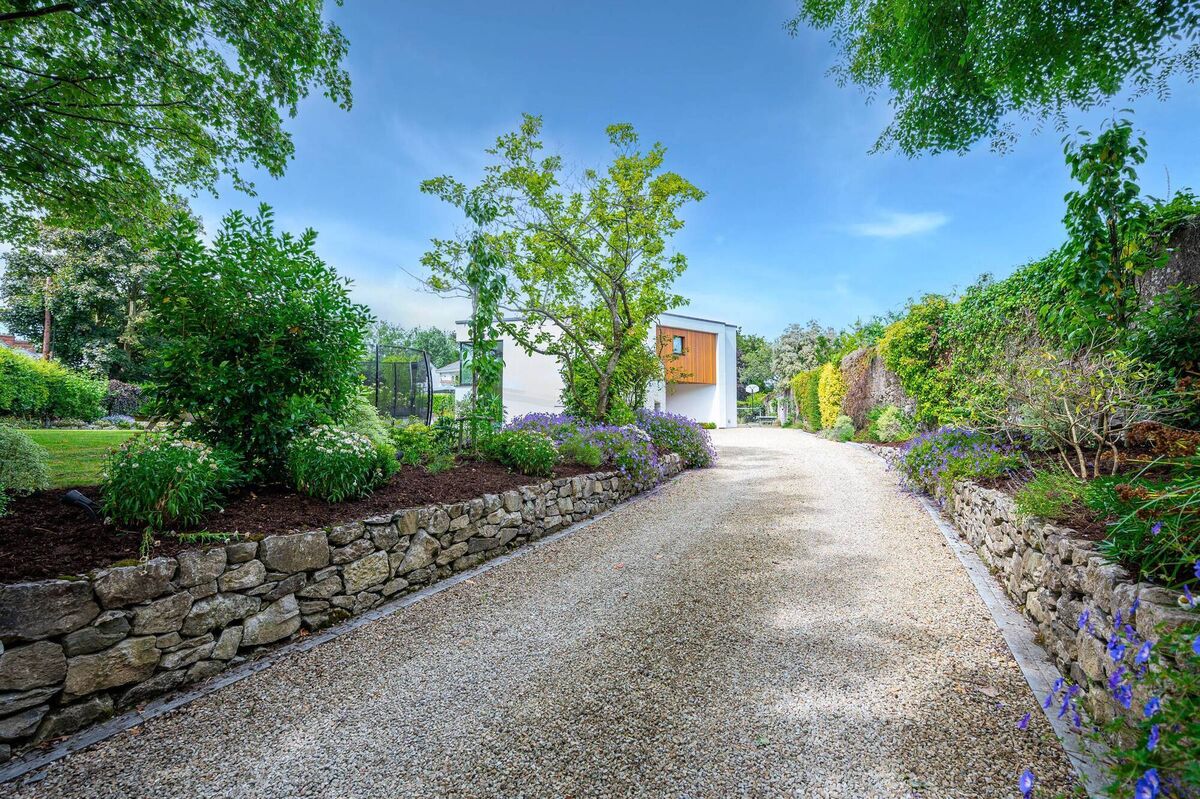
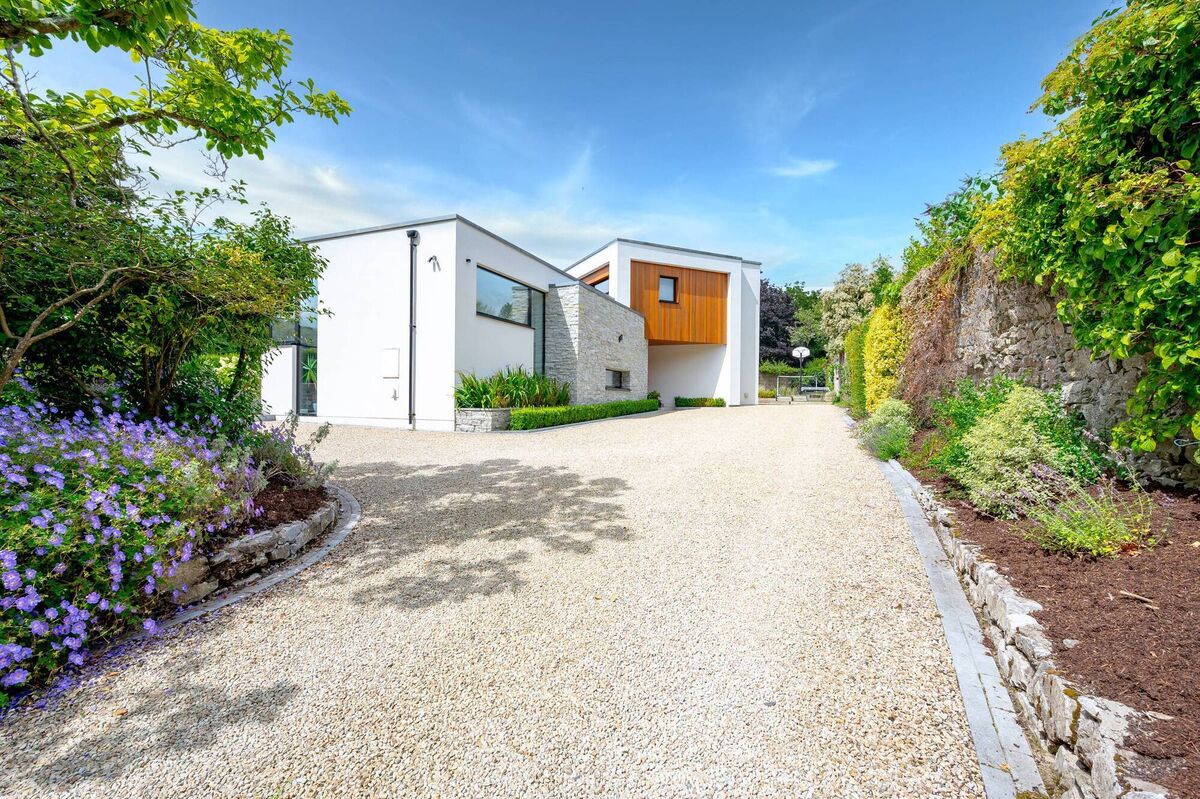
Homes along this stretch of the Douglas Road by the junction with the Cross Douglas Road are set within and edged by old Cork limestone walls that once ran between those two aforementioned substantial properties; the walls, and all of the stone, have been faithfully kept at Sans Souci Mark 11, as have practically all of the trees and shrubs that dated to the earlier days of Sans Souci, Mark 1.
Where necessary, they were dug up and kept safe until building work was over and they could be repositioned or reinstated, such as a weeping copper beech in a corner of the substantial c 0.38 acre of private, walled grounds but “there was no guarantee of being successfully transplanted,” says one of the owners, now unexpectedly a vendor.
Now, that uncertainty of tree transplants is a bit disconcerting, to put it mildly, as the same man is a leading cardiologist, one of the country’s very best, where transplants in humans are sort of a 20th and 21st century stock in trade.
However, it’s only because of the skill on the medical front that Sans Souci comes to market at all: a job “too good to turn down,” has come along in Dublin, and so the family with top medical specialties on both parental sides is off again. Uprooting.
He’s from Donegal, she’s from Mullingar, they met in Dublin as med students and came to Cork after a spell in the US, with an offer to set up the Mater Private’s cardiology unit in Mahon. There’s now a team built up of eight heart specialists there: it’s only because the top cardiology job at the ‘mother ship,’ the Mater in Dublin has come along, that they are moving.
And so, in roundabout explanatory way, along comes the well-sized and superbly sited Sans Souci, in the best possible state of health, certified, A2-rated, seemingly barely moved into, still under builder’s 10-year guarantee and just awaiting solar panels on the membrane roof to round out the eco-cred, wired and ready to rock.
The couple worked with Sigma Homes on what they said was a seamless ‘design and build’ process after they had exploratory discussions with another designer, and spent much time on the site in the run up to the final design and build, getting a feel for where the light came in at different times, getting to love the garden, calling by the old home for coffee visits: they liked it so much they maintained the grounds and kept the grass neat all the while until the moment the diggers arrived.
After periods of rentals in and around the city, they moved into their high-spec, south aspected home by 2020, and so have had just four years to enjoy it: that short span is in contrast to the previous family owners, Coakleys, coincidentally also with a medic in the family at the nearby St Finbarr’s Hospital perhaps 500 metres away along the Douglas Road.
Selling agent is Trish Stokes, who has selling form along this particular stretch of the Douglas Road: she got €1.8 million for Knockrea Lodge right next door, another modern ‘replacement’ in 2022 (the original lodge belonged to Knockrea House, currently getting a major makeover after selling in 2021 for €1.485m.)
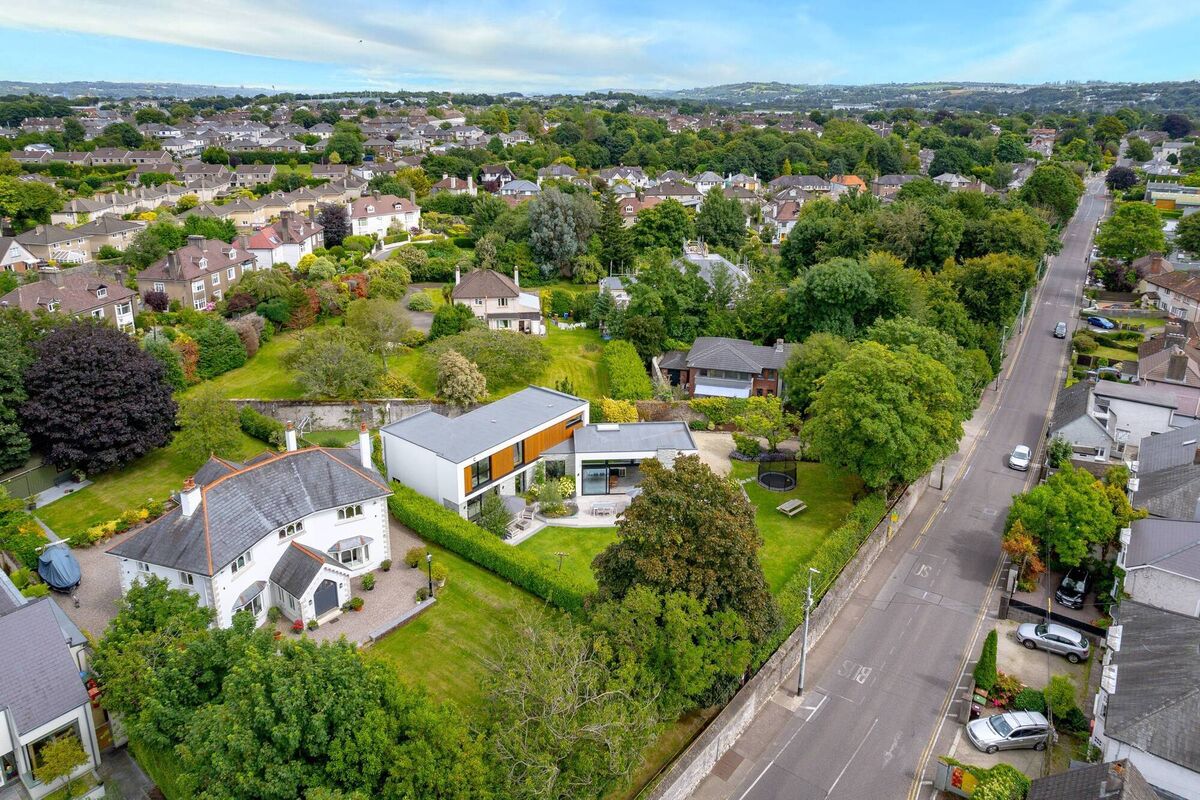
Ms Stokes says it’s beautiful on a special site given special care by landscaper and plantsman Peter Dowdall (who’s also the Irish Examiner’s gardening columnist) and is “bespoke in all elements, from design to layout to fittings, and it is sure to stand the test of time for the next 100 years.”
“This home was built with longevity in mind and the family who built it had plans to grow old there. Little did they know that the offer of “the dream job” would come their way so soon after building their “dream home” affording the opportunity to another family to enjoy the spoils of their hard work,” adds Ms Stokes.
It has four first floor bedrooms, with the main suite having the sort of walk-in, knock-your-socks-off dressing room next to the luxury private bathroom that just might be the sale clincher for many who come to view.
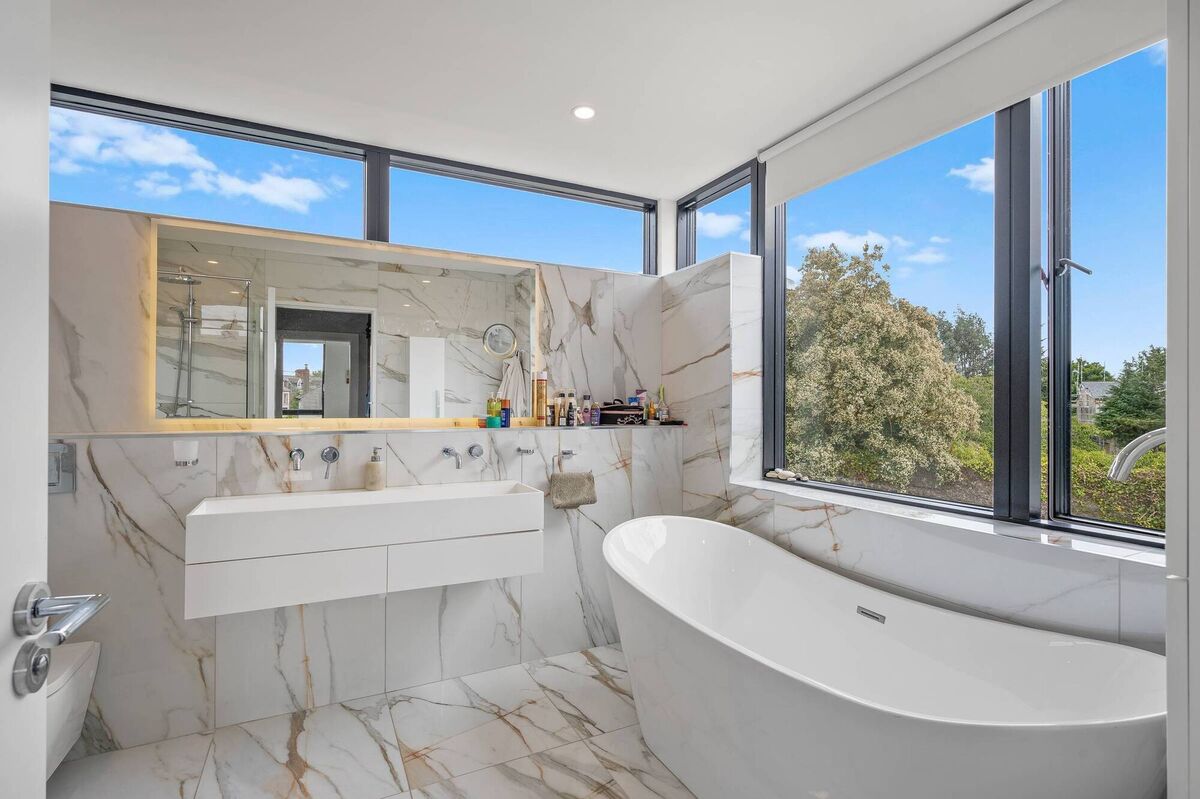
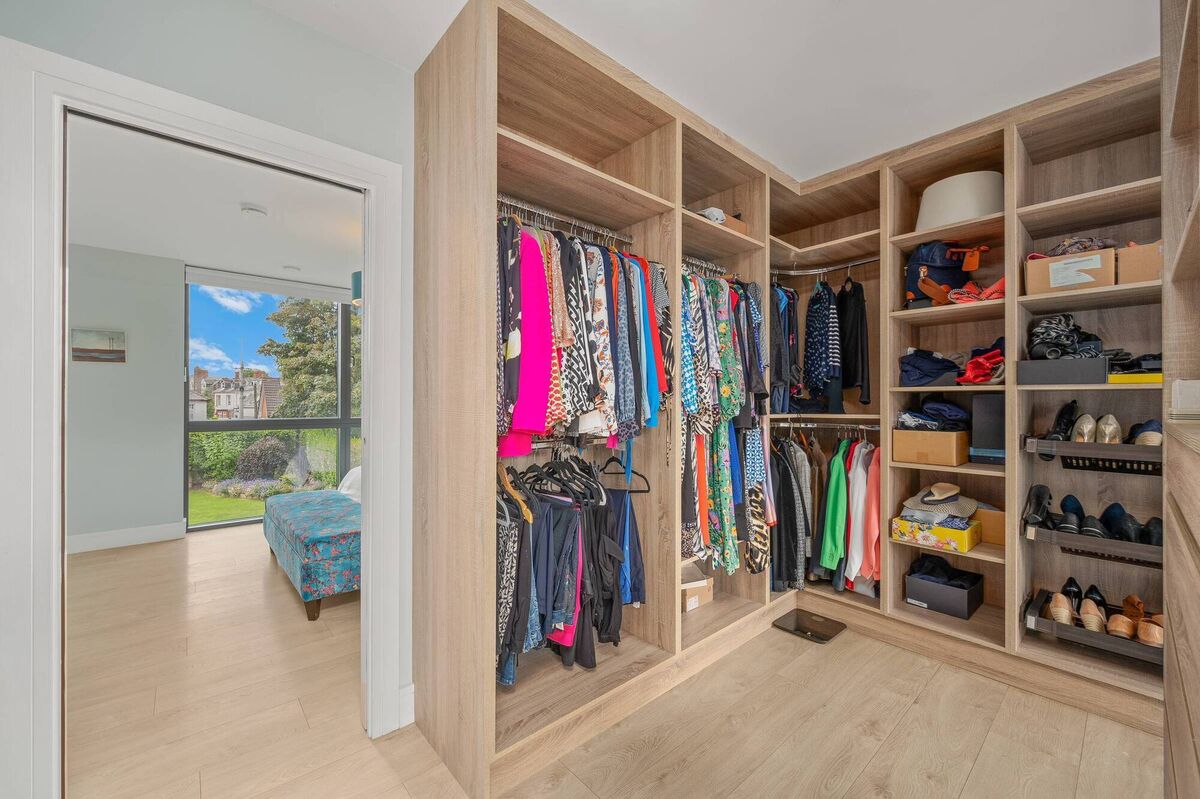
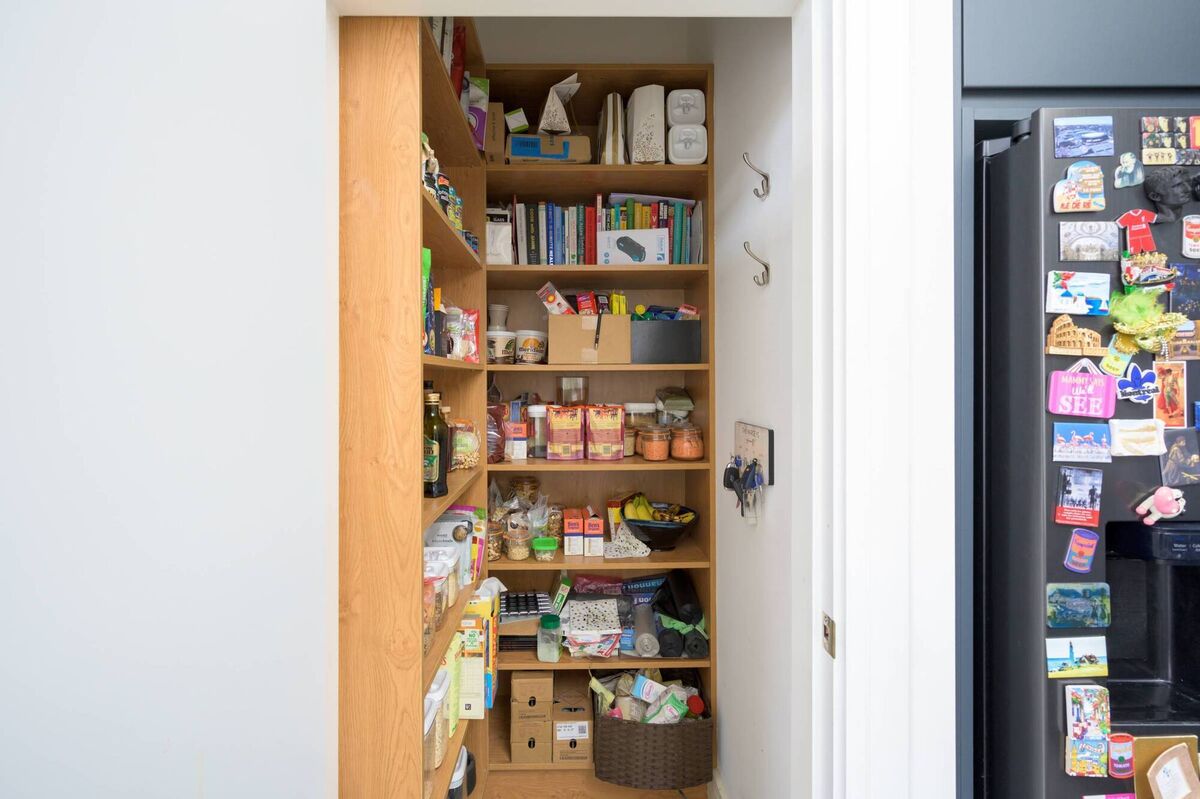
It also has a ground floor optional fifth bedroom next to a shower room/guest WC, so it is future proofed for pretty much of its occupants' life cycle, allied to several clever storage areas, a walk-in larder/pantry off the kitchen, and a utility laid out with the laundry appliances at hip-height, plus pullout shelving: “Pinterest,” they credit for some of the smart innovations.
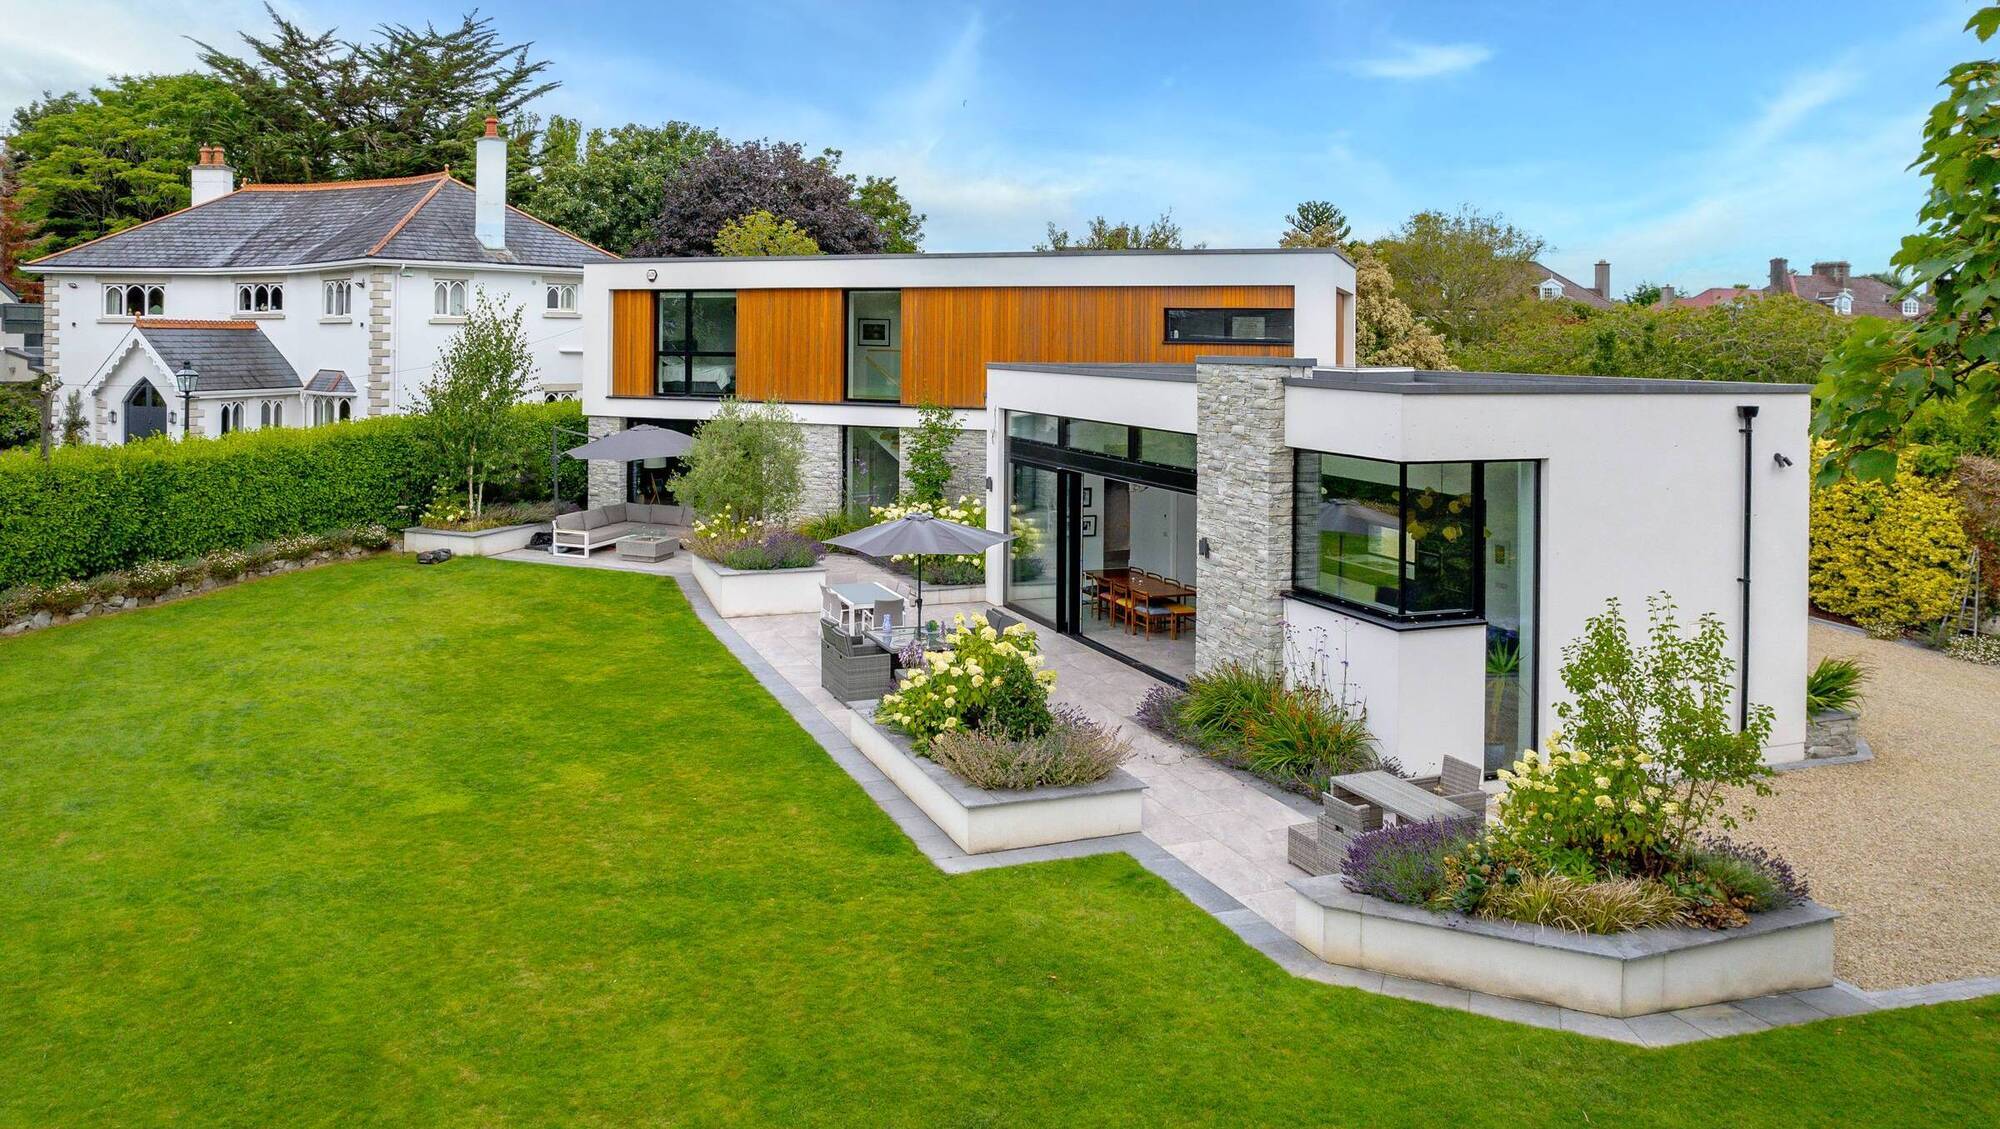
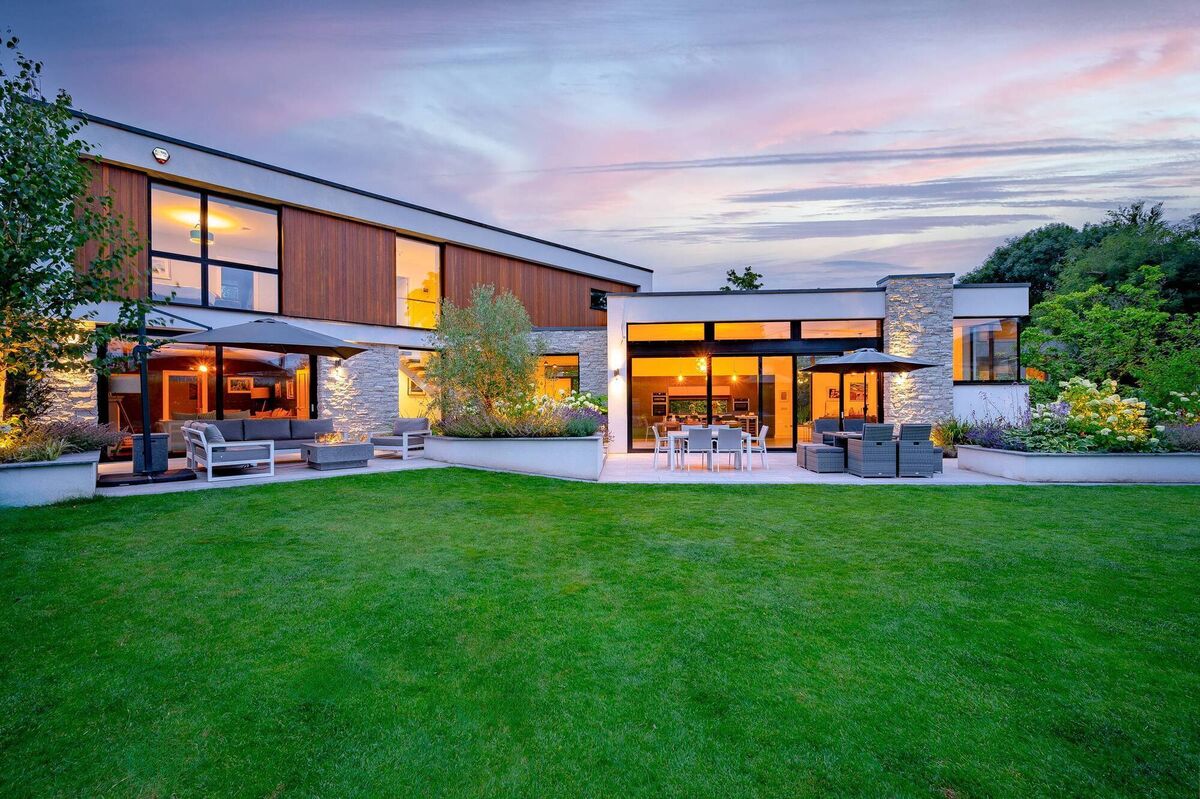
Heart of the home is the kitchen/dining family space, with extra high ceilings and ethanol fireplace and TV in a neat, cedar lath timber-outlined setting, while enormous glazed sliders open from here to the pristine, stunning-planted gardens to the south: take a bow, Mr Dowdall.
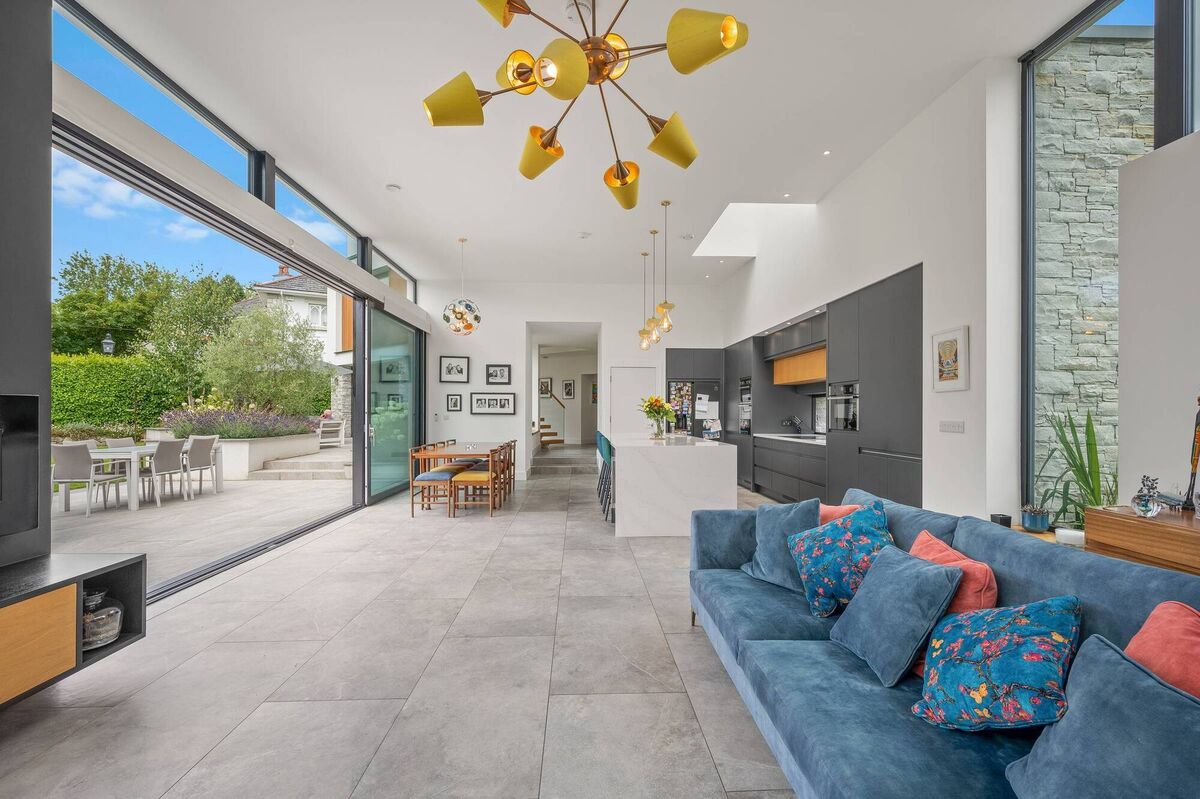
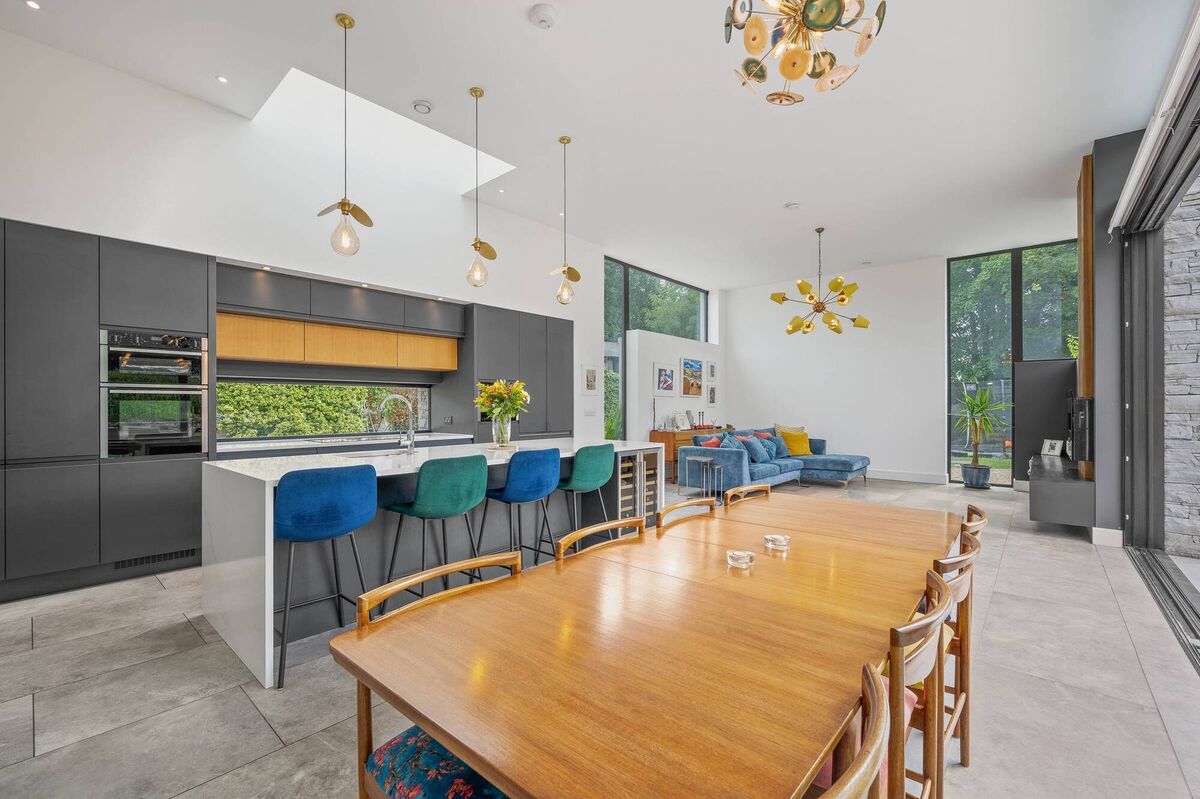
The kitchen, permanent coffee station, larder presses, island, utility and various built-ins all came from Cork firm Cullen View, with kitchen units in a mix of dark navy and oak, tops are quartz (Calacatta), and there’s a low window in place of a splashback by the Bora hob/extract, for views to the retained old Cork limestone wall by the boundary with Knockrea Lodge.
Appliances include a US-style fridge-freezer, double and combi ovens, wine cooler, and a Quooker boiling water tap – so leave the kettle at your old home.
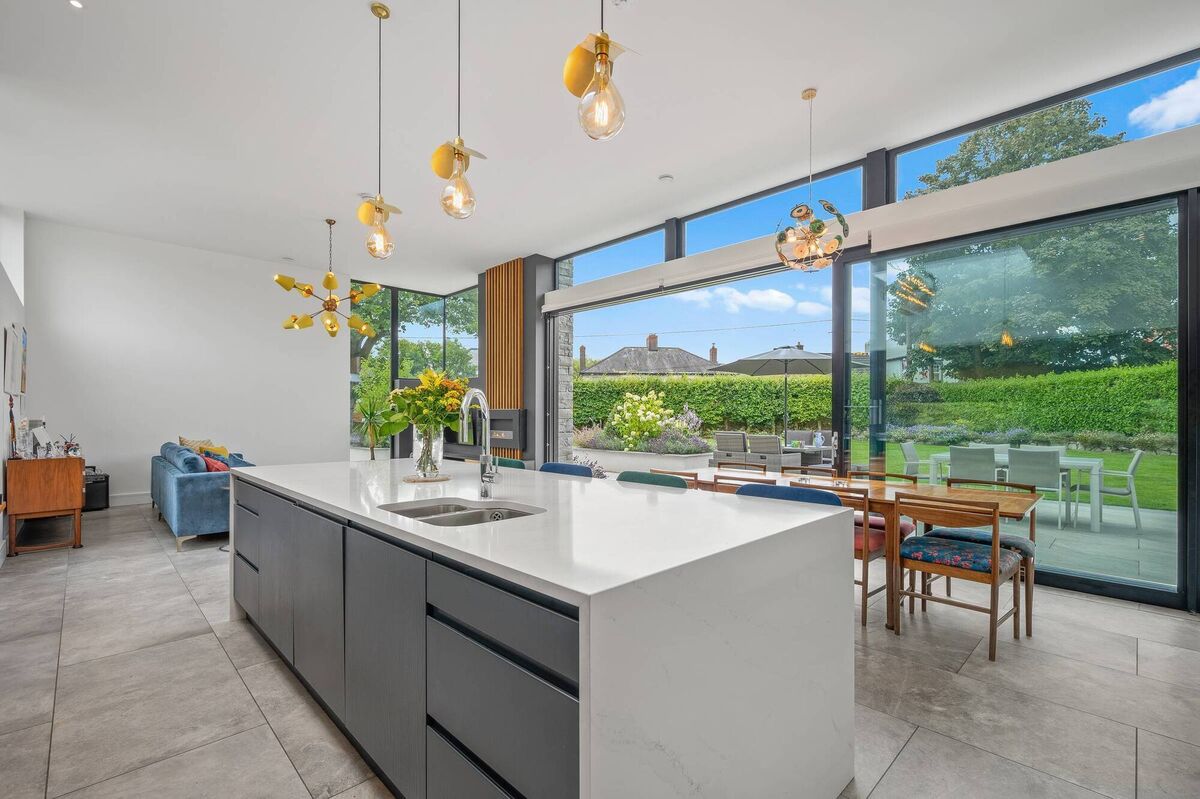
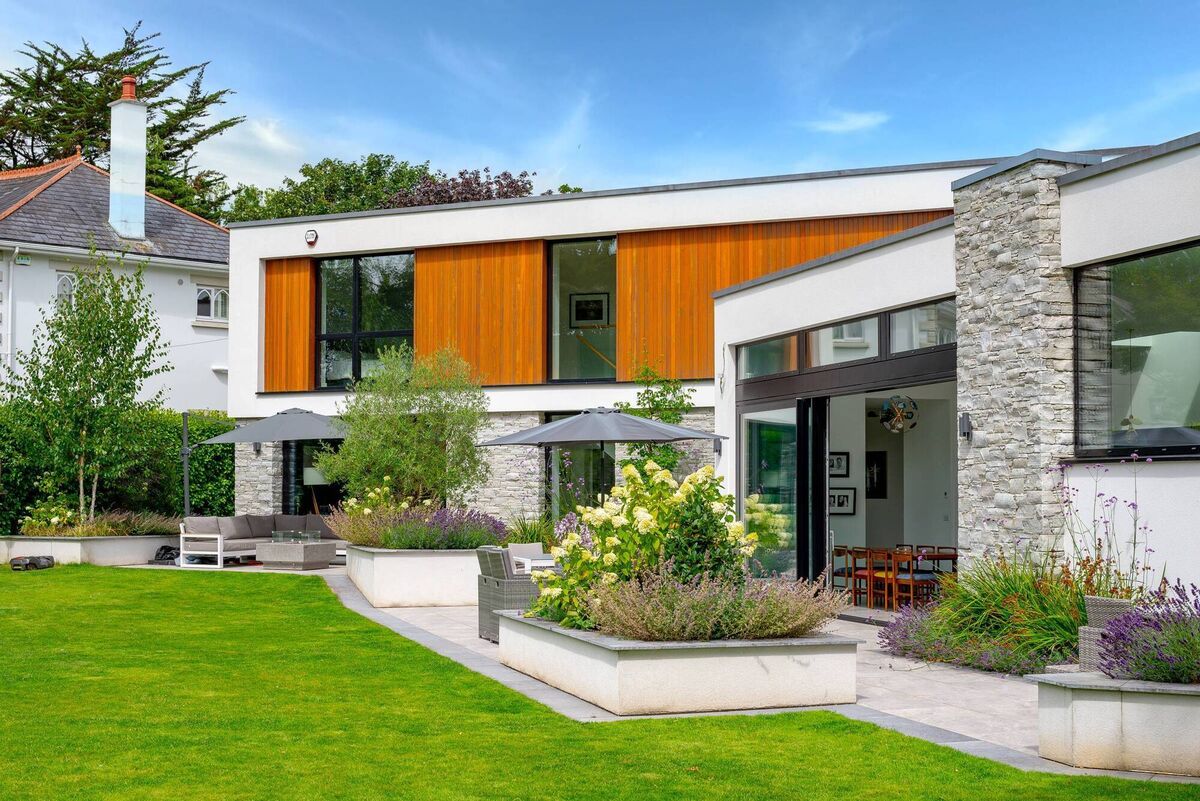
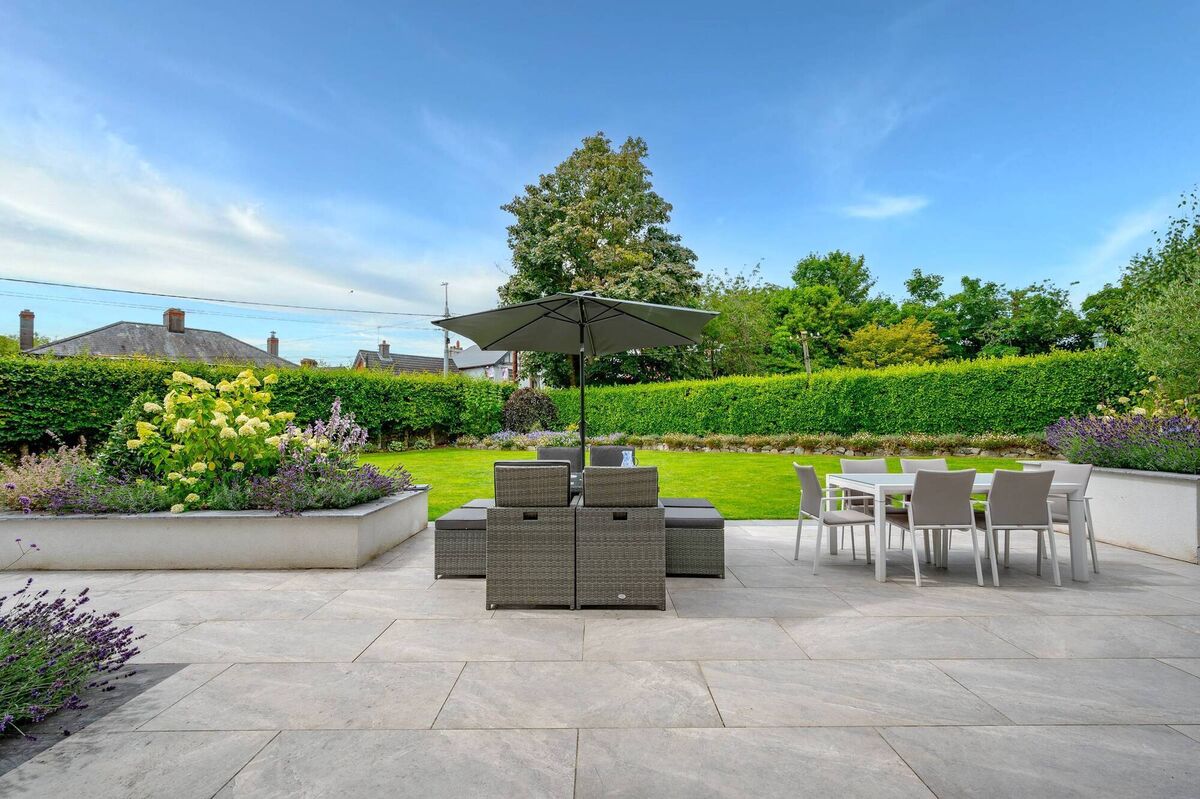
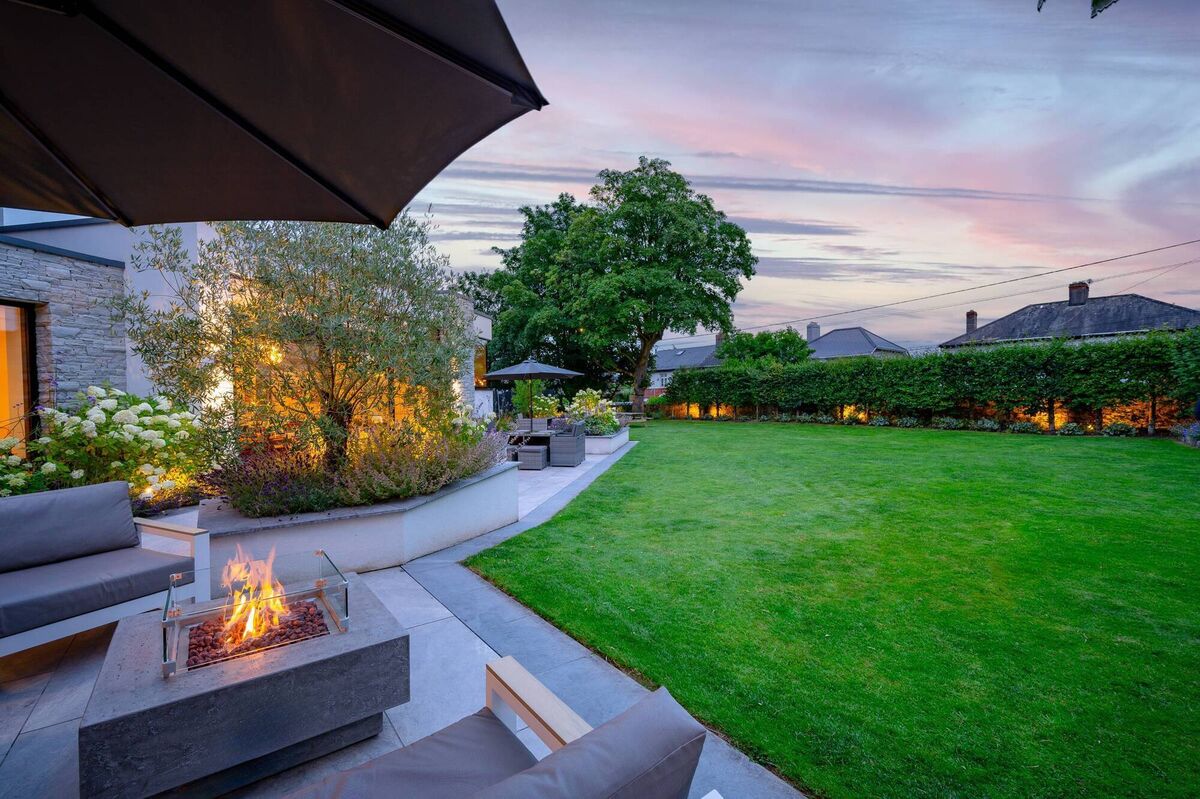
Flooring is porcelain, heated underfoot, there’s a heat recovery set-up too, while the over-size sliders (commissioned from specialist glazers Reynears) open the multi-use main heart and hearth of this no-expense spared home to a south-facing patio on the same level, with limestone-like paving, masses of it, amid raised planters.
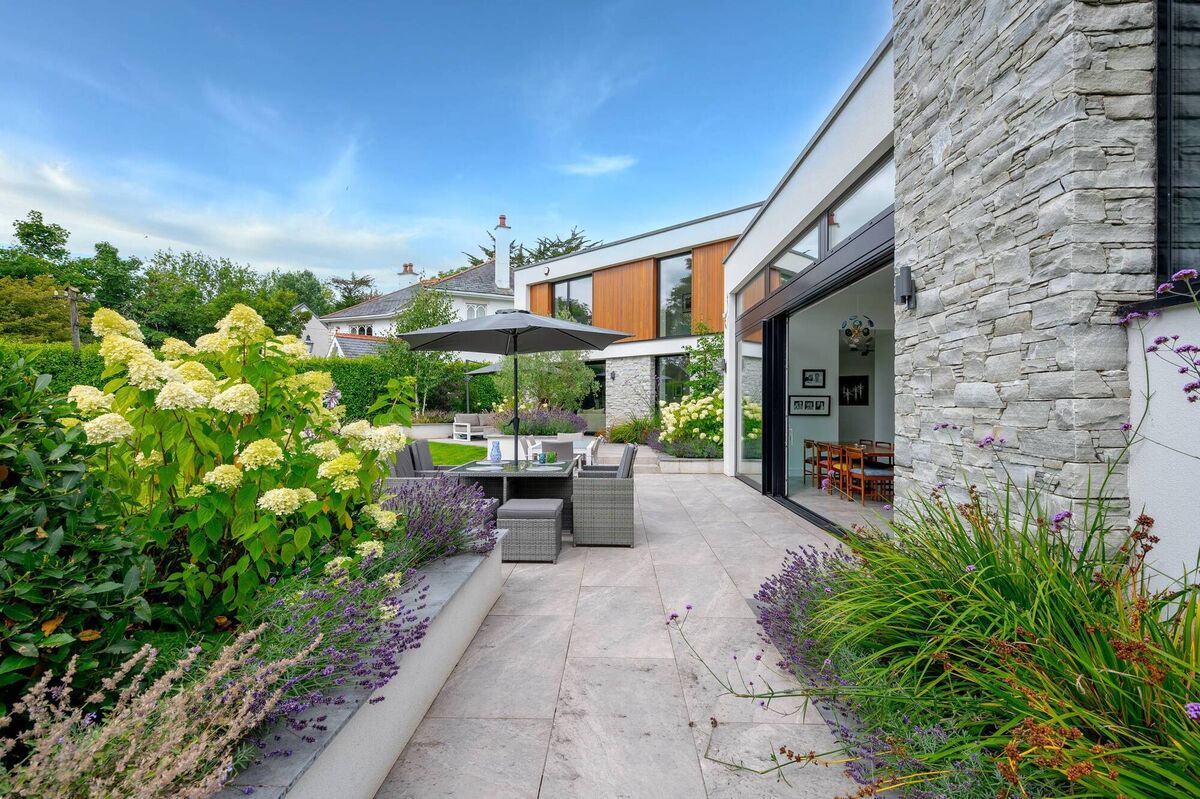
The prime point of view space (one of several contenders) is given to a very mature olive tree…one possibly as old as the original Sans Souci itself.
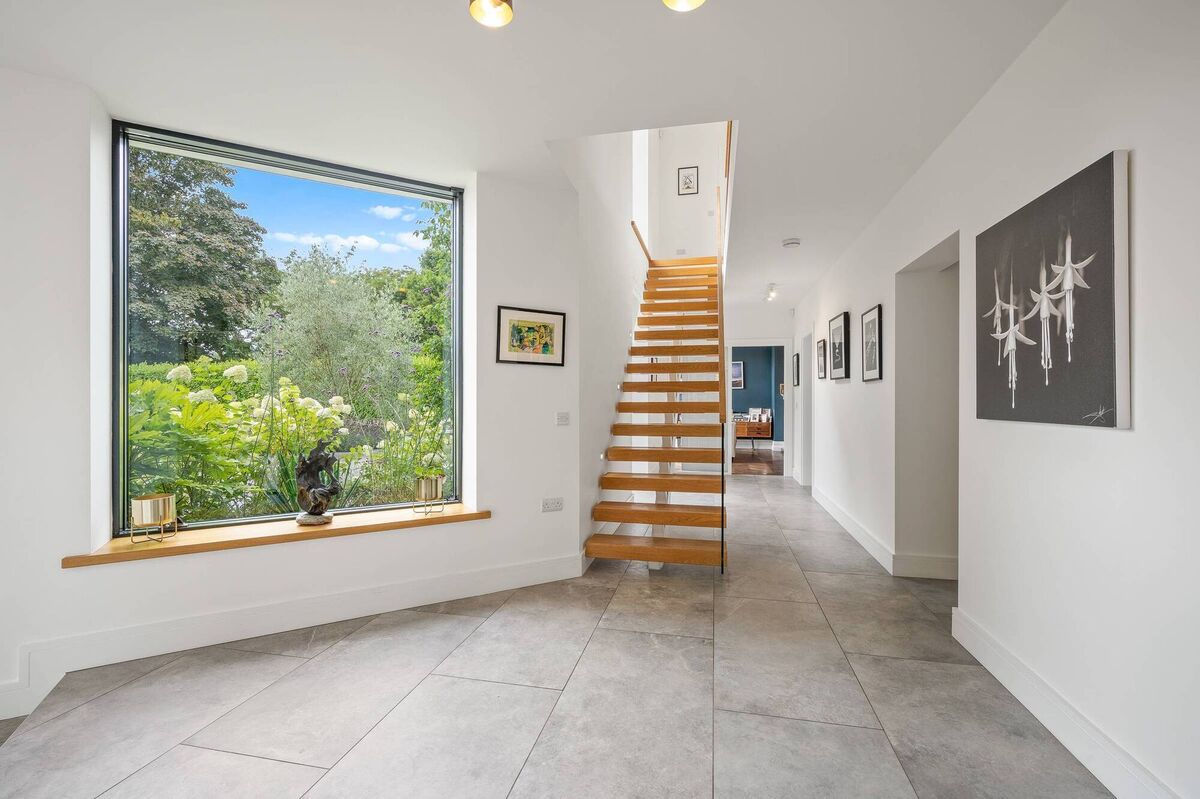
Other glazing is by Velfac, while the feature open tread stairs on a steel skeleton is in European oak, with neat steel insets on each step to make them safe from slips: this floating handcrafted piece came from AJD stairs in Kilkenny, framed in glass balusters, and is lit for night time safe movement.
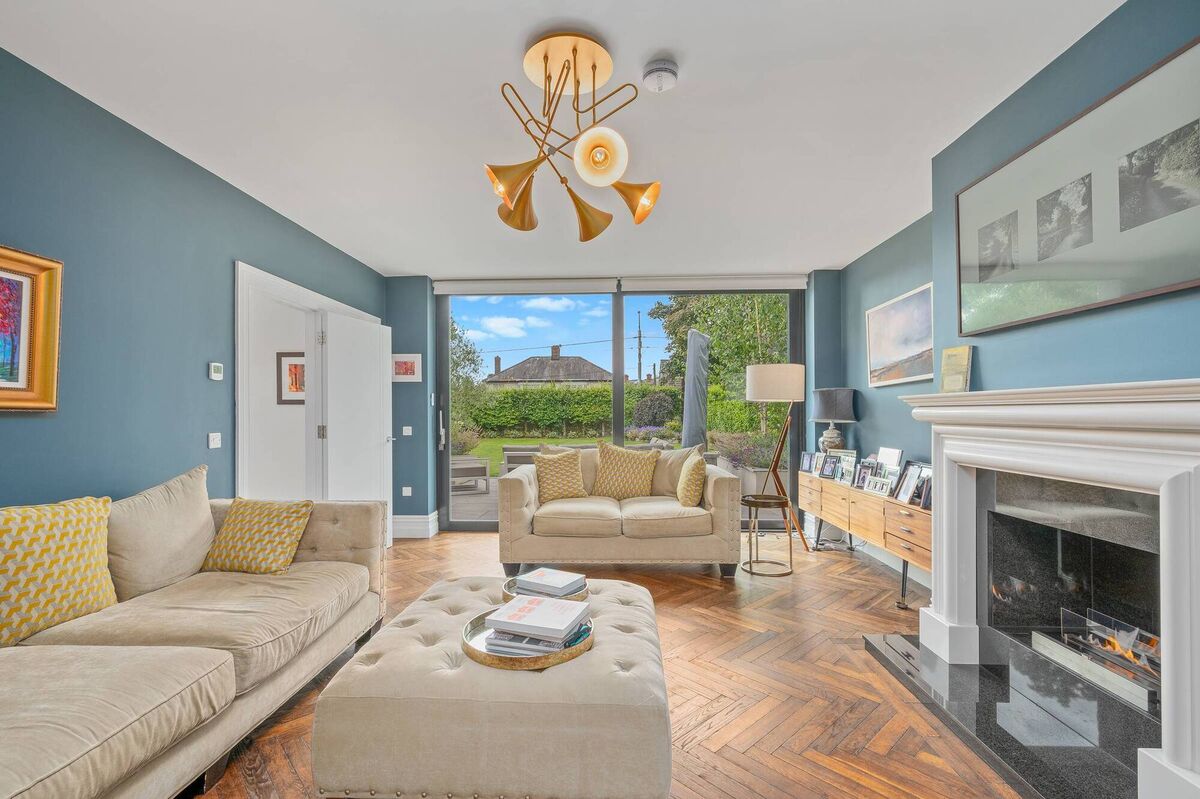
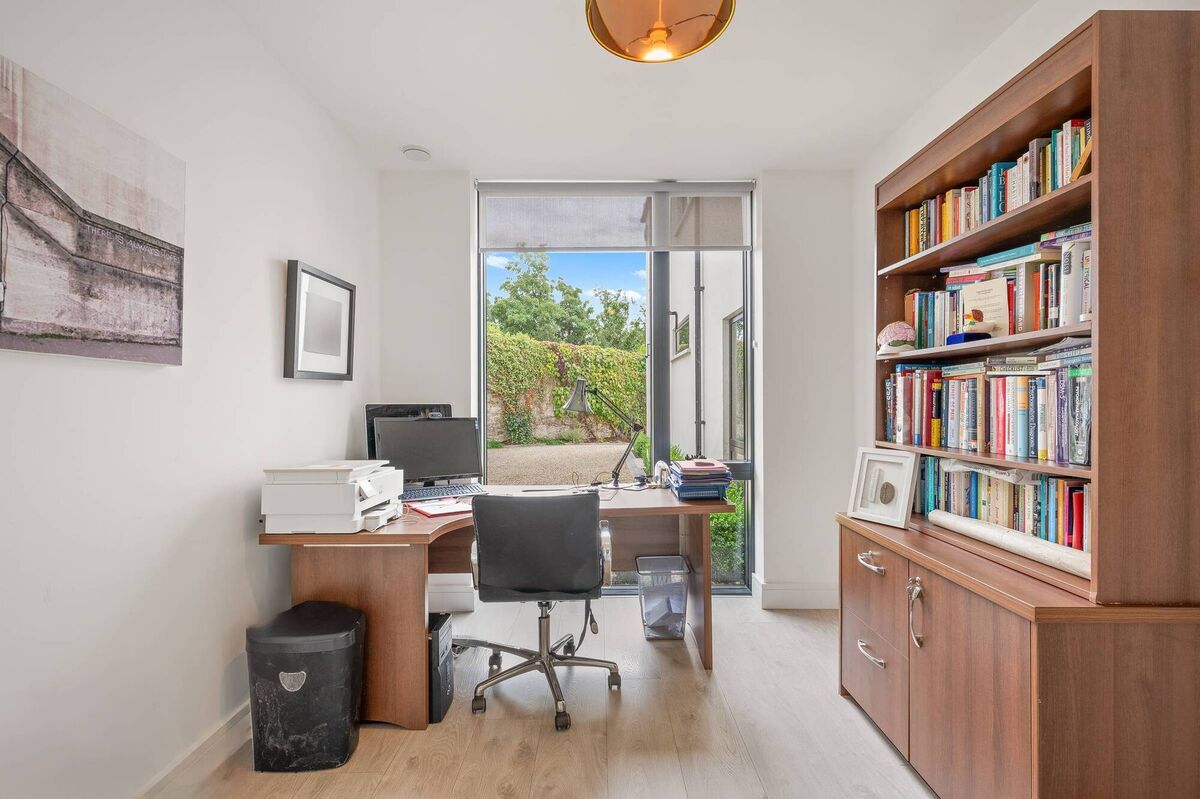
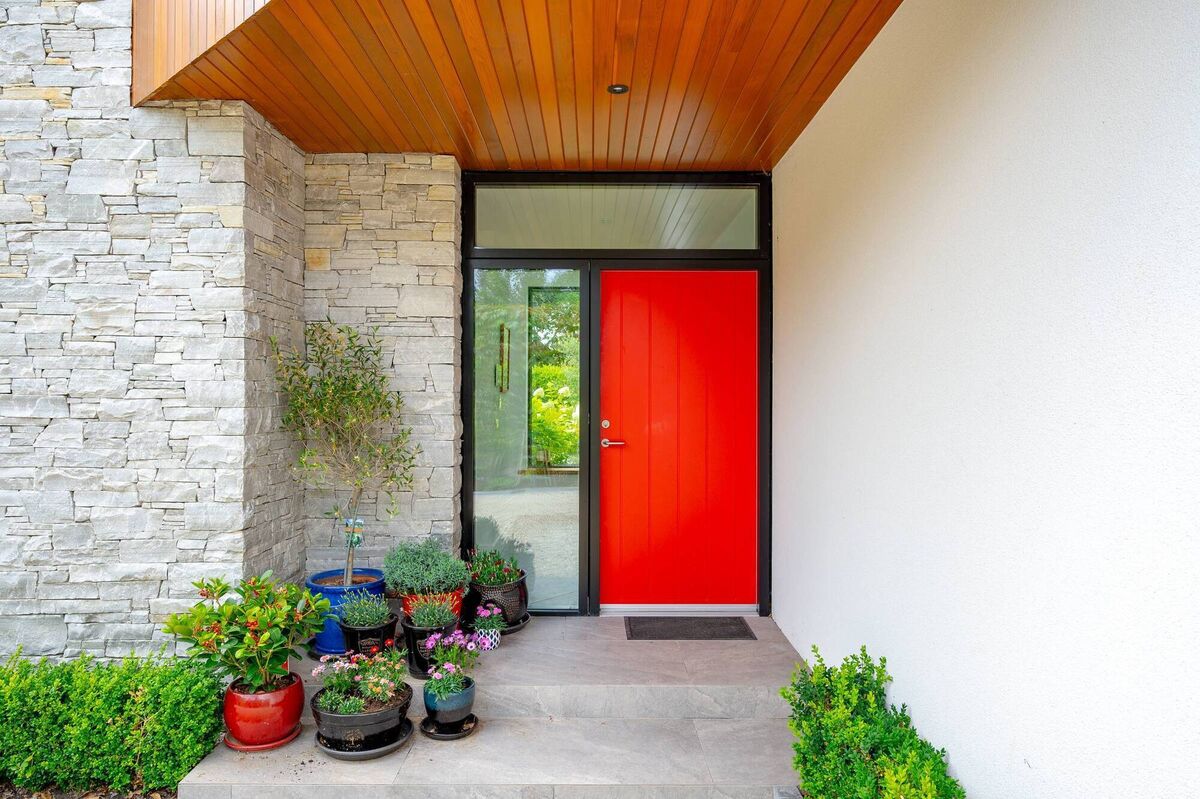
At the far end from the family day-to-day living/kitchen (past the utility, guest WC/wet room/shower room, and bed five) is a second reception again with bioethanol fireplace, with salvaged herringbone oak floor stained dark, supplied by O’Flynns of Douglas, and it leads then to a home office/multi-use space at the back of the house, looking out on the drive, and on the side garden/drive with espaliered apple and pear trees against the old high stone walls and approach to the cheery red entrance door.
There are thru' views ’s and a sense of enclosure, especially to back where there’s a fun play area with astroturf and seating spot for morning sun.
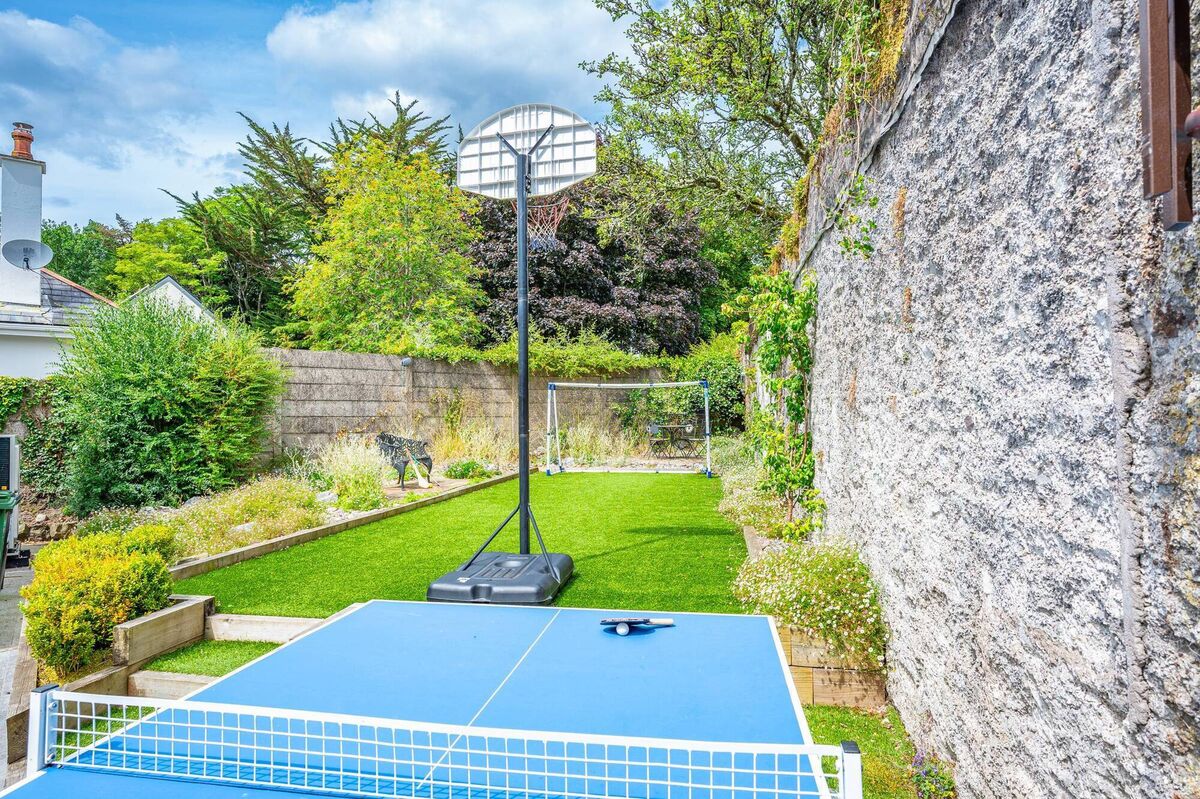
But, fret not, the main lawn in front is real, kept in shape by a robotic mower, while a real robin drops by to keep an eye on any weeding activity and what might turn up as a result from the soil.
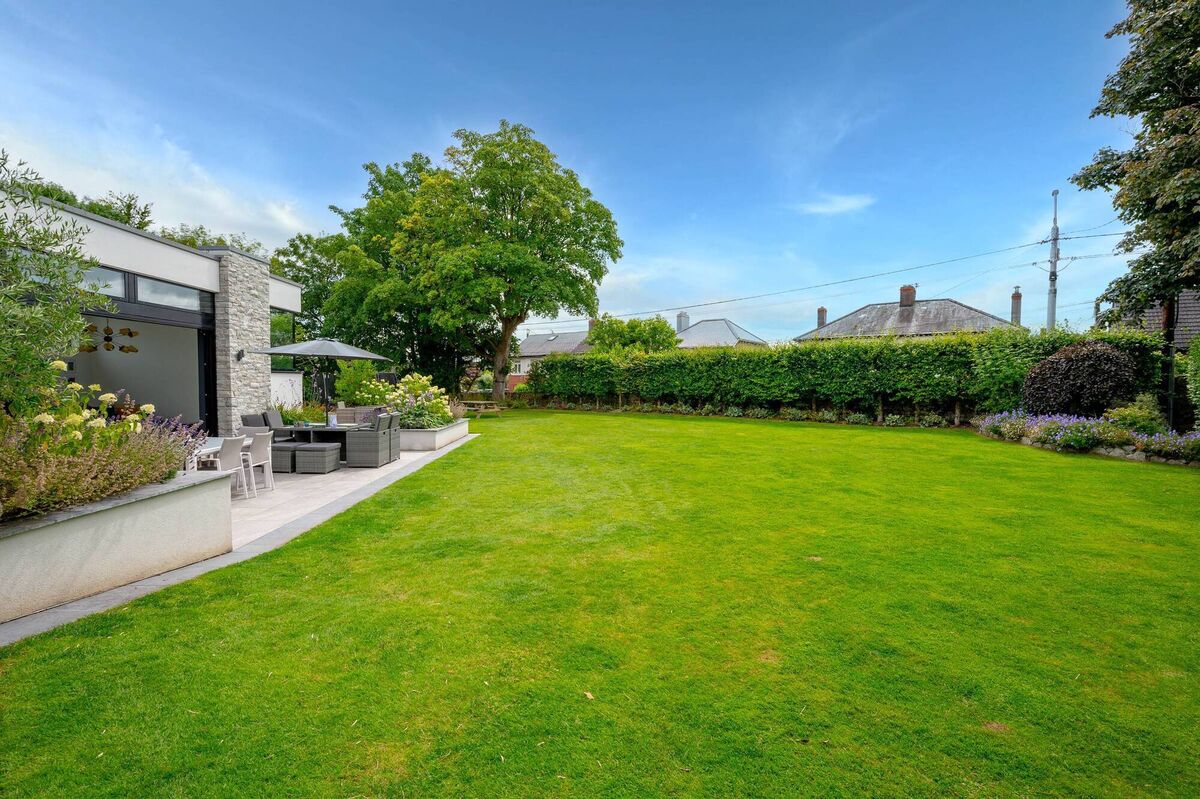
Blending well with stark white box outline of the house are cedar sections and costly Donegal quartz, put in as a nod to one of the owner’s country roots, making its own détente with old Cork limestone everywhere else in abundance in and around the grounds.
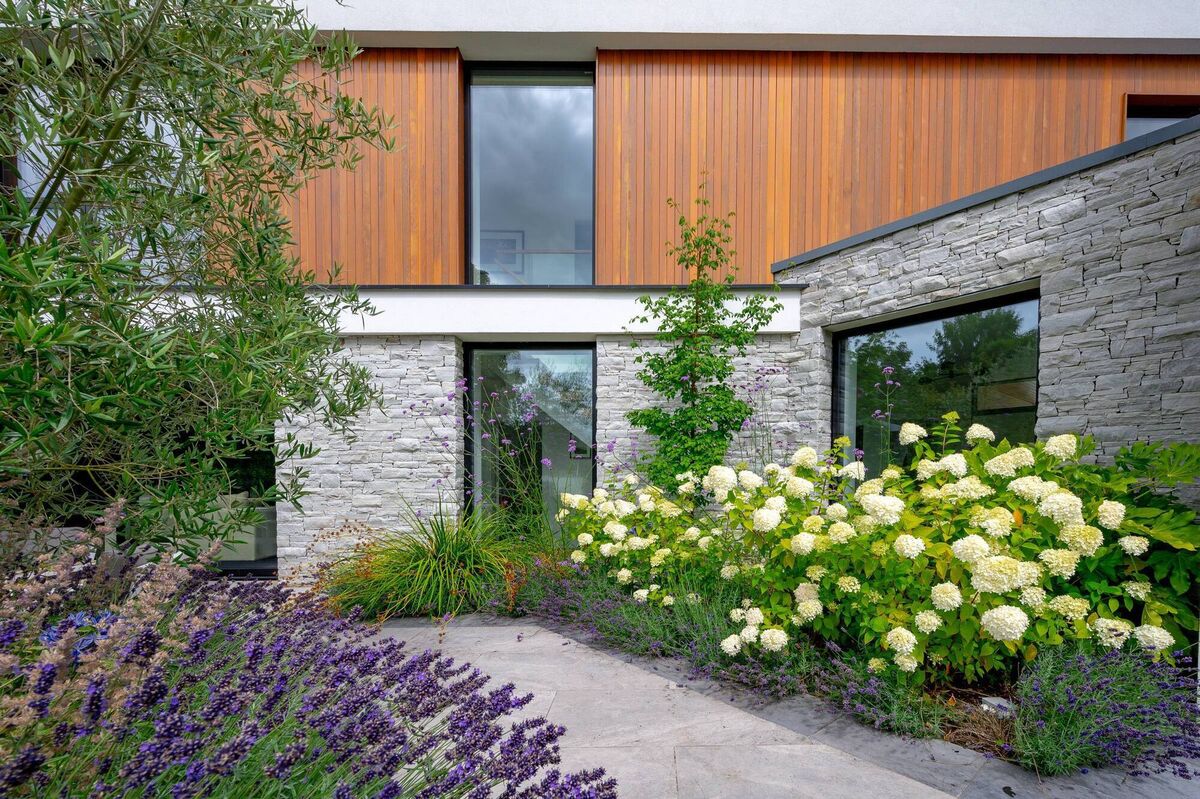
Oh, and a small section past the capacious garage (which is all set up for solar, EV car charge points etc) has drifts of white beach stones dotted amid daisies, a nod in this case to Garryvoe beach - a family favourite day out.
Talking with passion about their home, for however short-lived, the family has unbridled enthusiasm, and no small measure of pride.
Art on the walls reminds them of where they have come from and where they have lived (including far-distant Boston.)
What they put up in Dublin to remind them of their Cork years has yet to be decided (as is where they’ll live!) but there’s a sporting chance it may have some Cork or Munster connection.
Their son was gifted a Leinster rugby shirt in advance of the family's imminent move to the capital. It went down like a lead balloon: having come to Cork aged two years, schooled a walk up the road in St Anthony’s NS, and not best pleased at being transplanted, he’s Munster, through and through.
A bang up to date family home with heart.

CONNECT WITH US TODAY



Be the first to know the latest news and updates