Historic Monkstown Castle in Cork to be transformed into three luxury apartments
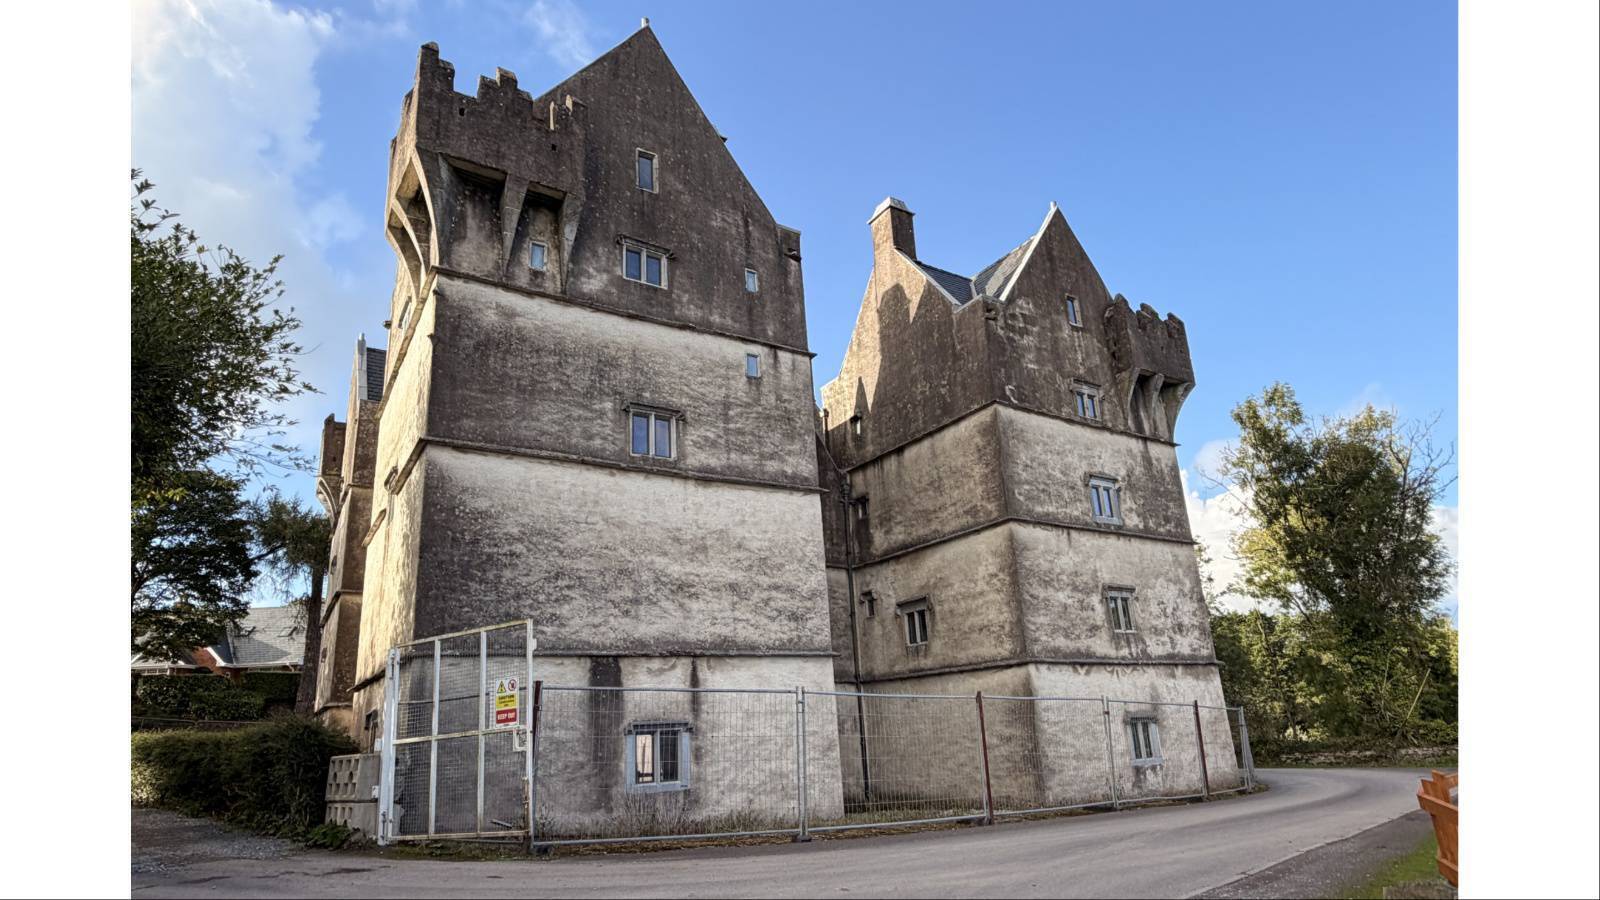
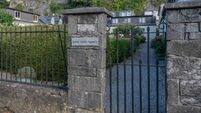
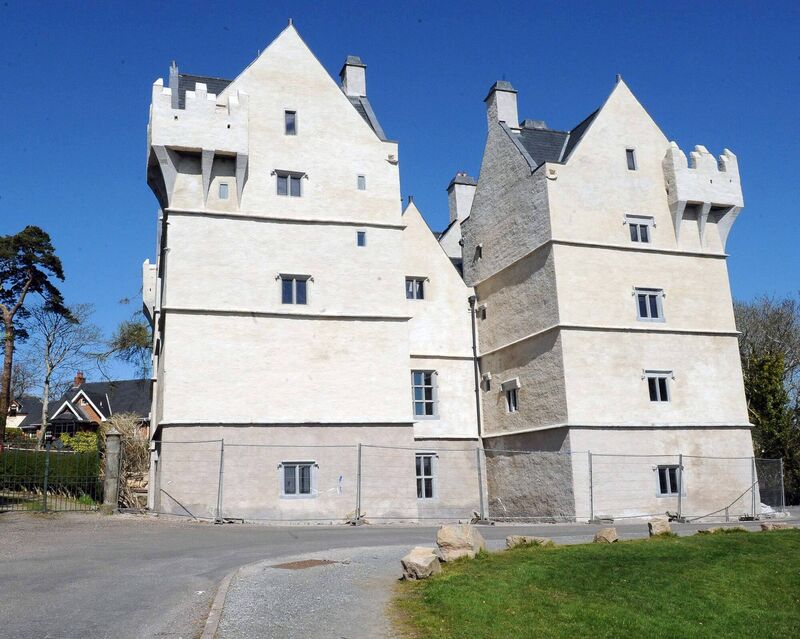
Monkstown Castle as it currently looks.
It’s been under cannon fire, it’s housed up to 450 soldiers, it’s suffered fire damage, as well as an onslaught of ravages by time and weather. Now Monkstown Castle in Cork is undergoing a major project to enhance and redevelop it as three luxury apartments.
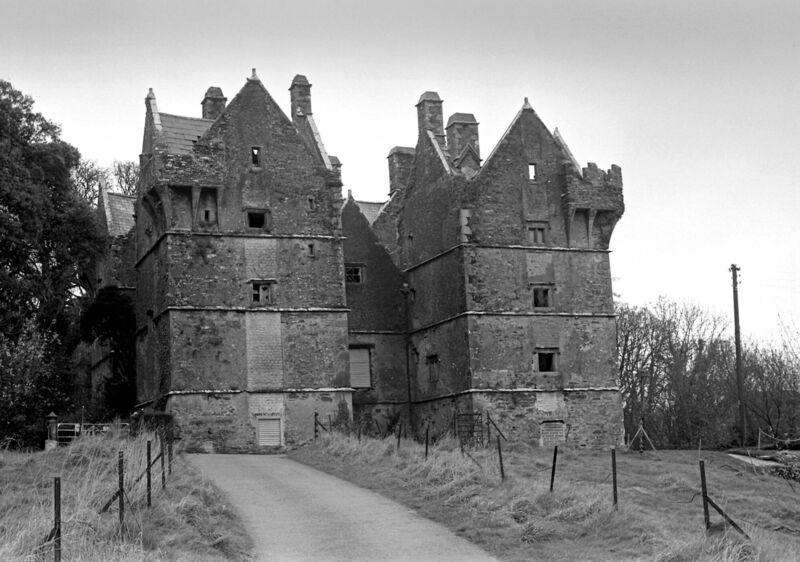
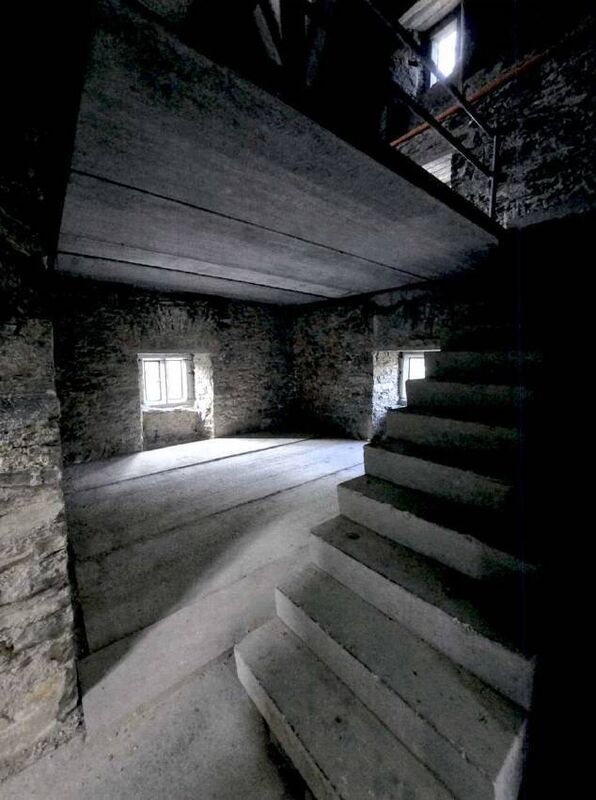
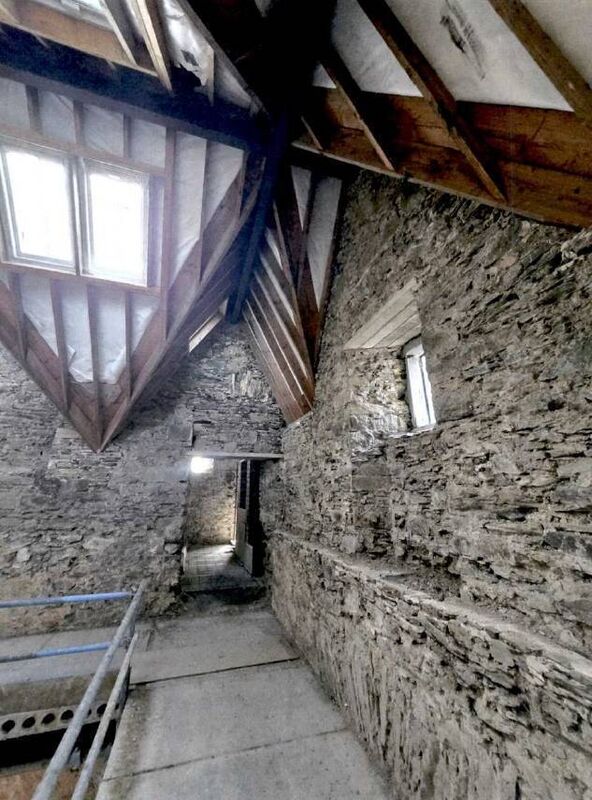
In 2007 Niall Fitzgerald bought the castle which had been built in 1636 as an early 17th-century fortified house. At the time of this purchase, limestone lintels had failed and internal floors had collapsed so it was in significant disrepair. Stone window mullions had gone missing and had been replaced with brick in some instances.
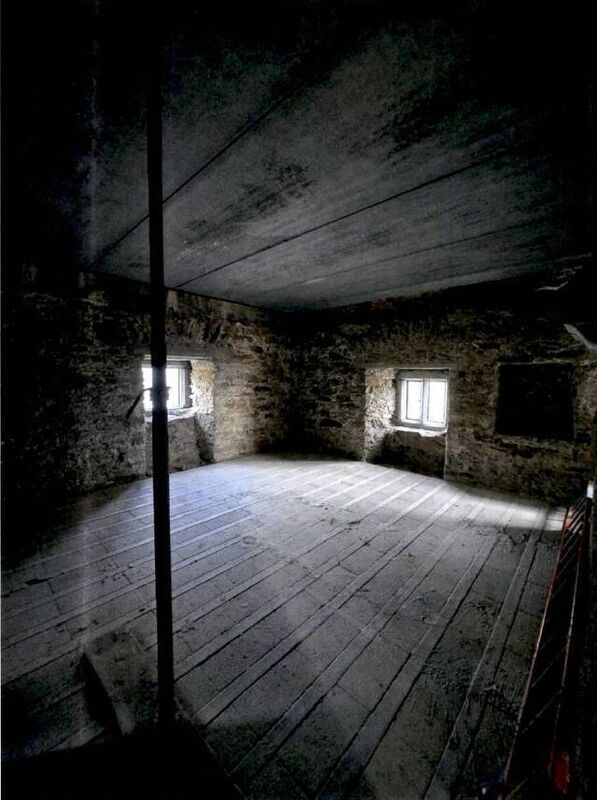
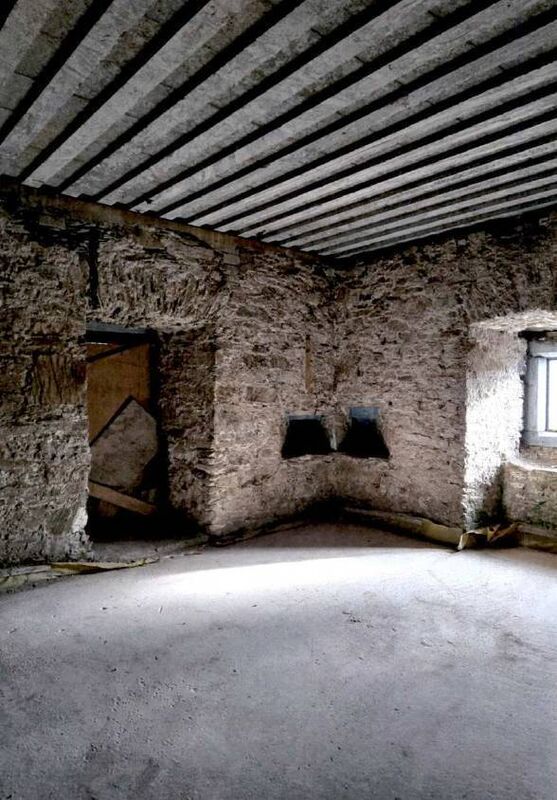
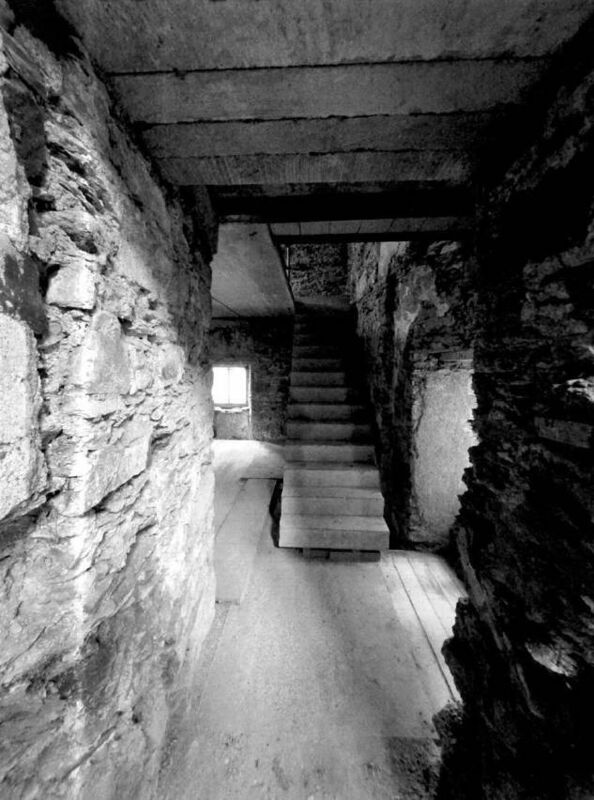
Mr Fitzgerald from nearby Carrigaline had planned then to renovate it as a single structure. The outside works, roof and internal floors were completed in 2010 and it was then decided to convert it into three apartments. The coach house on the adjoining side was also restored during this period.
Then there were significant upheavals in the building and commercial industry and Mr Fitzgerald moved to New Zealand for 15 years. The property went on the market with a guide price of €800k.
Back in Ireland last year Mr Fitzgerald decided to sort out the planning permission once more and complete the works, describing it as a project “not for the faint hearted”.
“Going forward the castle must be perceived as 21st century living within 17th century architecture,” he noted.
Now with renewed and updated planning permission secured at the end of last month the project is restarting.
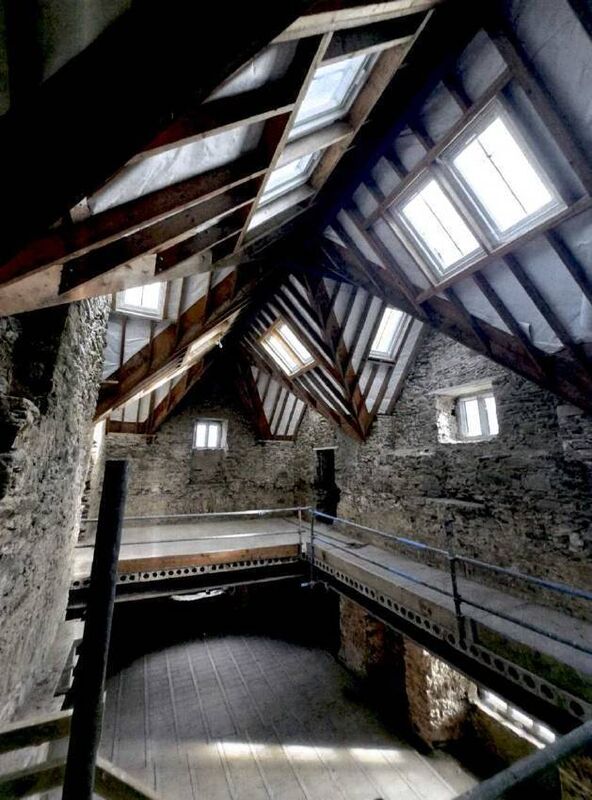
“We’re developing it as three apartments, a three-bed ground floor 140sq m one; a three-bed middle-floor apartment of 160sq m; and a penthouse duplex of 260 sq m with three-four beds.” There will be 16 roof lights bringing light into the upper apartment.
Some original features being enhanced and preserved include the limestone mullioned windows and a massive fireplace on the middle level.
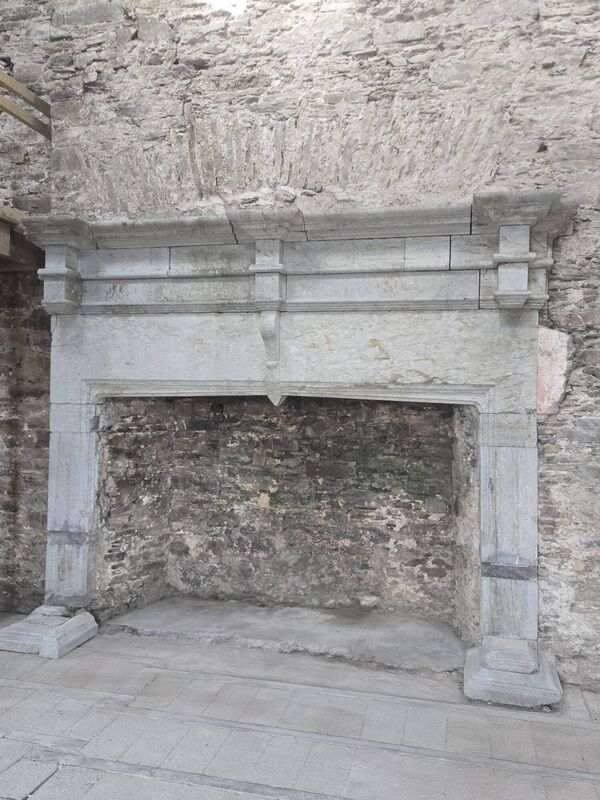
“This fireplace is big enough that someone can nearly stand inside it and it’s engraved with the year 1636,” notes Mr Fitzgerald.
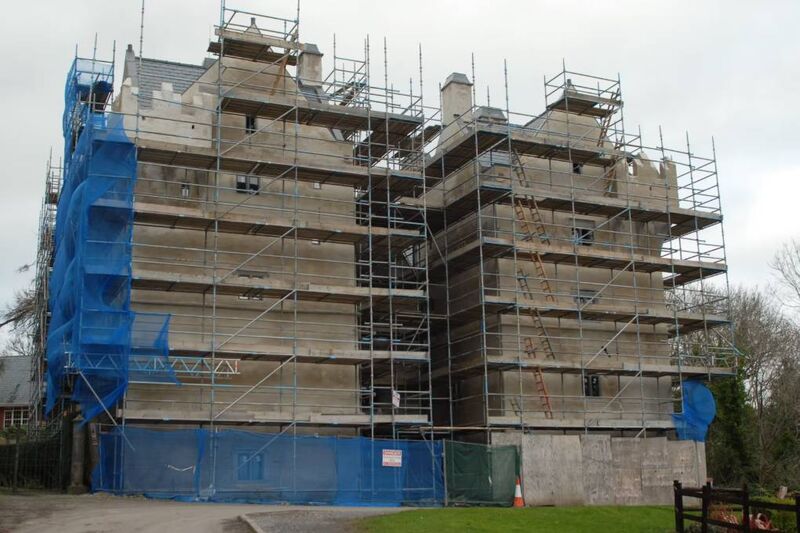
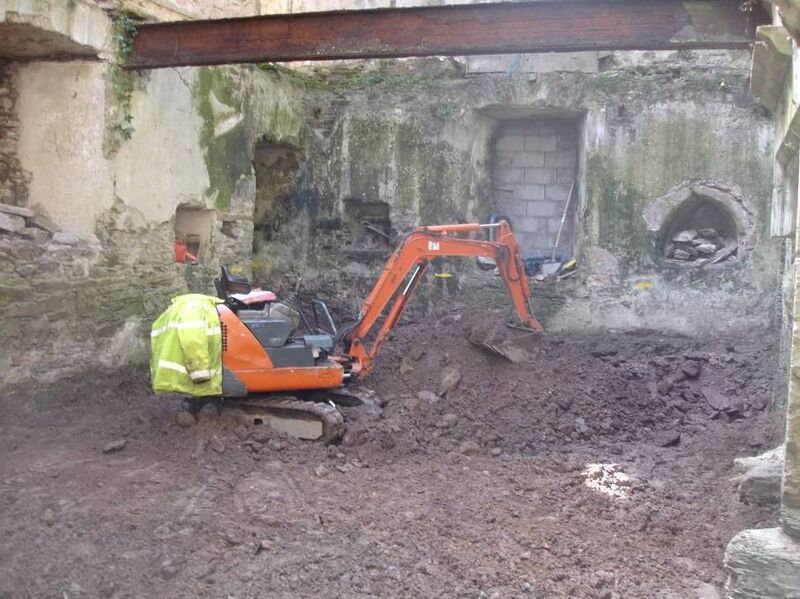
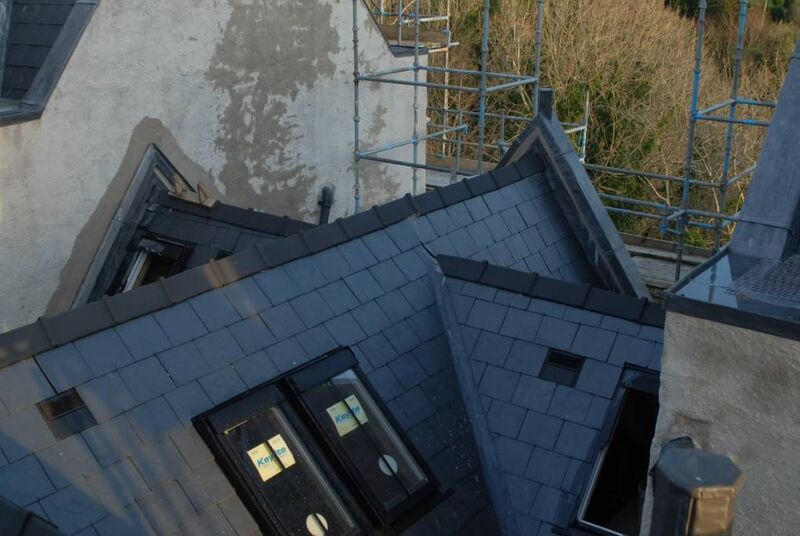
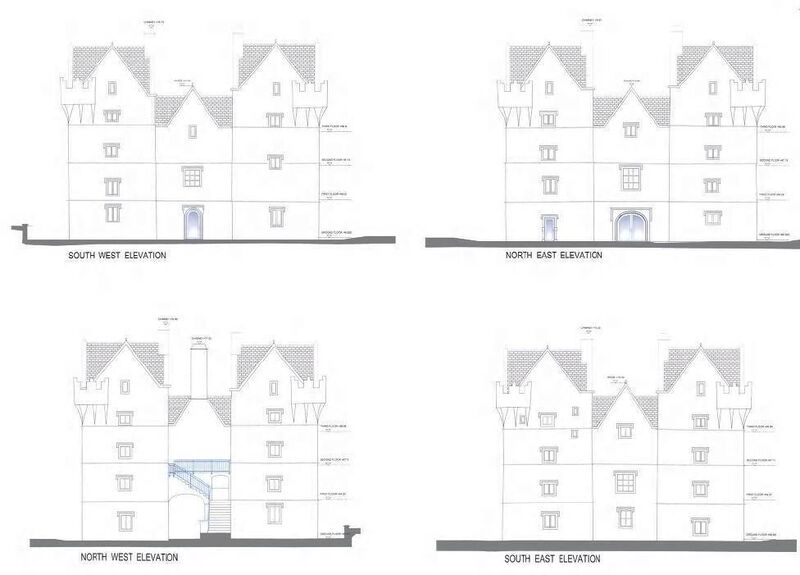
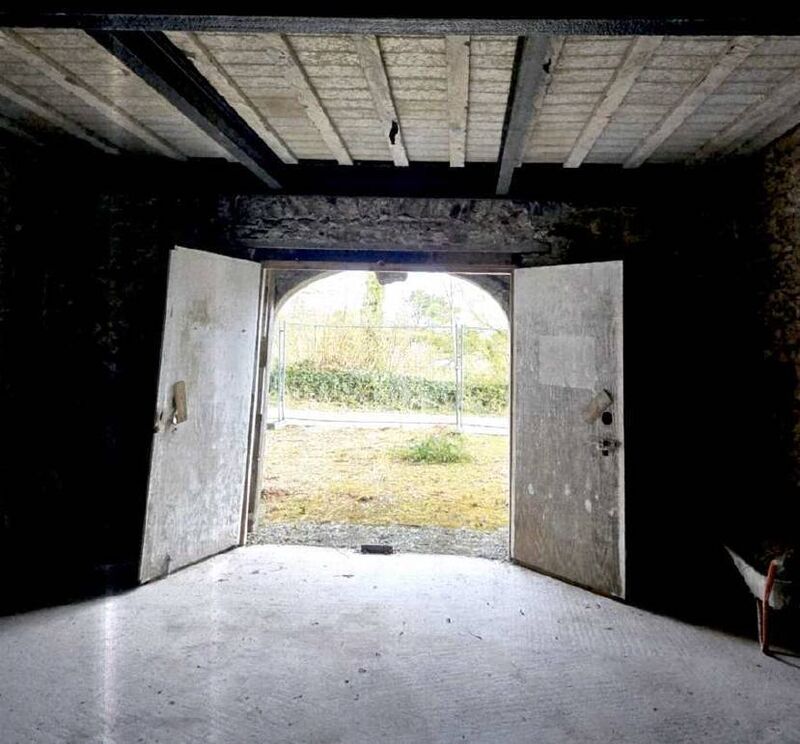
“The castle is a H-shape with four corner towers and one central structure. The ground floor will have multiple entrances and there will be private lifts and stairwells to the upper floors.”
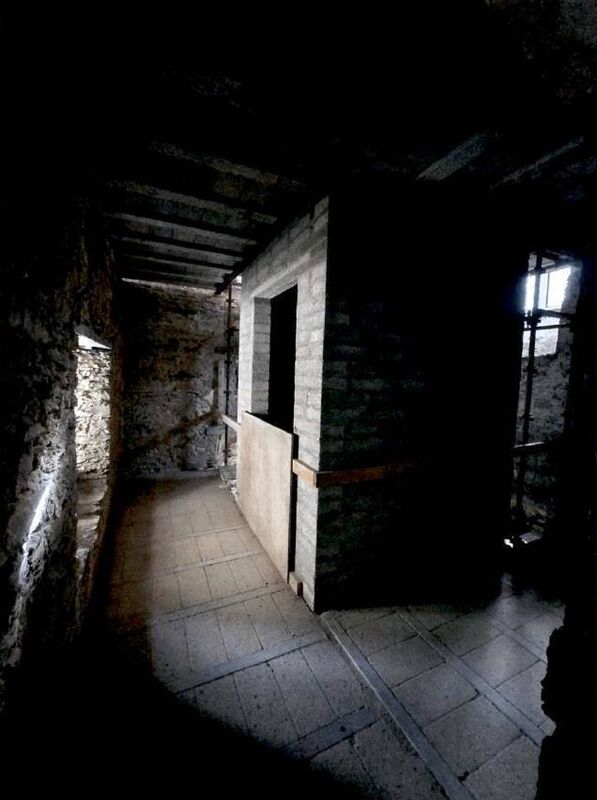
The rebuild and restoration project is estimated to take 12-18 months and then it’s expected that one apartment will be designated a ‘showhouse’ when they are offered for sale for prices believed to range from €500k to around €1million.
They will be pitched at the investment as well as overseas, and well-heeled downsizer market as the Castle sits in the middle of a woodland estate and golf course.
The Castle was originally commissioned by Anastasia Gould c1636 while her husband John Archdeacon was overseas supporting the King of Spain. When he arrived in the harbour John mistakenly assumed that enemies had conquered and built on his lands so he fired at the castle. Fortunately, just one canon ball hit the battlements.
John Archdeacon lived at the castle till his death in 1660. His wife passed away nearly 30 years later in 1689. They are both buried in table top tombs in the adjacent Monkstown graveyard.
Then during the Cromwellian period the castle was occupied by Captain Thomas Plunkett on behalf of the Parliamentarians.
It then went into the hands of Colonel Huncks, one of the regicides of Charles 1. He sold it to Primate Michael Boyle, Archbishop of Armagh and Lord Chancellor of Ireland. Boyle’s granddaughter inherited it before various other owners took over.
During the 18th century it was rented out as an army barracks.
Then the Shaw family, relatives of George Bernard Shaw, took up residence in the 19th century.
At the start of the last century, the castle was used by the local badminton club before being acquired in 1908 by the newly-established Monkstown Golf Club, which then made the building its club house. The surrounding land was divided up into plots for housing and the castle remained empty and fell into disrepair.

A collection of the latest business articles and business analysis from Cork.
CONNECT WITH US TODAY



Be the first to know the latest news and updates