‘Pic’ it and Close the deal
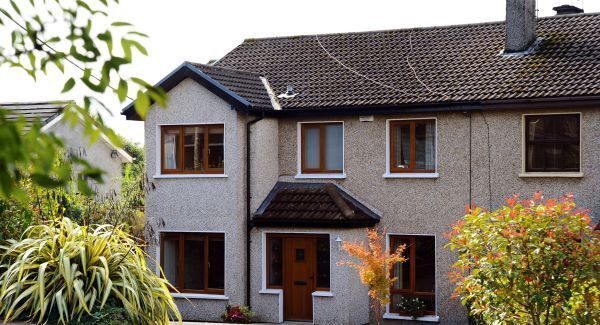
The sheer size within isn’t the only surprise at 1 Pic Du Jer Close — there’s also a lot of quality work, materials and thought, gone into its makeover and extensions.
It’s both good, and big, and has even been a holiday ‘meal-ticket’ for its young family of owners, who’ve used it for months-long house swaps with families in Canada and Australia; those holiday blow-in residents have sung the praises of its handy suburban location, and space for children.
Built about 30 years ago, the Close is in a latter cul de sac addition to a mid 1900s quiet Cork City residential estate called Pic Du Jer (Pic du Jer’s a Pyrannean mountain at Lourdes), off the Ballinlough Road. No 1 Pic Du Jer Close looks up past its private driveway to a public green across the road, whilst nearby are public parks at Ballinlough community centre, with tennis courts, and a swimming pool and playing fields at the Nurseries. That mix, plus good popular schools, shops and services make it a great spot to put down family rearing roots - No 1’s big enough to see this through.
New to market with agent Timothy Sullivan who seeks offers of €315,000, it now has 2,100 sq ft inside, thanks to a wedge-angled side and rear extension. It’s a four-bed semi, with master en suite, and while the first floor accommodation’s pretty good, the ground level’s even better again, with rooms and space aplenty. In fact, there’s a good chance, if viewings have to be rushed in any way, a room or two hereabouts could even get overlooked.
No 1 gets to have a good through-flow of rooms, with play room/TV in front (given over in this family’s case to books and toys and storage,) it opens to a rear 16’ by 13’ sitting room next to the kitchen/breakfast area, but there’s bigger to come, a 20’ by 13’ lounge, which is the main rear extension, with double aspect, four south-facing windows, a Velux, and wall cut-out to link it back into the kitchen. There’s also a decent utility, guest WC and — oh, nearly forgot — a study, to the front of the house, left off the hall, easy to overlook, and so handy for home office use, music room etc.
Materials used in the ground floor revamp are of a high quality, with lots of oak used in floors, doors and joinery, and the builder also made up sliding double doors that retract into the wall between the front and back reception rooms leaving passages free of obstruction.
Several of the rooms open to a south-facing elevated deck, with a few steps down to the lawn. Most of the internal work was done around 2002, but there was another burst of enthusiasm recently when a standard-shape rear window was replaced with a larger, full height one for sun-soaking garden views and to warm a quiet reading corner: it give an extra lift to this room, enhancing the inside-out connection. A retractable awning spans this back section of No 1, as well as by a set of French doors, making for a sheltering sitting-out spot in addition.
There’s good off-street parking in front, and a low maintenance brick-paved drive with side lawn, and a narrow passage leads around to the rest of the side and south facing back garden, with storage shed, play shed, small stand of silver birch trees, and a safe, all-weather kiddies play area — and rabbit hutch.
Ballinlough, Cork
€315,000
195 (2,100 sq ft)
4
3
C1
Space and style
A good ’un. Go see.
CONNECT WITH US TODAY



Be the first to know the latest news and updates