€1m minimalist home in Passage West maximises on superb views
Style and practicality comfortably coexist in a house designed to withstand family comings and goings
Aghadoe, Passage West, Co. Cork

Aghadoe, Passage West, Co. Cork

Passage West, Co Cork

€1,000,000

Size

337sq m

(3,627sq ft)

Bedrooms

6

Bathrooms

5

BER

B

When building a new family home the main ask was a house that was hardwearing and maximised the views.

In 2007 the owner was expecting her fourth son — she now has five boys — so she was particularly keen to have a house that was conducive to children and teens playing and hanging out.

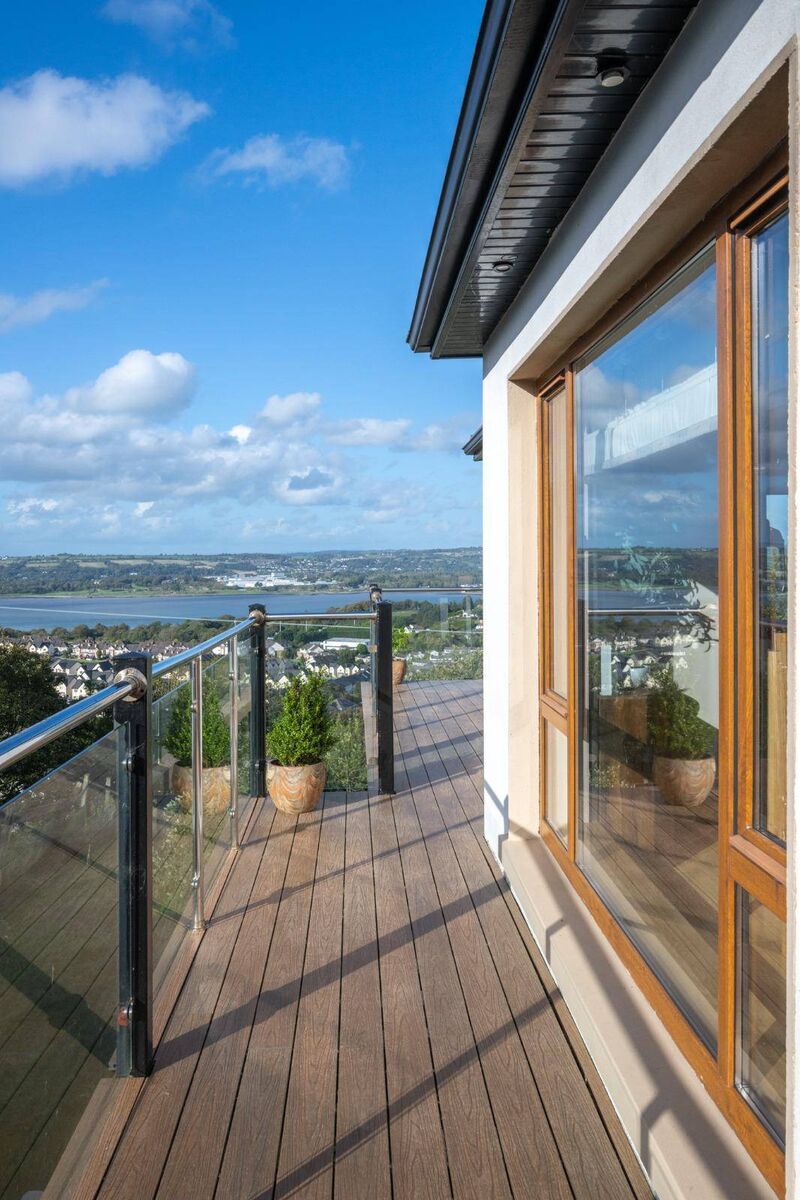
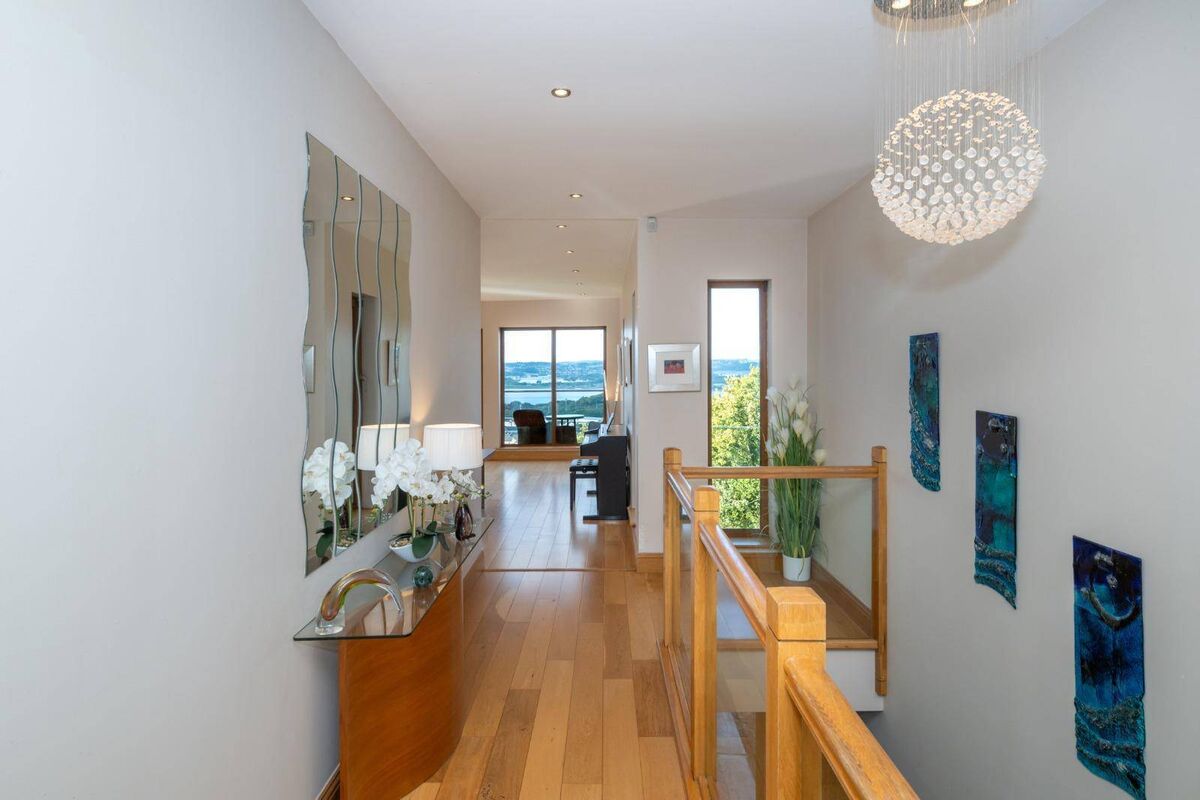
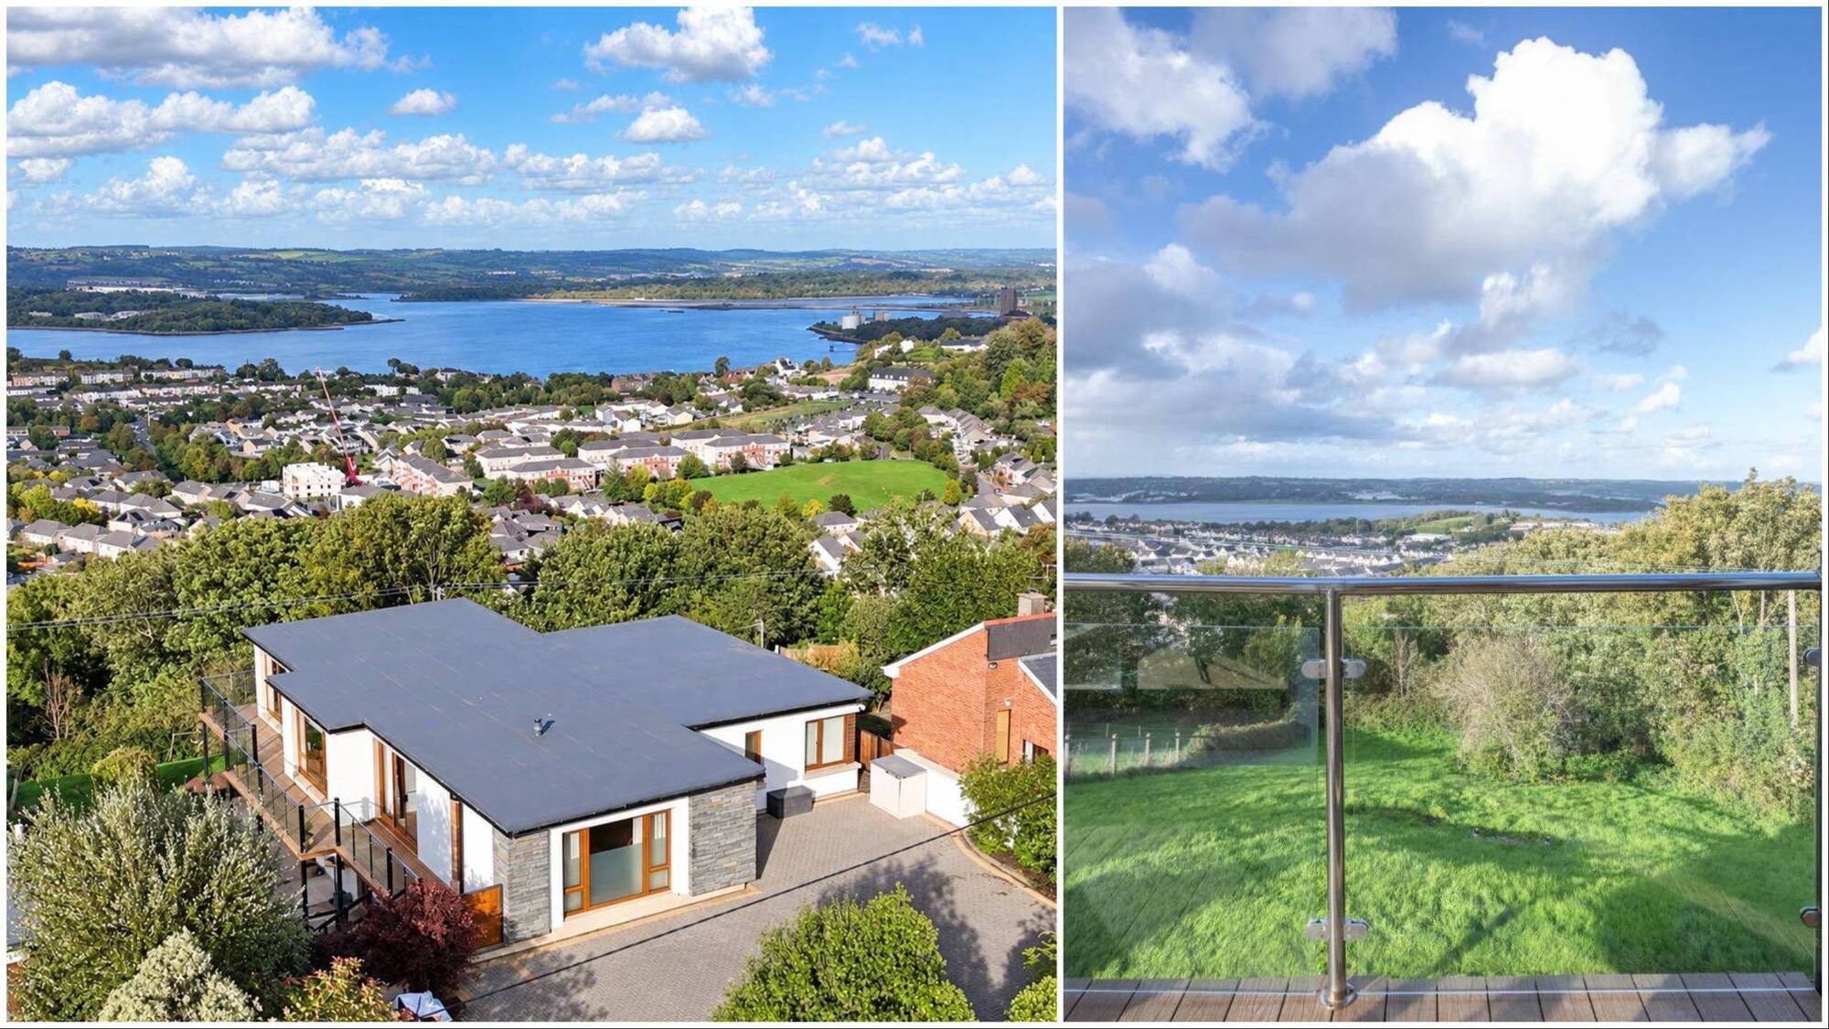
Aghadoe at Upper Ardmore in Passage West is in a perfect position for sweeping harbour views so it made total sense to capitalise on those.

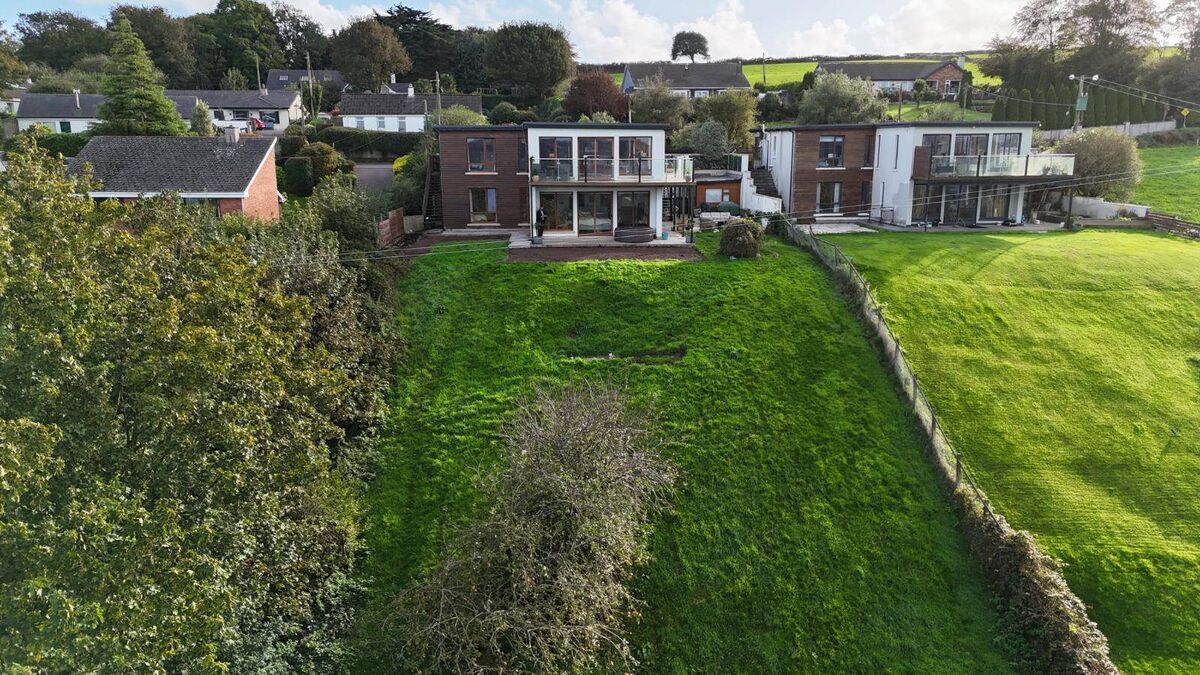
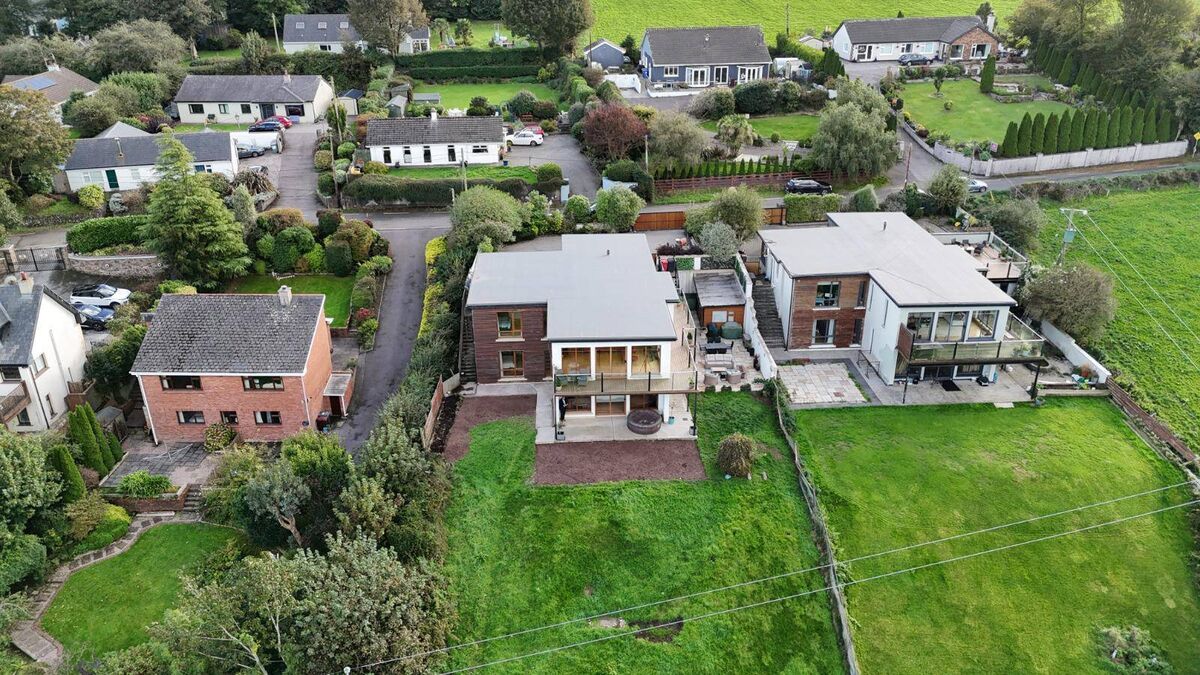
The result is a 3,600sq ft six-bed detached home at the uppermost section of a sloping site at the top of Church Hill.

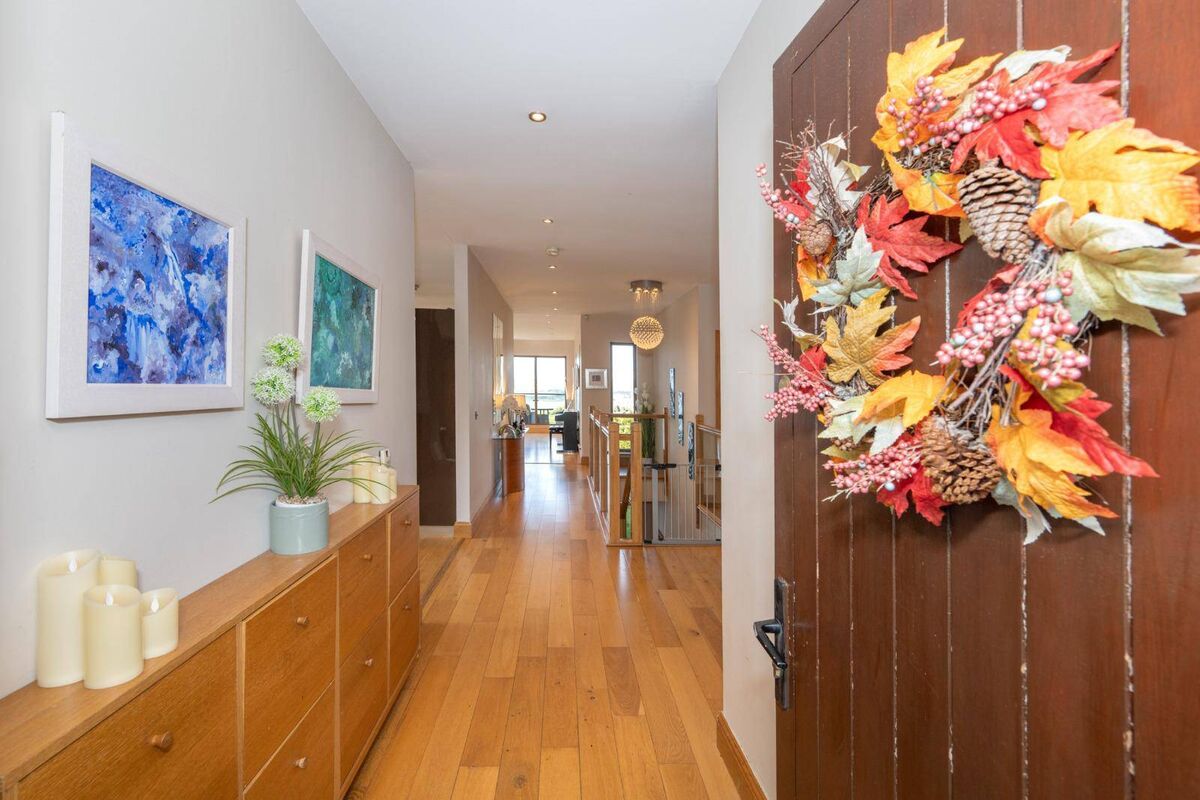
Owner, Deirdre O’Brien had an eye to the future with experience from the past: “I wanted clean, minimalist lines and a hardwearing home but I didn’t want the house to feel bland or bare. We had moved quite a lot in the previous years so I knew what we needed. And 18 years on the house isn’t showing any signs of wear.”

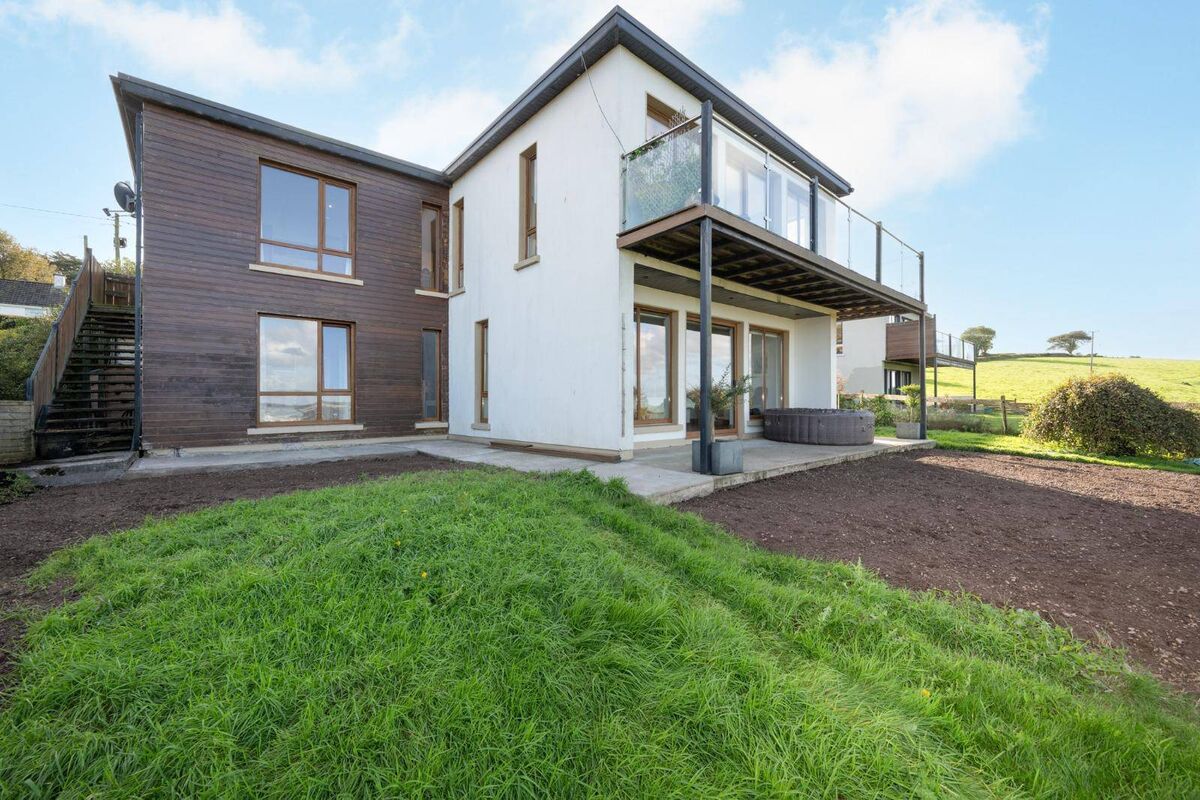
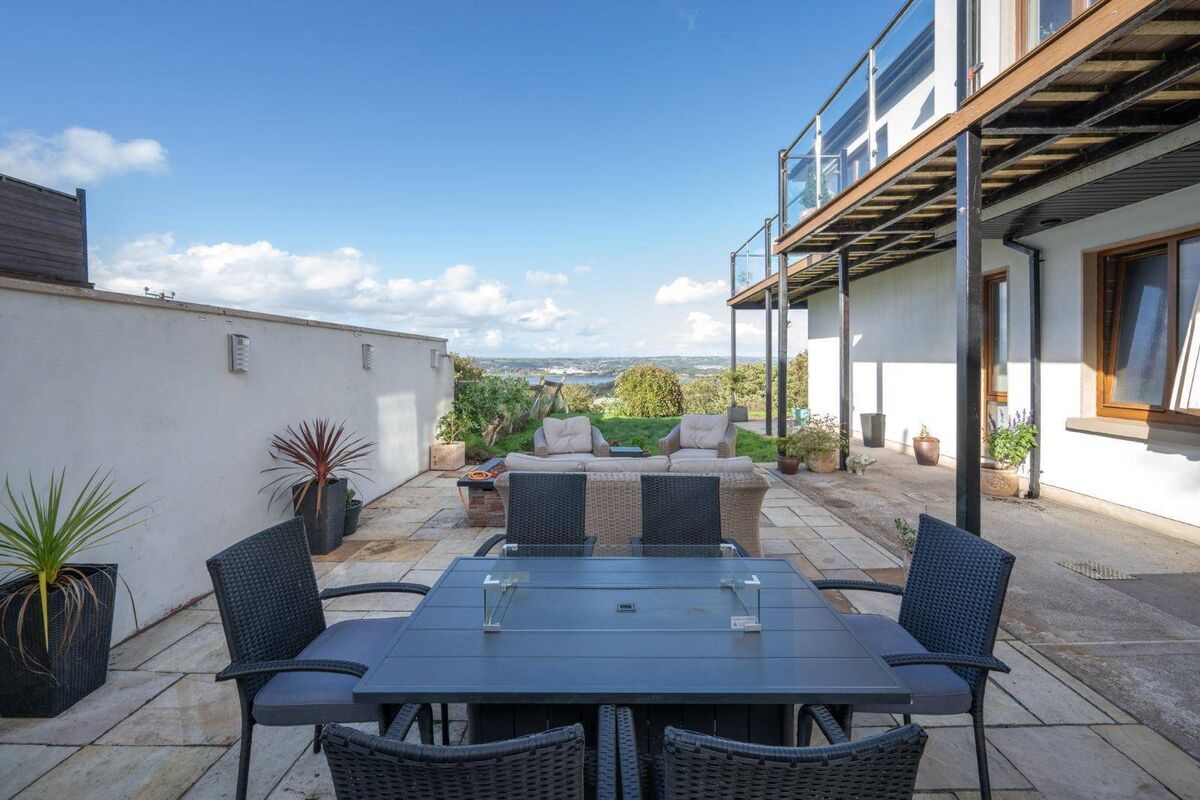
She takes pride in the fact that the house has been a “real home”: “We’ve had 17-18 boys up here on the balcony. They’ve gone flying down the slope on fertiliser bags in the winter and had slides and swimming pools in the summer. We’ve had Halloween parties, birthday parties, 21sts here. It has 100% withstood the madness of boys. There’s been bikes and skateboards through here. It’s a real home for living. I didn’t want people to have to feel they have to take off their shoes.”

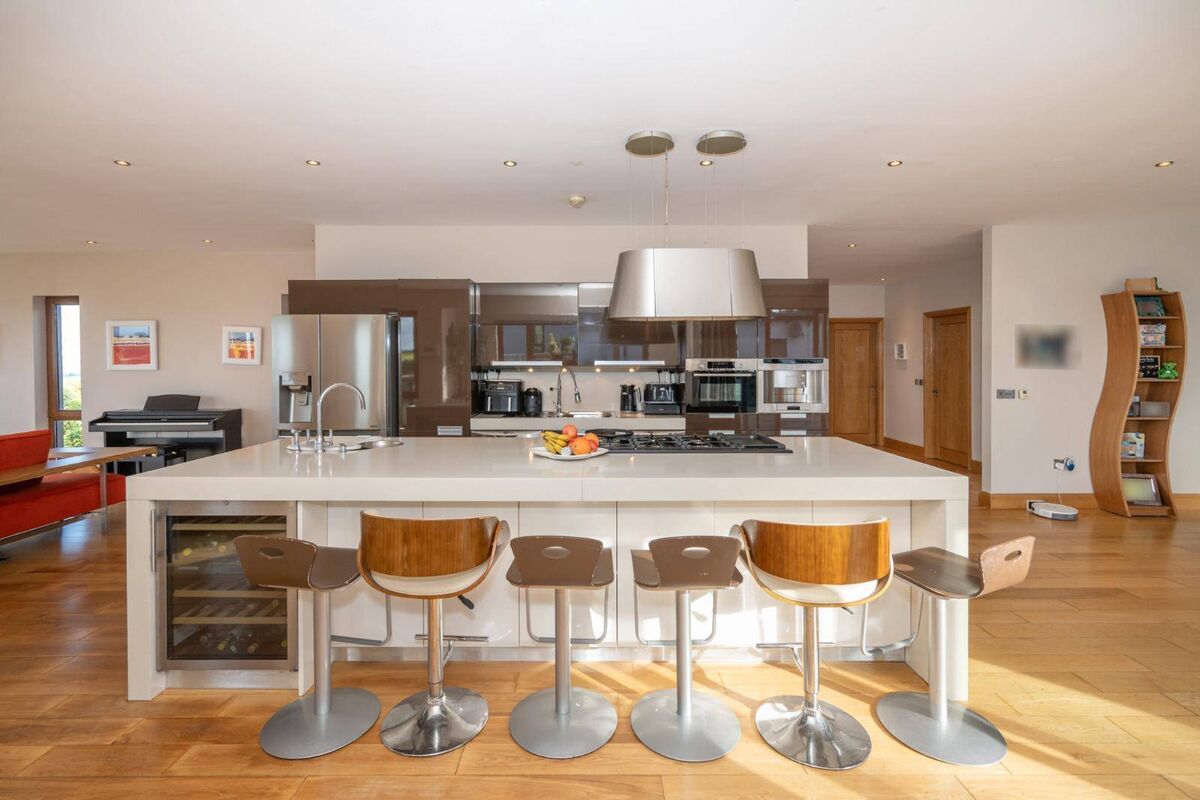
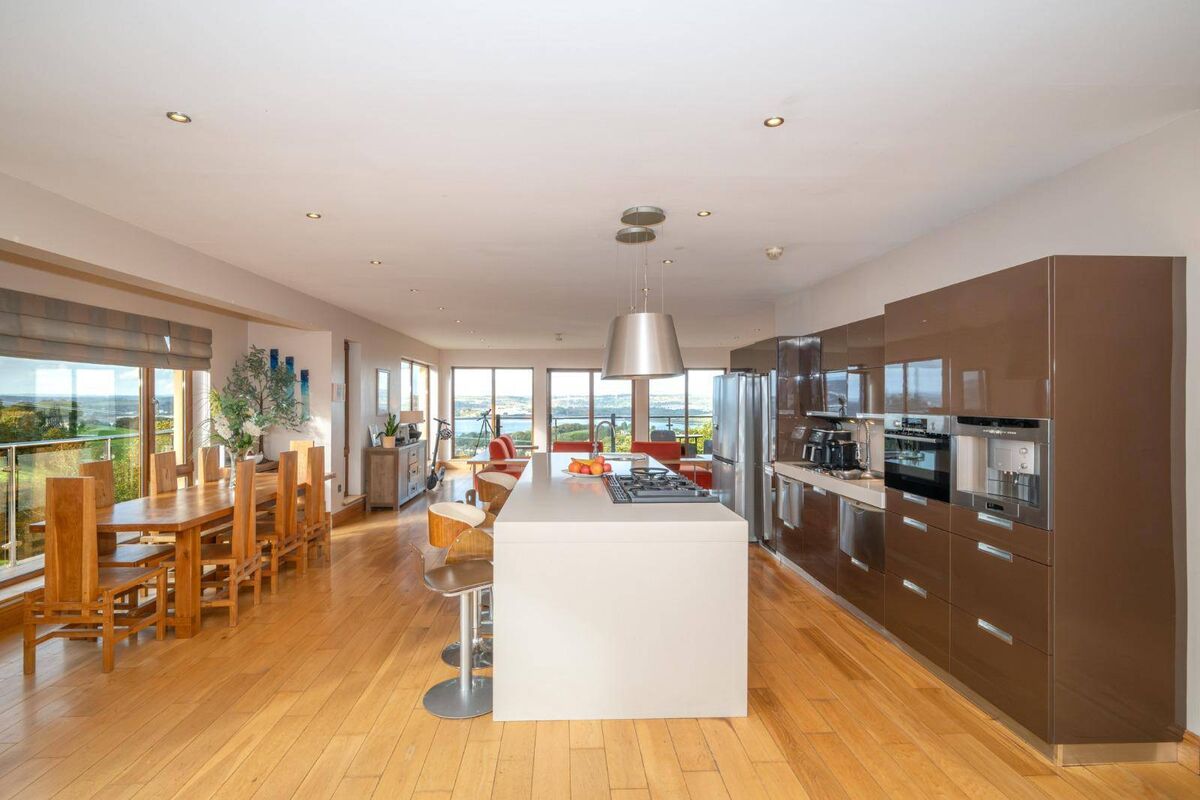
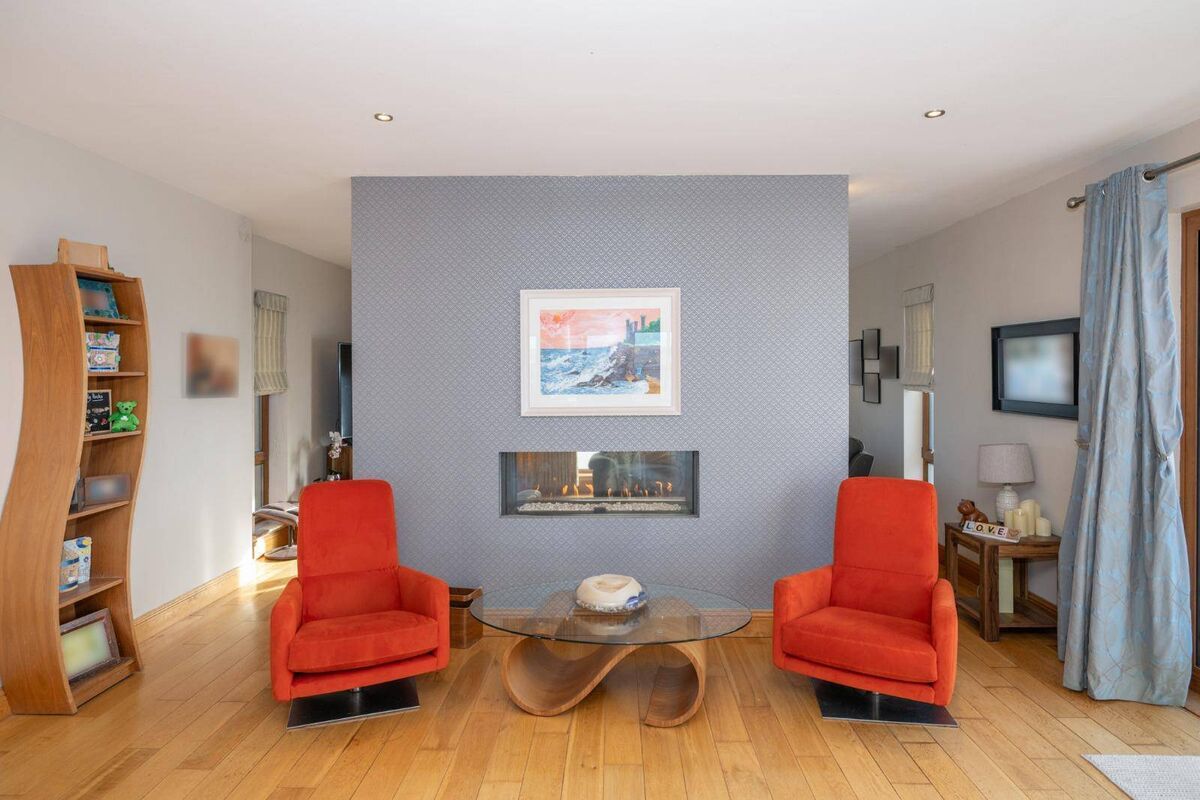
The large open-plan kitchen/dining and living room is the heart of the home and also one of Deirdre’s favourite spots.

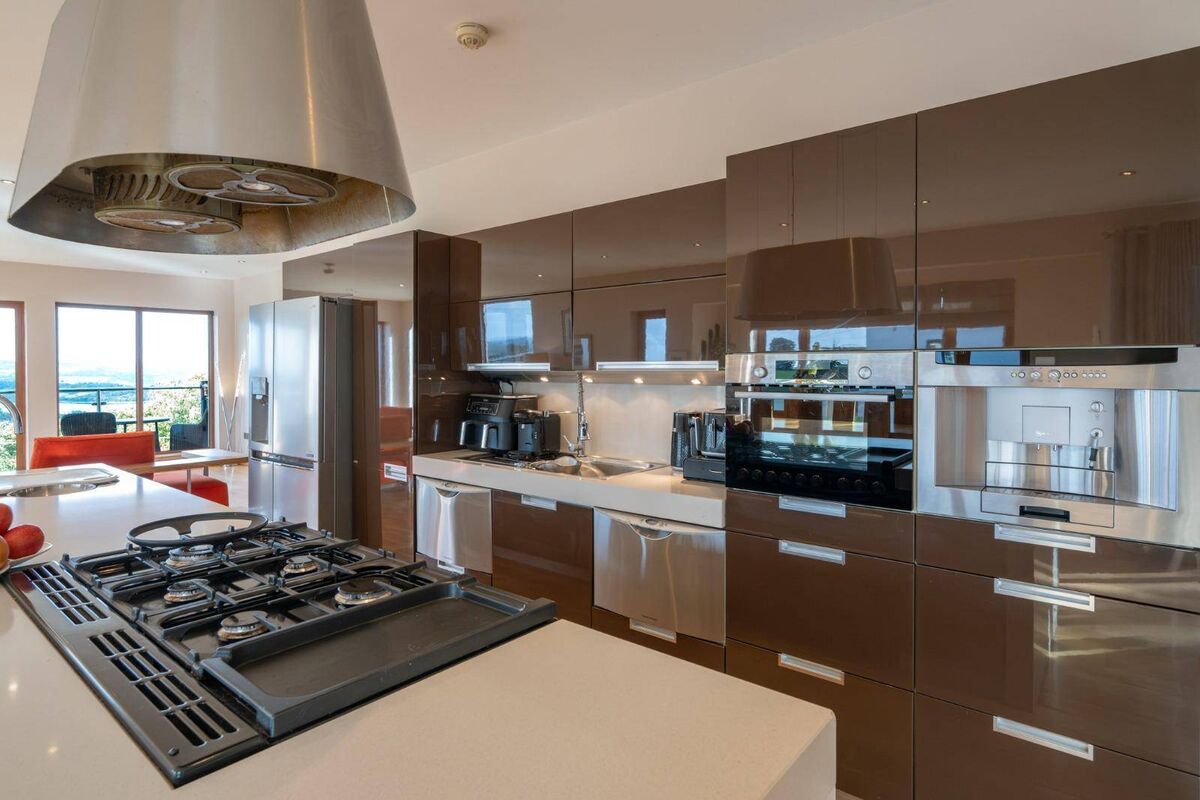
It features a bespoke, Scavolini kitchen complete with a large chef’s island, an integrated Liebherr wine cooler, and Nexus SE double oven range cooker.

The kitchen is also fully equipped with a suite of integrated appliances: Bosch combination oven, Neff built-in coffee maker, two Fisher & Paykel dishwashers, and an American-style fridge freezer.

“I picked quite a neutral decor as I thought we might end up moving again quite soon but we actually ended up staying more than 18 years.”

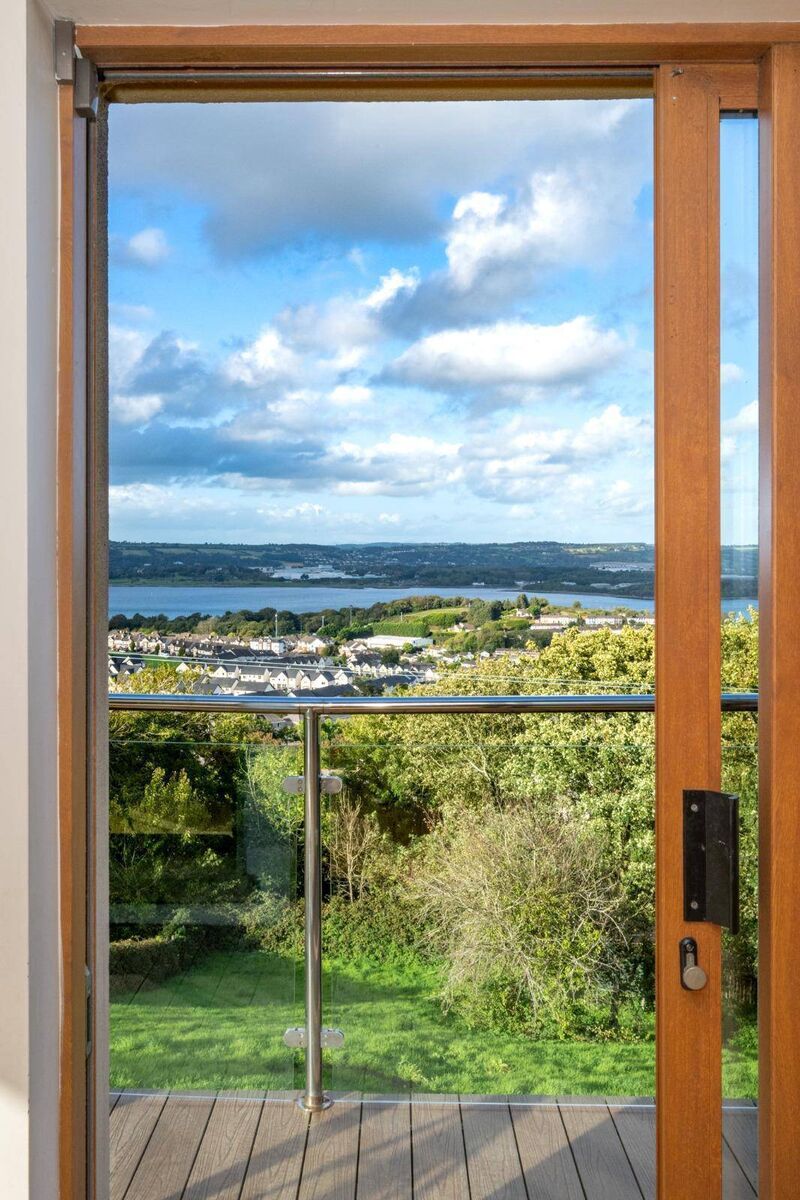
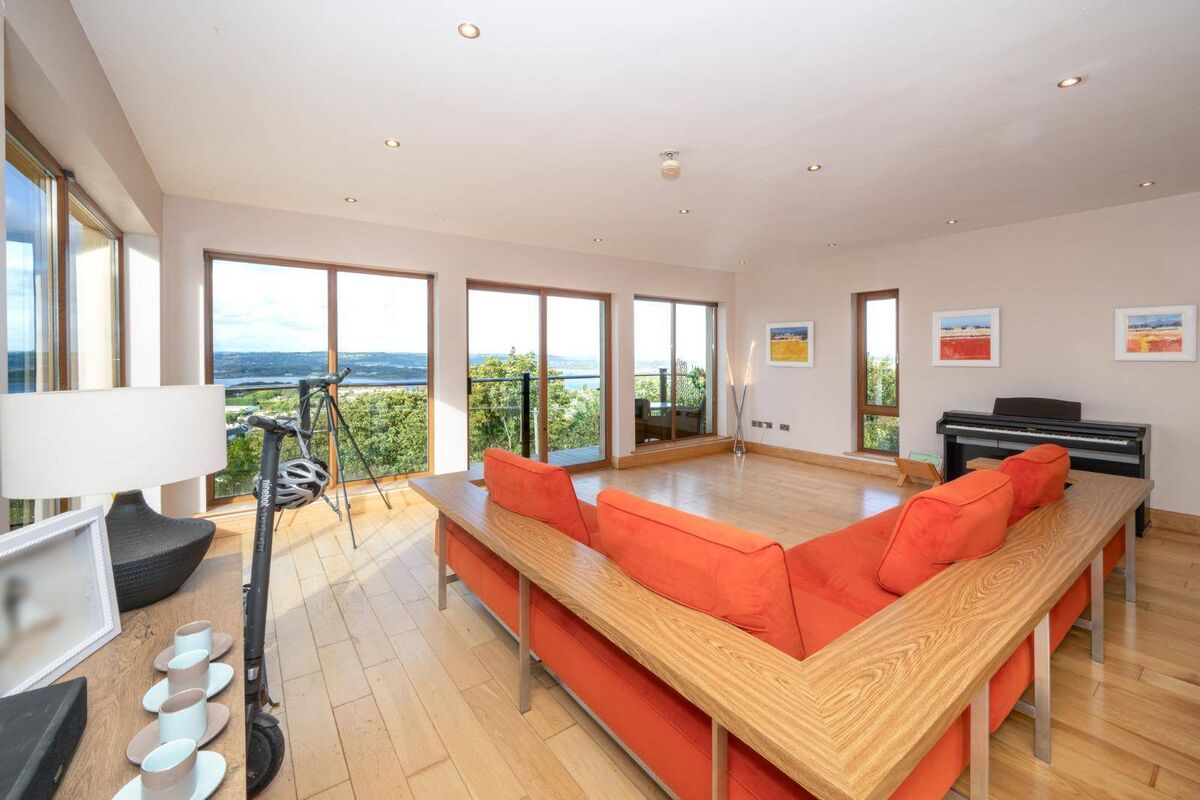
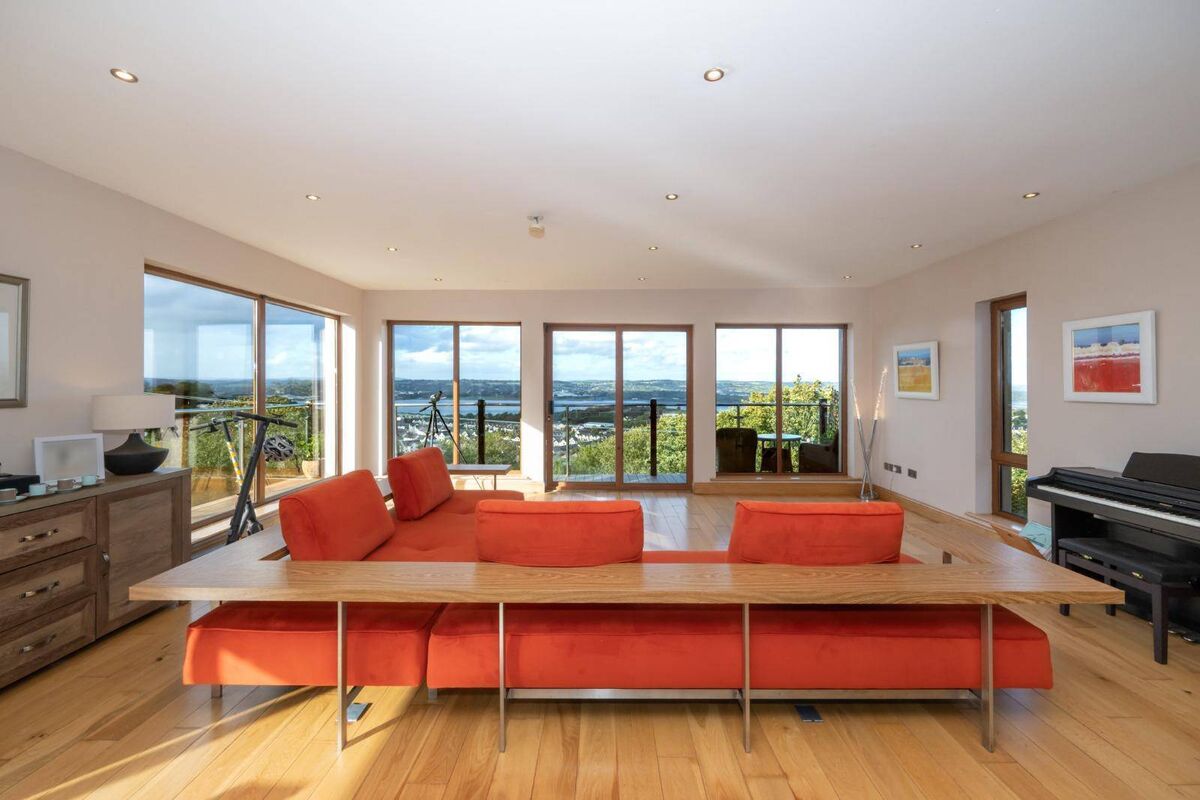
At the water side of the space is the open and bright living room with panoramic views, glass on three sides and access to the balcony traversing two sides of the home. From the living room and balcony you have impressive views over the rooftops of houses below as well as a whole sweep of the harbour.

“We can see over the water to Cobh and all the boys did sailing courses so I was able to see them on Ribs out in the water and they were able to wave up at me. And on a foggy day the clouds are actually below the level of the house which makes the place look absolutely stunning.”

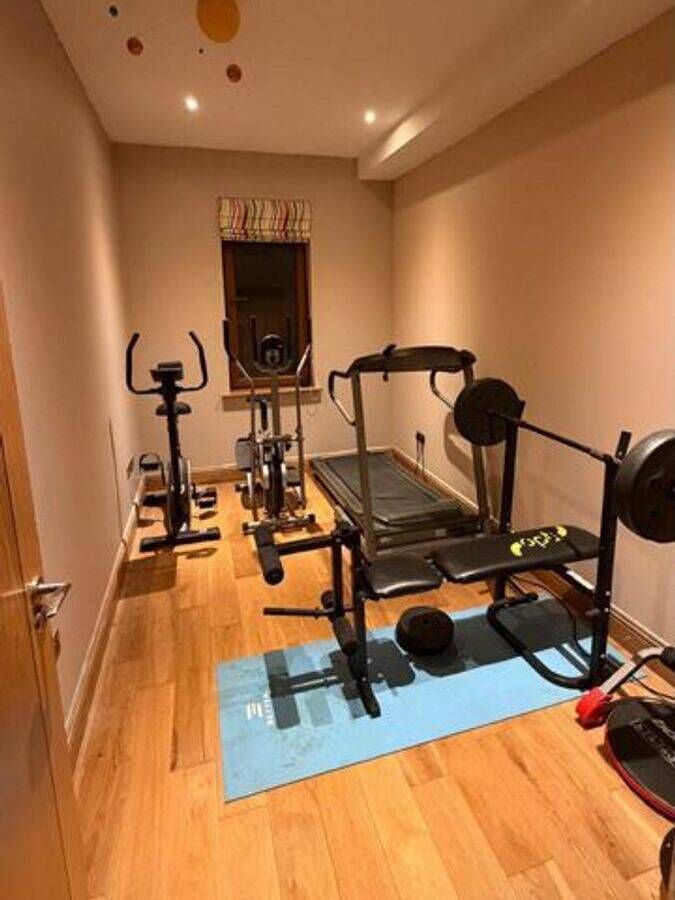
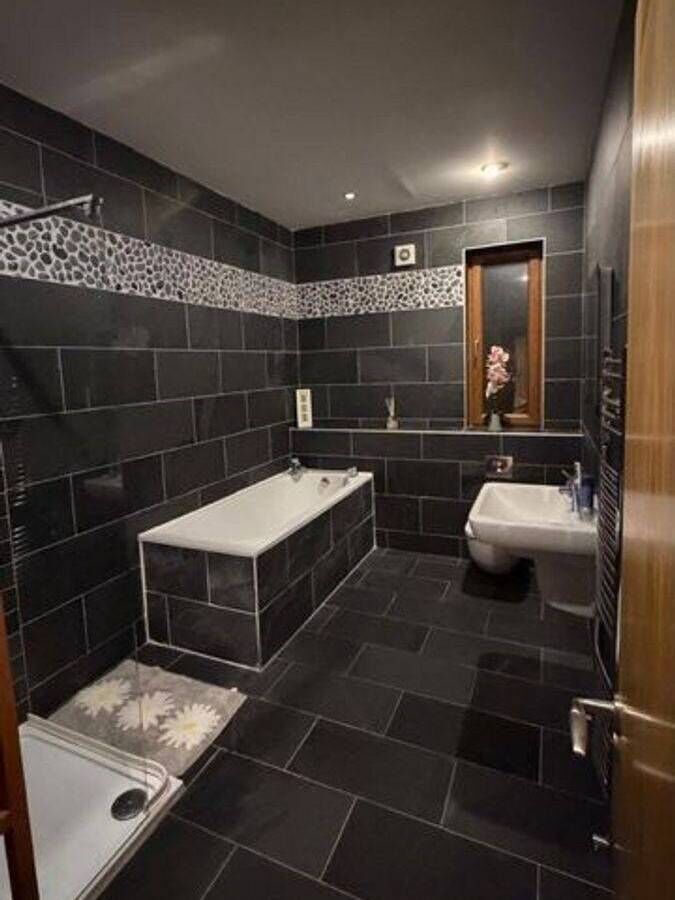
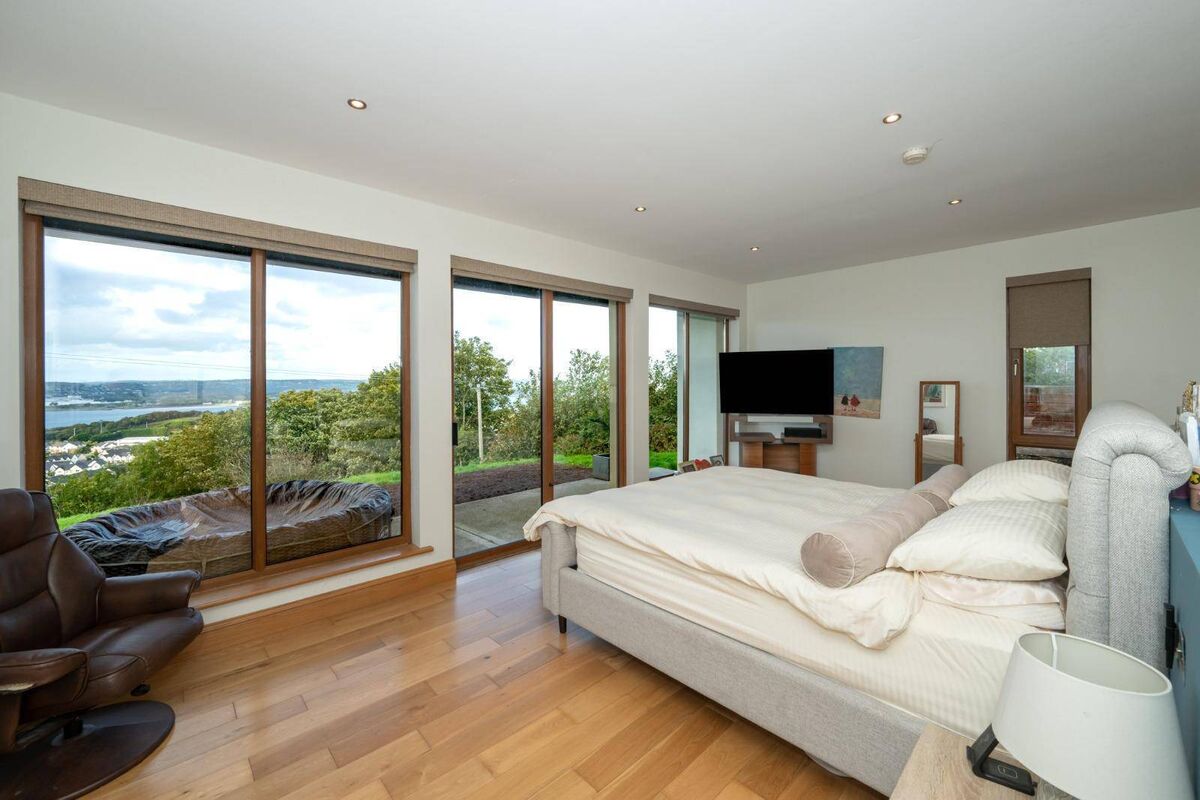
There’s one double bedroom on this level and the other five bedrooms are on the lower level. One of these bedrooms is currently in use as a gym but could be a home office or revert to a bedroom if new owners want. The main bedroom has a huge glass ‘wall’ (with electric blinds) looking out over the garden and water and has its own bathroom and walk-in wardrobe.

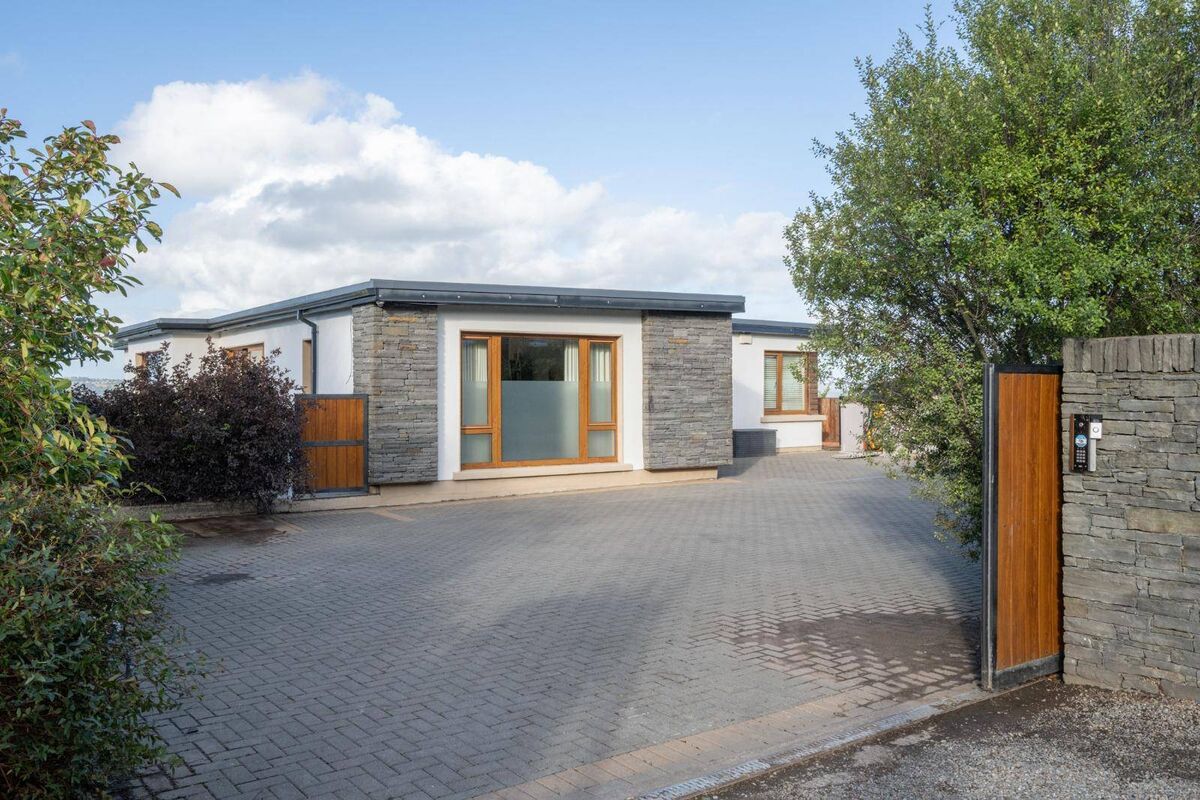
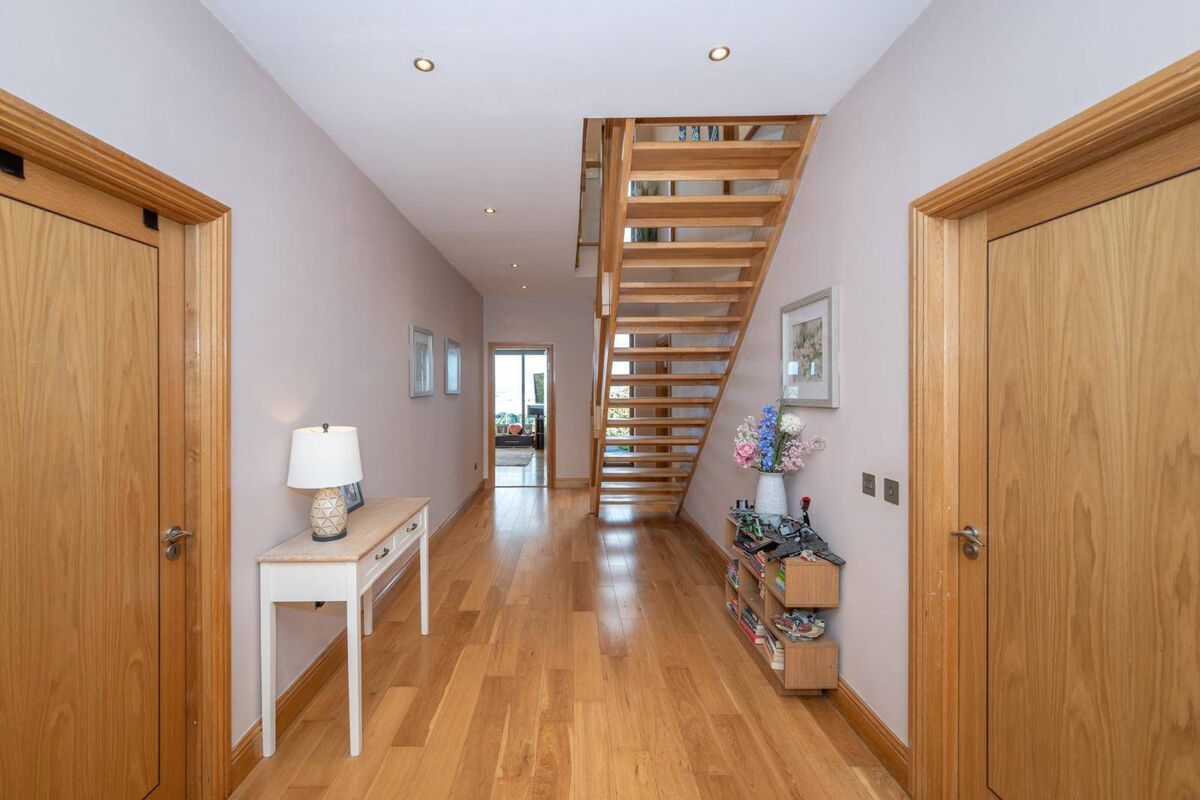
As well as the stairs indoors, there’s an external staircase leading from the entry level to the patio. And there are electric gates at the main entrance. There is also a modern garden room that is wired and could be used as a home office.

The decor and aspect of this home come in for strong praise too from agent Kevin Barry of Barry Auctioneers: “It’s a fabulous house, it looks so modern and really there’s nothing you’d change in it.”

There have already been repeat viewings, he adds, with interest coming from people living in the area keen to trade up as well as people renting specifically to be in a strong position to move when the right house comes along.

With some sons already moved out and another getting ready to spread his wings, it’s time for another project for Deirdre — though her next renovation will also have coastal views as a must — and this B-rated house is on the market for €1m.

Deirdre herself notes: “It’s a very handy 15 minutes into the city centre, 15 minutes to the airport, 15 minutes to the beach. The boys were able to walk to the bottom of the hill and get the bus with some going to schools locally and some into the city. Location wise it worked out much better even than we thought.”

There are houses all along the Old Church Rd as you approach from water-level Passage West and next door to this home there’s one more house with a matching exterior — both were designed by Yelland Architects - and beyond that there’s agricultural land.

VERDICT: A refreshingly unpretentious home. High-end finishes have stood the test of time, proving that style and practicality can comfortably coexist.

More in this section

Revoiced

Newsletter

Had a busy week? Sign up for some of the best reads from the week gone by. Selected just for you.

Cookie Policy Privacy Policy Brand Safety FAQ Help Contact Us Terms and Conditions

© Examiner Echo Group Limited