Kieran McCarthy: Finding a workaround for an obtrusive supporting beam
Conceal or reveal: Disguise that beam or let it 'steel' the show?
Kieran McCarthy: "When you have structure to hide, no-one is going to overlook a steel post. It is much better to embrace the structure and lean right into it."
Kieran McCarthy: "When you have structure to hide, no-one is going to overlook a steel post. It is much better to embrace the structure and lean right into it."

Hi Kieran, I’m thinking of a kitchen extension and the builder I’m considering has suggested anchoring a steel support in the kitchen island as a more affordable option than a larger steel ceiling beam. I have seen this in other houses and I’m not sure how I feel about the aesthetics of it. Is the builder’s suggestion a sensible one as the cost of the extension is already stretching our budget considerably? Any suggestions to improve the aesthetics?

Thanking you, Catherine, Kerry

Hi Catherine, Thank you for your question. Indeed, extending your kitchen can be a great and truly rewarding move. It frees up vital living space right where you need it most ... in the busiest part of your house.

I have rarely seen anyone regret it — though naturally the costs need to work for you too. So let’s look at what your builder is suggesting and why.

When most houses are built, the kitchen is somewhat of a box-tick. Yes there is a place for the cooker, the fridge, and the sink (the work triangle), there is somewhere to sit at for a meal and it may even contain your washer-dryer but does it really work as a living space, particularly if you have or are planning a young family?

This is where the need for an extension may come in. You can knock down some walls and add some square footage in the garden and make it all open plan, just like on TV.

What is missing from this picture however is that you need engineering structure to hold all the first-floor masonry and floors up. So how does this all work?

In building, whenever you want to open out a space and support the building above you generally need steel. The magic of steel is that it can span long lengths and support loads (weight) from above without sagging when designed correctly by an engineer.

The longer the span, the heavier the steel and the harder it is to lift it in place. (So the span and therefore the weight adds cost in terms of both labour and material.) Consequently you really need to have a hard look at the span as it ratchets up cost fast.

Kieran McCarthy: "A steel pole at the center of the span (in your case in your island) will support your steel beam at the middle of the span which allows you to greatly reduce the size (weight and cost) of your beam."

In truth, almost anything can be done but the cost gets crazy after a certain point. Builders will know this and they will also know that after a certain point your extension may become unviable, so this is likely why he is suggesting this.

It is likely that this steel beam would have to be lifted by hand around the side of your house (past your ESB and gas services) to the back of your garden too which makes the process all the more difficult.

So, what’s the solution?

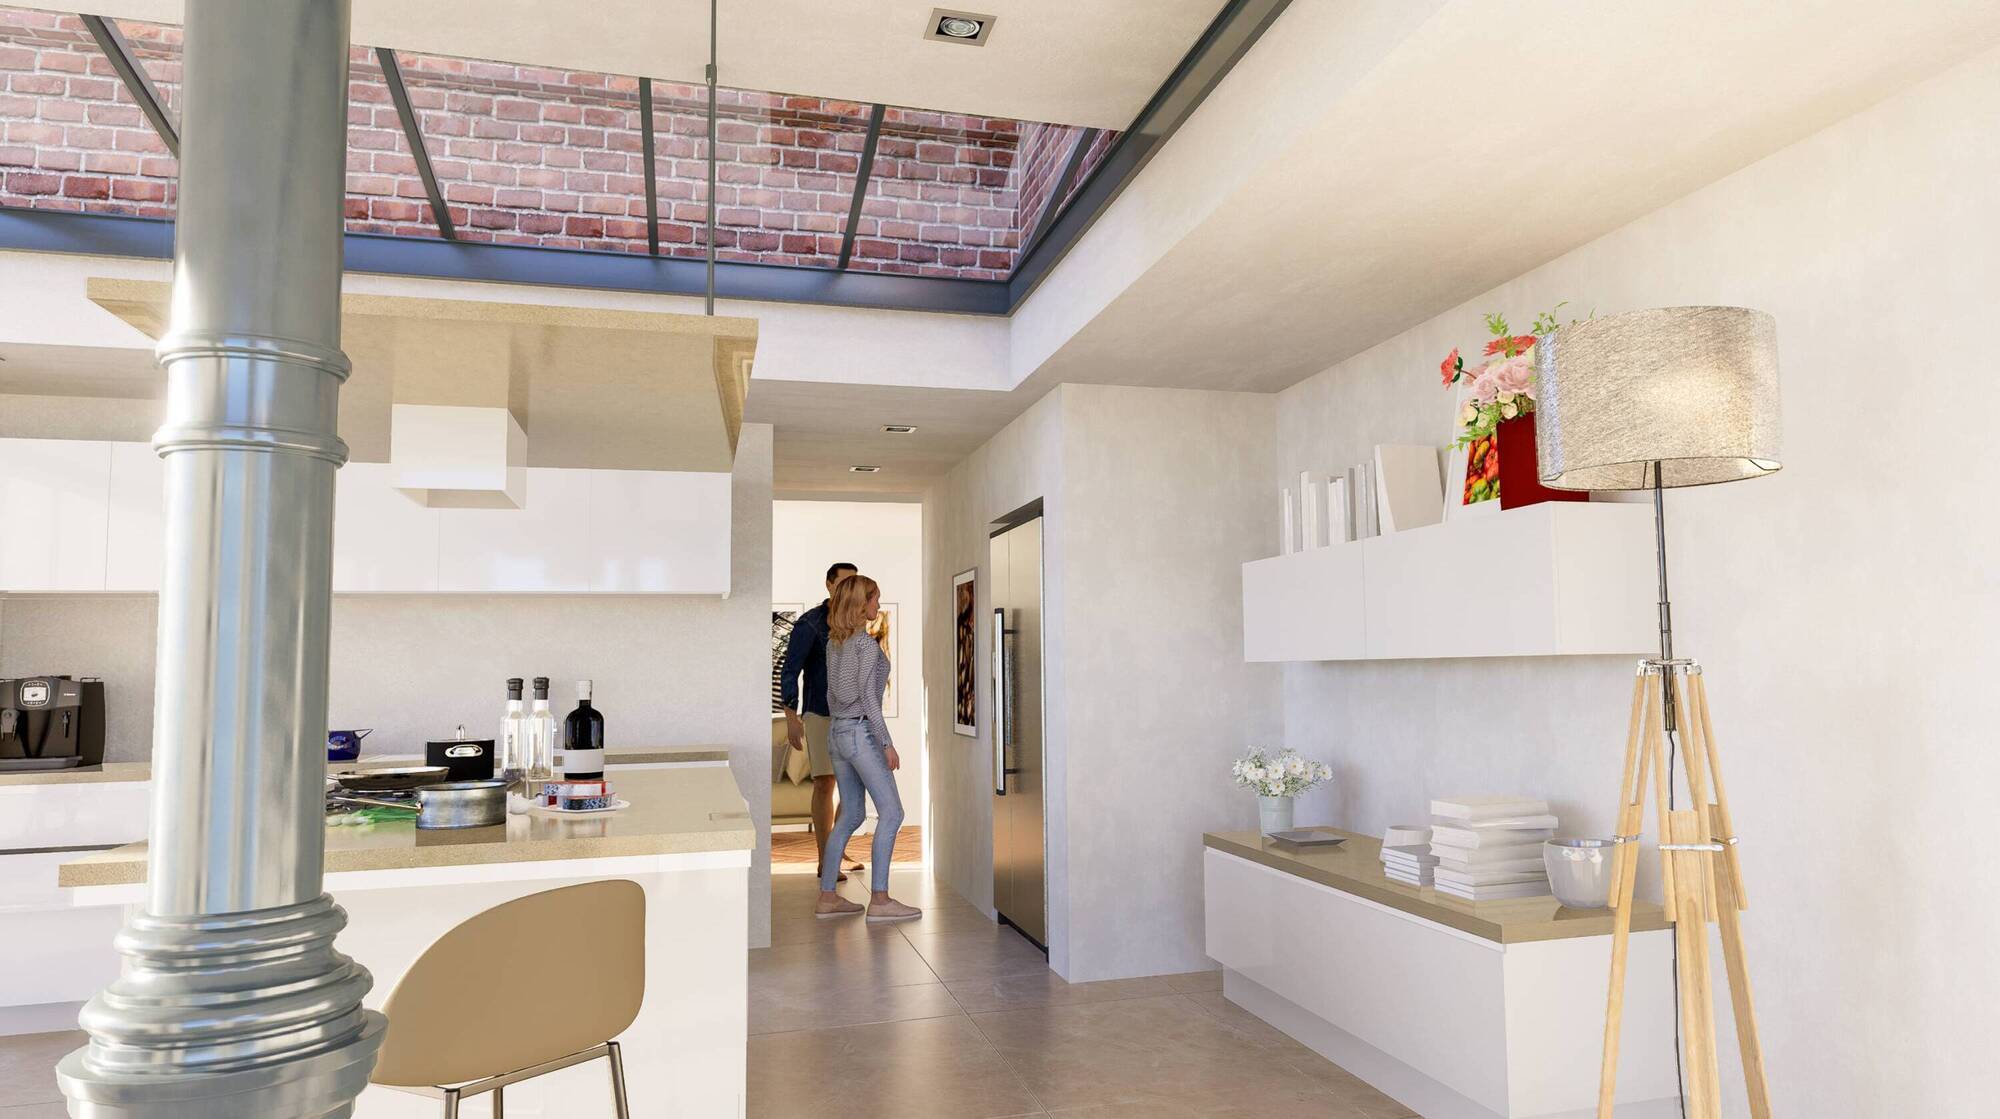
As your builder suggests, a steel pole at the centre of the span (in your case in your island) will support your steel beam at the middle of the span which allows you to greatly reduce the size (weight and cost) of your beam.

So the engineer and QS are happy but the architect and interior designers are ashen-faced...

But wait, I have an idea!

I remember an extension we were involved with many years ago (when we still built extensions). Just like your house we had to knock walls and carve out some valuable open-plan space for a young family. We lifted in sizable beams and the engineer was adamant that a steel post had to land right at the island.

Believe it or not the architect had foreseen this likelihood and had designed a feature into the island from day-one.

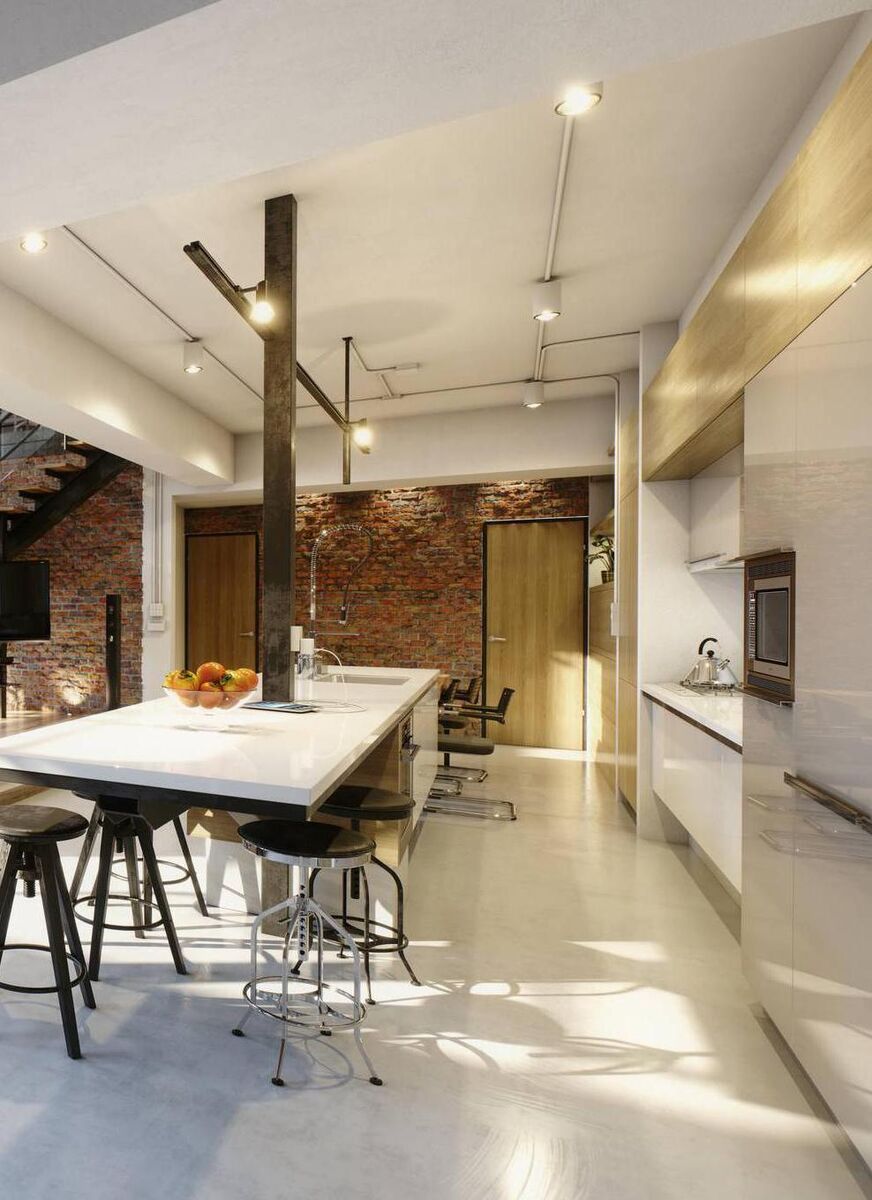
When you have structure to hide, no-one is going to overlook a steel post. You can paint it white or even stick a mirror onto it, but it will make no difference. It’s structural and it’s an ugly compromise in the centre of your house.

It is much better to embrace the structure and lean right into it. What this architect did was to add another post about 300mm (1ft) away from it and plaster the two square posts. Then he added a series of glass shelves between the two posts for ornaments, photos, cookbooks and the like. In all honesty, when the extension and fit-out was complete it looked wonderful.

And it really added to the space and broke it up a little. There is such a thing as too much open-plan in a house after all.

Kieran McCarthy: "In building, whenever you want to open out a space and support the building above you generally need steel. The magic of steel is that it can span long lengths and support loads (weight) from above without sagging when designed correctly by an engineer."

  • Kieran McCarthy is a building engineer, and director of KMC Homes, who specialise in designing and building luxury homes in Cork. He also presents the RTÉ TV show ‘Heat My Home’, showcasing deep retrofits in Irish homes; kmchomes.ie
  • @kierankmc has more home-building tips, information, and Q&A advice;
  • Follow Kieran on the ‘Built Around You’ Youtube channel.

More in this section

Revoiced

Newsletter

Had a busy week? Sign up for some of the best reads from the week gone by. Selected just for you.

Cookie Policy Privacy Policy Brand Safety FAQ Help Contact Us Terms and Conditions

© Examiner Echo Group Limited