House of the Week: Cocoon of privacy at €725k West Cork home
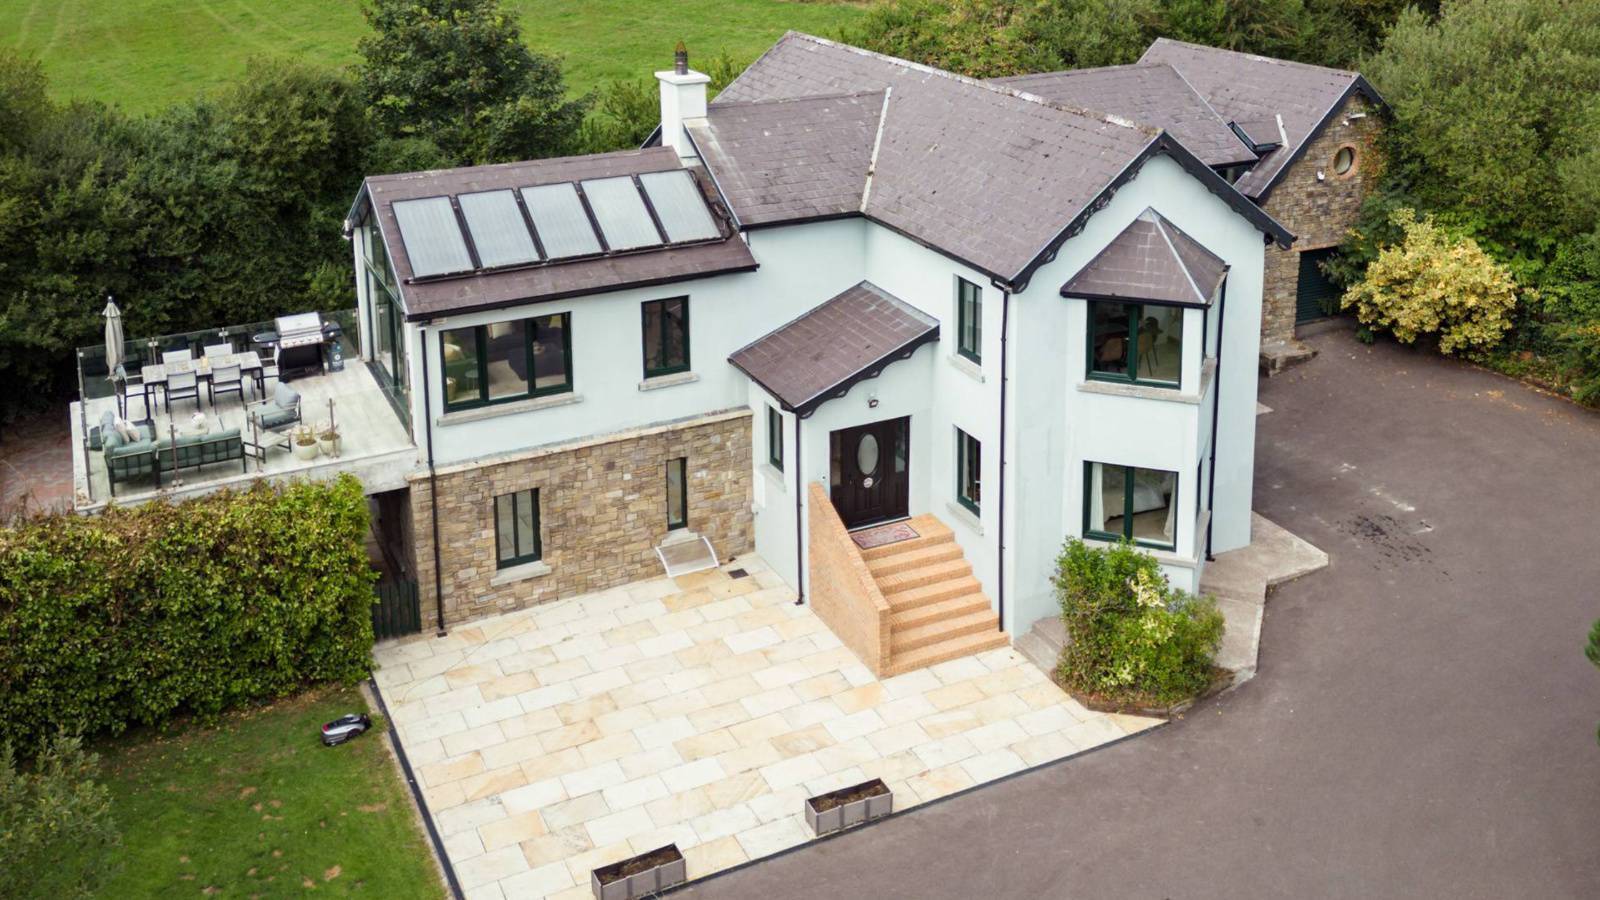
Rings of trees create a lush green setting for this 'upside-down' property
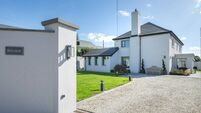
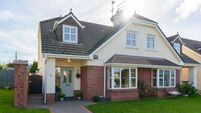
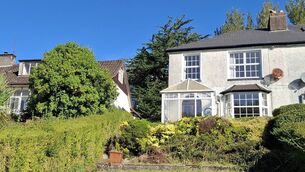
Woodview at Scartnamuck, Templemartin. Pictures: Niamh Whitty

Woodview at Scartnamuck, Templemartin. Pictures: Niamh Whitty

Templemartin, Bandon

€725,000

Size

250 sq m

(2,680 sq ft)

Bedrooms

4

Bathrooms

4

BER

B

There's huge comfort to be had in buying a home that has belonged to a builder, an engineer, architect, or others in the wider construction sector, and even more so if they have overseen the delivery and completion themselves.

There’s all that and more at Woodview, an exceptional and true one-off home in a very greened-in setting, done top to bottom and in an upside down living style, by a top builder, Welshman Simon Redwood, who’s been plying his trades around Cork and West Cork for the past 30 years.

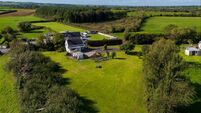
A powerhouse builder, with skills from sites to blocklaying to final finishes, Simon started this home in the early- to mid-2000s on a 0.9-acre site just north of Bandon, first planting rings of trees in abundance, now a cocoon of privacy around this almost 2,700sq ft home which incorporates much of what he learned the hard way, doing high-end homes, at speed. In this case, Woodview was a slightly slower delivery, done block by block, in his own time, weekends and evenings, and finished to a tee.

That’s according to his Cork City-born wife Nollaig, rightly appreciative of the labour and design input into their home, only for sale because Simon reckons he has one more personal project left in him: in fact, it’s rising out of the ground already, perhaps not entirely
uncoincidentally in another woodland and valley, only on the edges of Clonakilty.

The couple have drafted in the services of Clon-based estate agent Martin Kelleher to sell their much-loved home on a verdant sloping site at Scartnamuck, Templemartin, on the Bandon to Macroom road, 10 minutes from Bandon, 20 minutes from Ballincollig, and around 25 minutes from Kinsale where Nollaig works — a country living lifestyle mix sure to appeal to a wide range of relocators and families seeking space, privacy, space, and more space — inside and out.

The striking, two-storey home, which is sort of cross-shaped to allow lots of windows, sits superbly into its site’s gradient, with brick steps up to a front door to the left of angled windows on two levels, one to a ground floor bedroom, the other to the first floor kitchen/dining room, and running throughout both levels are subtle marble floors, and lots of oak joinery.

Ahead of its day for the time, Woodview had air to water sourced underfloor heating installed and now, some 20 years on, the original heat source has just been replaced by a new, more efficient, Mitsubishi air to water heat source, while the roof over the lofty main living area is fitted with five PV solar panels to also assist with energy efficiency.

A generously specc’ed family home with above-standard floor to ceiling heights at both levels, Woodview has three ground floor bedrooms (two with neutrally-tiled en suites), bathroom with jacuzzi, utility and service rooms, hall with robust solid oak staircase and, above, what seems like a whole other house.

This upper living level has a superb kitchen (with painted oak units, island, integrated appliances, granite tops, and feature V-shaped window like a ship’s bow) large, bright landing, bedroom four/home office/optional family den, and shower room.

The show-stopper up here is the main living room, about 20ft by 15ft (pic, right) with a high, vaulted ceiling, exposed joists and roof beams, with a tall feature brick chimneypiece housing a wood-burning stove. There’s a touch of the ski chalet to the room, and the owners admit “when it snows on the balcony outside, it really does set the scene and complete the picture”. That elevated balcony, reached via very large sliders off the room’s glazed apex, is a more recent addition to this c 20-year-old home and added huge functionality to the upside down layout.

At the far end, there’s access at both levels to a separate stone-faced c 250sq ft large garage with overhead gym/playroom, linked to the main dwelling by a simple archway, while the mix is surrounded by a mix of paving, cobbles and large sandstone flags by the entrance.

Billing Woodview as “a labour of love,” auctioneer Martin Kelleher says this early autumn market arrival “is a rare opportunity to acquire a luxurious, modern-built lifestyle property, offering fabulous accommodation in a blend of bright, spacious and fresh stylish interiors, finished to a very high standard with a comfortable and economical energy rating.”

VERDICT: It would be impossible to build to this scale and level of finish at the €725k AMV, and that’s even before you factor in the reassurance of knowing it was done from top to bottom, by an absolute pro.

More in this section

Revoiced

Newsletter

Had a busy week? Sign up for some of the best reads from the week gone by. Selected just for you.

Cookie Policy Privacy Policy Brand Safety FAQ Help Contact Us Terms and Conditions

© Examiner Echo Group Limited