House of the Week: Countryside grandeur at €875k South Berrings six-bed home
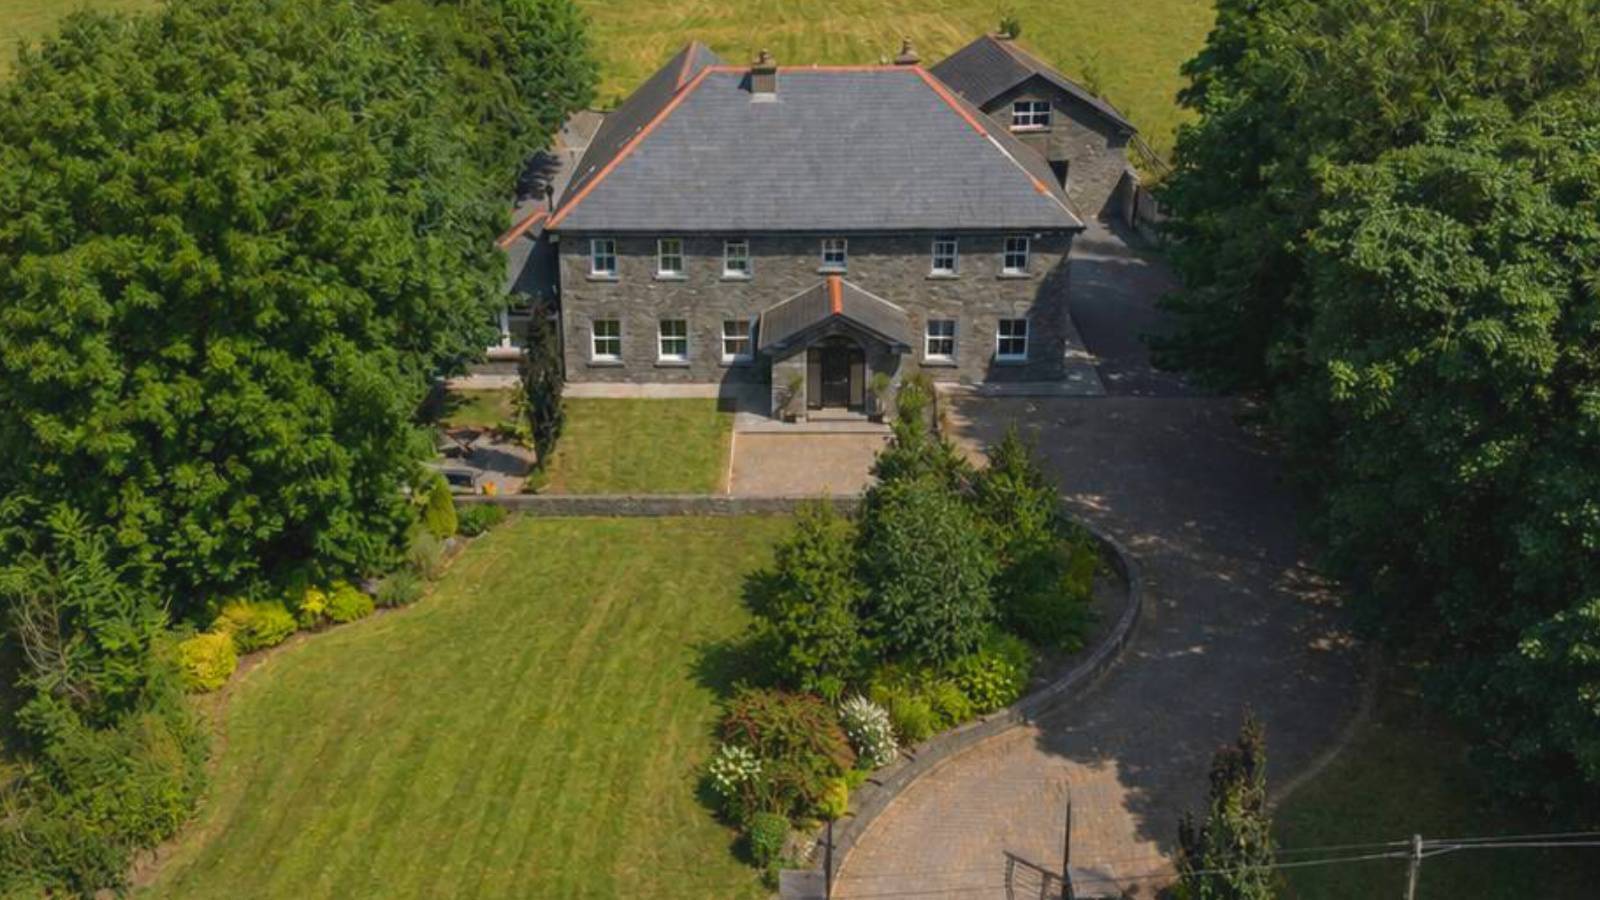
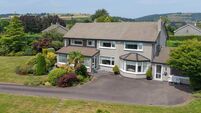
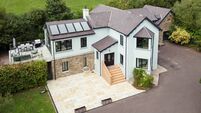
A supremely spacious stone-clad home set on 1.1 acres in Dripsey 
South Berrings, Dripsey, Co. Cork,

South Berrings, Dripsey, Co. Cork,

Dripsey, Co Cork

€875,000

Size

500sq m (5,382sq ft)
on 1.1 acres

Bedrooms

6

Bathrooms

8

BER

B

Built by family, for family — this six-bedroom home set on 1.1 acres in South Berrings, Dripsey in Inniscarra has family life and love woven through every inch.

Even before the current owners bought it, there was a family input. Owner, Ber O’Connell, says the family had been living in nearby Tower with four children under the age of four and were keen to make a move to a countryside house with lots of room. “We were on holidays in France when my brother-in-law saw this site with a small house on it for sale. He rang us to say it would be the perfect spot, and it was indeed. It had belonged to a bachelor farmer and his nephew was selling it.”

That was in 2007, and after a year’s building work, they moved in to their 500sq m detached home in October 2008 and became a family with five children.

Husband, Michael, now sadly deceased, was an electrician and rather handy builder. “He came up with the plans and they were great. The only small change I made was to go from separate kitchen and dining rooms to open plan. It’s a great open space now, we have the Aga in here and it’s my favourite room in the house. We might only use the ‘piano room’ over Christmas but everyone gathers in the kitchen.”

There was ample room too for all sorts of parties and gatherings: “We have had lots of parties here — one of the biggest was for my 50th a few years back. We took out all the furniture downstairs and rented bar chairs and equipment from a Clonakilty company and set up the whole place like a bar and had a band in and all. There were around 250 people at that party with some still there at 6am the next day. We’ve had lots of barbecues here too — it’s been a fabulous house.”

Taking it down a notch from that level of entertainment, there was always room too for the children of the house to have friends over: “I will always remember them trying to jump over walls outside here on their skateboards and scooters. And there’s a great room upstairs with a pool table in it now — the boys had lots of gatherings there — and the floors are Ducon concrete slab so you don’t hear anything in other rooms.”

“We didn’t do any 18ths or 21st here — after I bent that rule for one son and said no more!” Ber adds.

Garden plants and shrubs

Outside, there’s lots of thoughtful mature planting thanks to a gardener colleague of Michael’s who worked on the gardens around six years back. Some of the trees and shrubs used by the head gardener of Fota Island Resort, John O’Reilly, includes

  • Chinese ironwood
  • beech
  • holly
  • skimmia japonica
  • weigela florida
  • Mediterranean cypress
  • silver birch
  • cat mint
  • phormium bronze baby
  • hydrangea paniculata
  • hydrangea macrophylla blue
  • spiraea japonica
  • fatsia japonica variegata
  • spotted laurel

Mark Walsh of O’Mahony Walsh & Associates Estate Agents says he’s more than smitten with this house: “It’s absolutely stunning and was ahead of its time with underfloor heating and everything. There’s beautiful Liscannor stone and that kitchen dining room is just massive. A great space.”

There’s potential for more room too for multi-generational living perhaps as new owners may look to convert the detached garage, adds Mr Walsh.

As family are grown now, it’s time to downsize from this €875k house with a B energy rating. Situated about 12km from Ballincollig, 12km from Blarney and 19km from Cork city centre, it’s got sweeping views out over fields but is a handy four-minute drive or comfortable half-hour walk from Dripsey.

Five of the six bedrooms upstairs have their own bathrooms and there are walk-in wardrobes in the main bedroom as well as a jacuzzi bath. Back downstairs there’s underfloor heating across the ground floor. And as well as the main family room there’s a conservatory with a vaulted timber-clad ceiling with a large rooflight. Slate flooring here teams well with a large Liscannor stone feature wall with a solid fuel stove. This overlooks the gardens and there are double doors to the patio.

The kitchen has polished granite worktops; a sizable utility room helps ensure clutter is easily avoided.

VERDICT: A family-first combo of countryside grandeur and high-spec comfort.

x

More in this section

Revoiced

Newsletter

Had a busy week? Sign up for some of the best reads from the week gone by. Selected just for you.

Cookie Policy Privacy Policy Brand Safety FAQ Help Contact Us Terms and Conditions

© Examiner Echo Group Limited