€850k Fernwalk home is a family box-ticker

The popular Ballincollig estate is within walking distance of the town centre and the regional park
63 Fernwalk, Ballincollig

63 Fernwalk, Ballincollig

Ballincollig, Cork 

€850,000

Size

175 sq m (1884 sq ft)

Bedrooms

5

Bathrooms

3

BER

C

FERNWALK is one of Ballincollig’s more interesting developments. Early buyers had the option to buy serviced sites from developer O’Flynn Construction and build the house of their dreams – provided their designs aligned with planning requirements.

For this reason homes closest to the estate entrance differ substantially from later phases, as the former are all bespoke properties, dreamt up by individual owners, while deeper into the scheme, O’Flynn Construction delivered the homes, ergo, the look is more uniform.

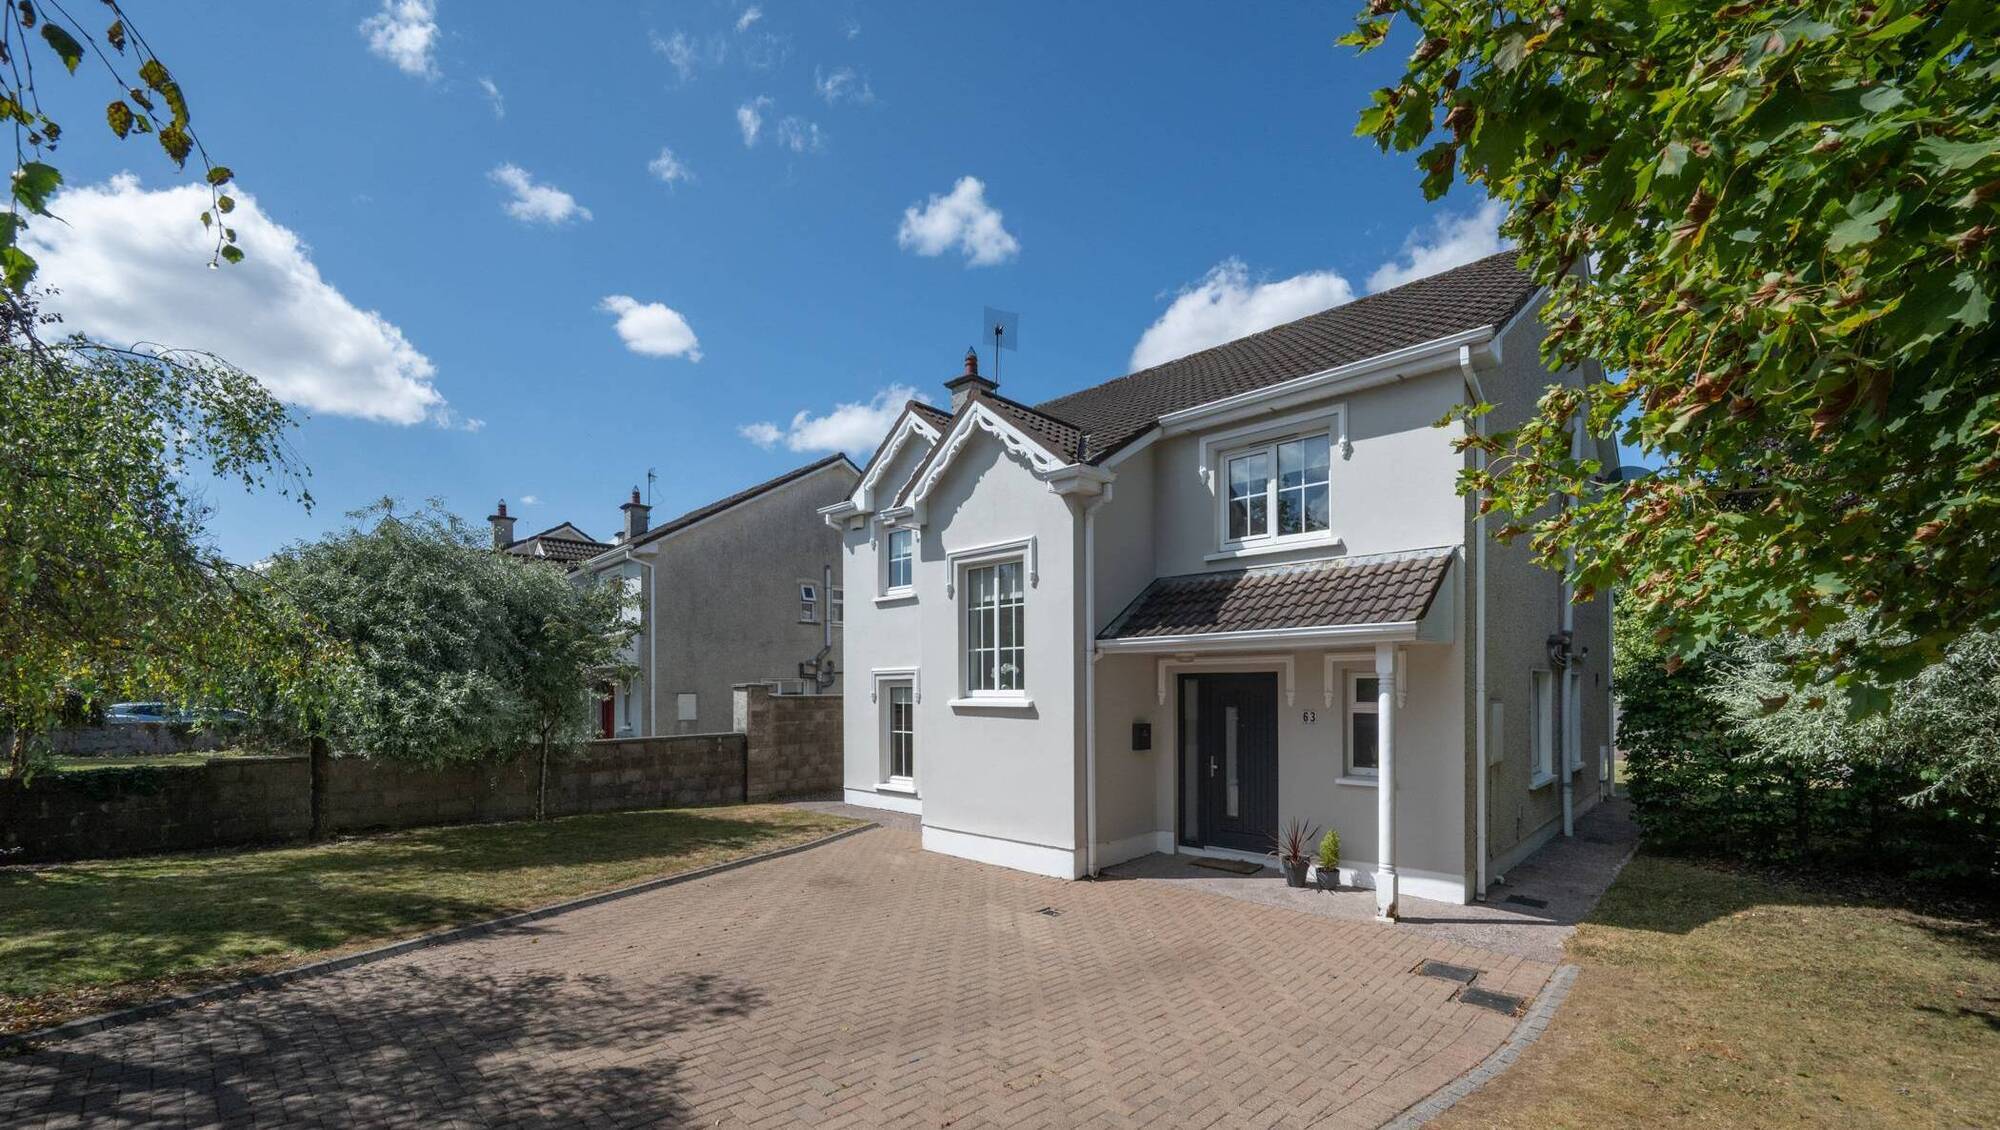
No 63, featured here, is one of the O’Flynn-built homes and enjoys all of the advantages that Fernwalk in Greenfields has to offer. It’s among the developments nearest to the Ballincollig bypass – only Greenfields’ Woodberry scheme is closer - while also being within easy walking distance of Ballincollig town centre and Ballincollig Regional Park. The fact 

that it’s detached only adds to the attraction, along with its position in a cul-de-sac, overlooking a decent green.

Crisp hallway contrast

The low-density-lots-of-green-spaces layout at Fernwalk has made it an attractive neighbourhood for families and those who move there tend to put down roots rather than move on. That makes No 63 – an almost 1,900 sq ft, five bedroom detached property – a natural upgrade opportunity for existing Fernwalk homeowners looking for more space.

That’s the view of Norma Healy, the Sherry FitzGerald agent handling the sale.

“People already living in the estate in smaller houses than this one and who are looking to trade up will certainly be in the mix,” the agent says. Having overseen a number of Fernwalk sales over the years, her assessment is grounded in first-hand experience. Her most recent deal in the estate involved the sale for €872,500 of No 47 Fernwalk, one of those larger (225 sq m), owner-built, bespoke homes mentioned at the outset of this feature. Prior to that she sold No 55, a four-bed detached home, smaller than No 63, for €855,000, at the end of 2025, to a local buyer.

No 63 comes to market with a guide price of €850,000. The vendors have lived there for the bones of two decades and have kept it in very good shape. Bright and welcoming from the get-go, the hall pairs crisp white walls with Amtico flooring that evokes the look of traditional red-and-black Victorian tiles. 

Glazed double doors open into a spacious living room with hardwood flooring, while a family room set deeper into the property has French doors to the rear garden and patio.

Family room
Family room

 Kitchen/dining is open-plan, dual aspect and includes a large central island.

 A utility and a guest loo are among the more functional downstairs elements.

Upstairs, the main bedroom has both an en suite and a walk-in wardrobe, while one of the four remaining bedrooms has been commandeered for home office use.

Outdoors includes lawn and parking to the front, softened by mature specimen trees, and a generous lawn to the rear, mostly grass for ease of upkeep, but with a generous patio, a garden shed and more mature trees.

Its most important asset – besides the privacy of high walls – is its south-facing aspect.

Ms Healy expects “serious interest” from within Fernwalk itself.

“It’s an ideal family trade-up, with easy and immediate access to Cork city’s western suburbs via the bypass, or onwards to Cork Airport business park or to the city itself,” the agent says.

VERDICT: Fernwalk’s popularity guarantees good interest in this well-presented home.

x

More in this section

Revoiced

Newsletter

Had a busy week? Sign up for some of the best reads from the week gone by. Selected just for you.

Cookie Policy Privacy Policy Brand Safety FAQ Help Contact Us Terms and Conditions

© Examiner Echo Group Limited