Kieran McCarthy: Is a dormer bungalow much more expensive than a bungalow?
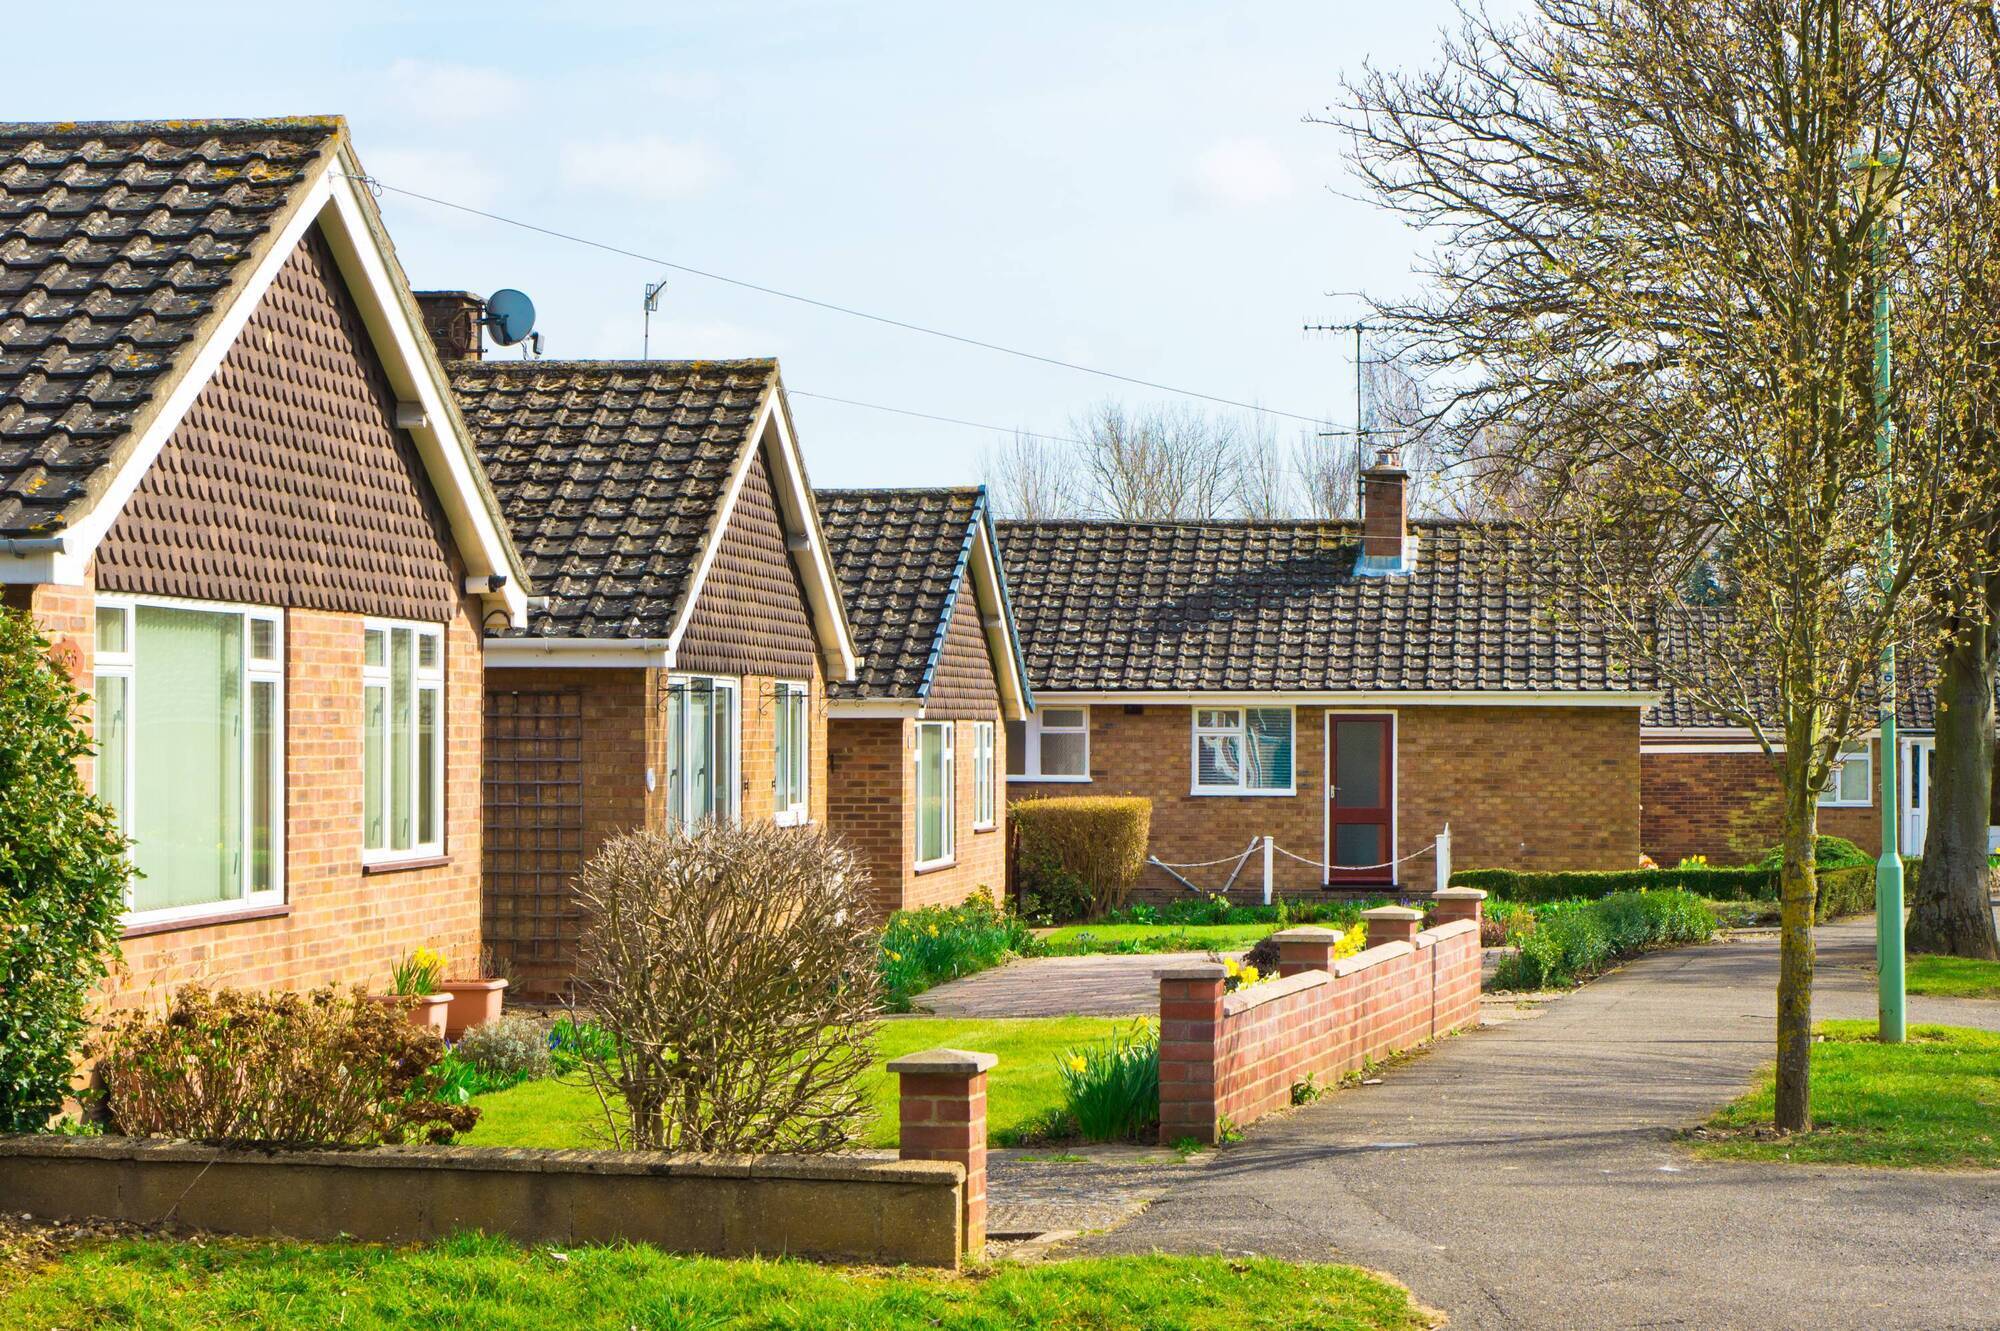
Most engineers will design the same foundations for a bungalow as for a two-storey house, even though there is clearly less weight per metre of foundation
Kieran McCarthy: Is a dormer bungalow much more expensive than a bungalow?

The bungalow was relatively simple to build, as it didn’t require a significant amount of scaffolding, so it didn’t always require a very experienced main contractor to build it.

Hi Kieran 

Is a dormer bungalow much more expensive than a bungalow (of comparable floor area) to build?

Colin, Westmeath

Hi Colin 

Thank you for this excellent question. As I have said before, the cheapest house to build is a two-storey rectangle with flat ceilings on the first floor and a pitched roof. 

When you deviate from this shape, you are adding cost, albeit you are likely adding value in terms of design too. In your case, you are comparing a dormer bungalow (which has an efficient footprint but an expensive and complex first floor and roof arrangement vs a bungalow (which has an expensive (single-storey) floor plan compared to a standard two-storey house. 

So, which costs more?

Let’s look at the bungalow first, as it was the first kid on the block.

The advent of the bungalow began primarily in the 1950s in Ireland. There were some iterations before this, but as the designs began to develop and gain acceptance and as the market demanded more housing, particularly in rural and suburban areas, the catalogue-designed bungalow took off. 

I guess the bungalow was relatively simple to build, as it didn’t require a significant amount of scaffolding, so it didn’t always require a very experienced main contractor to build it.

In theory, it was ideal for a direct labour build. You needed a groundsworker, blocklayers and a roofer. After that, it was fit-out and finishing tradespeople. It was an easy sell. It also worked well in the countryside as the single-storey aspect meant it didn’t create too much visual impact on the rural landscape because of its lowered height, even though this wasn’t a major issue at the time in any event.

The downside of bungalows is that they are what the French call ‘les Faux Amis’. 

They look very cost-effective because of their apparent simplicity, but where they fall down from a cost point of view is their elongated footprint and the fact that, due to their single-storey structure, there is twice the amount of foundations and roof in comparison with a standard two-storey house. 

In fact, most engineers will design the same foundations for a bungalow as for a two-storey house, even though there is clearly less weight per metre of foundation.

Kieran McCarthy: 'The roof gets complex when you opt for dormer windows instead of rooflights.'

Then came the dormer bungalow. This arrived in the 1970s by en large. They are essentially a two-storey house where the height of the outer walls on the first floor is reduced so that the roof carries down further to meet the lowered masonry. This means that there is less blockwork for sure, but you can have a much more complex roof and inferior first-floor habitable space. Let's look at these aspects a little closer.

The roof gets complex when you opt for dormer windows instead of rooflights. 

Each dormer has to have timber frame walls and a pitched roof all of its own, and the cladding of these dormers likely involves battens, cement board, and render, while the roofs often have reduced-sized tiles for aesthetic reasons and ease of fitting. Nowadays, these dormer roofs have the added complexity of requiring an elaborate airtightness, rigid insulation and ventilation regime internally, which certainly adds to their cost.

Ceiling height

When it comes to the resulting usable habitable space created upstairs in a dormer bungalow, the first issue to be negotiated is the ceiling height. 

Yes, these houses have their charm initially with the sloped ceiling, but it does detract from the quality and practicality of the space available. The cheapest option is to fit roof lights instead of dormers, but this further impacts on the space. The dormer windows do offer much better headroom local to windows but at a considerable cost due to the slow and complex work involved in their construction.

In my view, dormer bungalows are cheaper per square foot but inferior in terms of the quality of upstairs space. 

If you would prefer a two-storey house and want to save on cost (who doesn’t!) then one type of design I have seen works well and is generally well received by planners, particularly in a rural setting is a low-level two-storey roof section. 

Here the wall plate is lower so you have slightly chamfered corners at the internal corners of your wall ceiling junction but it is marginal and has no material effect on the quality of the space upstairs. It is an optimal design solution and saves on cost. Give it a try!

  • Kieran McCarthy is a building engineer and director of KMC Homes bespoke A-rated new home builder, serving Cork and Limerick. 
  • He is also a co-presenter of the RTÉ property show Cheap Irish Homes. Check out KMC Homes’ brand new website kmchomes.ie Follow Kieran on Instagram @kierankmc for more home building information, tips and Q&A advice.
  • You can also follow Kieran on the Built Around You Youtube channel and @kierankmc on TikTok

x

More in this section

Revoiced

Newsletter

Had a busy week? Sign up for some of the best reads from the week gone by. Selected just for you.

Cookie Policy Privacy Policy Brand Safety FAQ Help Contact Us Terms and Conditions

© Examiner Echo Group Limited