Inside the €975k restored Victorian gem in Cobh’s iconic Crescent terrace
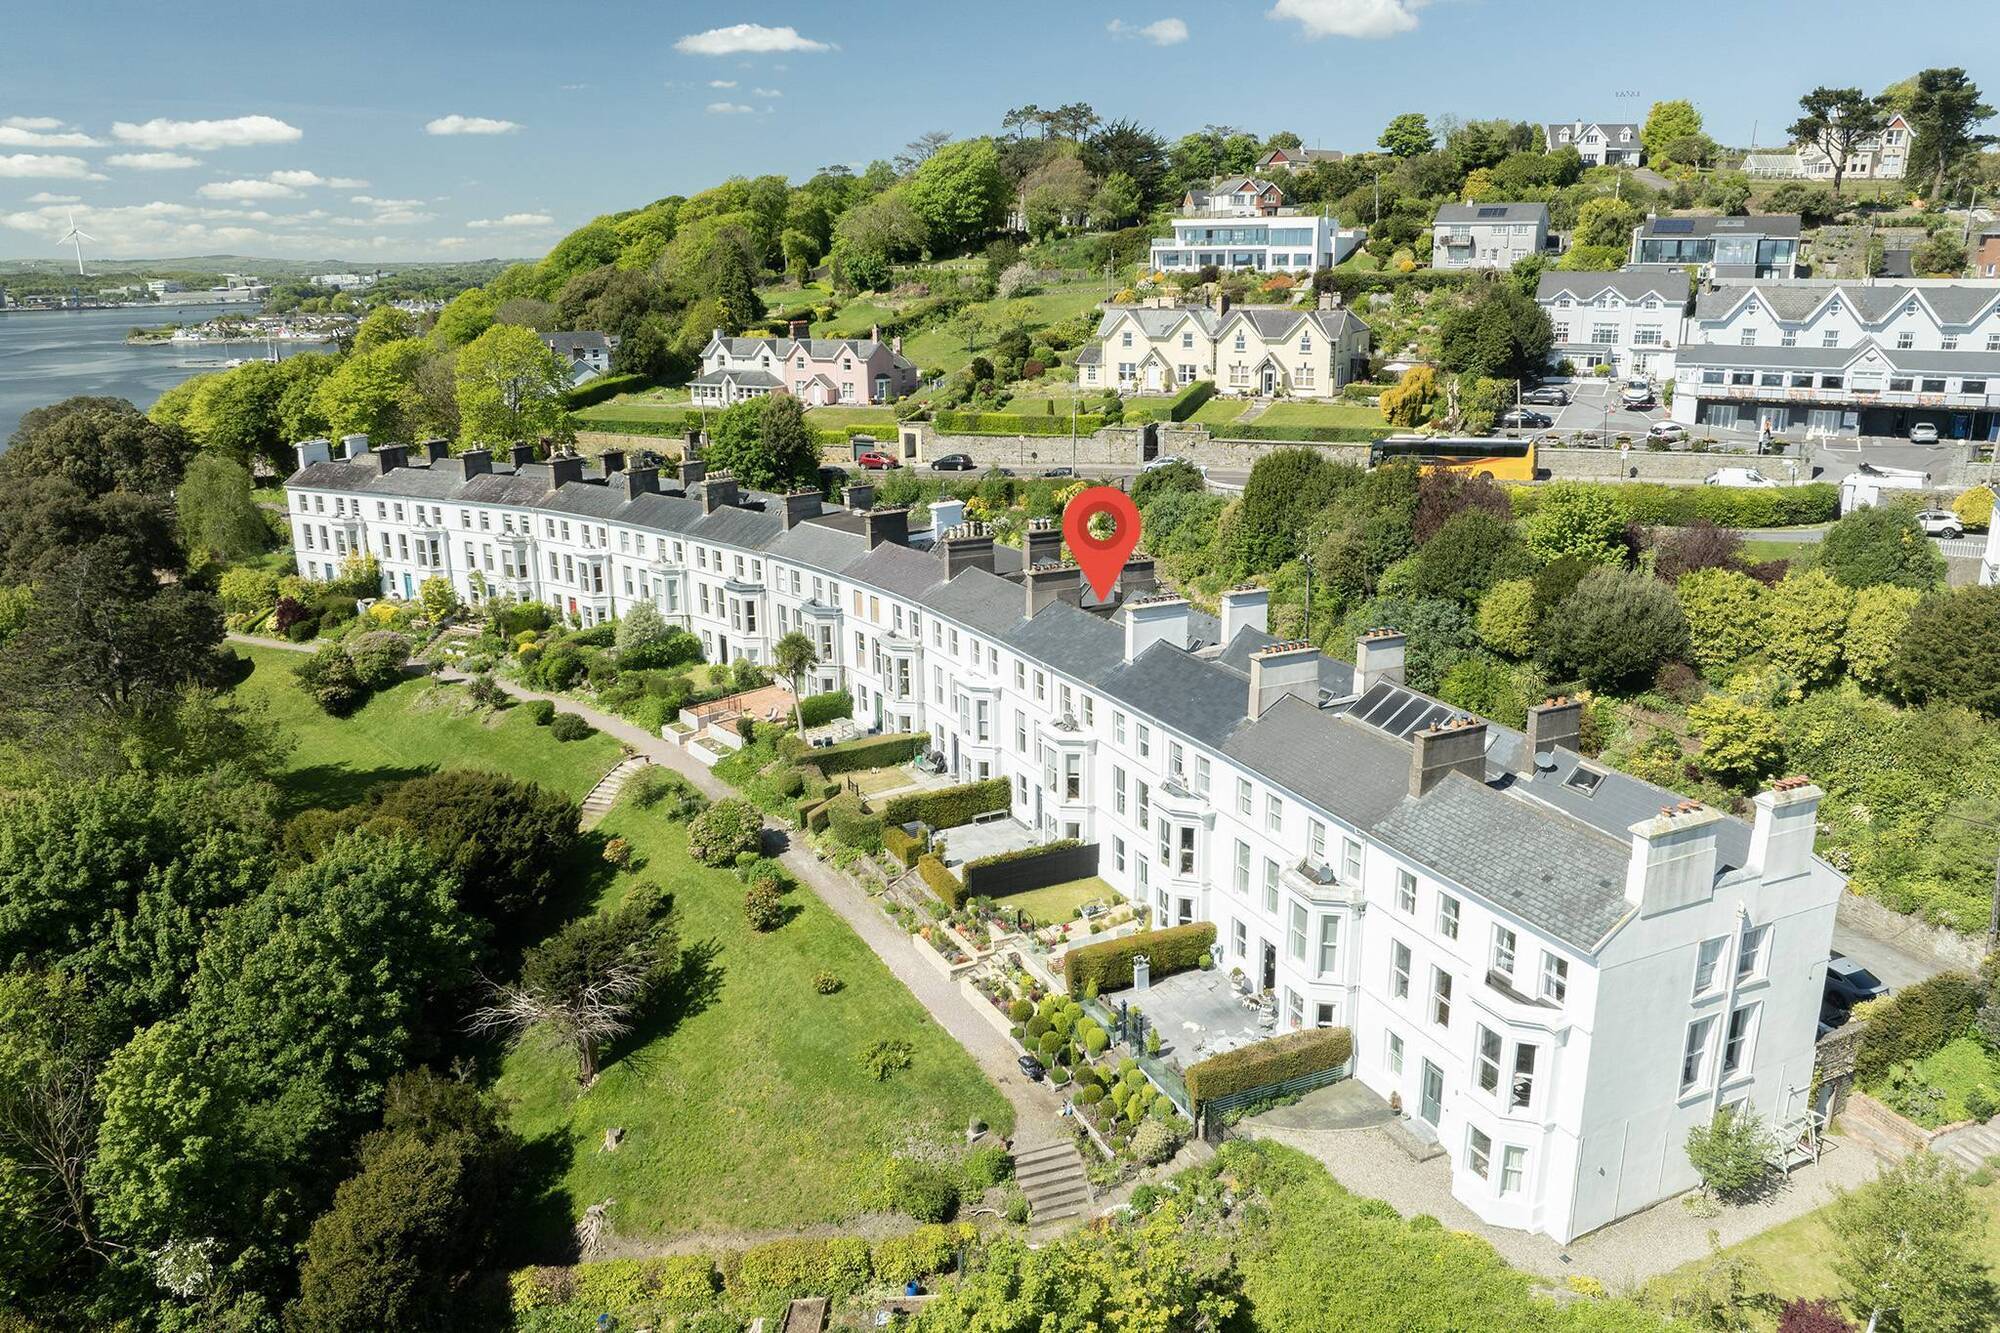
A ten-year labour of love transforms this Victorian terrace into a light-filled, heritage-rich home with harbour views
Inside the €975k restored Victorian gem in Cobh’s iconic Crescent terrace

4 The Crescent, Cobh

Cobh, Co Cork

€1.15m

Size

232 sq m (2,500 sq ft) 

Bedrooms

4

Bathrooms

3

BER

Exempt

AN all-or-nothing mindset meant the restoration of No 4 The Crescent was never going to be anything less than first-rate.

“Even though when we bought it, we did think ‘It’ll be grand’, actually, once we started picking back the layers, we could see it wasn’t grand. And as we are both perfectionists, we knew we wouldn’t be happy unless we did it a proper job,” says Susan Power, who bought No 4 with her husband Moss in 2013. It was in a fairly chaotic state back then, a rental, split into bedsits.

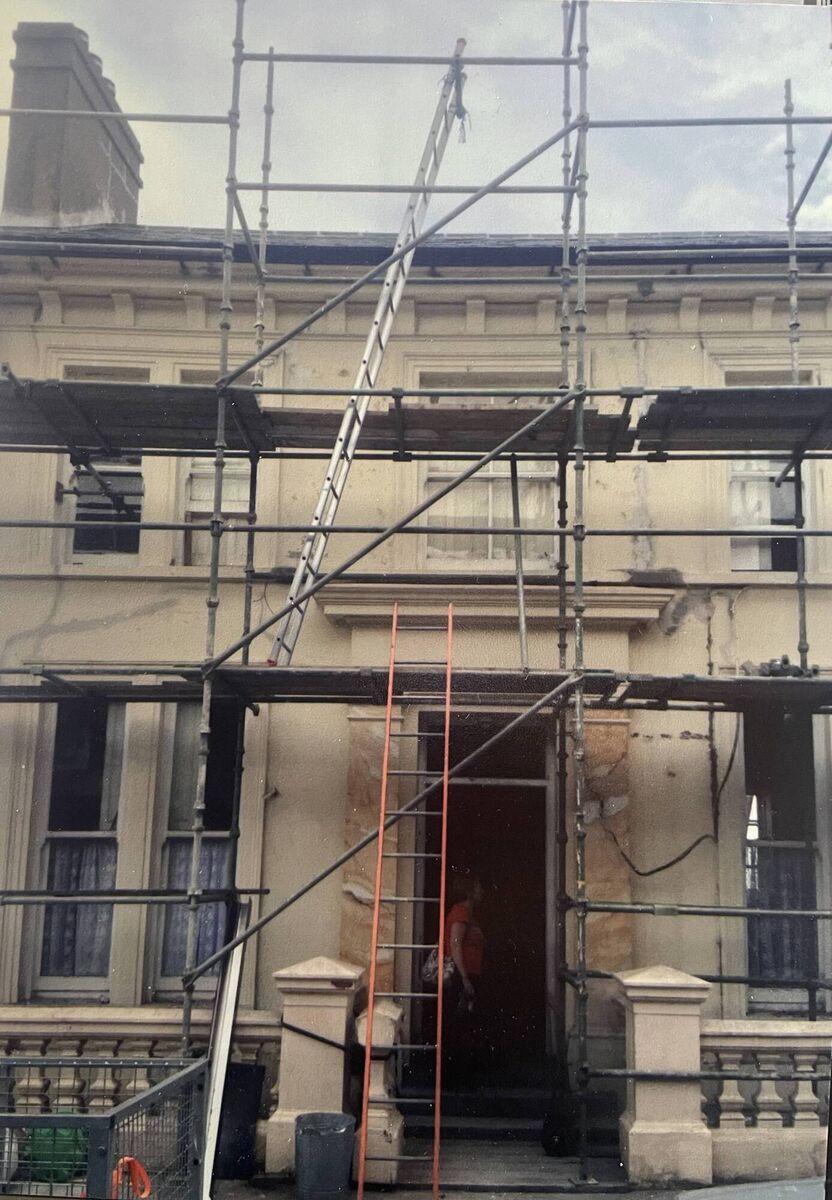
4 The Crescent, Cobh, pre-restoration

Doing it up properly meant setting up a workshop across the entire basement area of the three-storey Cobh property and hiring all manner of machinery — from spindle moulders to chop saws — to assist in what became a decade-long slog.

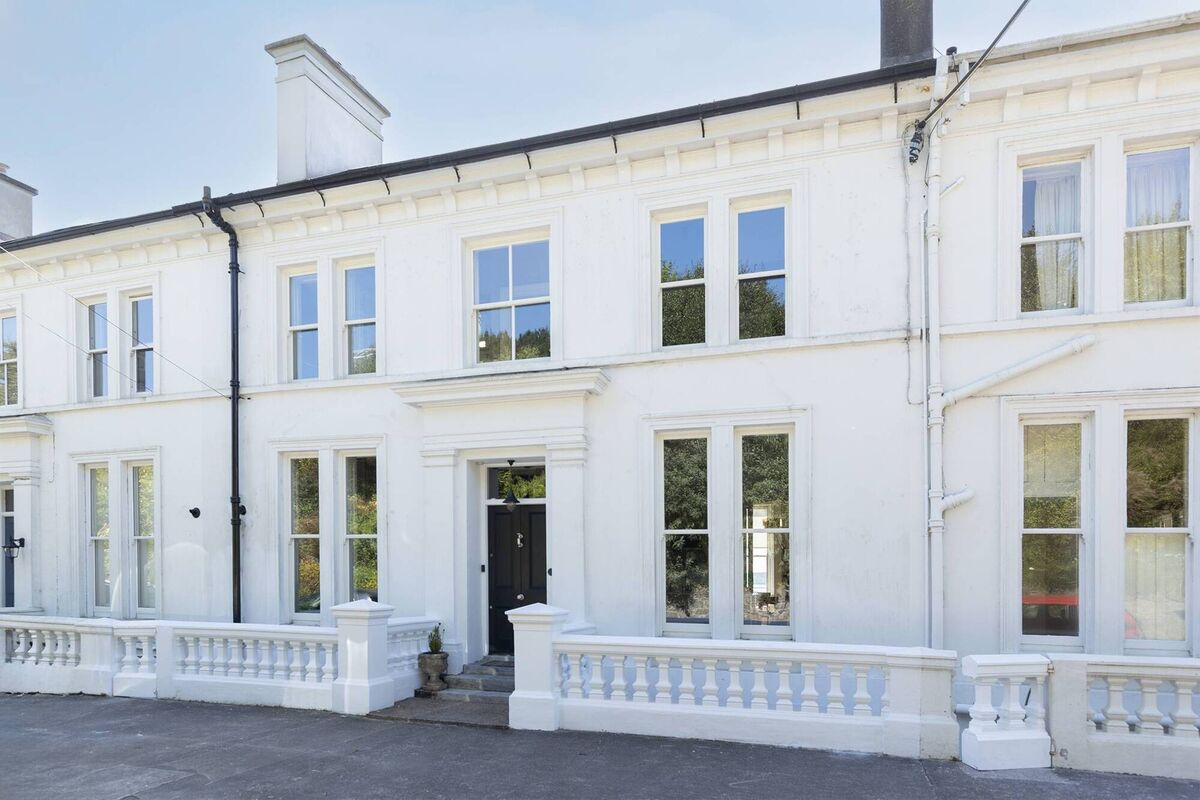
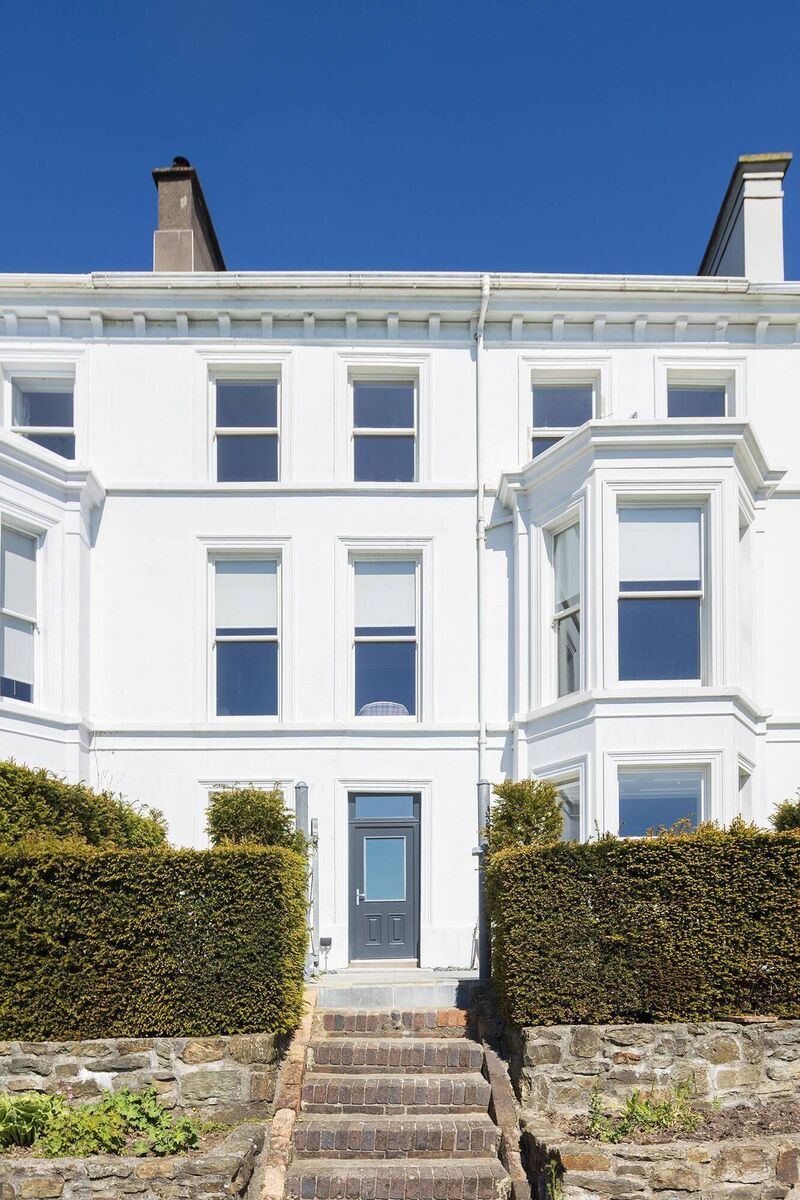
4 The Crescent, post-restoration

The full extent of the project — their first house restoration — gradually revealed itself as they peeled back the layers. Anything capable of rotting was rotting. Walls were damp and crumbling, windows and roof were leaking.

“There was even a lean in the floors, caused by all the damp. We thought we’d taken on a small project. Hah! That was not the case,” Susan says.

Leaky windows were removed. As the house is listed, exact replicas (minus the leaks!) had to be re-instated

Their first big job was sorting out the leaky windows. As No 4 is a listed building, the originals had to be replaced with exact replicas, costing in the ballpark of €45,000.

“That was for the windows alone, not for any of the woodwork or the shutters. The woodwork and shutterboxes were the biggest job. I did the woodwork and hung the shutters,” Moss says.

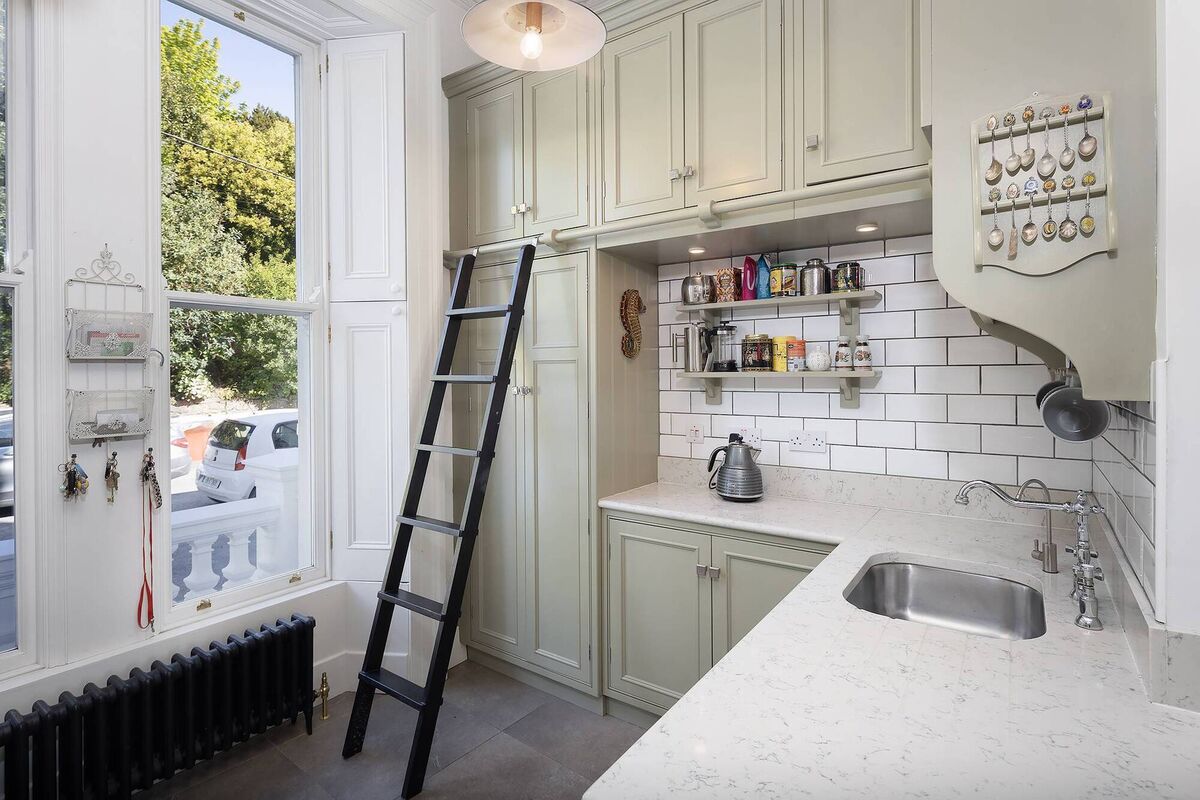
The woodwork included replacing all of the architraves and skirting boards. Susan retained one piece of skirting board dated 7/1/1883. The carpenter’s initials are on it. Another piece of timber is marked “Back Parlour” — which refers to the area now in use as a kitchen, on the middle floor.

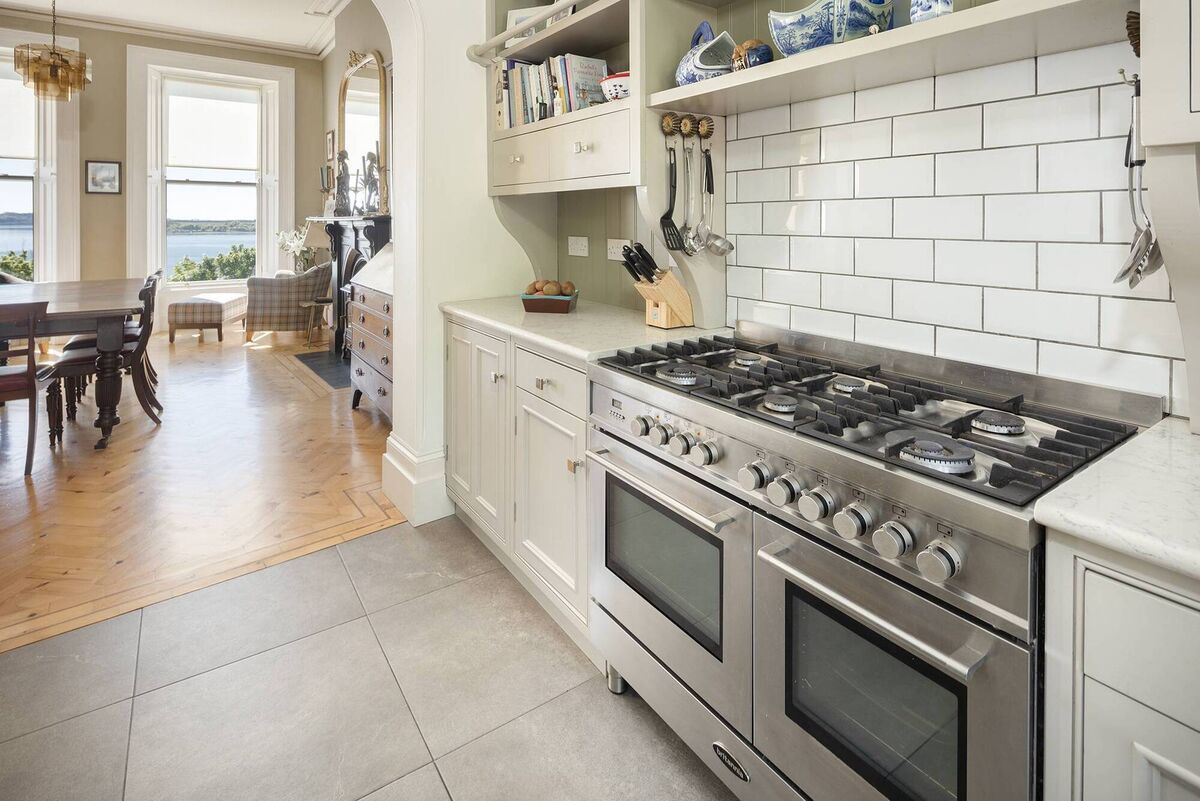
The kitchen used to be the 'Back Parlour'.

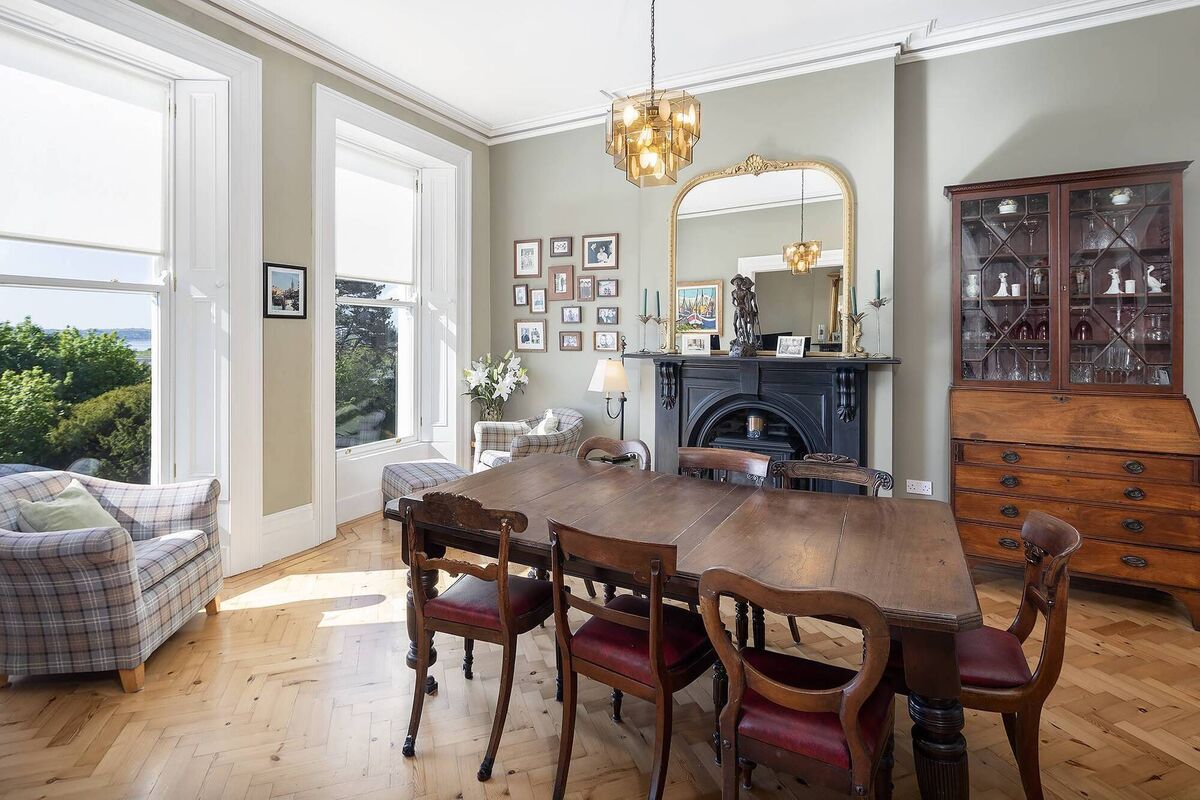
 It’s open to the dining room, which in turn is open to the drawing room.
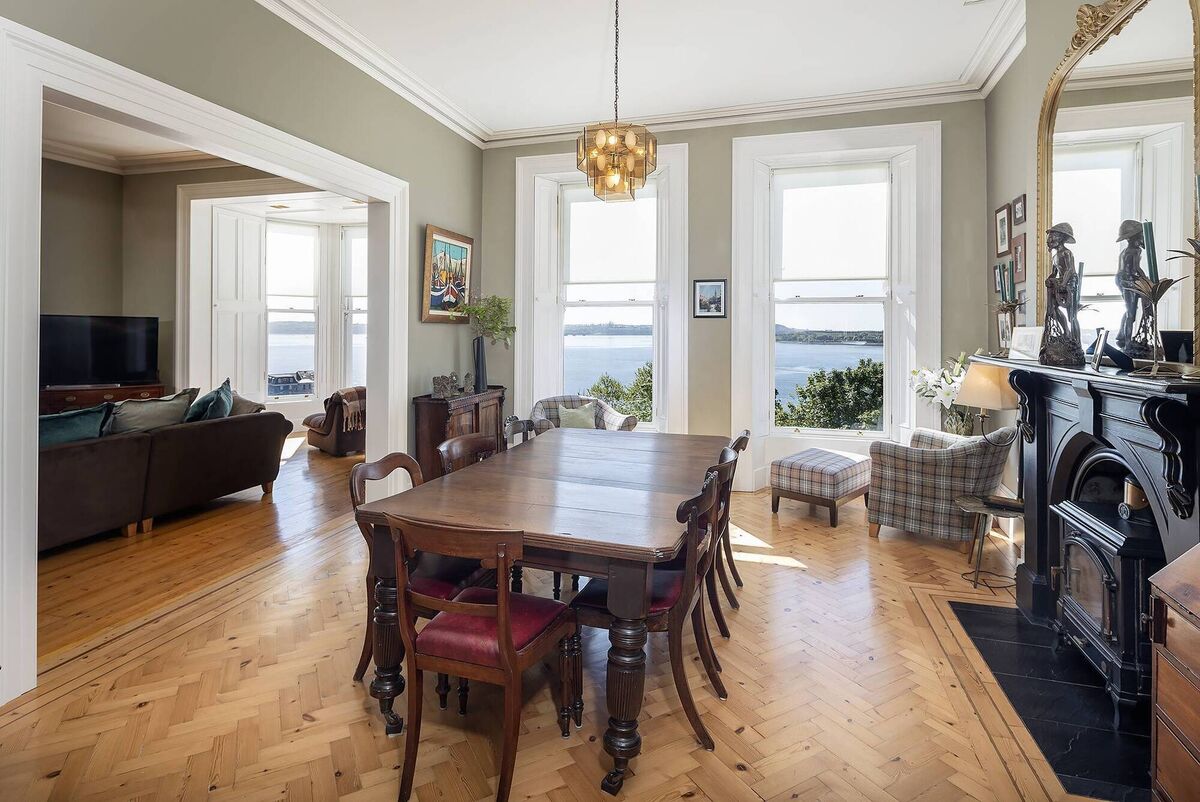
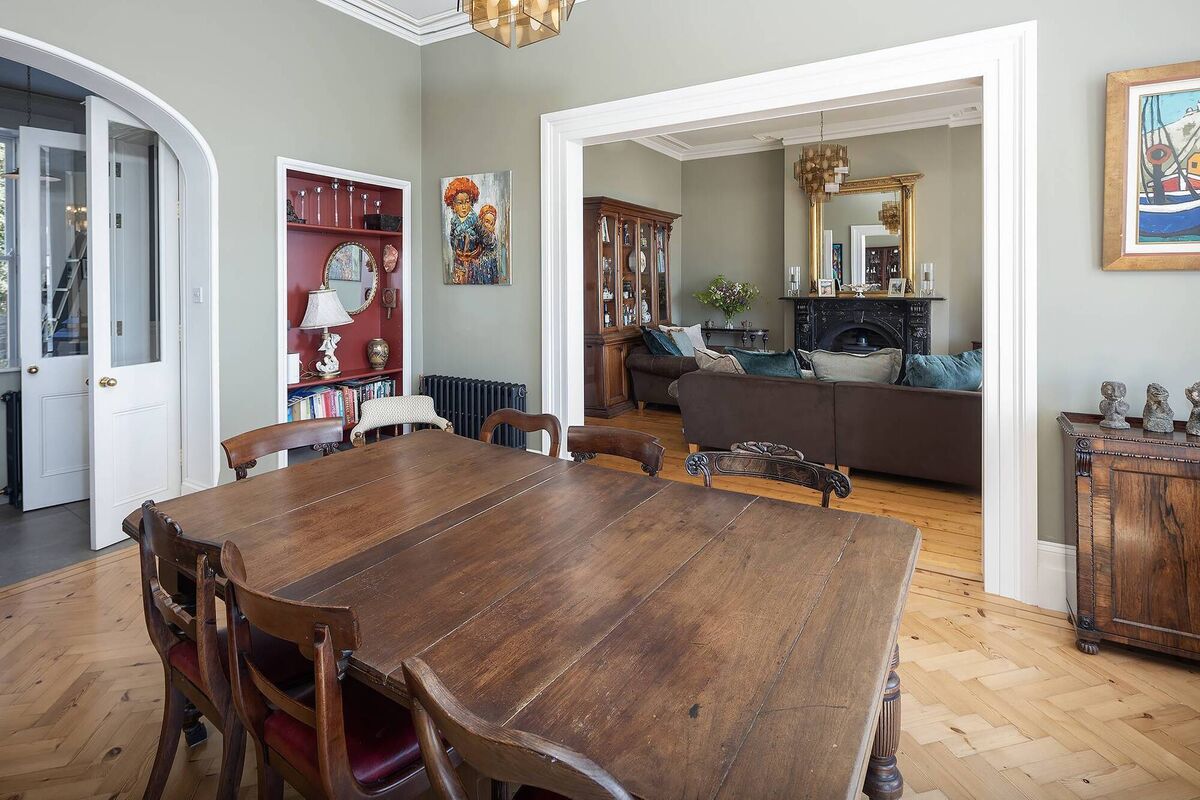
Dining room
Dining room

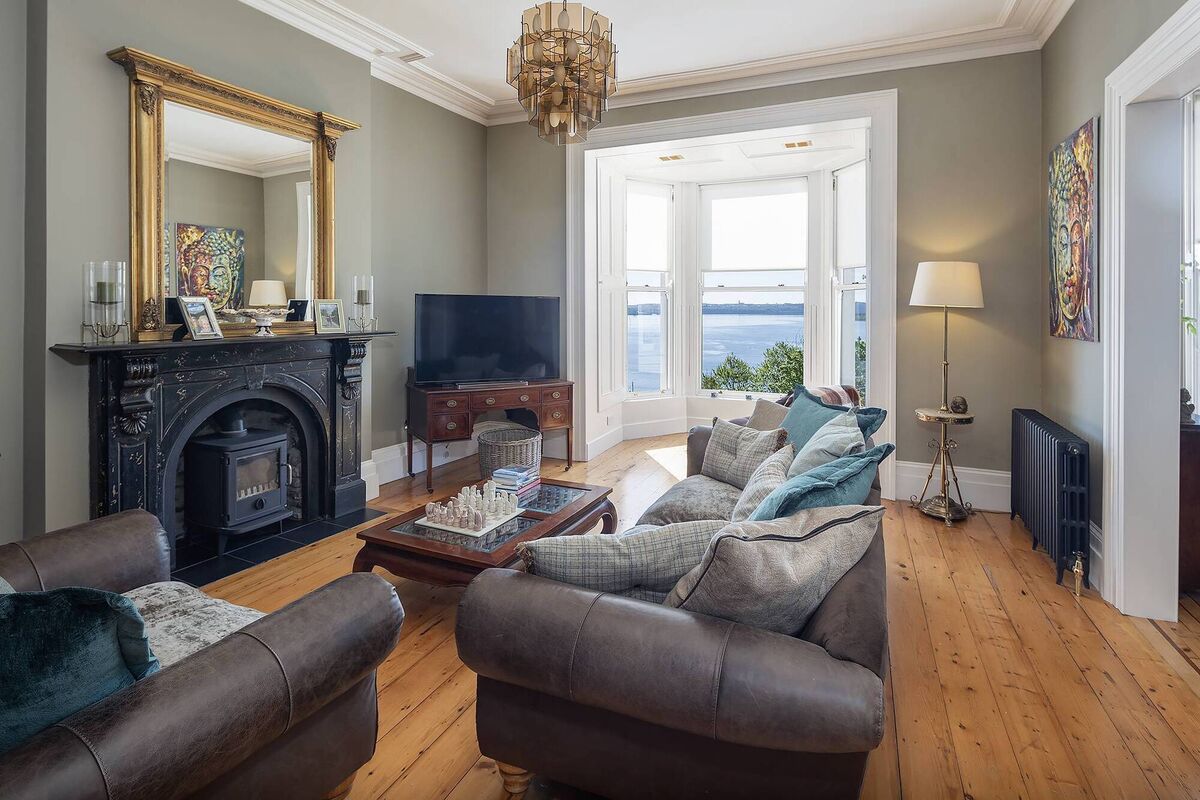
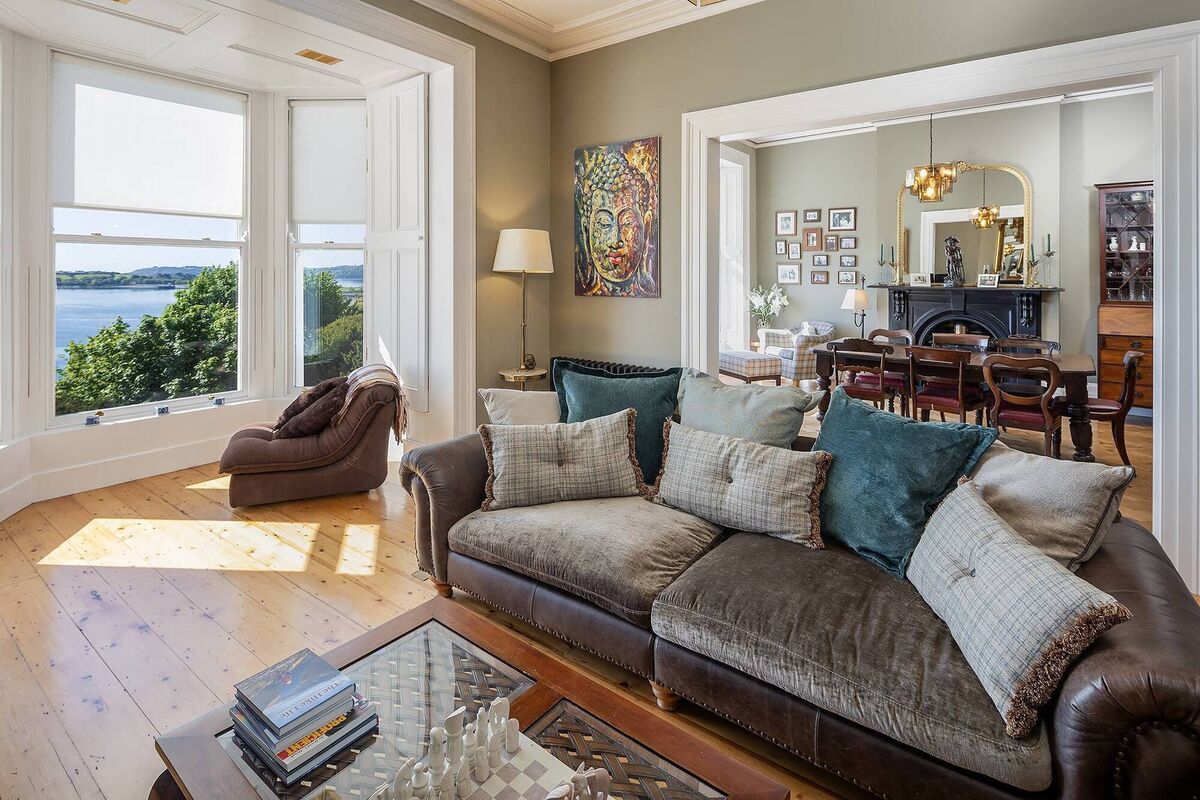
Drawing room
Drawing room

“When we’d more or less finished the house, the two main rooms were separate, but I thought it would work better if we took down the wall, so Moss opened the rooms up for me,” Susan says.

Removing the wall created a grand space

It’s an approach other residents of The Crescent have taken and it’s the right thing to do. When in possession of a graceful Italianate home with 12’ high ceilings and 8’ high windows, it deserves a grand space. Taking down a wall creates that space.

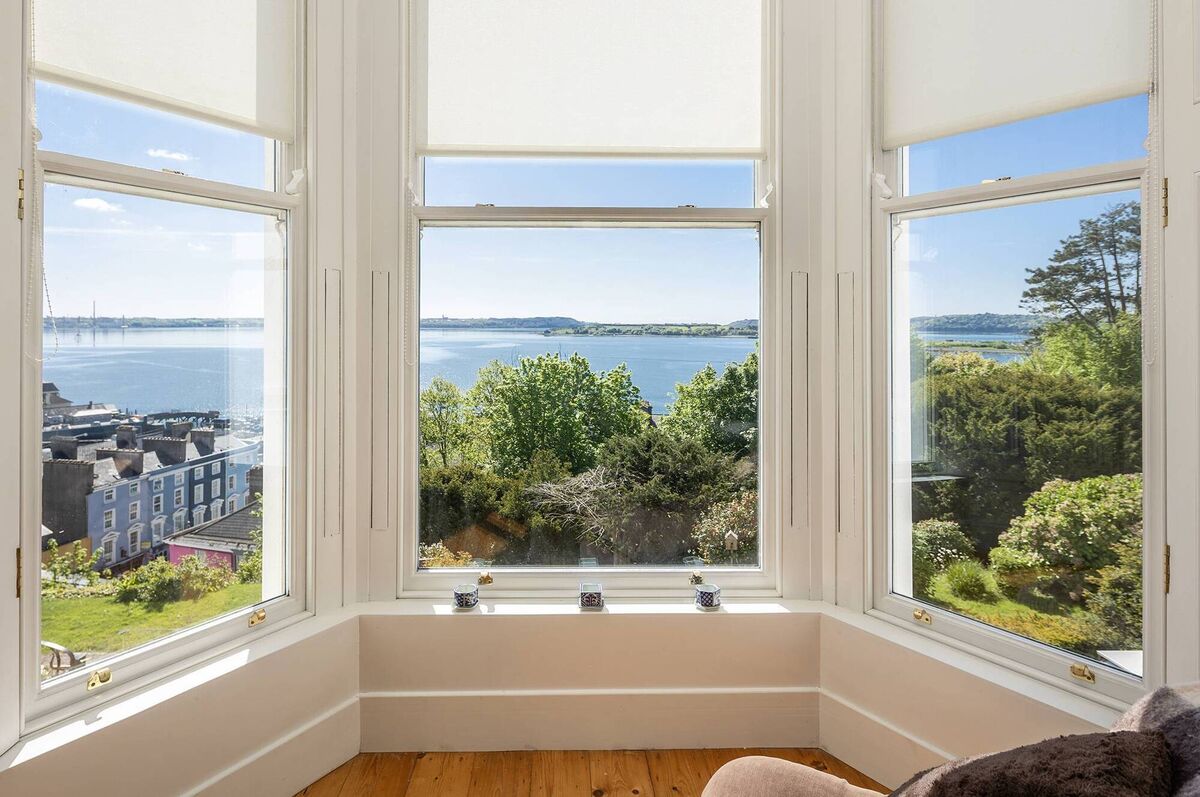
At No 4, it’s saturated in natural light, courtesy of a great big bay in the drawing room and two tall sash windows in the dining room.

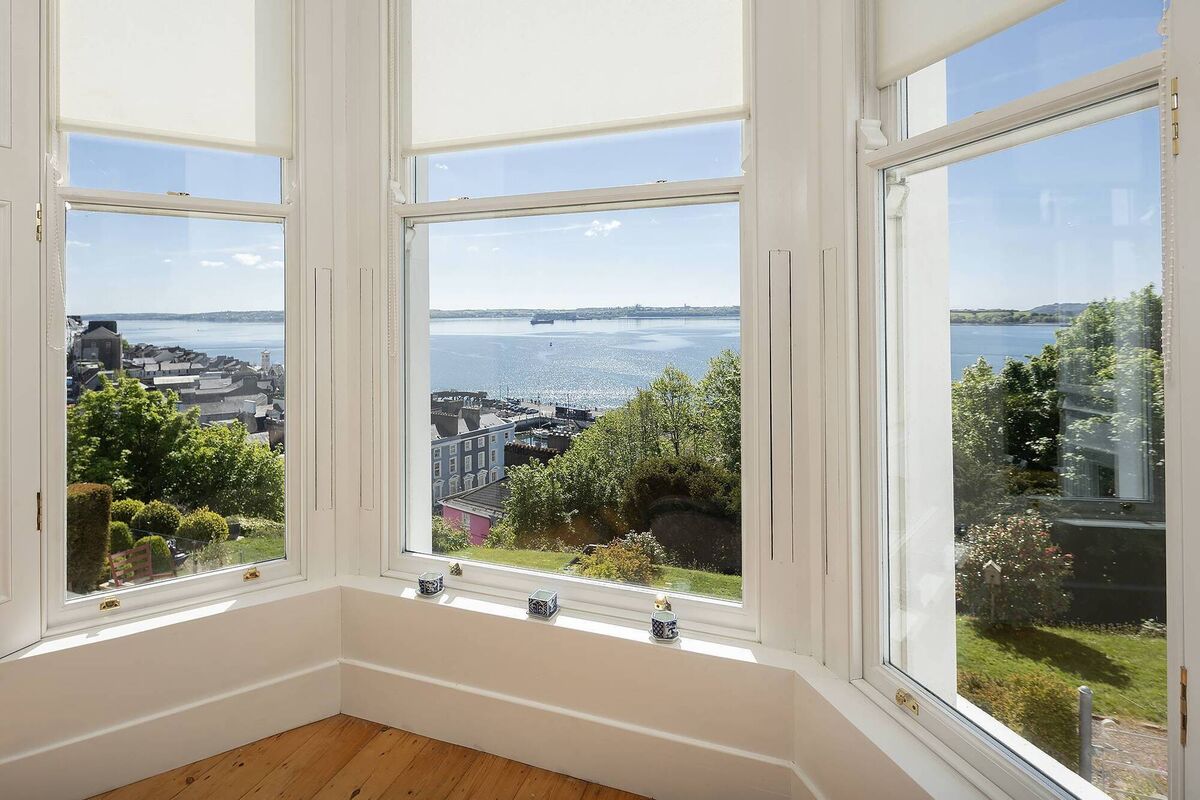
Drawing room bay
Drawing room bay

Dining room windows
Dining room windows

 Light floods through from the kitchen too, via two long, narrow sashes that overlook the front entrance.
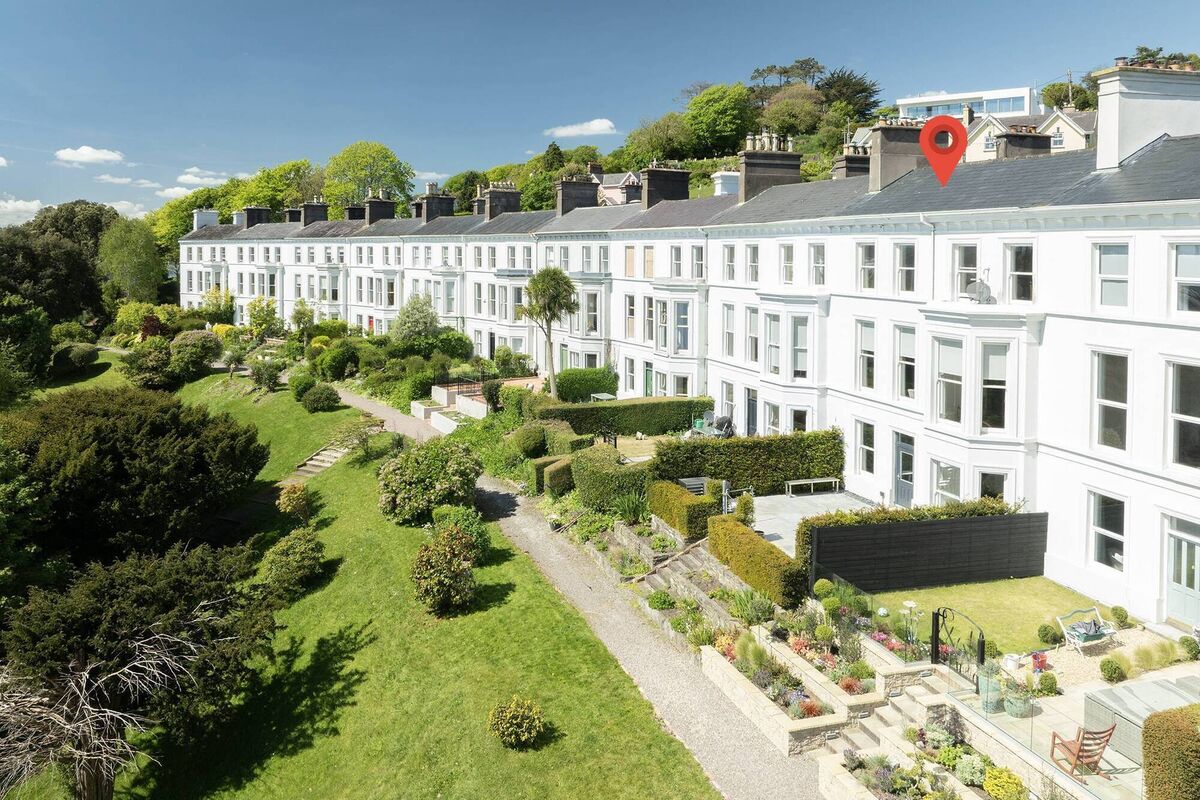
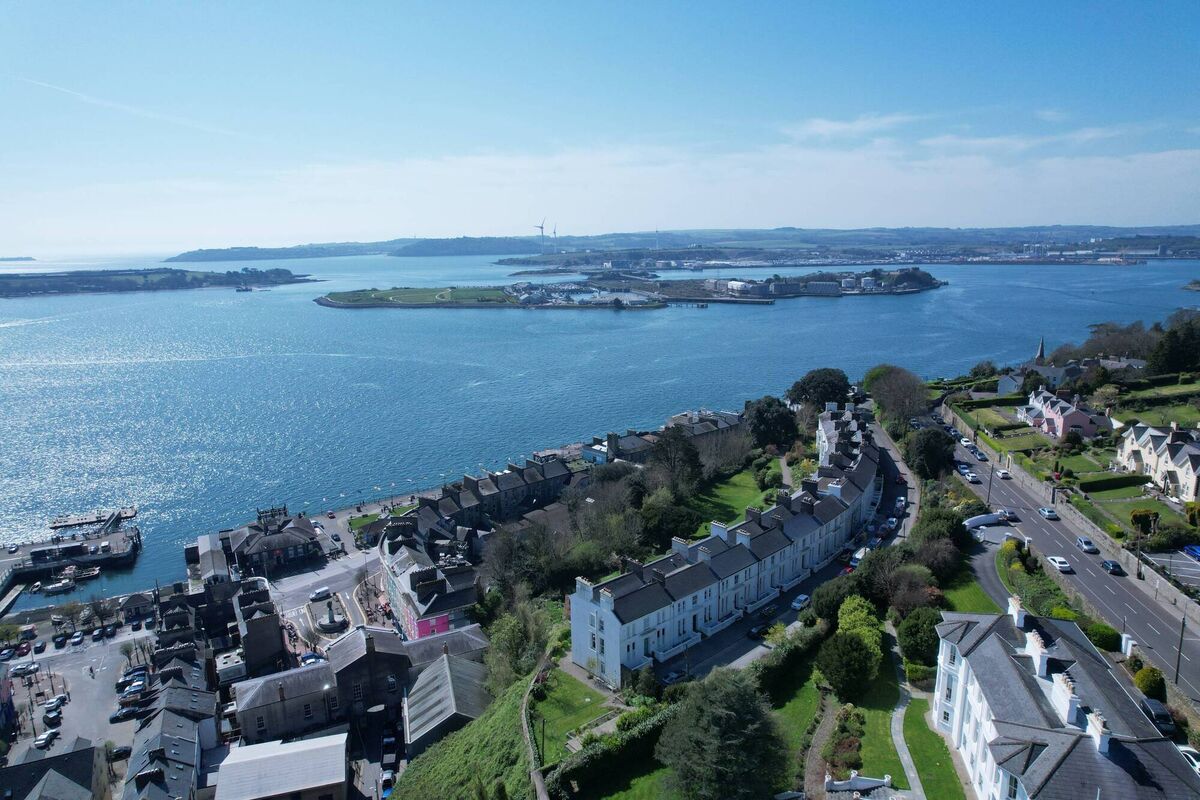
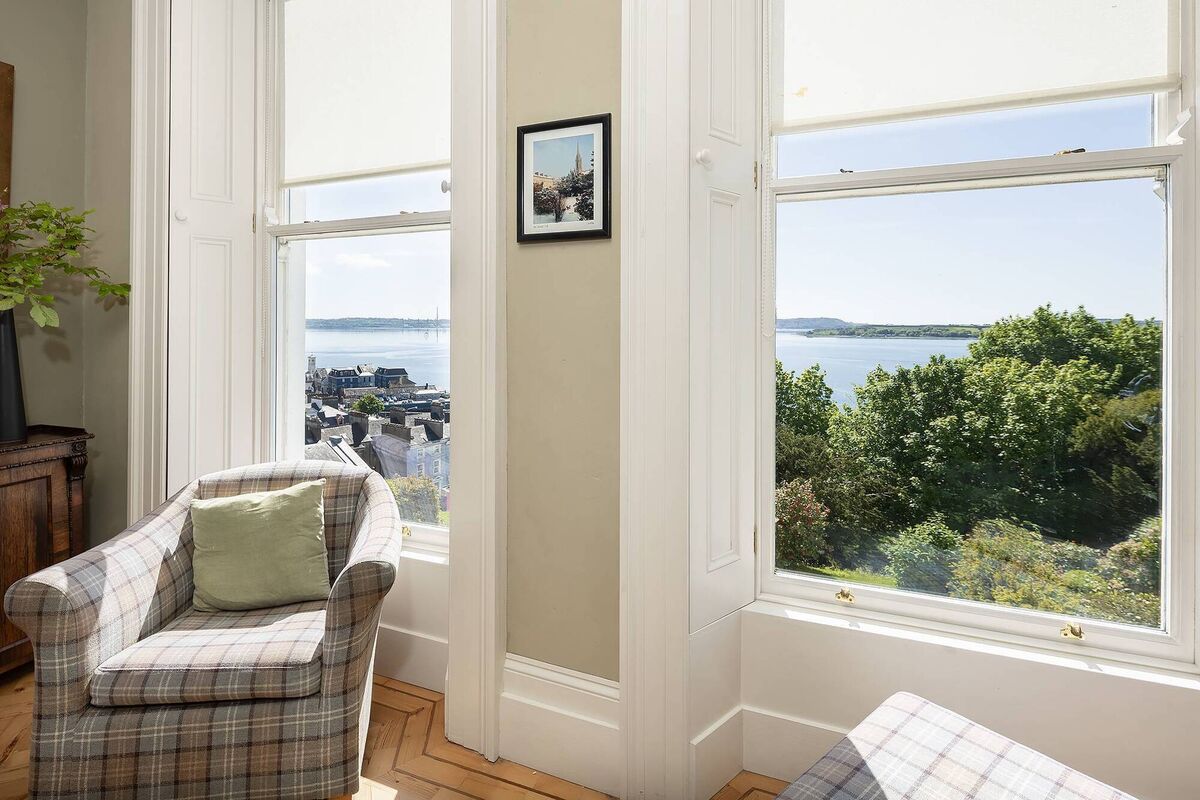
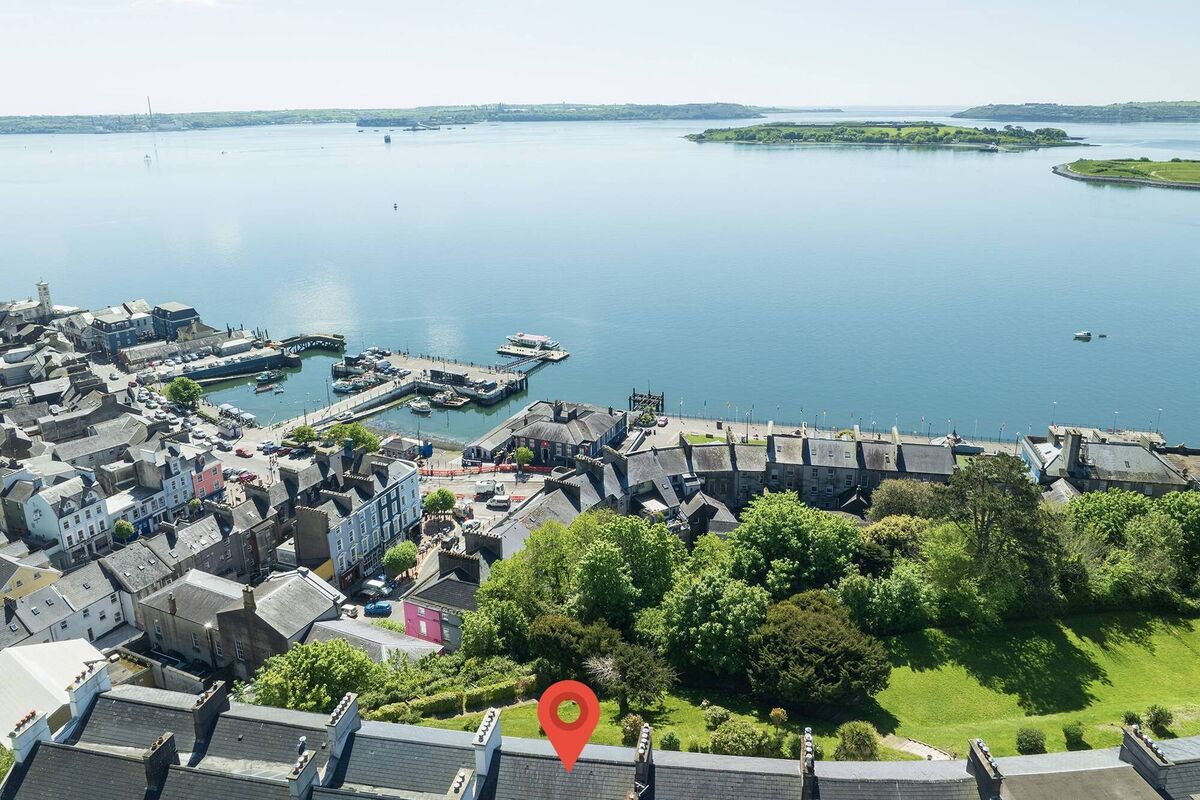
The oh-so-elegant windows do a tremendous job of framing the view. Cork Harbour glistens, east-to-west, from all the main rooms, all of which face south, with the benefit of solar gain.

South facing aspect on the terrace

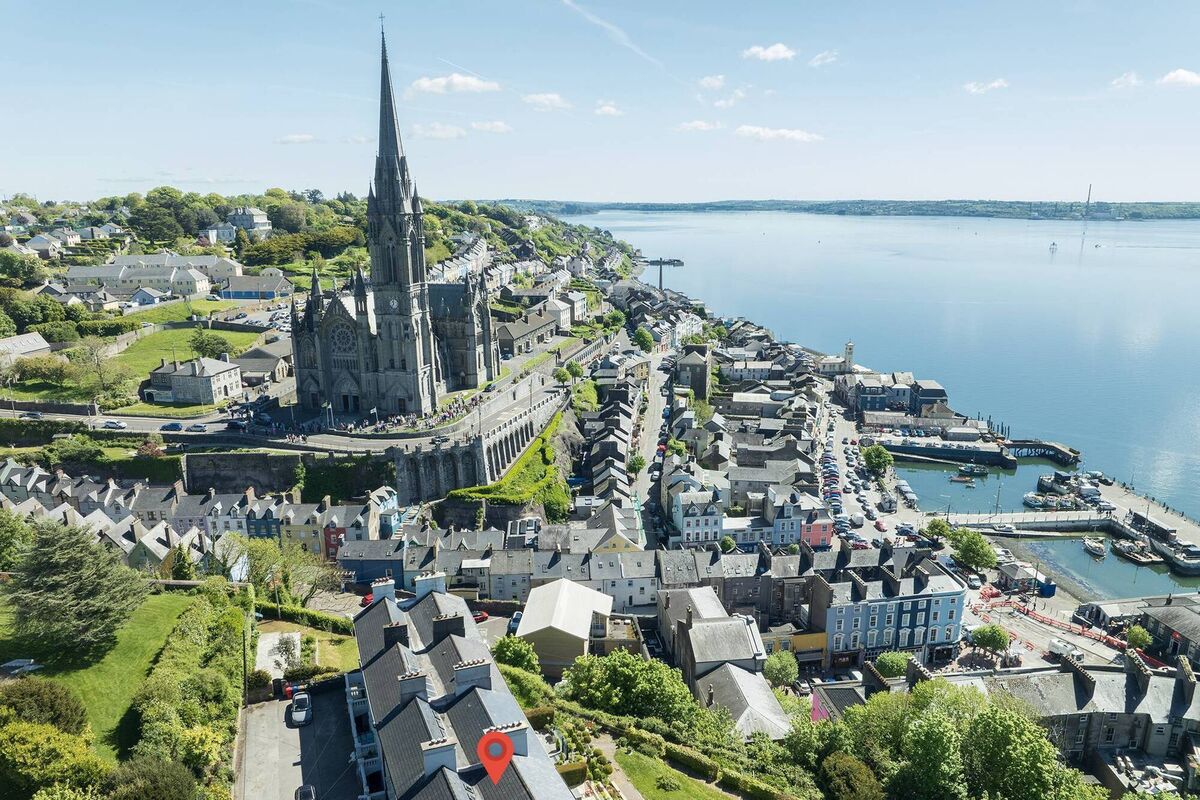
You could argue that good harbour views are 10-a-penny in Cobh, but what marks The Crescent out is the clientele it was built for. 

Sparkling harbour views

It was only the best for the Victorian elite, so, as one conservation expert remarked, “while Cobh has fantastic views, not everybody had the views that you’re getting here. And it’s prominent; it can be seen from everywhere in the town, so it gives an idea of the high status of the people that lived here”.
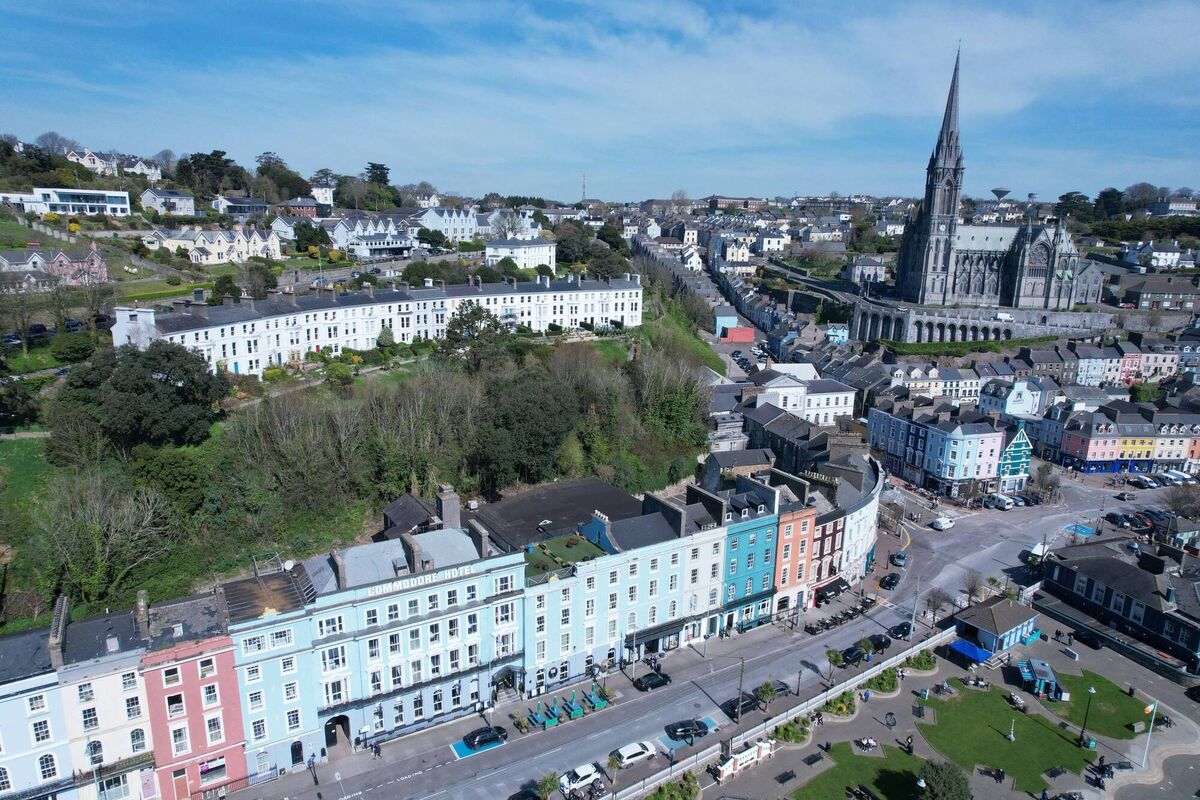
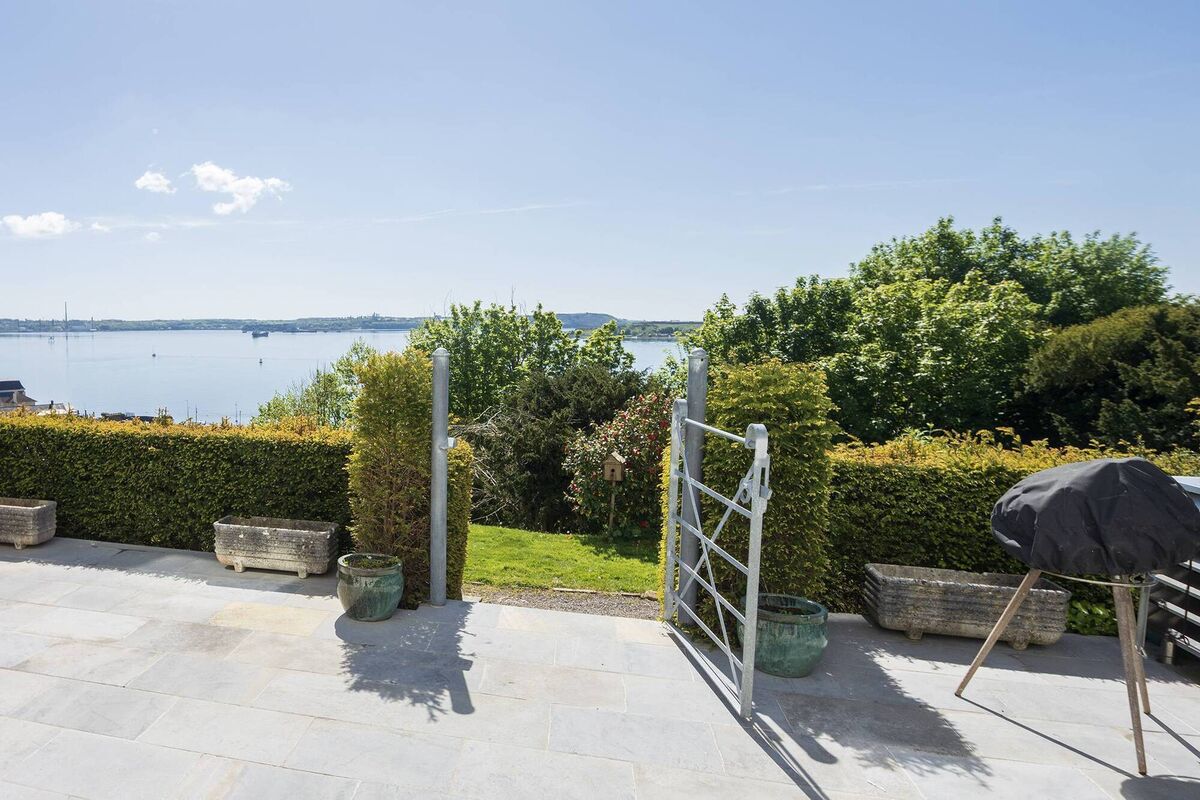
As a gated community, The Crescent was designed to keep out the riff-raff. A communal garden on the seaward side was a playground for the people that lived there, who played tennis and croquet on the lawns. There’s a residents-only gated walkway from the garden down to Cobh town. Only those living on the terrace have a key. Each house also has its own private, south-facing garden, above the communal area. At No 3, it’s a limestone patio, accessed off the basement.

South facing patio garden at No 4

Basement level on the terrace is only visible from the seaward side where the full three storeys are revealed.

 At No 4, Moss and Susan had to dig out the basement floor.
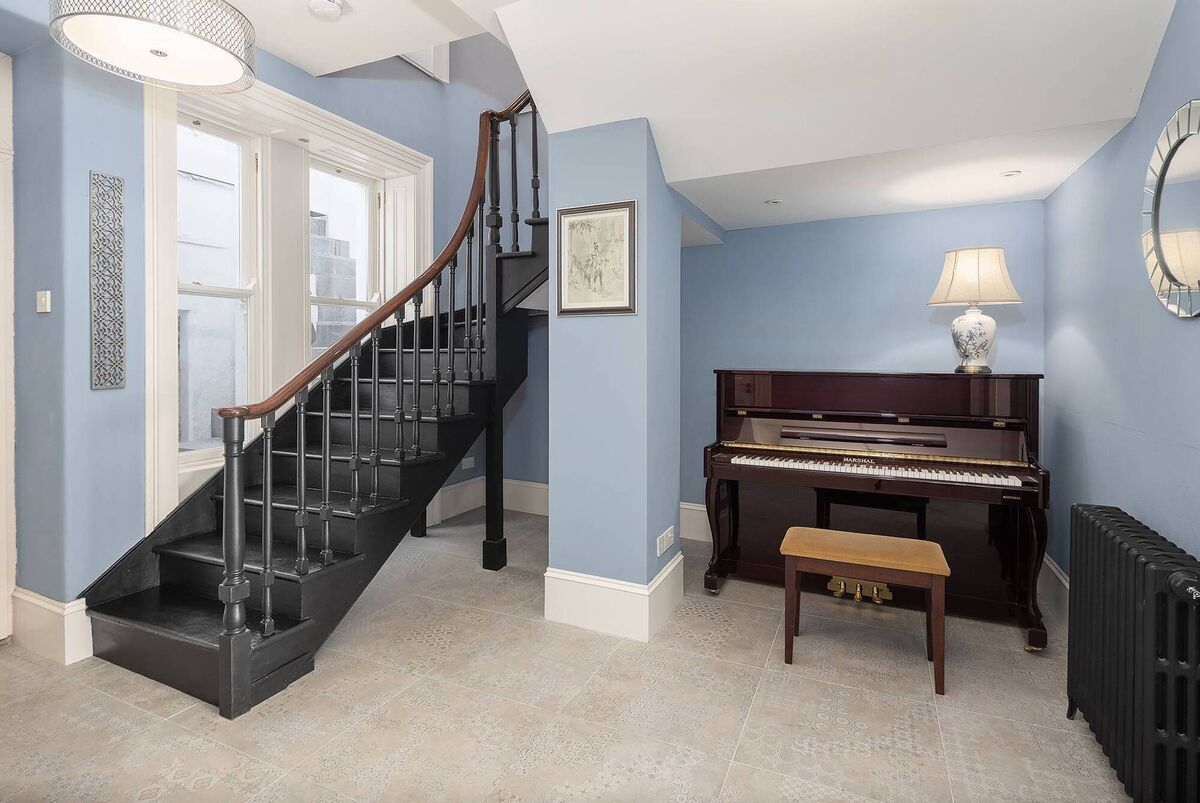
“We had to go down 4’, the floorboards were literally on clay and there was no radon barrier,” Susan says.

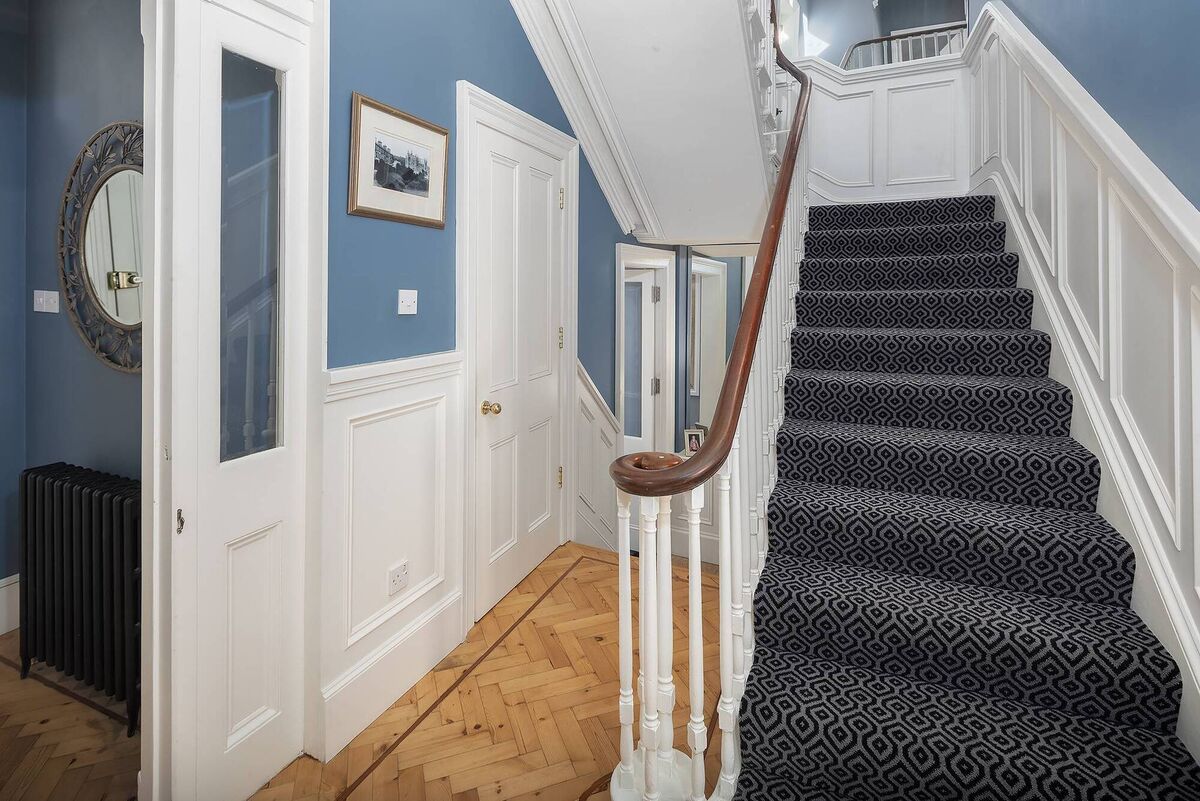
Restored stairs to the basement

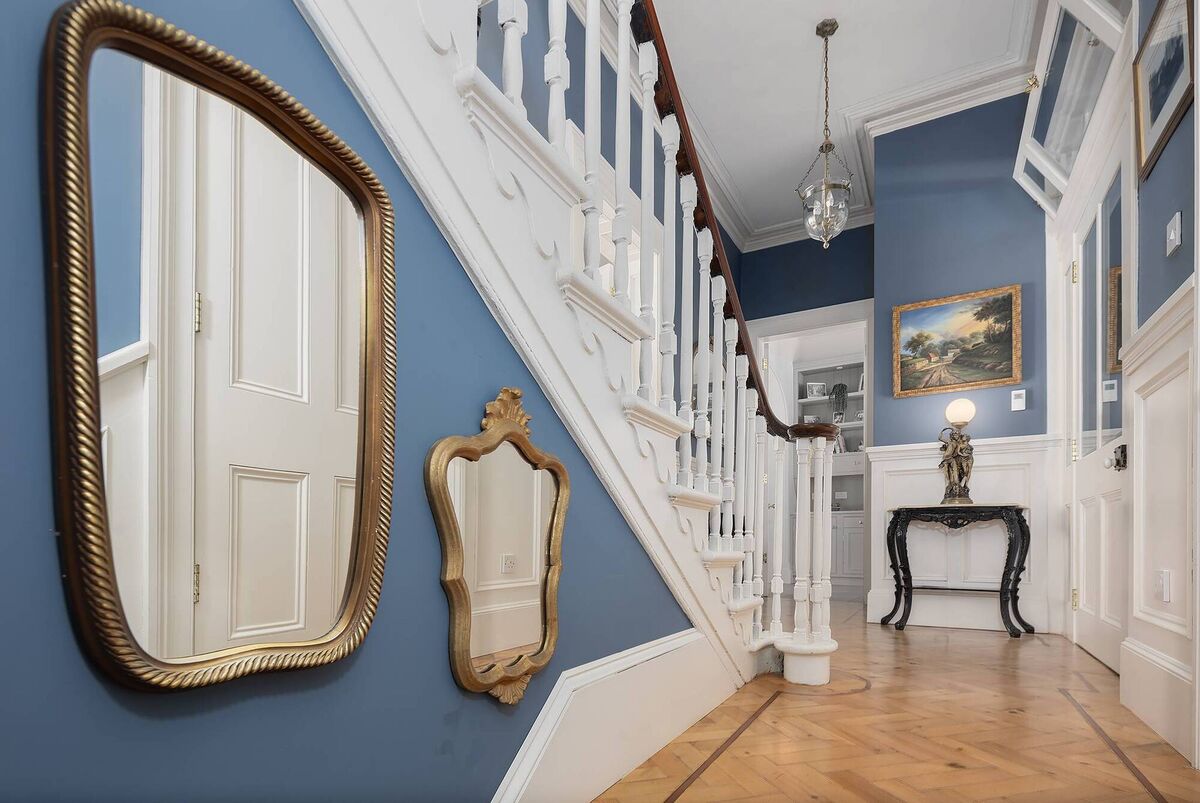
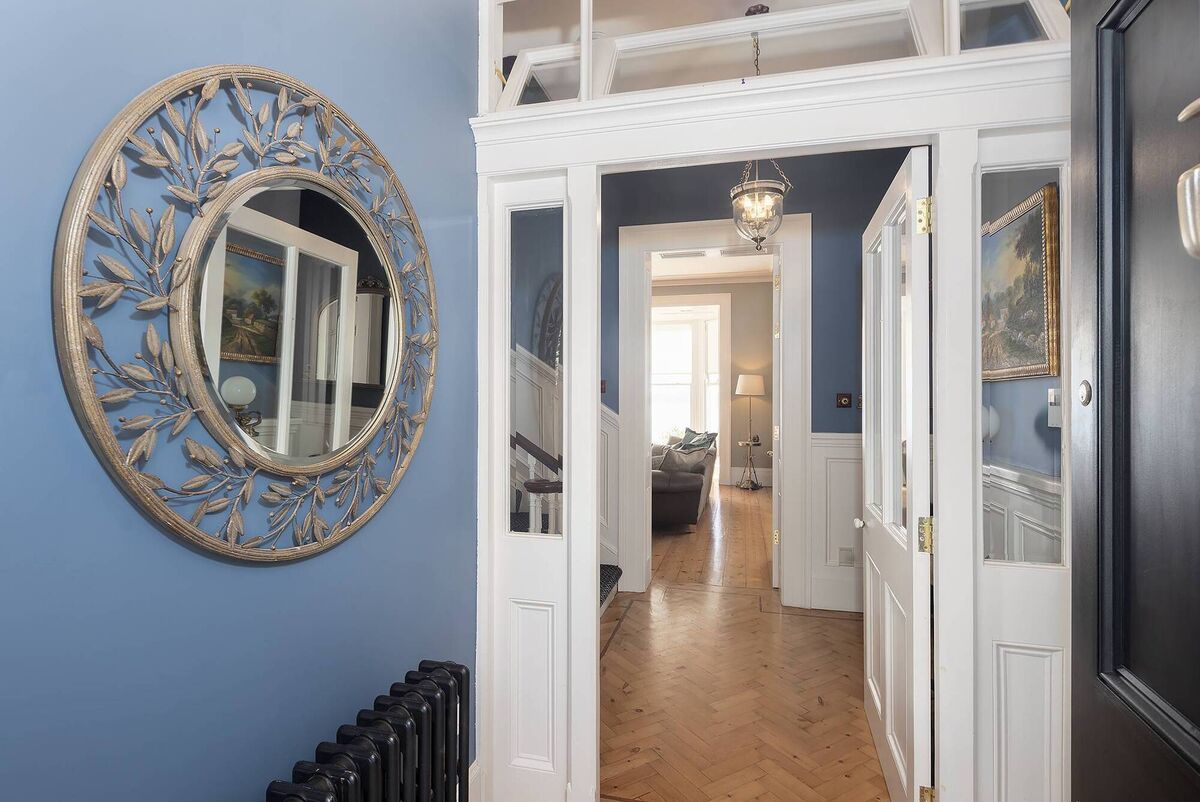
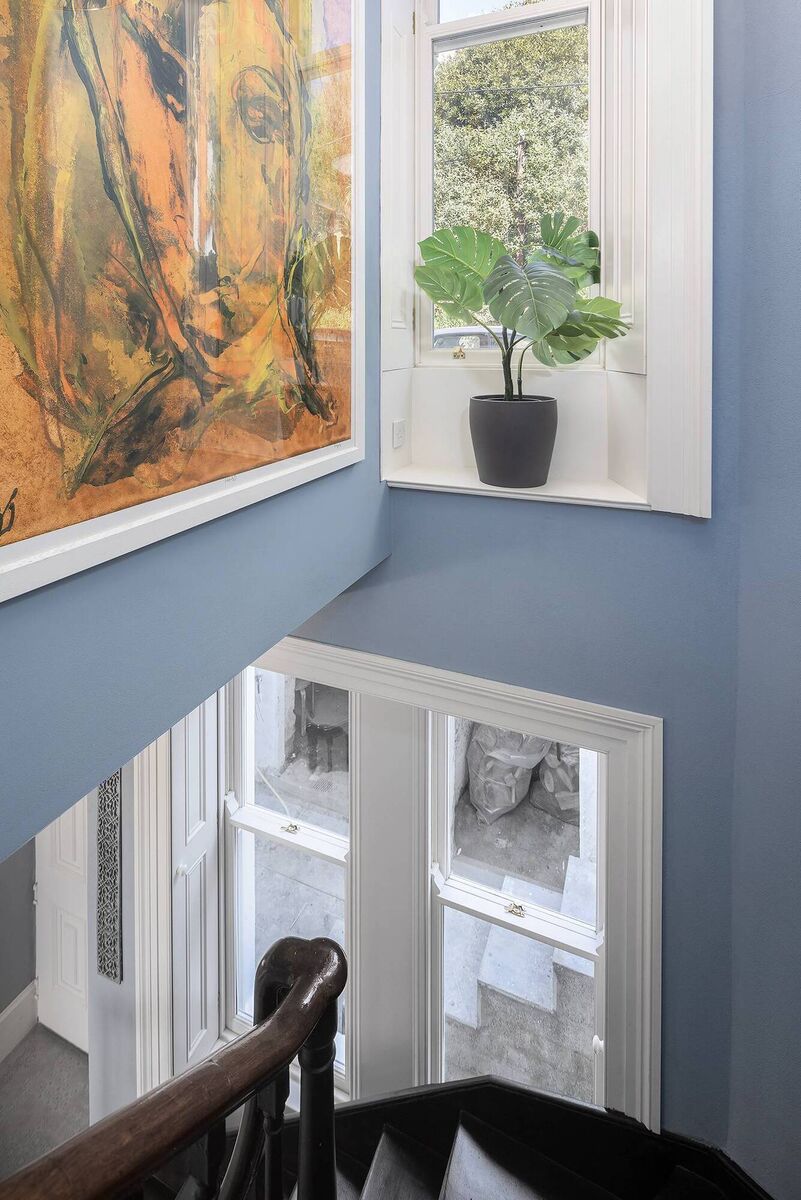
Beautifully restored stairs and hallway at No 4

She remembers standing in the shower and being able to see the stars: “That’s how naked the house was, and it was like that for a long time.”

All of the rotten floor joists had to come up. All of the floorboards were replaced. Ceilings were insulated. Walls were replastered. Walls around the windows were lime plastered in the traditional way and painted with a specialist clay paint, to allow them to breathe. A new roof was put on. The house was rewired and replumbed. A radon barrier was laid. Moulding was restored. Original coving “in tatters on the ground” was picked up and put back together and reinstated. The basement workshop stayed in place for eight years.

Now, the fruit of the couple’s endeavours reflects their perfectionist natures. Respect for heritage is writ large at No 4. Original fireplaces are intact, as is the original staircase; cast iron radiators are in keeping with the house’s vintage; the parquet floor in the dining room was salvaged from Mount Melleray by Susan’s father and fitted by Moss. And did we mention the windows?

Parquet floor from Mt Melleray

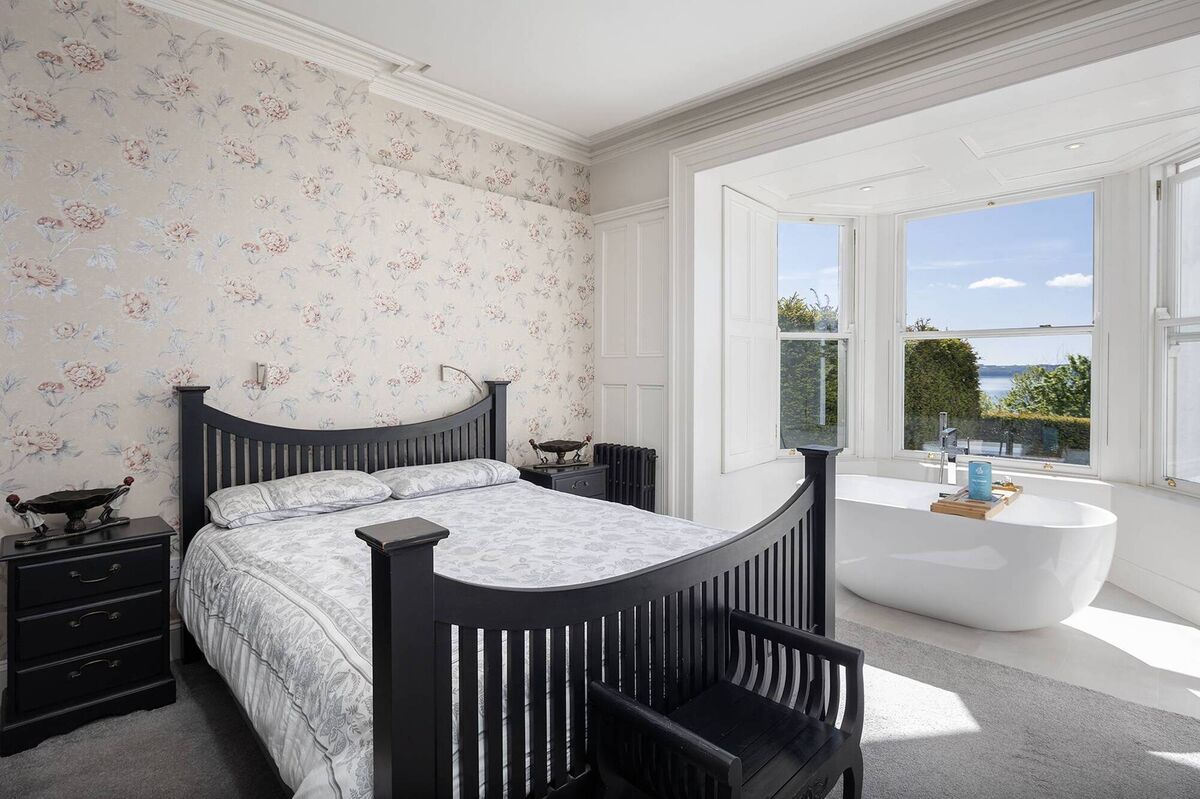
Also worth a mention is the work done on the basement, which houses the main bedroom, complete with standalone bath in the bay window, just waiting to be plumbed.

Bathe in the bay
Bathe in the bay

 An ensuite can be accessed from the hallway and the bedroom, which works well when guests call around. A generous living room has wall to wall panelling, a concealed whiskey press and a door onto the limestone patio. 
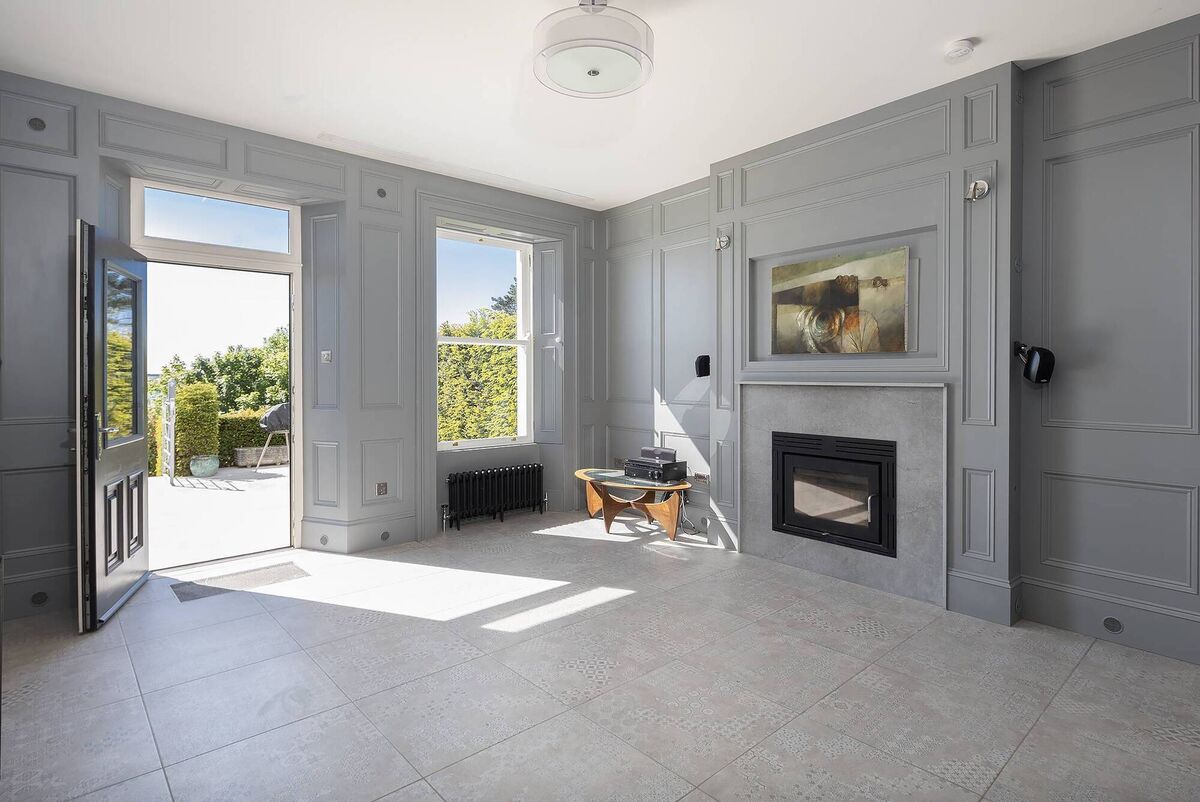
Basement living room

A room to the rear — where the original fireplace has been beautifully exposed — is ready to be fitted with a kitchen, or whatever new owners decide. The basement suite can be accessed both internally and via a separate entrance, down steps, below the road, from a passage that also contains vaulted cellars, originally for coal, handy for storage.
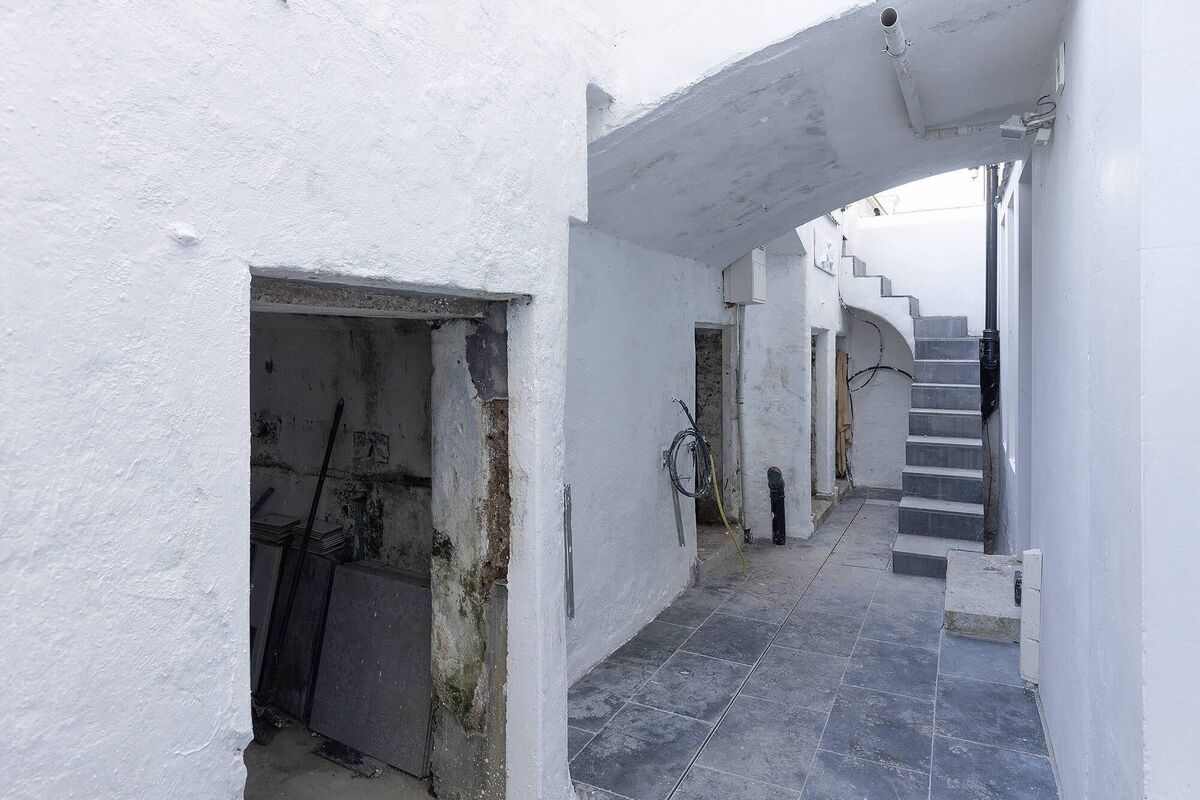
Separate access to basement

“You could independently use the ground floor unit either for mum and dad, an au pair or for holiday lets,” says selling agent Johanna Murphy of Johanna Murphy and Sons. As it’s in Cobh’s arguably most iconic terrace (Deck of Cards houses might dispute this), it’ll be popular with visitors.

Anyone staying at mid-terrace No 4 will be surprised at how warm it is — dispelling the myth that period houses are impossible to heat.

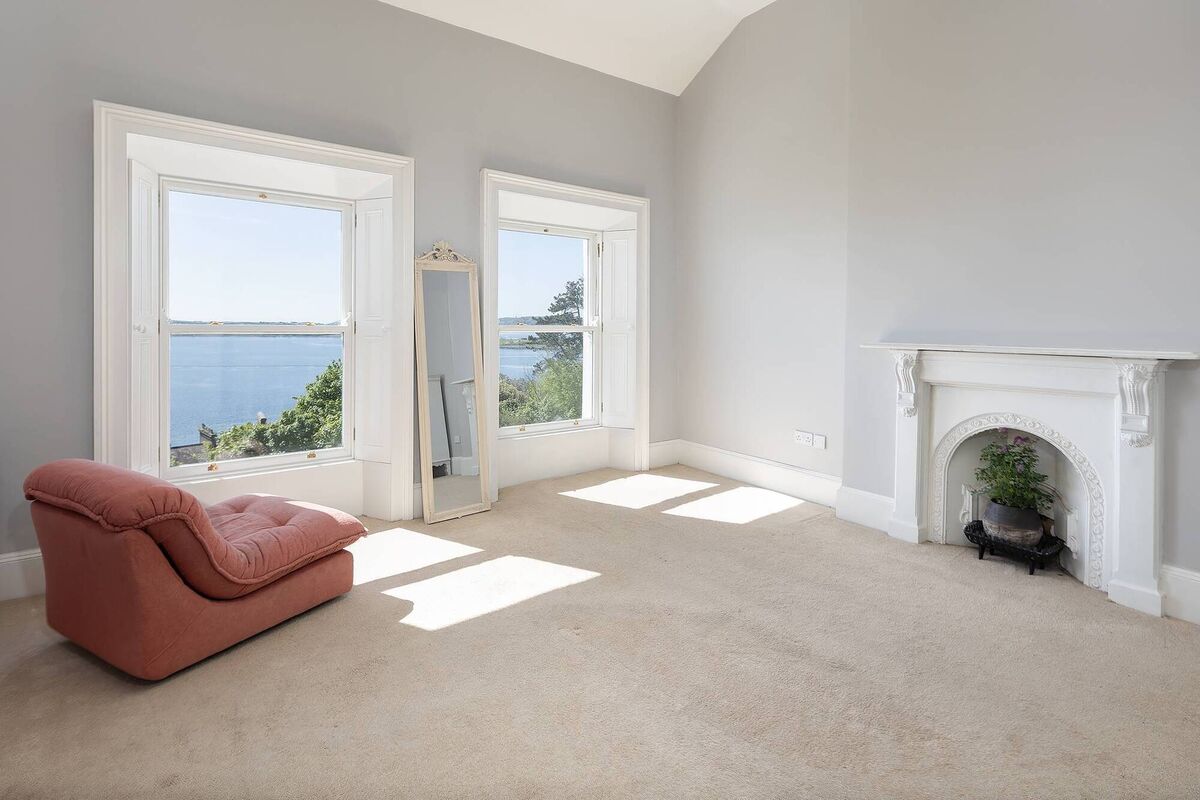
Susan does recall how she could see her breath when she woke in the morning, but now the house is as well insulated as a new build and has a zoned air to water heat pump. Susan says the ambient temperature is 22 degrees, 24/7. “The house is very energy-efficient. We get a lot of solar gain too because of the south facing aspect. We were expecting very heavy heating bills, and we were absolutely blown away at how low they were when they came in,” says Moss. There are other modern conveniences like a central hoover system, a water filtration system and internet cabling in all the rooms. With three teenage kids when they moved in, this was crucial. Each had their own double room on the top floor, two with breathtaking views.

Bedroom view
Bedroom view

The kids have grown up and their parents aren’t getting enough use out of the house. An overseas opportunity has persuaded them to sell up.

“It was 10 years of absolute slog. There’s no point in saying “it’s good”, it’s not — it’s spectacular, and whoever gets it is buying a gem,” Susan says.

Ms Murphy says it’s her “first time seeing a house in Cobh of this calibre of restoration and view, all packaged together”.

She envisages interest from Cork city, and from Dublin and is already fielding enquiries from the US, one looking for a holiday home, another looking to relocate. The guide price is €975,000.

VERDICT: 21st century house hunters will be just as impressed with the quality of No 4 as home buyers doubtless were when The Crescent was first unveiled in the Victorian era.

More in this section

Revoiced

Newsletter

Had a busy week? Sign up for some of the best reads from the week gone by. Selected just for you.

Cookie Policy Privacy Policy Brand Safety FAQ Help Contact Us Terms and Conditions

© Examiner Echo Group Limited