Bringing it all back home, from New Zealand to €595,000 Muriwai Cottage in Innishannon
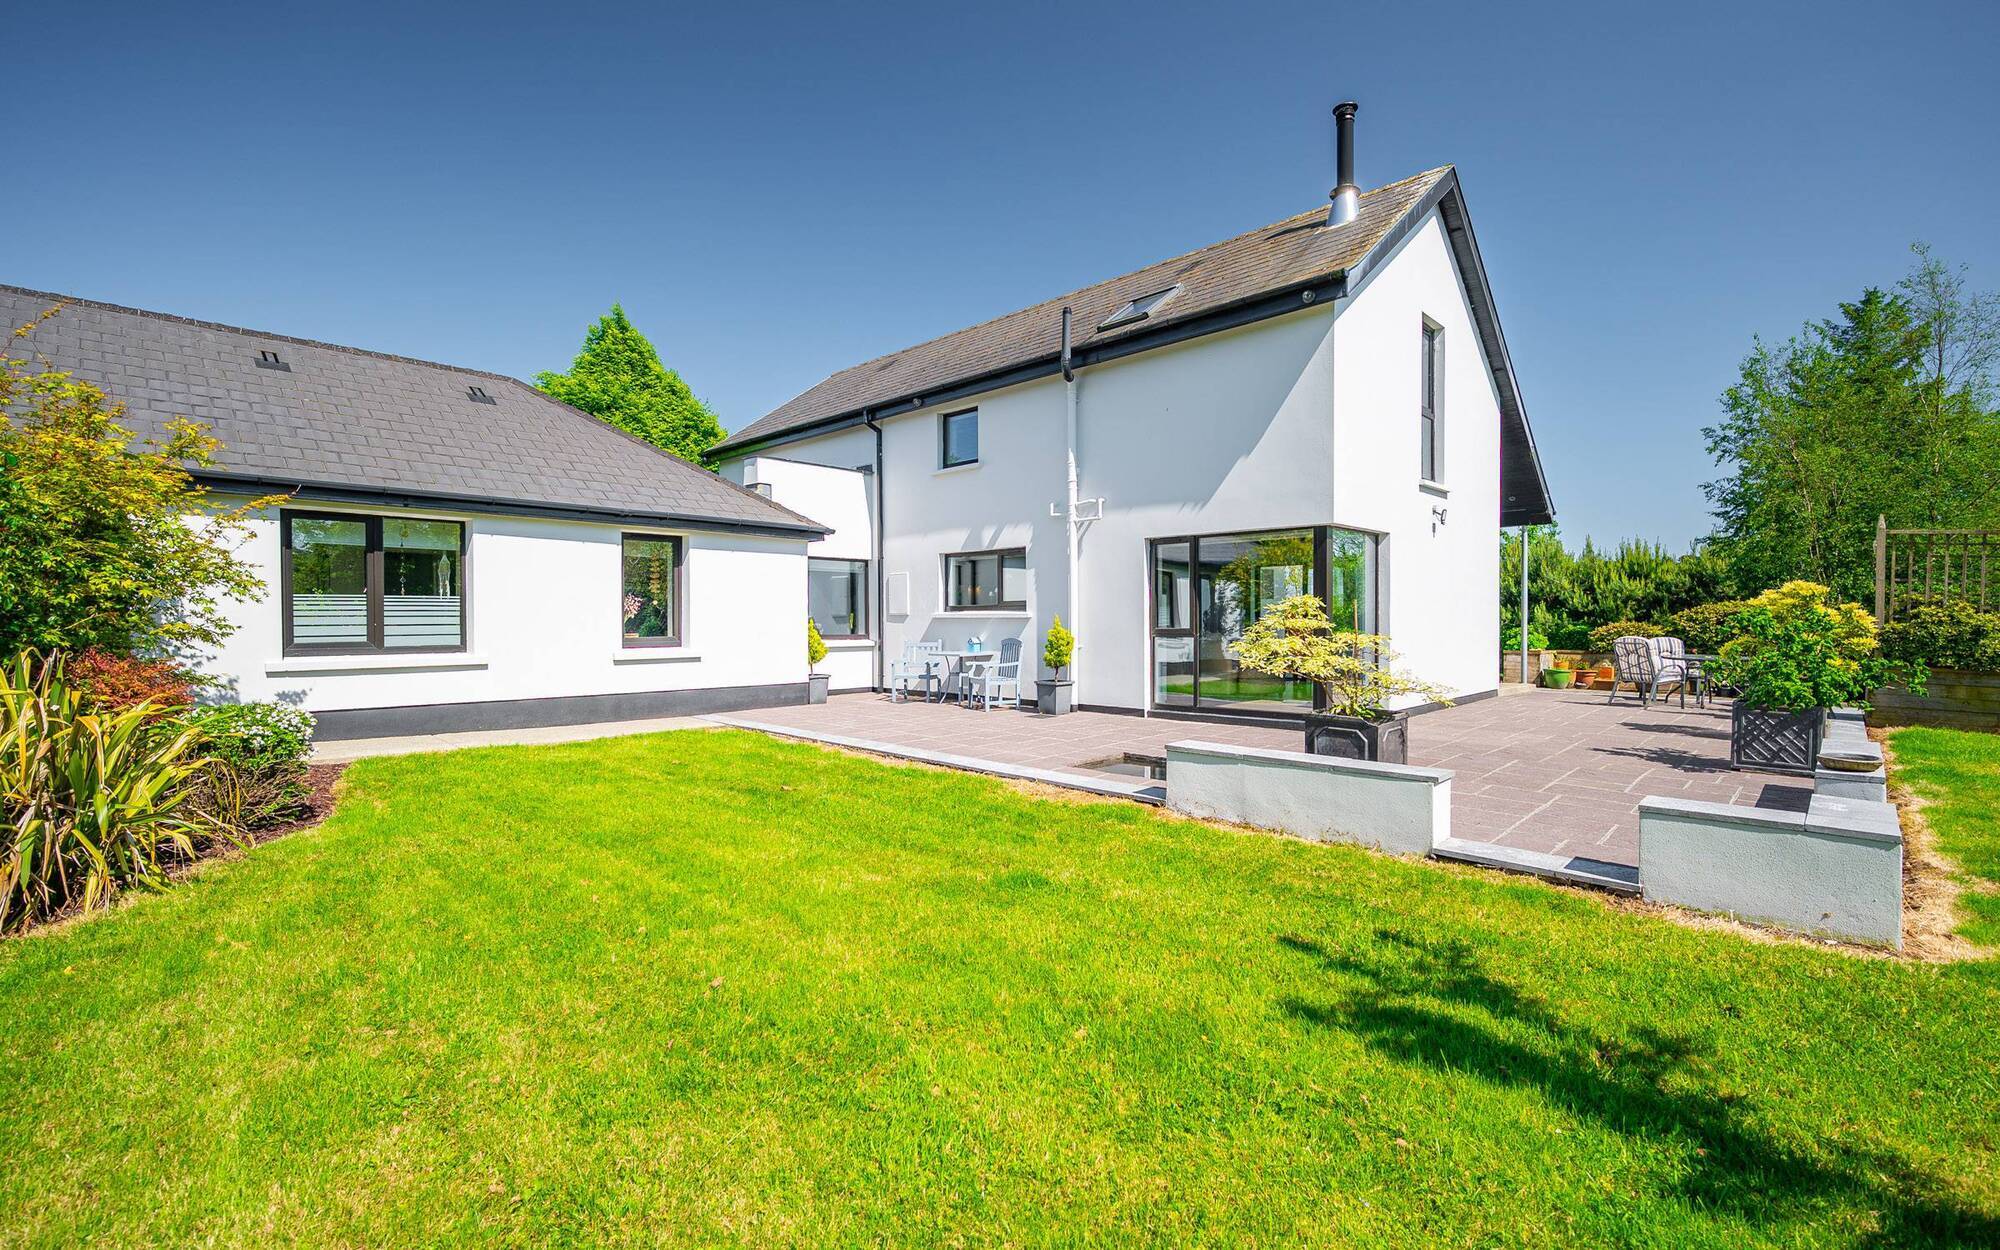
Muriwai Cottage, Innishannon
|
Innishannon, Co Cork |
|
|---|---|
|
€595,000 |
|
|
Size |
166 sq m (1787 sq ft) |
|
Bedrooms |
3 |
|
Bathrooms |
2 |
|
BER |
B1 |
A HOME very much in tune with the great outdoors is what you will find at Muriwai Cottage, in line with what its owners had hoped for, having returned from a two-year stint in New Zealand where a deep connection with the natural world is very much engrained in the native culture.
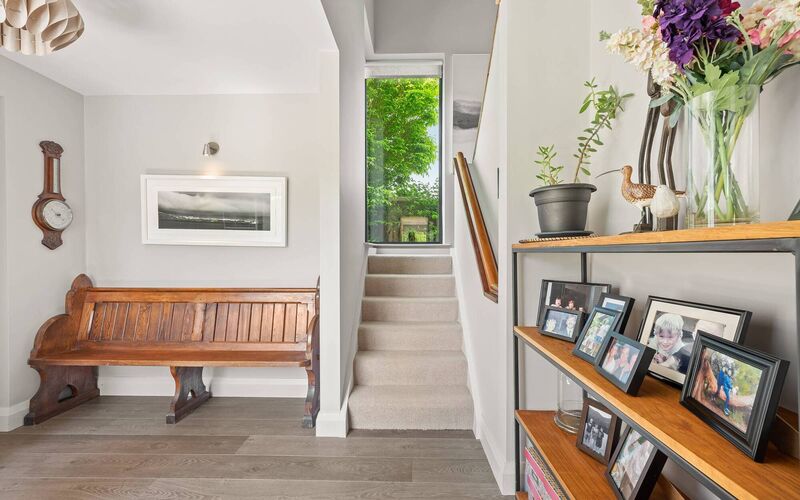
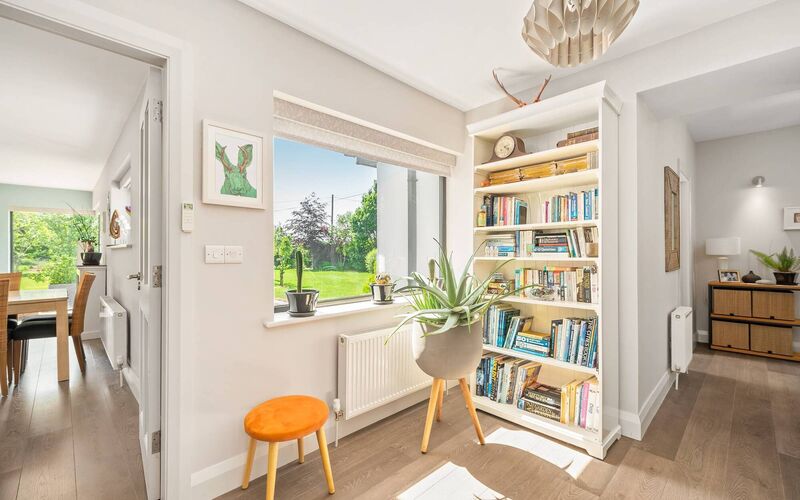
They didn’t come home empty-handed: A pew salvaged from a Skibbereen church and brought to New Zealand with them made the return trip; so too did New Zealand-made sail shades to shield the patio in the height of summer.
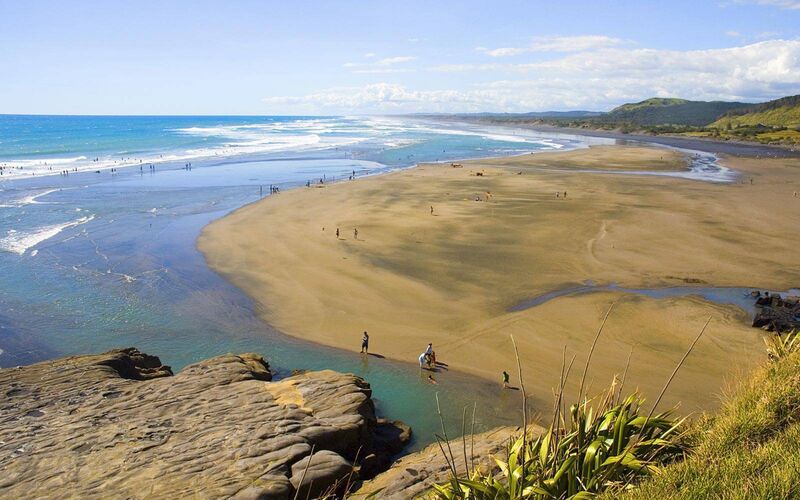
Not everything they brought back was tangible. The name Muriwai was inspired by a stunning, windswept New Zealand beach on Auckland’s West Coast “the first place we visited as a family and the last place we visited before we left, a wild and beautiful place”, says the woman of the house.
She was keen to reproduce a favoured aspect of New Zealand living — an indoor-outdoor space.
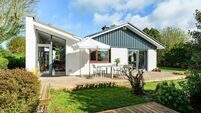
“I was always giving out about the lack of outdoor covered spaces when we were living in Ireland. In New Zealand, verandas are very common as a way of creating shade. So we had a veranda included when building our home, and with the overhang, you can barbeque in any weather,” she says.
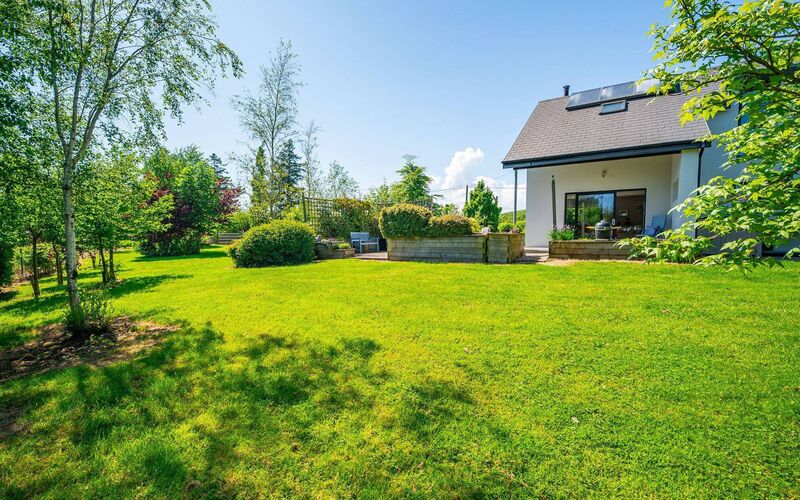
A supporting wall for the veranda has an unusual feature. It has the shape of a window (minus the glass) cut into it, which allows greenery from the garden to peep through.
The couple, who have two now grown-up sons, returned from New Zealand in 2009 and bought a rundown cottage on a 1.1-acre site in Dromkeen, just outside the village of Innishannon, in 2010. They hired Bandon-based Platform Architecture to design their new home and after plans were drawn and redrawn, ultimately decided that the original 1920s cottage would be their starting point. Crowley Brothers from Aherla were drafted in to do the build.
“The original plan was out of this world but would have added too much expense, so we had to compromise and do what we could afford. We put a lot of money into energy efficiency,” says the man of the house.
Instead of bulldozing the existing single-storey structure and building from scratch, or taking the easy option and creating an L-shape, the couple opted to retain the original house and extend backwards on the triangular site, linking the old home to a new two-storey extension.
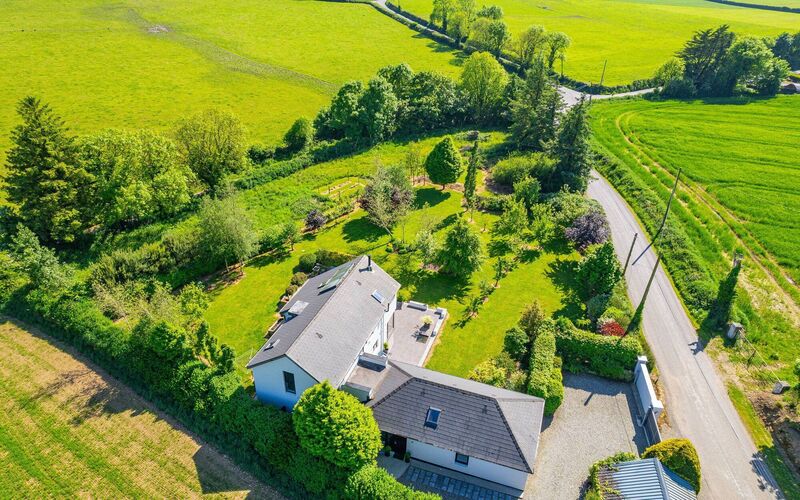
A flat-roofed link corridor — the new entrance hall, with a handy home office off it — was built to join the old home with the new.
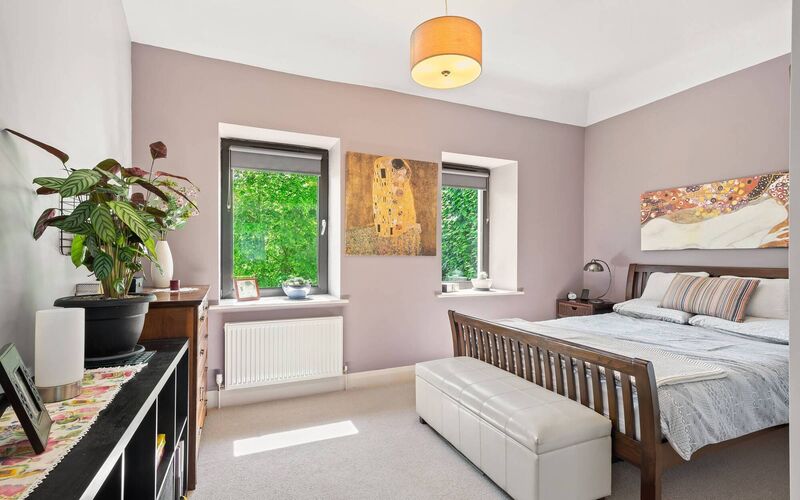
The cottage was upgraded during the process and now hosts the main bedroom, a walk-in wardrobe, a cloakroom/bootroom and a bathroom. The bedroom roof was raised to create a greater sense of space and two picture windows are filled with garden greenery.
Back out in the hallway, the well-travelled pew — the resting place for school bags and lunchboxes throughout the kids’ schooldays — takes pride of place in the link corridor, which is flooded with light. This is largely due to a striking double height corner window on the return of the stairs.
Strategic tree planting outside this large window screens the interior without blocking rolling countryside views.
Double height windows in two identical bedrooms either side of an upstairs open-plan living area bring in more views.
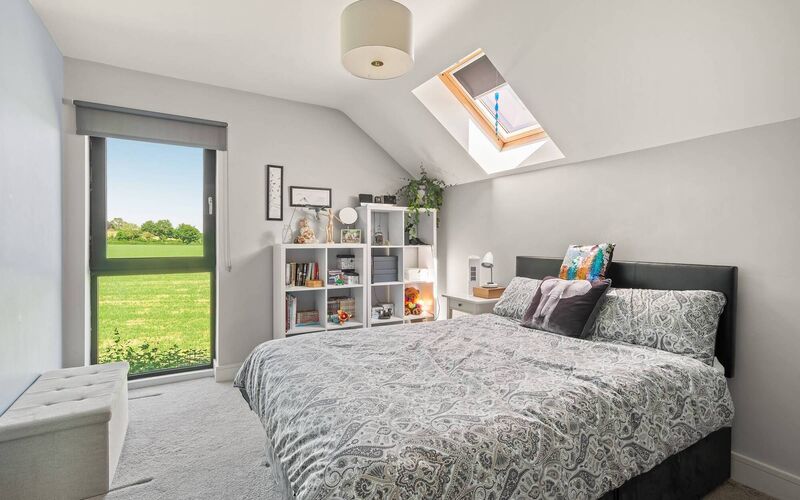
The owners say this living space could be easily turned into a fourth bedroom.
“It has the window, the lights and the sockets. You could build a partition wall. The option is there with minimum outlay,” they say.
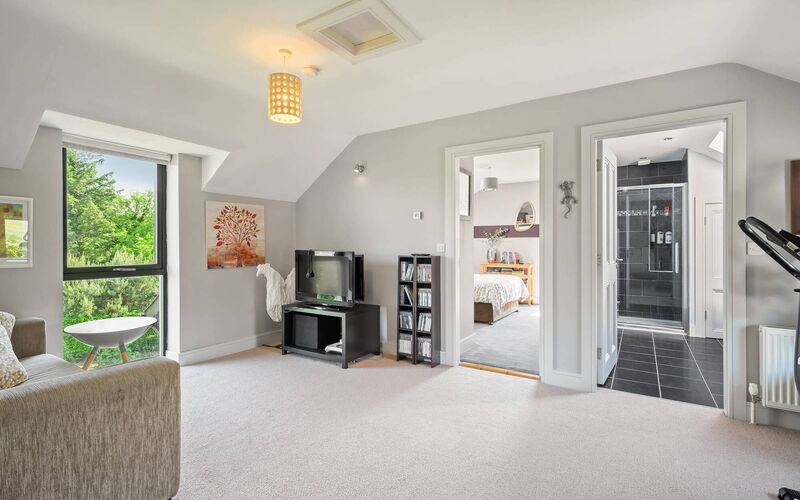
There’s a shower room upstairs too, with an extra high shower door for tall family members and there’s storage in both the bathroom and in the open plan living space.
Downstairs, an under-the-stairs pantry is a clever storage option off the kitchen, where a long, horizontal window overlooks the side garden.
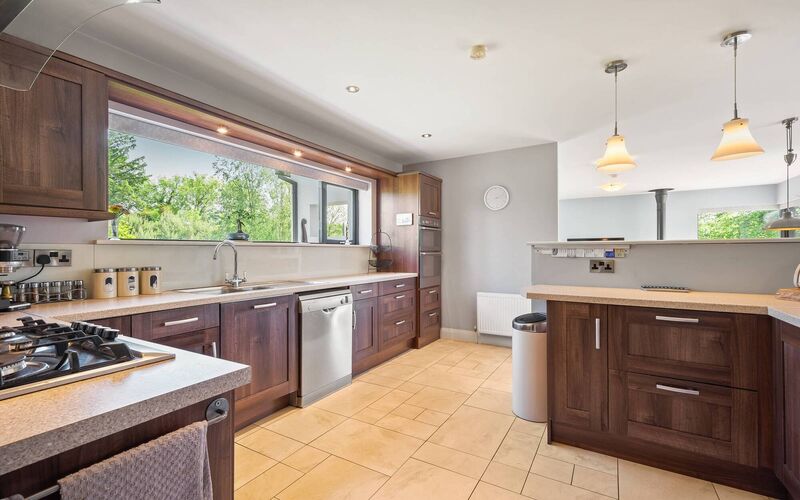
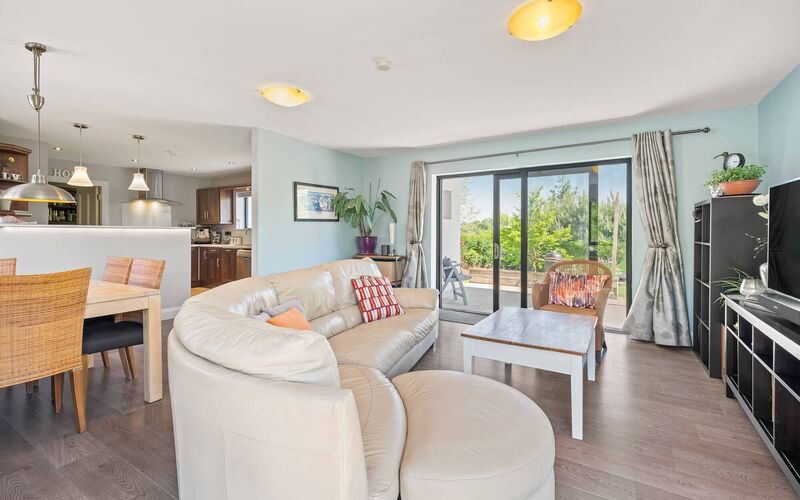
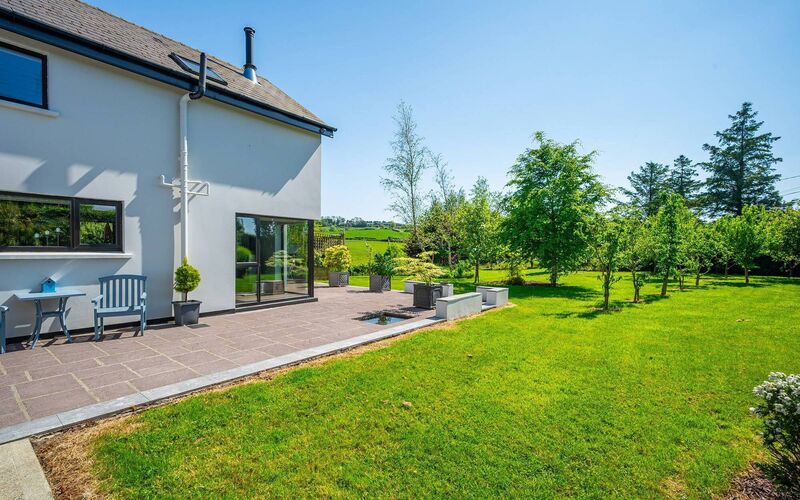
The kitchen is open plan to the main living/dining area, from where glazed sliding doors open to the outside.
The garden is quite the oasis and has come a very long way since 2010, morphing from overgrown home to a piebald pony, to the meticulously planned and expertly landscaped site that it now is.
“The garden was important to me, I wanted certain vistas,” the man of the house says.
He retained ancient hedging around the site boundary and bulked it up with hazel, red robin and hawthorn. Buried in this thick foliage is perimeter fencing, enclosing the garden “for the safety of children and small animals”. Lawns, which surround the house on three sides, are dotted with native trees such as hornbeam, birch and beeches.
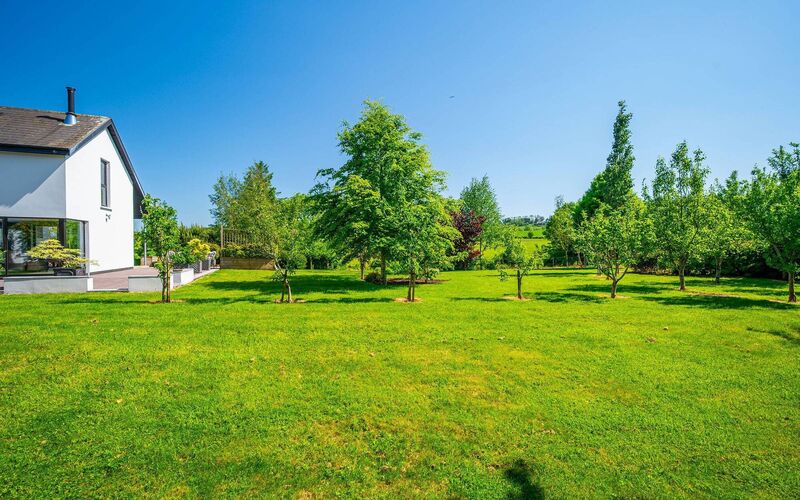
A liquid amber/sweet gum tree is ablaze with colour in the autumn, the owners say. There’s a little orchard, raised flower beds and a vegetable garden. A patio runs around all but the front of the house and catches day-long sunshine as the site faces south-west. A local man did the paving, with the owner acting as labourer. The patio is bordered by small limestone bricks, salvaged from another project. Some of the bricks were used to extend the patio at one end, where it’s surrounded by raised herb beds.
A “cushion” of land beyond the manicured garden, about 0.6 of an acre, has been left deliberately fallow. The owners had thoughts of building a second home on the site and had various feasibility studies done.
“We spent thousands on the studies,” they say, but decided that as they are moving on, it could be a project for the next owner.
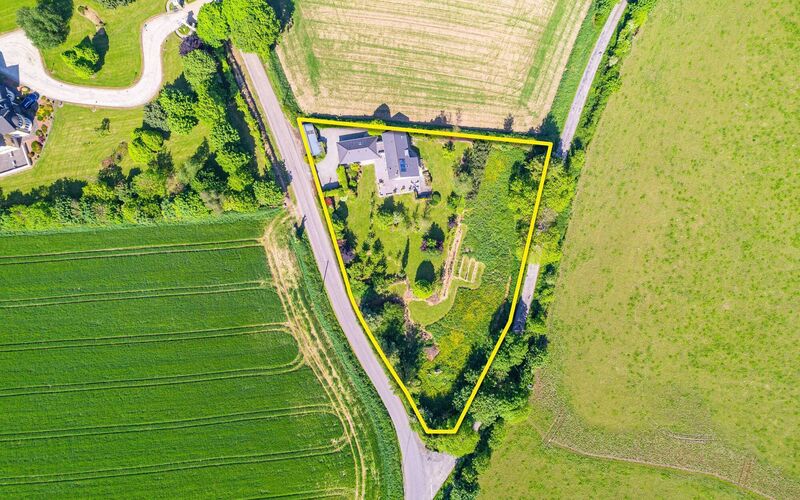
Selling agent Michael O’Donovan of Savills says while they didn’t lodge a planning application, the project has been “walked up to the point where it’s likely to get planning if an application is lodged”. The site was developed by the owners in a manner that would facilitate a separate access point, if a new house was built Mr O’Donovan, who brings 166sq m Muriwai Cottage to market with a guide price of €595,000 says it’s “a sweet spot for a young family with kids” especially if they like the idea of being able to meet their own children’s housing needs down the line.
Families will like how energy efficient the house is too, as it equates to lower utility bills. The BER is a solid B1, meaning buyers can apply for more favourable green mortgage rates.
“We put a lot of money into energy efficiency, including 100mm insulation, triple glazing and solar panels. The panels heat the water so we don’t have to turn on the immersion or the heating from May to October,” says the man of the house.
“It’s a home that’s been very comfortable and easy to live in,” he adds.
He’s hopeful they’ll find the same level of comfort in their new home — the plan is to head further west — even though they’ve loved the Dromkeen location. Sandycove slipway in Kinsale is a 20-minute drive away, handy for the woman of the house, who’s a fan of wild swimming. They’re just 20 minutes from Garretstown Beach, while Kilmacsimon Swimming and Rowing Club is five minutes by car.
The area they are in, Dromkeen, is near Dromkeen Woods, where there’s a scenic loop walk. For retail, Innishannon village is a short drive and has some excellent food and beverage options, including Rohu Country Market, renowned for its tasty seafood and pizza. For city shopping, Cork city is just under a half hour away by car.
“Convenience to Cork City has always been important to us due to work commitments,” the owners say.
They’re close to Cork Airport too, it’s a 20 minute drive.
The couple are heading further west now as they scale down, and they leave behind a lovely home that embraces the great outdoors, on a terrifically private site, where entry is via electric gate, into a gravel drive, with a double-space garage off to one side.
Mr O’Donovan is expecting interest from Dublin and UK buyers who can work from home.
“We’re seeing people like this in the market at the moment who want outdoor space. It’s hard to get a home like this, on an acre, so close to the city and to the airport,” he says.
For new owners, there’s even a schedule of maintenance, which the current owners are happy to pass on.
Fantastically bright and airy home thanks to terrific window placement, with a great variety of size and shape. Tangible indoor/outdoor flow with the asset of a veranda. “Sweet as” as a Kiwi might say.


CONNECT WITH US TODAY



Be the first to know the latest news and updates