Kieran McCarthy: Picking a patio portal
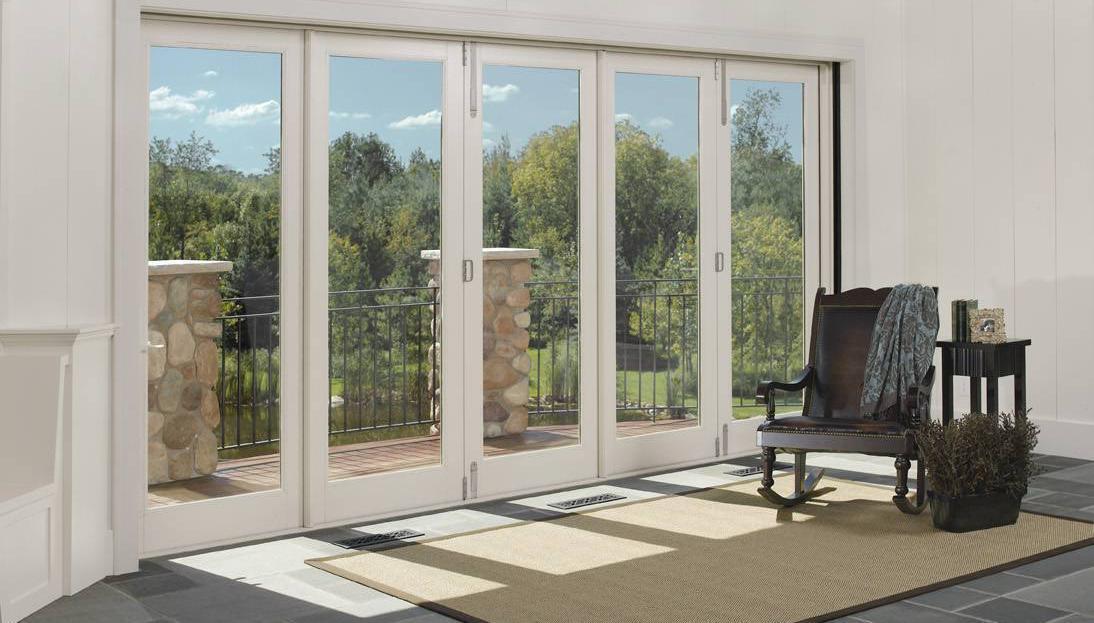
"If it's late evening sun you have more access to then this may be your new dining space, if however it is early morning light, perhaps your new kitchen fills the extension. "
Hi Mary-Jane,
Thank you for your question. Yes, it is true that the kitchen/dining area has become a very valuable room, possibly the most valuable and ‘lived in’ room in the house these days.
Everything from eating and dining to meetings, working from home, entertaining and possibly laundry, depending on the size of your utility room. So, I can appreciate that if this room is too dark it can really impact on day to day life and your enjoyment of this space so, let's see what the options are to extend.
I note that you mentioned your house is facing North in the kitchen. The good thing here is that if you extend further North, you gain access to East and West. I’m thinking this could be a game changer in your case, depending on your lifestyle.
Imagine what it would be like to come down to your kitchen either early in the morning or when you come home from work in the afternoon to find it basking in light. So, what do we need to do to create this light filled oasis?
Firstly, Let's look at the structure. In the olden days when people extended, it was literally a room bolted onto the outside of the house, accessed by the door or window that leads to the extension. This really dictated how wide the ‘ope’ was into the new space.
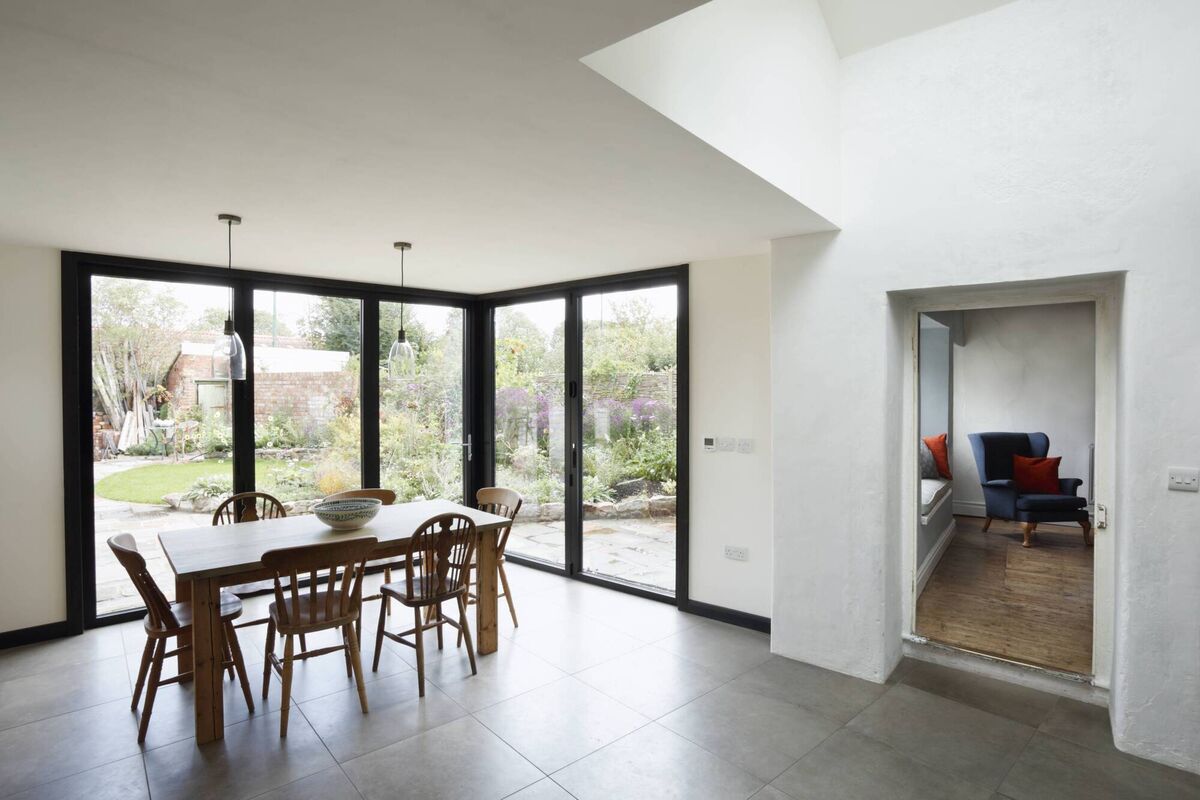
However, nowadays, the penchant for open-plan living generally necessitates the addition of new RSJ’s to hold up a section of the outside wall and create a wider opening, depending on your new design. The reason this tends to be expensive is that you usually need to prop the affected wall while you remove a section of the existing masonry to create this space.
When installing the steels you need a pair of them to hold up both the inside and outside leaves. Your new walls will likely be blockwork as its the easiest way to get the building blocks into your back garden.
Next look at your windows and doors. When it comes to locating these, you are clearly looking to take into account the best views and light. Generally, if the space allows, your new patio doors would face the new patio which would point towards the West in your case. This would allow you access to evening light which would be ideal in the summer for barbecues and evening entertaining.
The most cost effective window frames are PVC. In your case it wouldn't be a huge extra cost to upgrade to triple glazing which will help moderate temperatures mid summer and winter. I would tend to avoid bifold doors however. Whereas they do tend to end up on drawings I feel they are not a great investment.
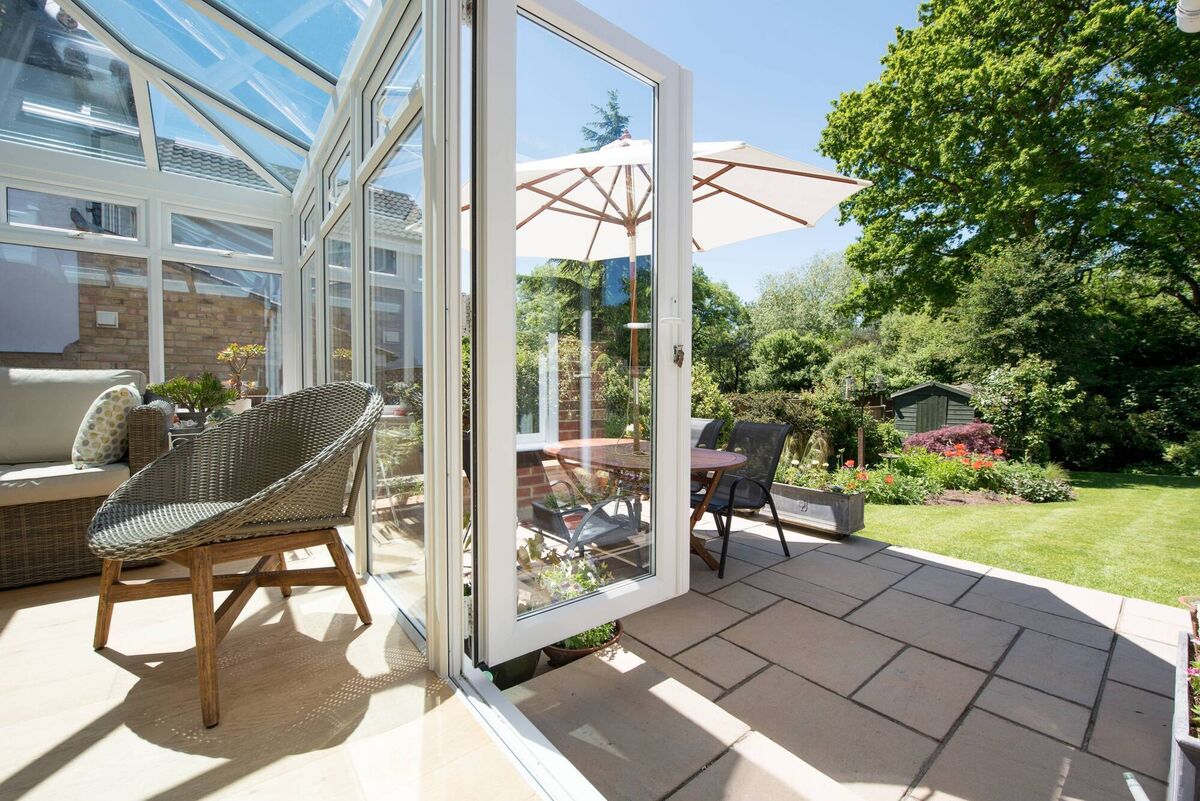
They are expensive and unless you use them on the rare fine calm days mid summer, you are left with one opening leaf which is about the size of a domestic single door. They also tend to give trouble in the long run. I would more propose a sliding door. It is not affected by wind and is a simple and cost effective solution.
Next let's have a look at the roof. I do like the idea of a vaulted ceiling but this may not work in the layout of the room as you can only vault a section of it. However, my biggest fear is that this raised roof section might clash with a window upstairs. If this is the case, then I would recommend a flat or mono pitched (sloping in one direction) roof.
You may very well be able to raise this a little to give you some extra ceiling height in this area. The main thing to get right here is the roof falls and drainage. I would really be careful to use a good builder or carpenter to design this as these roofs can be problematic if not fully thought out. How are they drained, what is the fall of the roof, how are they flashed back into the existing building and of course how are they insulated?
These are all key questions and best left to be answered by a competent tradesperson.

So, you now have a new space that enjoys great access to either early morning or late evening sun. This availability of light may very well dictate how you use this new space. If it's late evening sun you have more access to then this may be your new dining space, if however it is early morning light, perhaps your new kitchen fills the extension.
These are great choices to have now that you have more light in this space. The only question remaining is do I just relocate out my old cupboards or spring for a new kitchen?
- Kieran McCarthy is a building engineer and director of KMC Homes bespoke A-Rated new home builder, serving Cork and Limerick. He is also co-presenter of the RTÉ property show Cheap Irish Homes.
- Follow Kieran on Instagram @kierankmc for more home building information, tips and Q&A advice.
- You can also follow Kieran on the Built Around You Youtube channel and @kierankmc on TikTok.
CONNECT WITH US TODAY



Be the first to know the latest news and updates