Put your Kilmoney where your mouth is at tasty €675k Carrigaline home
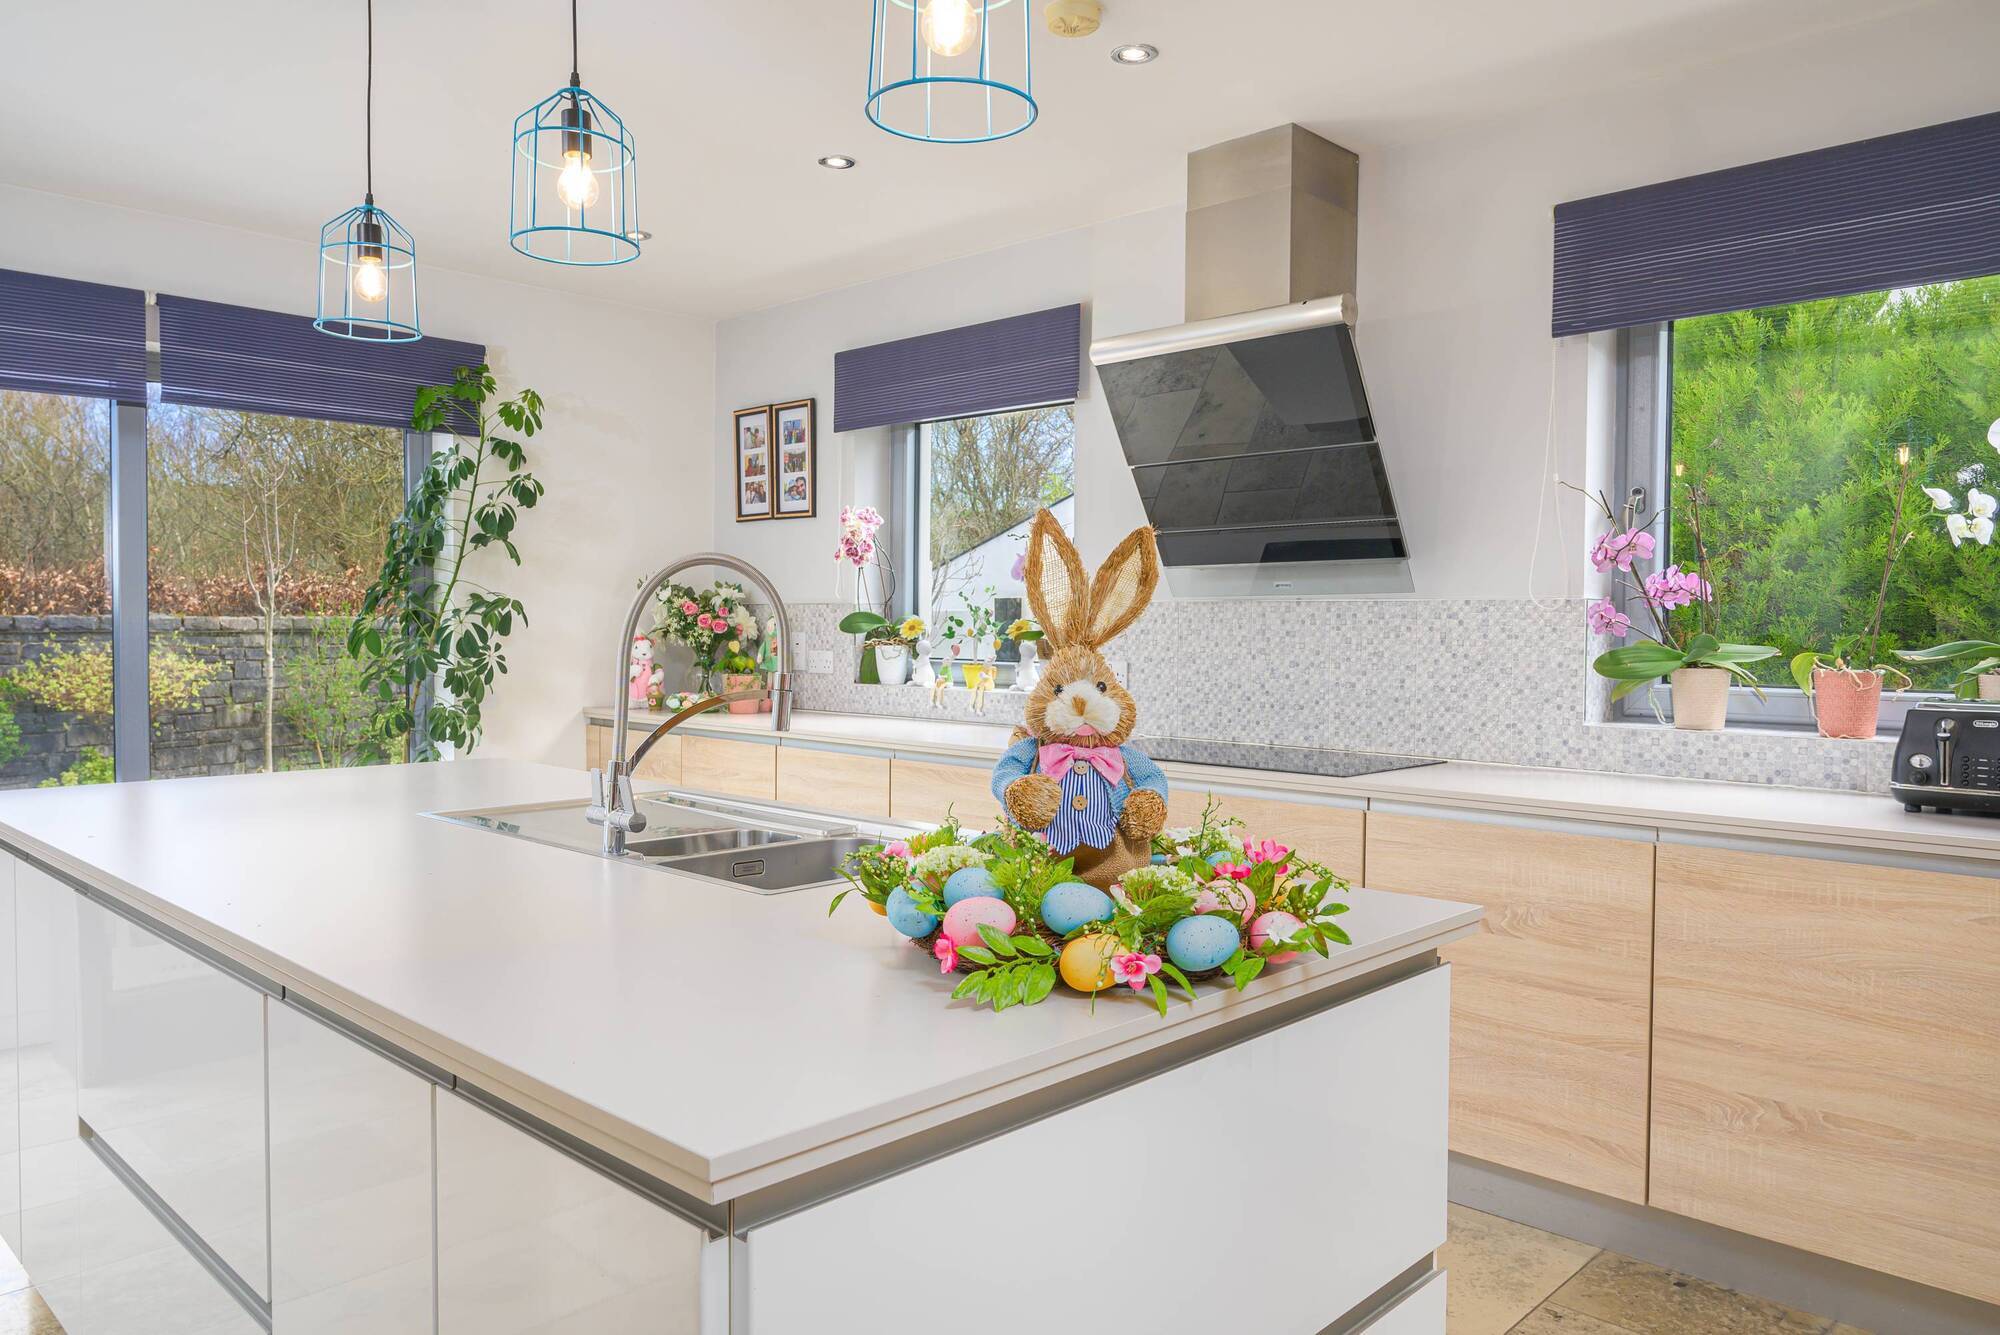
Put your nest eggs into Greystone:
|
Carrigaline, Cork |
|
|---|---|
|
€675,000 |
|
|
Size |
240 sq m (2,590 sq ft) +680 sq ft attic |
|
Bedrooms |
4 |
|
Bathrooms |
4 |
|
BER |
B1 |
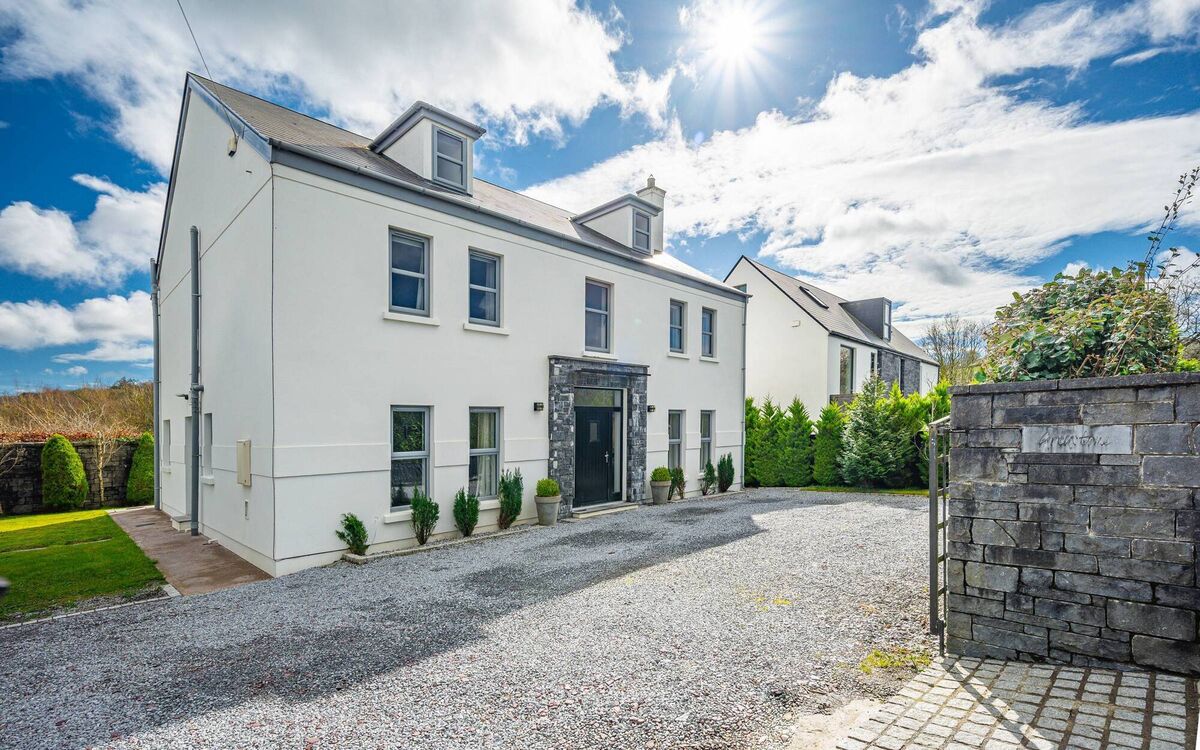
IT’S JUST four very eventful years ago since a young couple bought Greystone, a contemporary B1-rated new build at the far end of Kilmoney Road in Carrigaline.
It was the same month this country went into the first covid-19 lockdown, with widescale panic as to what, exactly, a global pandemic might mean.
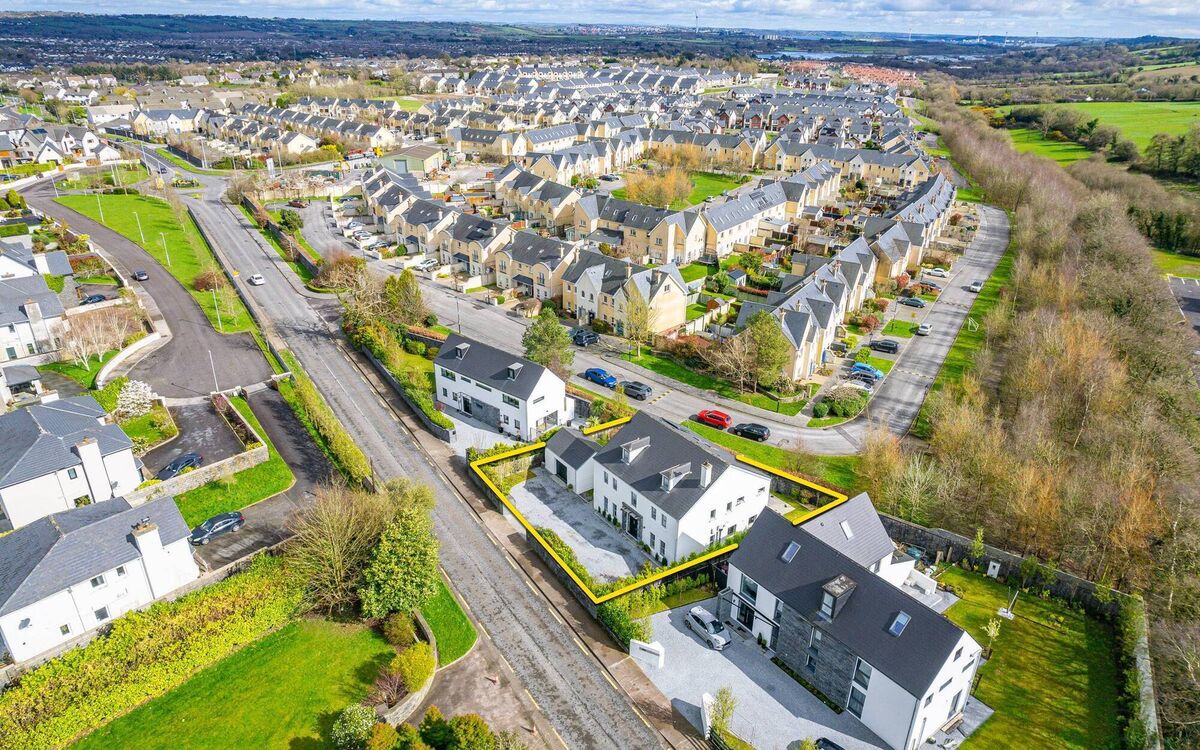
But, it meant the Irish/Portuguese couple at Greystone had an exceptionally comfortable space in which to “stay at home”, and handily were within 1.6km of Carrigaline town centre with access to services and shops during 2km movement restrictions.
Since then, a first child arrived and a second is on the way but, just as their family roots were finding good purchase, a job offer, “too good an opportunity to pass up” was made to the Donegal half of the couple, from a US-based financial sector company, and it means he, his Portuguese partner and their young family are packing up, and heading to Wroclaw, in Silesia in southwestern Poland.
Wroclaw is a major university city, highly rated as a place to live, so for now, it’s farewell Carrigaline, and Kilmoney Road.
The couple have put their fully finished and immaculate walk-in order home for sale, listed with agent Lawrence Sweeney of Savills who guides at €675,000, and who knows he’s going to be extremely busy with viewings, for a range of reasons.
Four: The arrival of the €20m western relief road in Carrigaline has been a game-changer for this side of Carrigaline, and a huge relief to the town centre as high traffic volumes now go around town via the 750m route.
“The [Greystone] owners say there’s been a 100% improvement in traffic since with two options now to get around the town. They have a child minder by Heron’s Wood and say it is so much easier to get over and back, and there’s also a loop to walk around with pedestrian paths and cycle lanes,” notes Mr Sweeney.
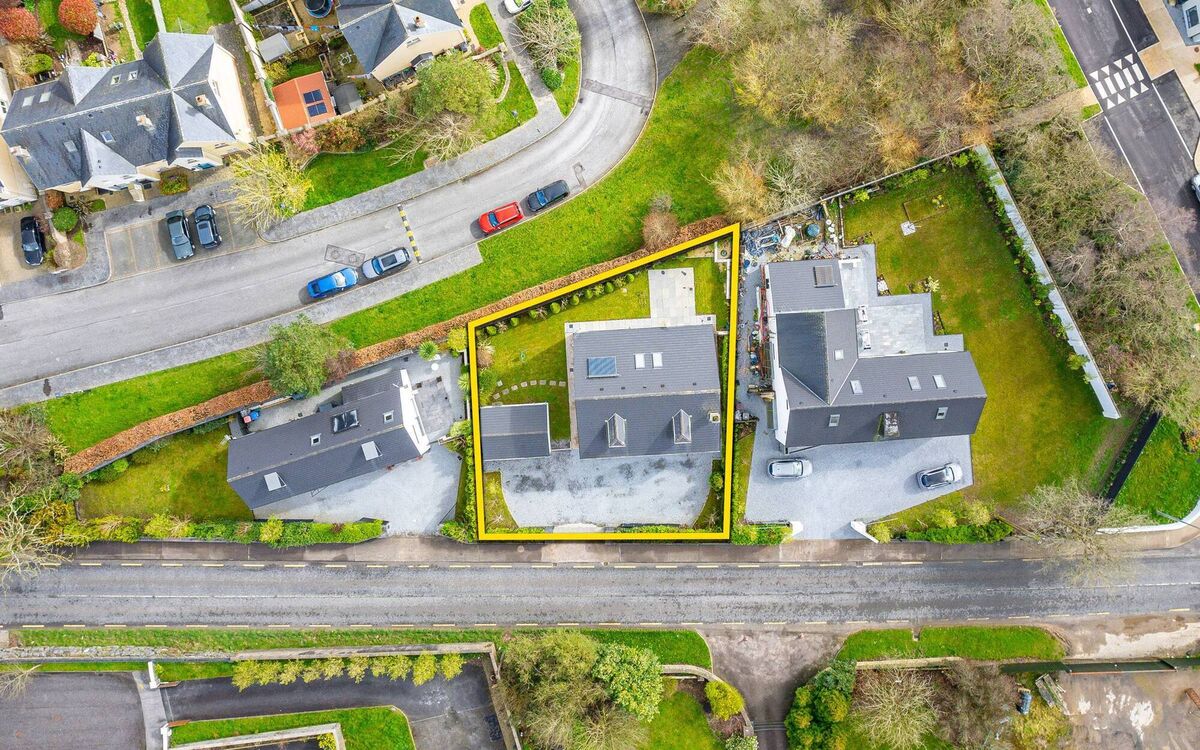
Greystone was built by a local family in 2014, and today’s departing occupants bought it as their “forever home” in 2020.
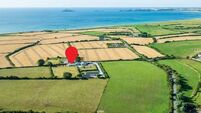
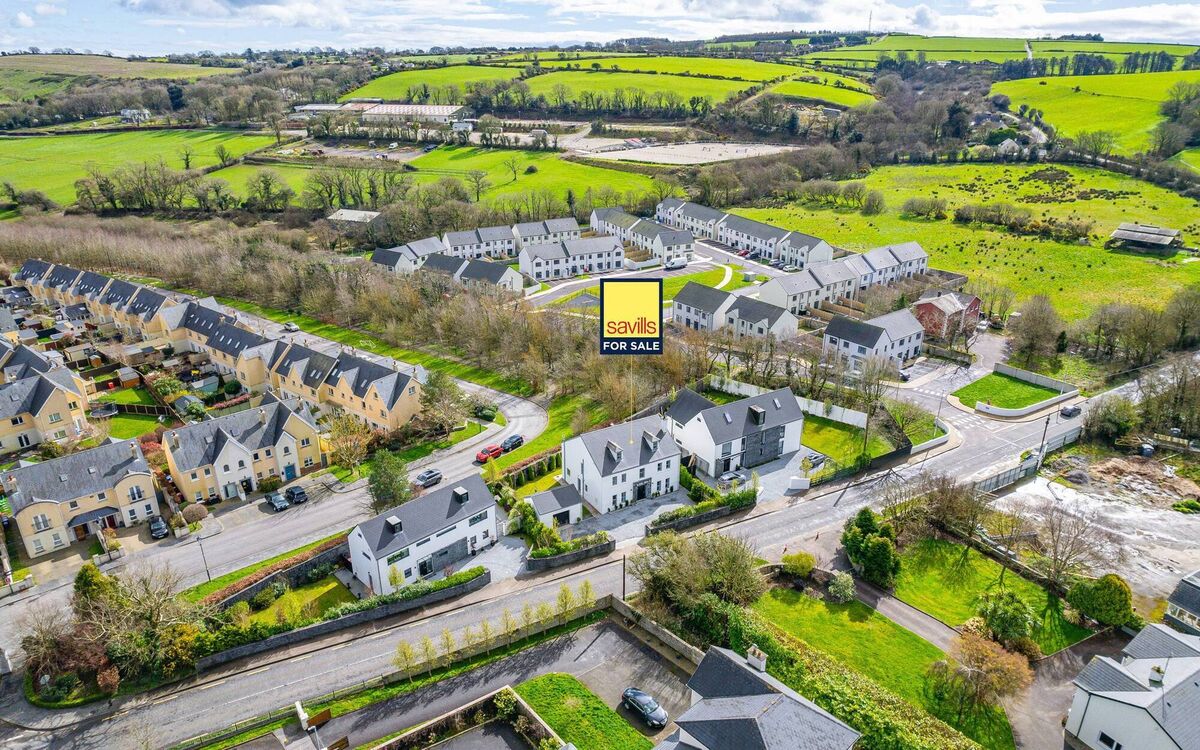
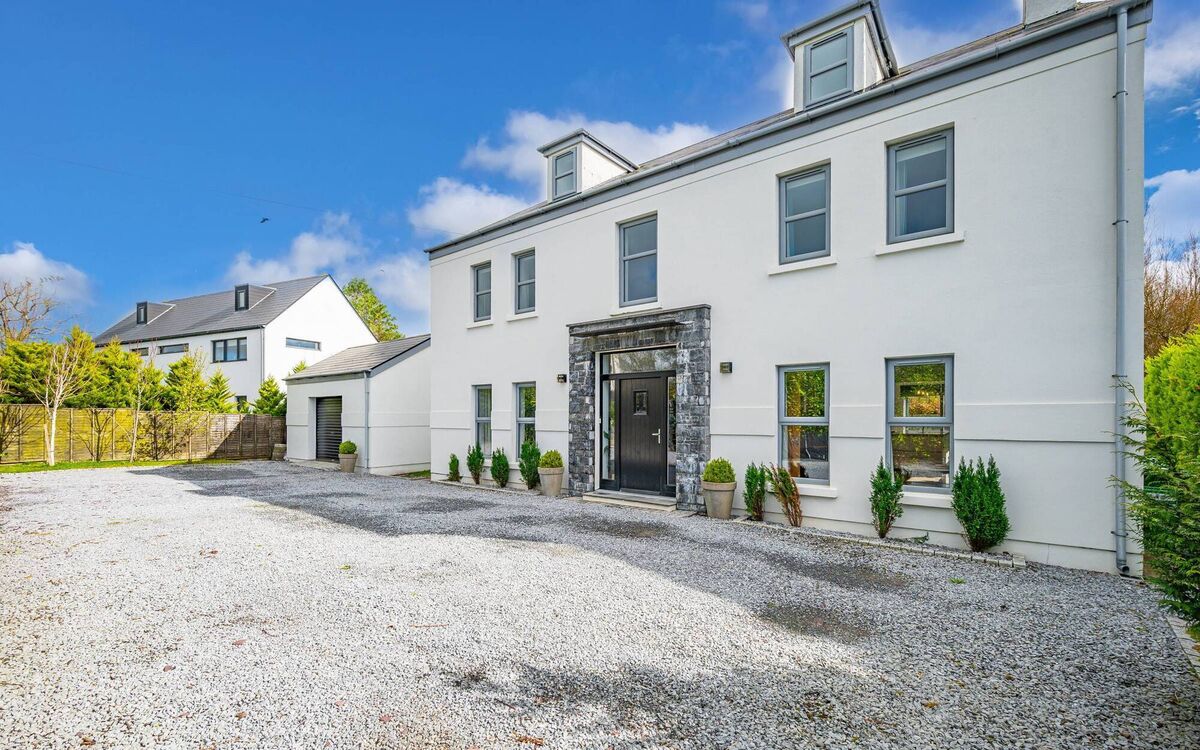
Then, the original owner who’d built in 2014-built alongside on what is likely to have been family-owned land, while another family member also built on Greystone’s other side, so now there’s a trio of different and substantial one-offs each with limestone trim around their front doors, on the outer end of the Kilmoney Road just past and across the road from Wheatfields (big homes on serviced sites) and other various new developments around Castle Heights, still ongoing.
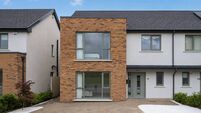
The three are on a wedge with an access road behind, with neat top floor dormer windows on each house, and the selling agent for Greystone (price register shows it sold in 2020 for €555,000) says the Kilmoney Road is “esteemed” and “Greystone is the epitome of modern living, characterized by its contemporary design, energy efficiency with a B1 BER, and beautifully presented spaces.”
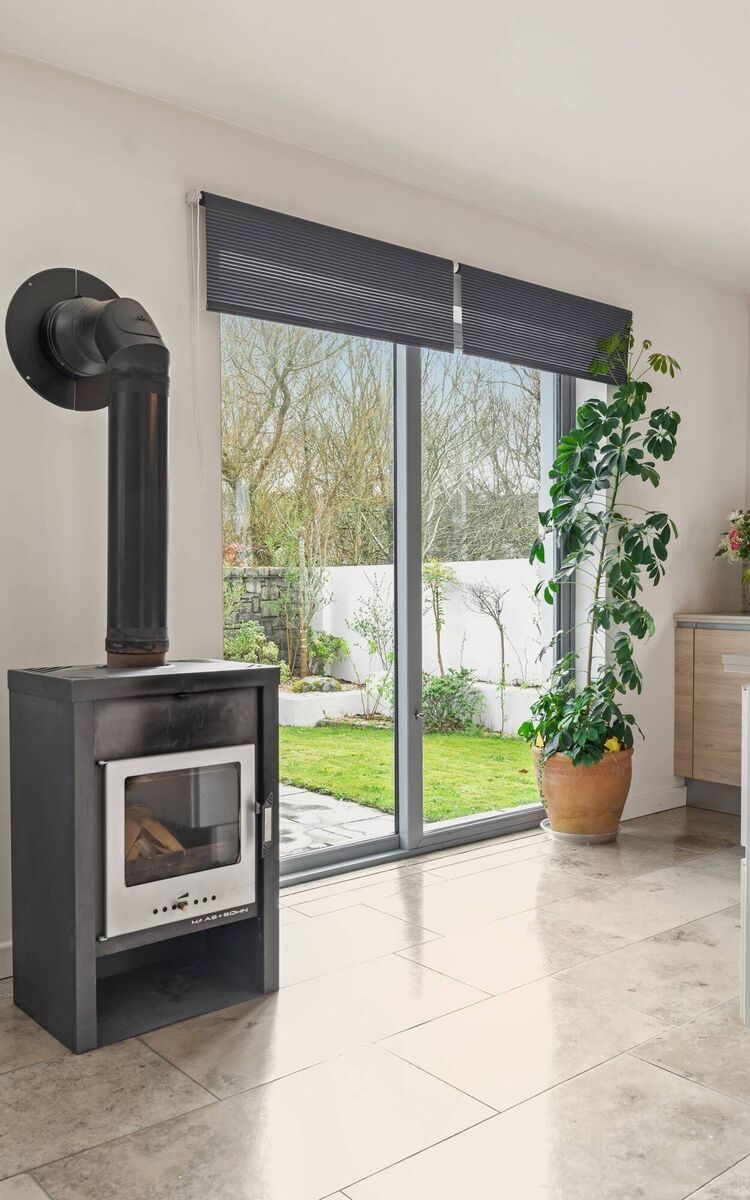
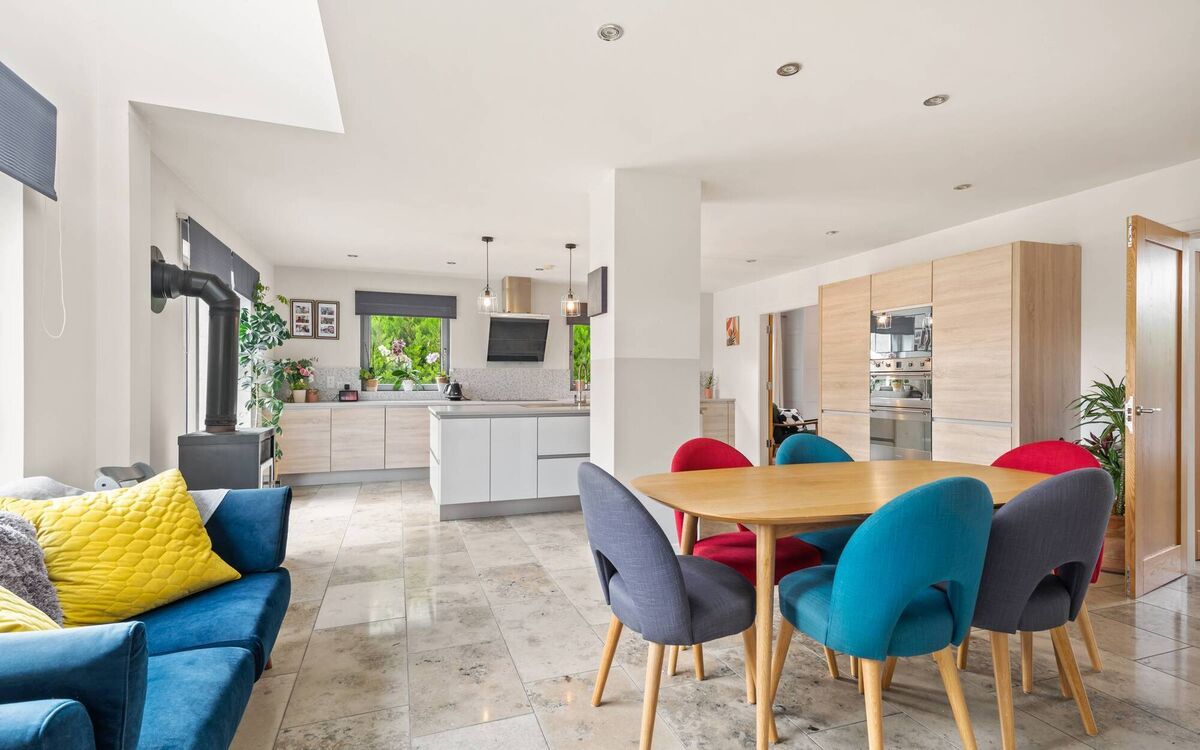
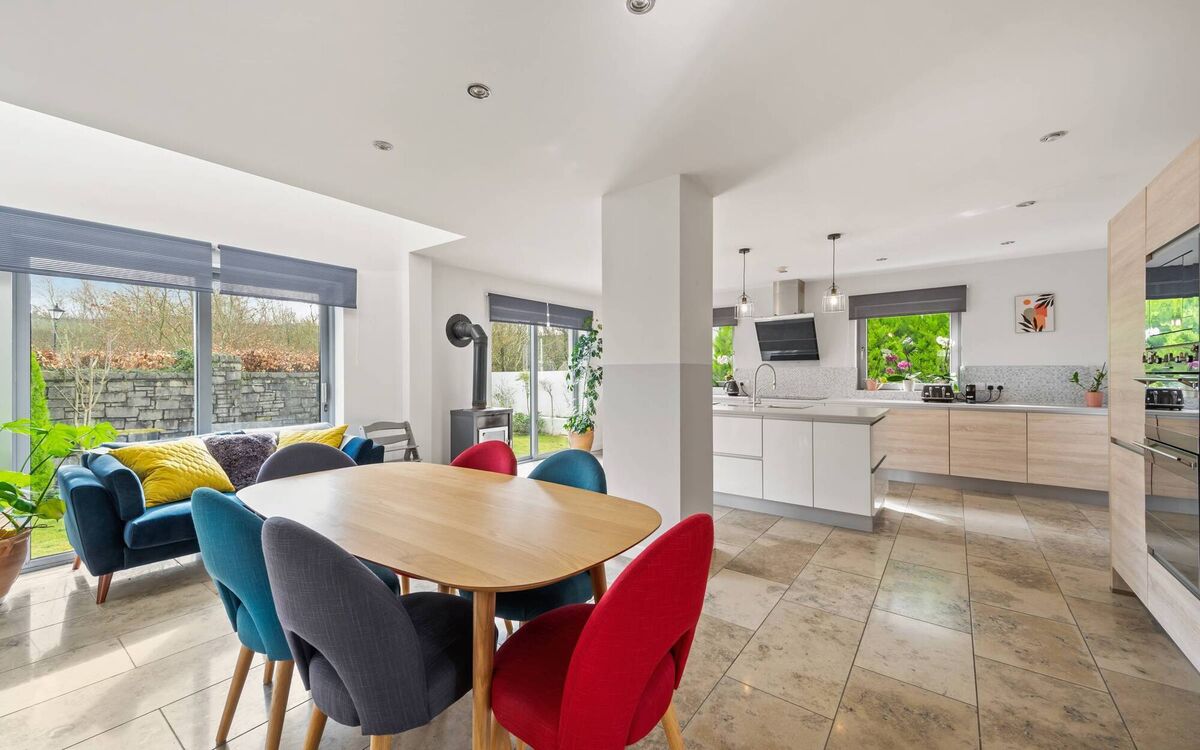
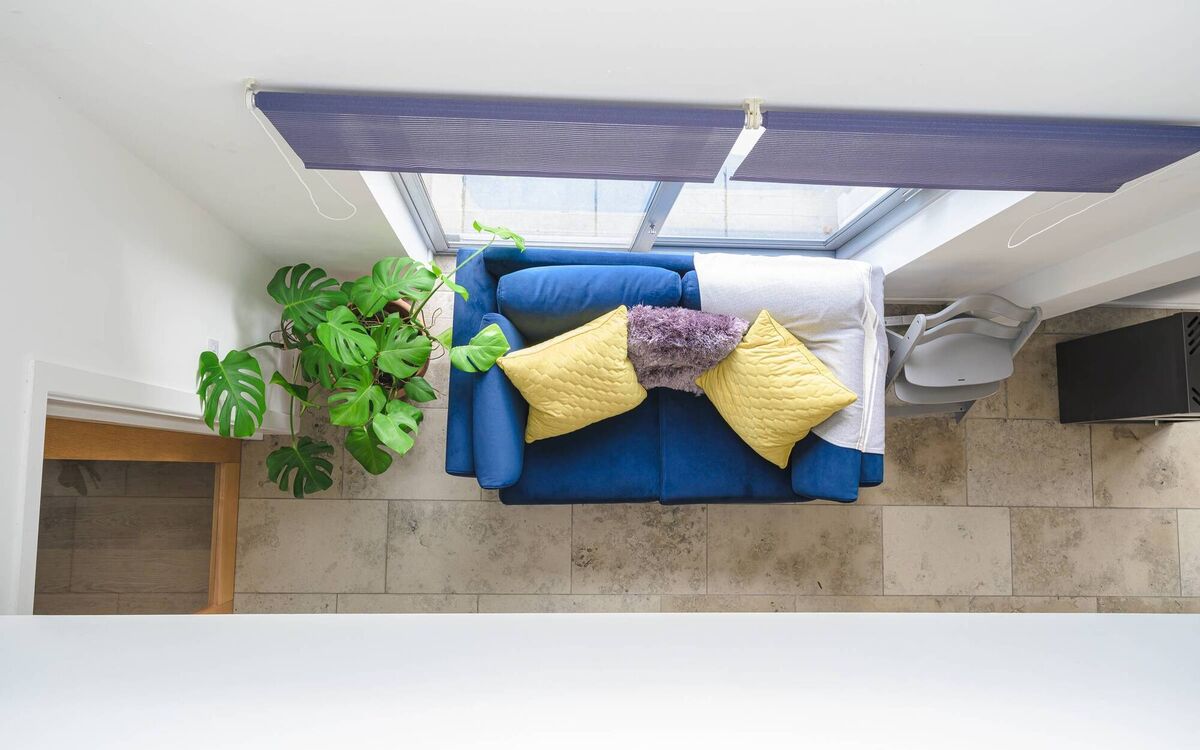
At its heart/hearth is a kitchen/dining/sitting area with a contemporary Haas+Sohn wood-burning stove (complementing oil central heating, with condenser boiler) with two sets of patio doors, one either side of the stove and light floods down via a cut-out from the first floor/landing.
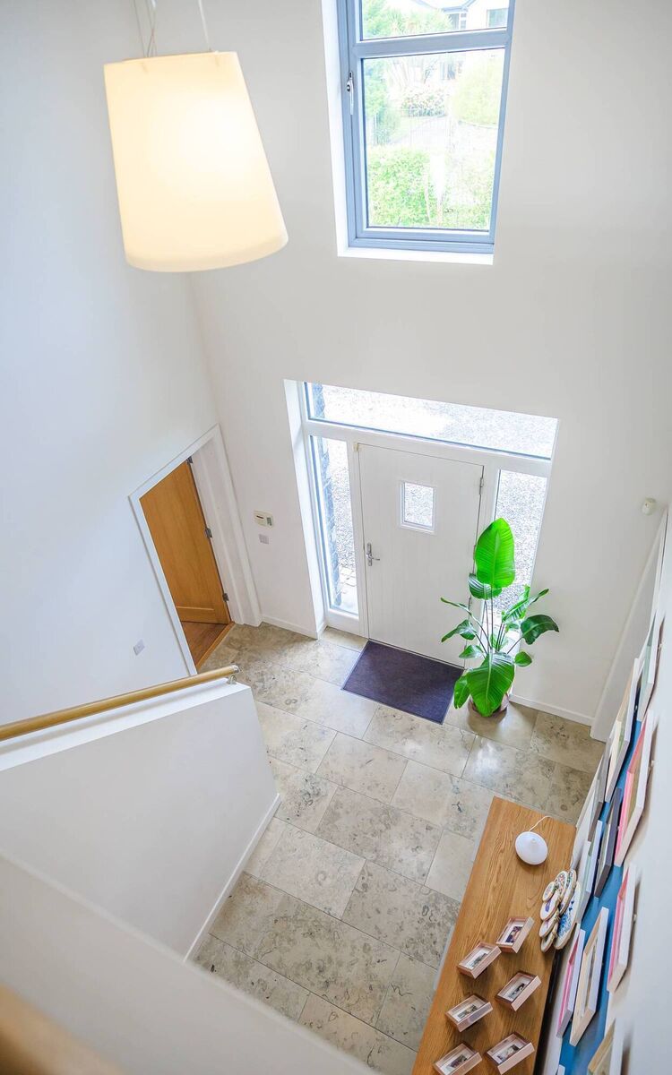
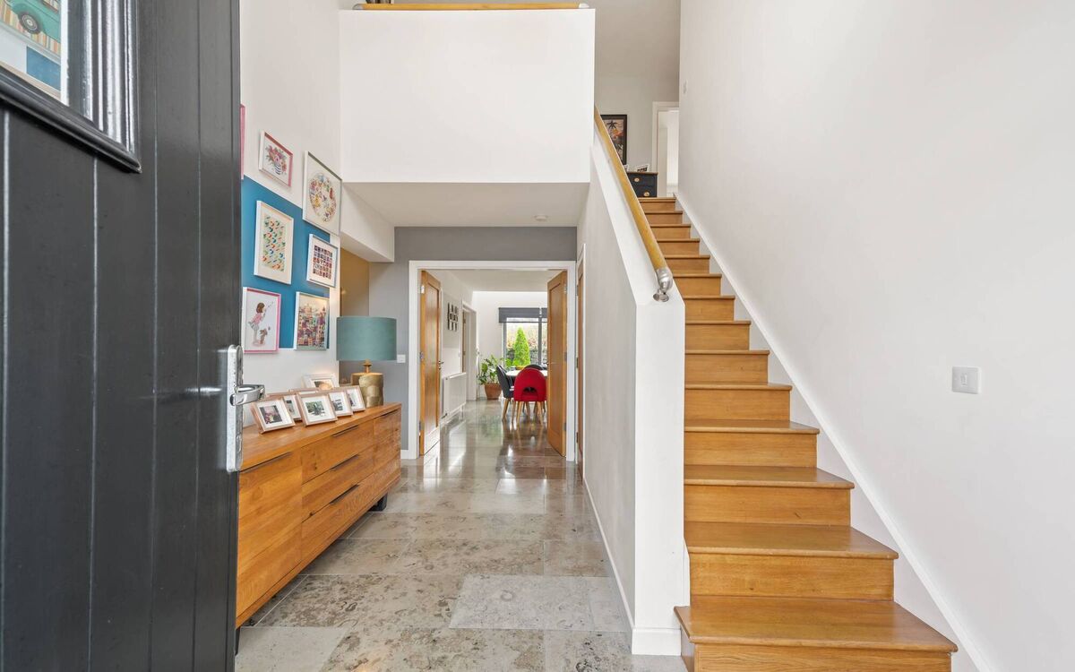
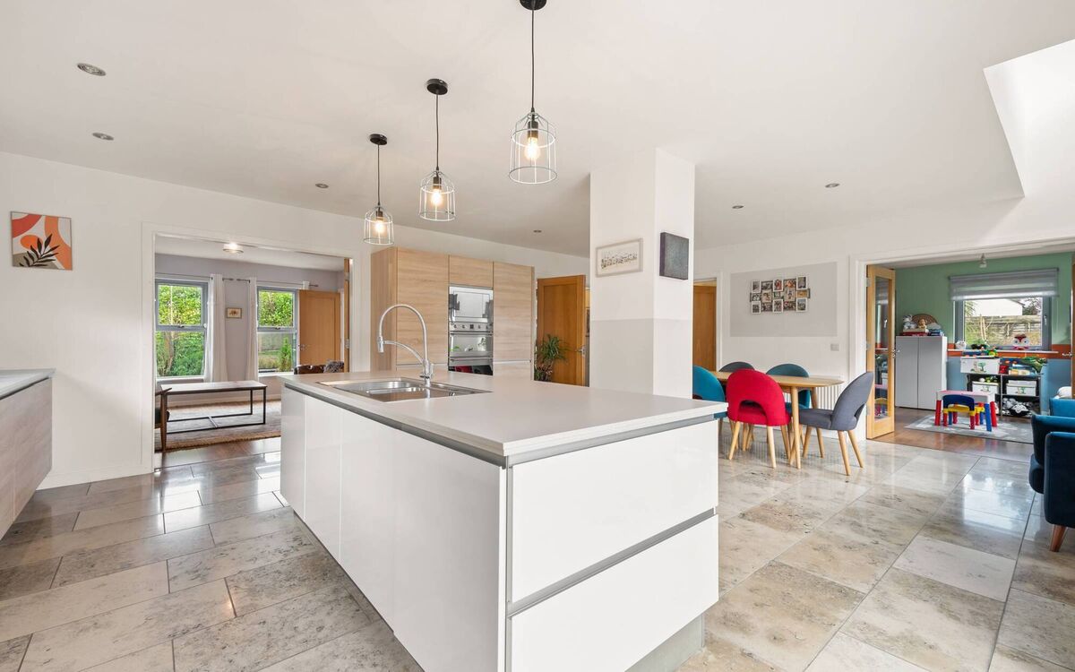
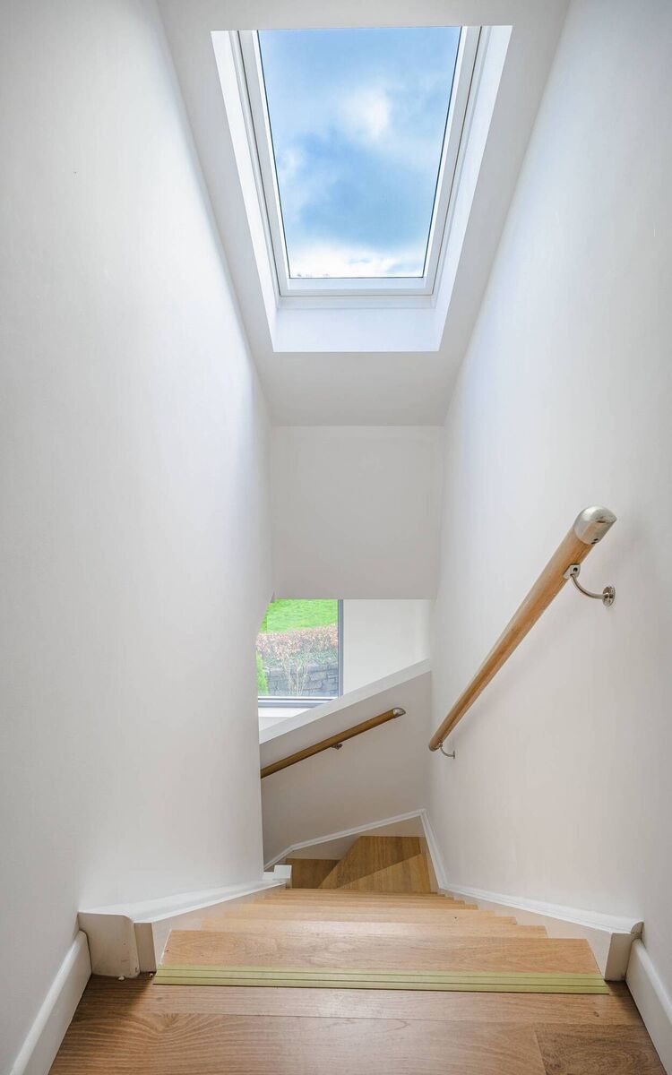
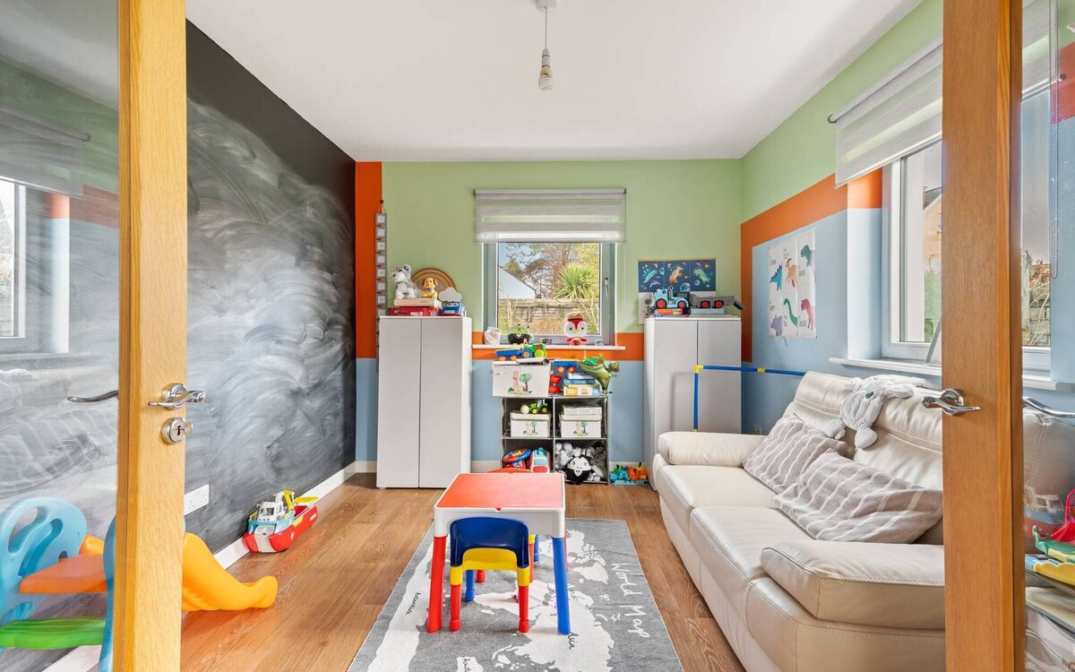
There’s an airy/double-height central entry hall with Dura stone floor, oak staircase with crisp render sides and oak handrail; the multi-use area has a slick kitchen, living room, sitting room, playroom, utility and guest WC, and above there’s a work space on the bright landing, four double bedrooms of which two are en suite and main family bathroom, with bath.
In addition, apart from 240 sq m on the main two levels, there’s further access to an attic level with a further 63 sq m of multi-use space, which has several rooms plus a shower room, ideal for work, play, sport or even just the occasional snooze aloft.

CONNECT WITH US TODAY



Be the first to know the latest news and updates