Kieran McCarthy: Sealing the deal for draughts
Hi Ellen,
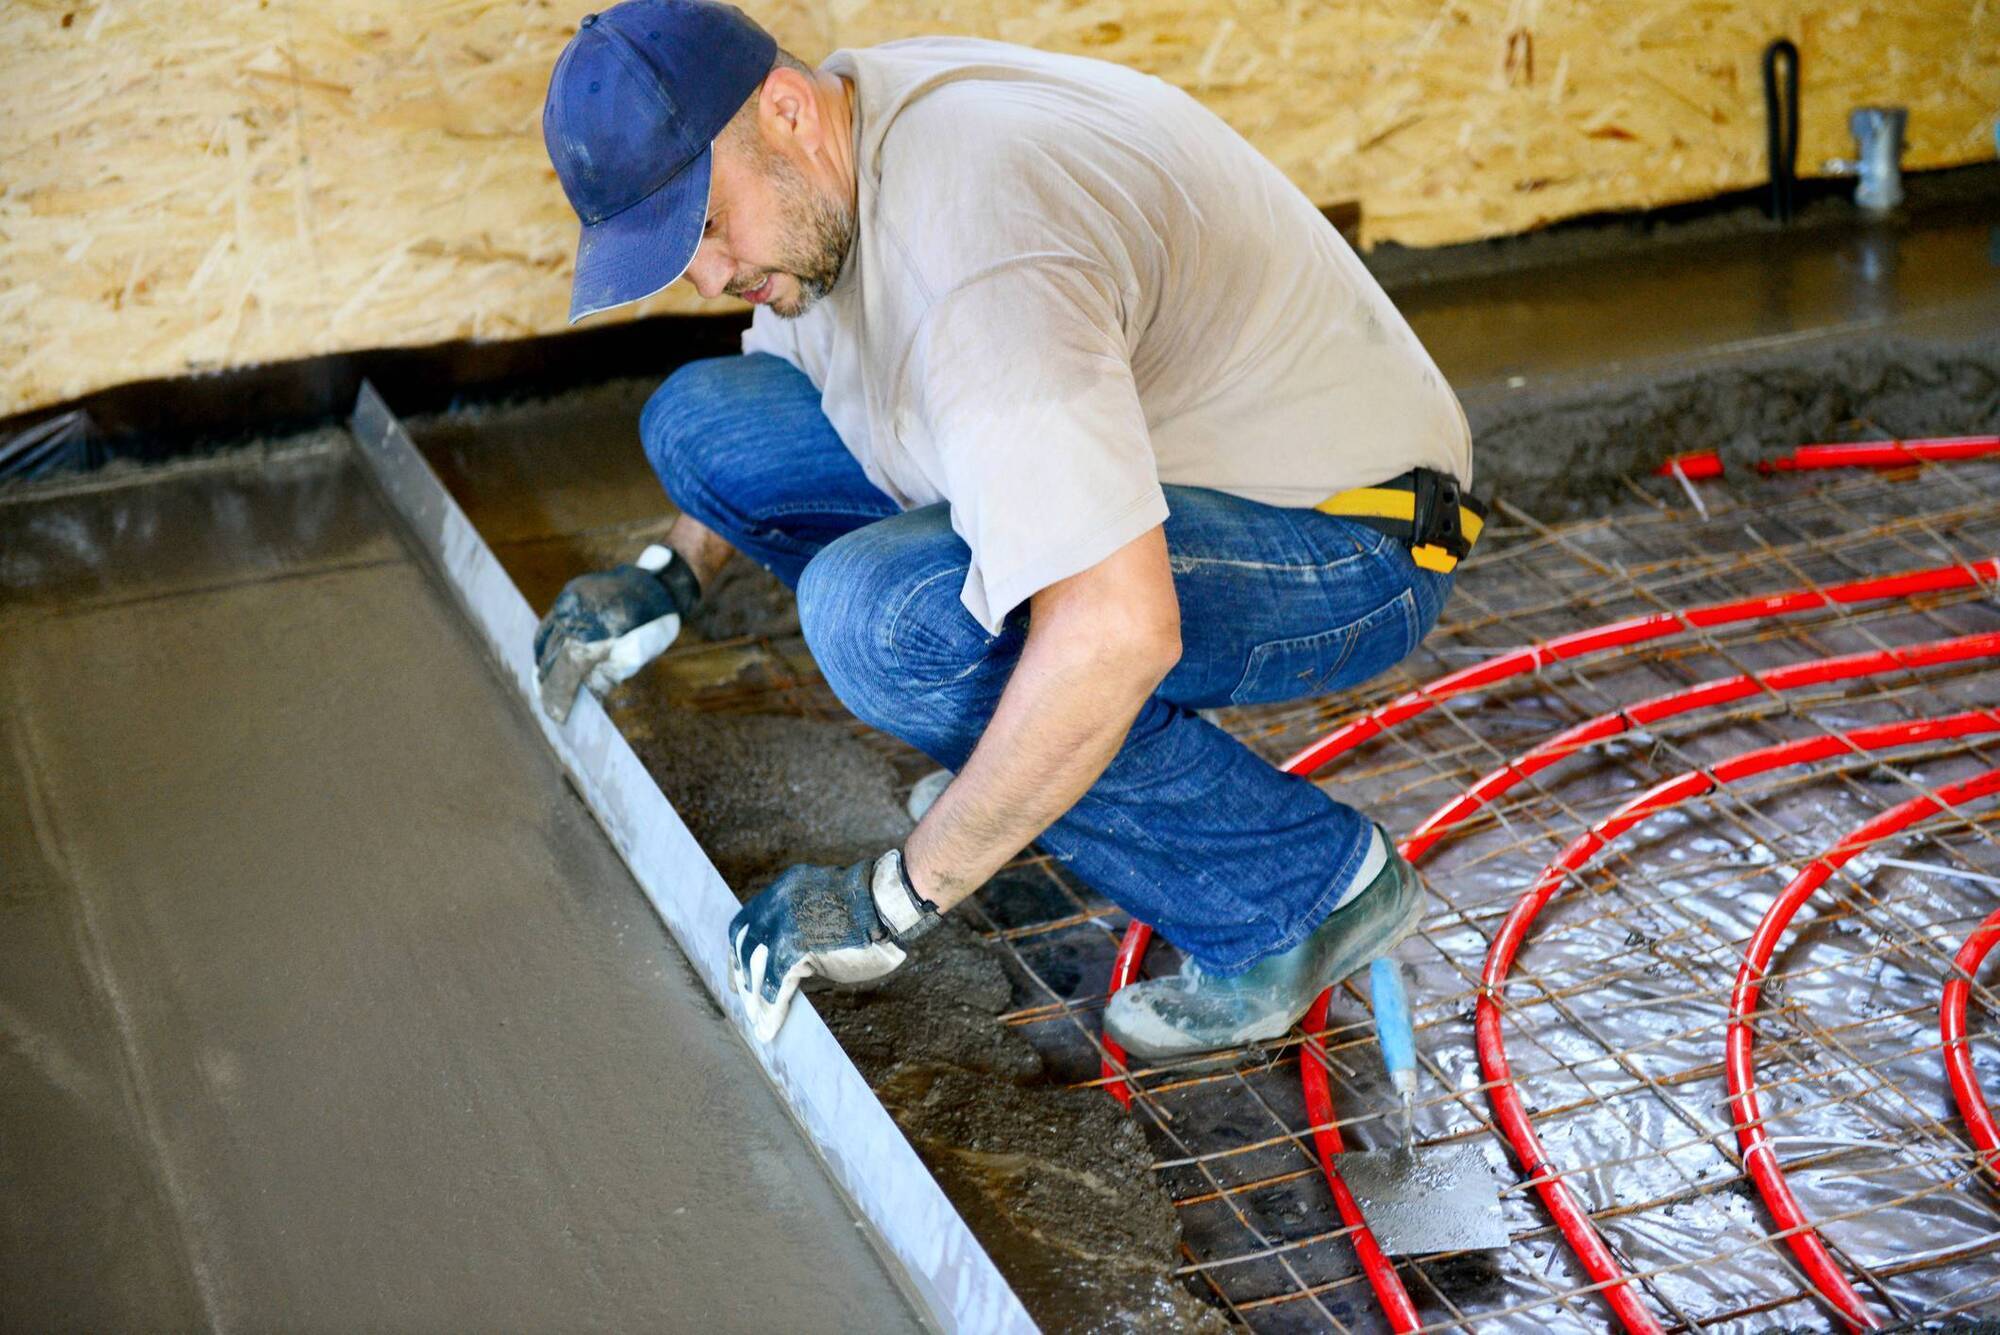
Many thanks for your letter. So, you and your husband battled through a self build project on your own and got to the other side. This is an achievement in itself, so well done. You do however suffer from draughts particularly in heavy winds due to your coastal location and you didn’t install airtight measures during the build which is undoubtedly associated with the draughts. So, let’s look at what airtightness is, why you need it, and in your case, how to fix these issues.

Before we learned more about how to make houses more efficient, they were very draughty. There was air leaking in many directions. Up open chimneys, around windows, through window frames, under skirting boards, under doors, through ceilings, and through gaps in masonry here, there, and everywhere. In winter, this was precious warm air that was leaking from our homes which were also poorly insulated, so they were expensive to heat and keep warm.
Gradually the building industry began to realise that to lower energy bills and protect the environment from excess heating emissions, we needed to prevent more of the warm air from leaking from our homes in the form of draughts. This was where airtightness tapes and membranes came in. They protected the house at junctions where air typically leaks. In many new homes today, airtight membranes are installed in first floor and vaulted ceilings, particularly in dormer bungalows.
So, let’s look more specifically at your home. You have mentioned that you have an issue at skirting level. No doubt there is a built-up junction here where your wall meets the floor which is leaking warm air. What I would suggest here is removing the skirting boards and fitting an airtightness tape (available from any builder merchant) and seal from your floor across the right angle and up to your wall. Your skirting board, when re-fitted will hide the tape. This should eradicate this issue for you.
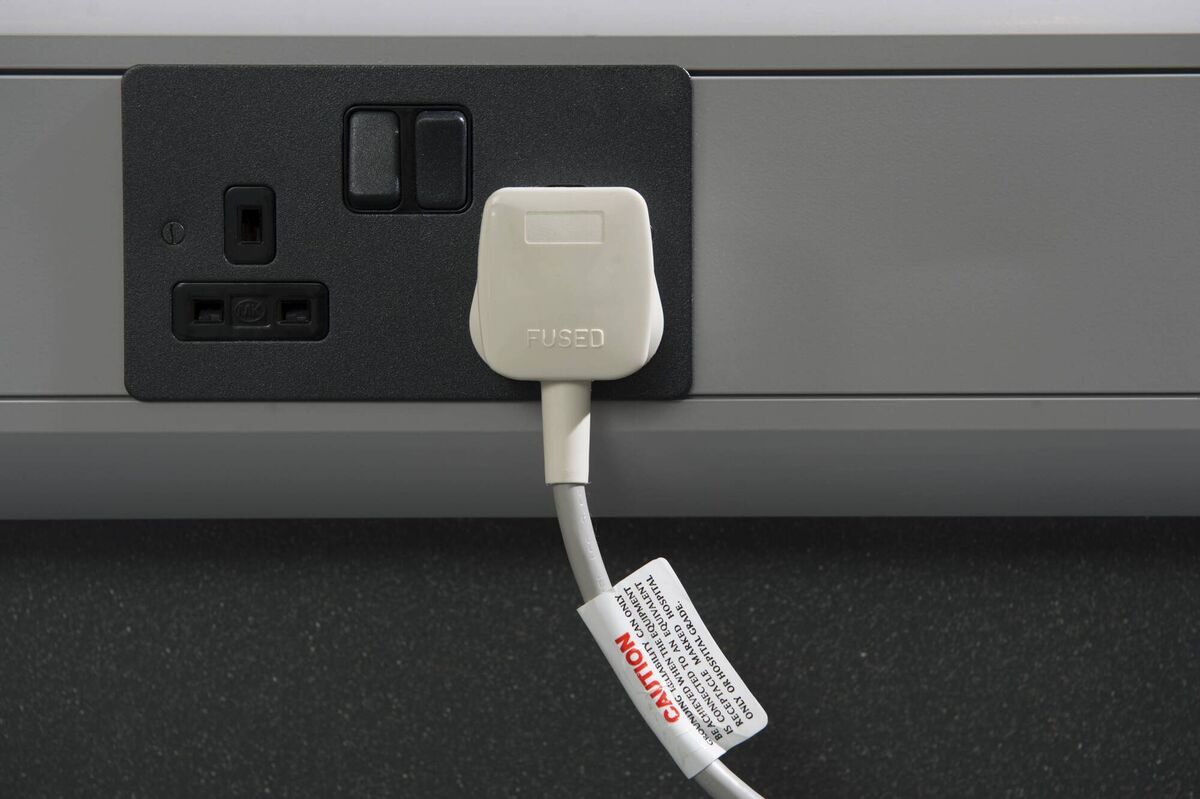
With regard to the air coming out at your sockets and switches, this is likely caused by air being lost through your electrical conduits to your attic. You could get an electrician to open the sockets and switches so that this end of the conduit is exposed. You could then seal the open ends of the conduits with airtight mastic and even a small piece of tape if there is enough room. If possible I would advise going into the attic and doing the same thing at the other ends of the conduits at the tops of your walls. Essentially you are looking to seal both ends of the conduits to give you the best chance of success.
Beyond this you could use your airtightness tape and look at sealing around any electrical fittings on your first floor ceiling and indeed plumbing and electrical conduits and pipes though your external walls (WC, kitchens, and utility rooms are a good place to start). These are more low hanging fruit in terms of air leakage.

Finally, if you want to go a little bit deeper, you could check around your window and door reveals. Ideally here you would remove the plasterboard locally to seal the window frame back to your masonry but if this isn’t possible you could just install the tape to keep the draughts at bay and cover over it at a later date.
So, now that your house is reasonably well sealed, make sure you have window or wall vents in place to allow for some passive air circulation and guard against condensation and mould. The last thing you want to do is to fix one problem only to create another.
- Kieran McCarthy is a building engineer and director of KMC Homes bespoke A-rated new home builder, serving Cork and Limerick. He is also co-presenter of the RTÉ property show Cheap Irish Homes.
- Follow Kieran on instagram @kierankmc for more home building information, tips and Q&A advice.
- You can also follow Kieran on the Built Around You Youtube channel and @kierankmc on TikTok.
CONNECT WITH US TODAY



Be the first to know the latest news and updates