Potential and peril when planning home upgrades
Kya deLongchamps outlines the additional changes to new and amended exempted PP developments you need to know.
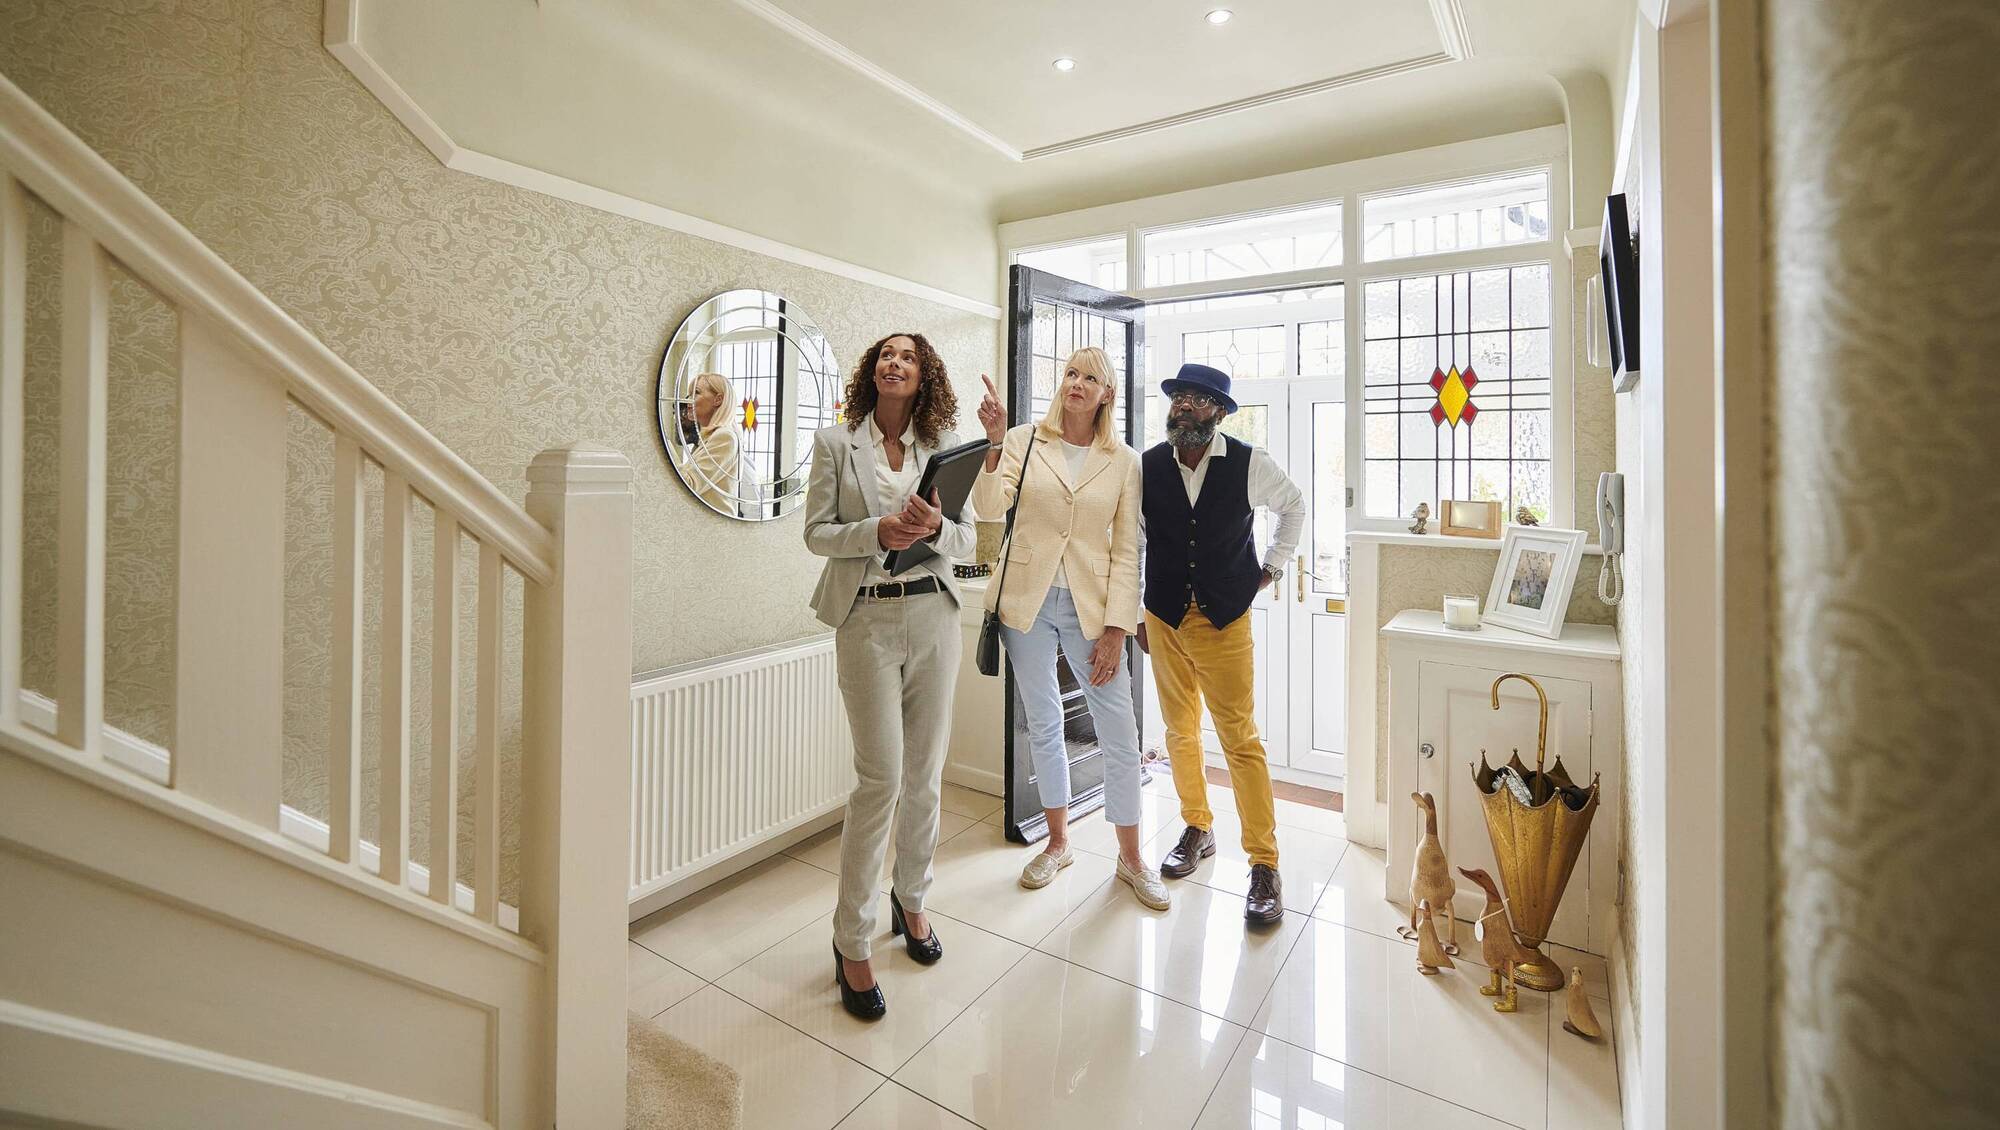
A home with enough room for two 32m2 living units (or larger) could be an inviting prospect as it’s conversion to this sub-division no longer requires planning permission. The access including stairs can be used by both otherwise self-contained units. Picture: iStock
A home with enough room for two 32m2 living units (or larger) could be an inviting prospect as it’s conversion to this sub-division no longer requires planning permission. The access including stairs can be used by both otherwise self-contained units. Picture: iStock
On the 27th of July of this year, a tranche of planning permission changes came into law. Most media coverage was devoted to S.I. No. 340, covering a new exemption on 32m2 to 45m2 habitable, auxiliary garden cabins, a move which caused both joy and jeers. However, there were a few more really interesting regulations released by the Government on the same day altering existing exemptions and launching entirely new exempted developments. I thought we would take a closer look at those, as some offer new potential when developing and improving of your home.

Let’s start with the tantalising subdivision exemption, S.I. No. 339 of 2026 (Class 1A). This allows us to divide our homes into two entirely separate living units. If you go ahead with this major alteration to your property, on completion there must be no shared living spaces indoors, but you can share access to outdoors. This could work well for a two-storey home where there could be a self-contained residential unit upstairs and another downstairs with a staircase from upstairs that runs right to a front hall and the front door, as stairs and halls fall under means of outdoor access. 32m2 is a minimum floor area for each unit, and the development must be completed by the 31st of December 2030. This exemption like the garden home exemption is deemed a temporary measure, so don’t expect it to be there in 2031. There are no guarantees.

A crucial thing to keep in mind is that as the legislation stands, you cannot apply for exemption S.I. No. 340, the garden cabin exemption, with the subdivision exemption S.I. No. 339. When splitting the house all Building Regulations (including Fire Safety) and Building Control Regulations all still apply. There’s a dual notification requirement as this is a material change of use. You must submit a formal 14-days’ notice that you intend to use these exemptions. You will be filing your 14-day notice to your local authority before starting starts. You must also file a commencement notice, Fire Safety Certificates and Design Certificates to the BCMS portal before work starts. Both the S.I. No. 340 (garden cabins) and S.I. No. 339 (subdivision) exemptions cover the period up to 31st December 2030 when all works must be completed.

Next up, is extensions, covered by an increase in the extension limit S.I. No.338. This is an alteration to Part 1 of Schedule 2. It allows a very generous 45m2 of new floor space at ground-level before you would trigger the need for planning permission.

It’s down to you to ensure that the home was not extended in the past, or that the combined total in square metres of past extensions does not exceed 45m2 to claim this exemption. Anything done to the house before October 1, 1964, is discounted, but you may have to prove a very old extension has been in place for over six decades. The regulations regarding set-backs from boundaries, window positions, avoiding overlooking, and second storey floor-space remains the same, and you can find all that information easily available online. If you’re going for a deep-energy retrofit at the same time as extending your home, it’s worth knowing that there’s an exemption on “The addition of external wall insulation to a house and any necessary works to facilitate its installation.” This does carry some stipulations, so look into that at exemption S.I. No. 341 with your installer/supplier before starting works.

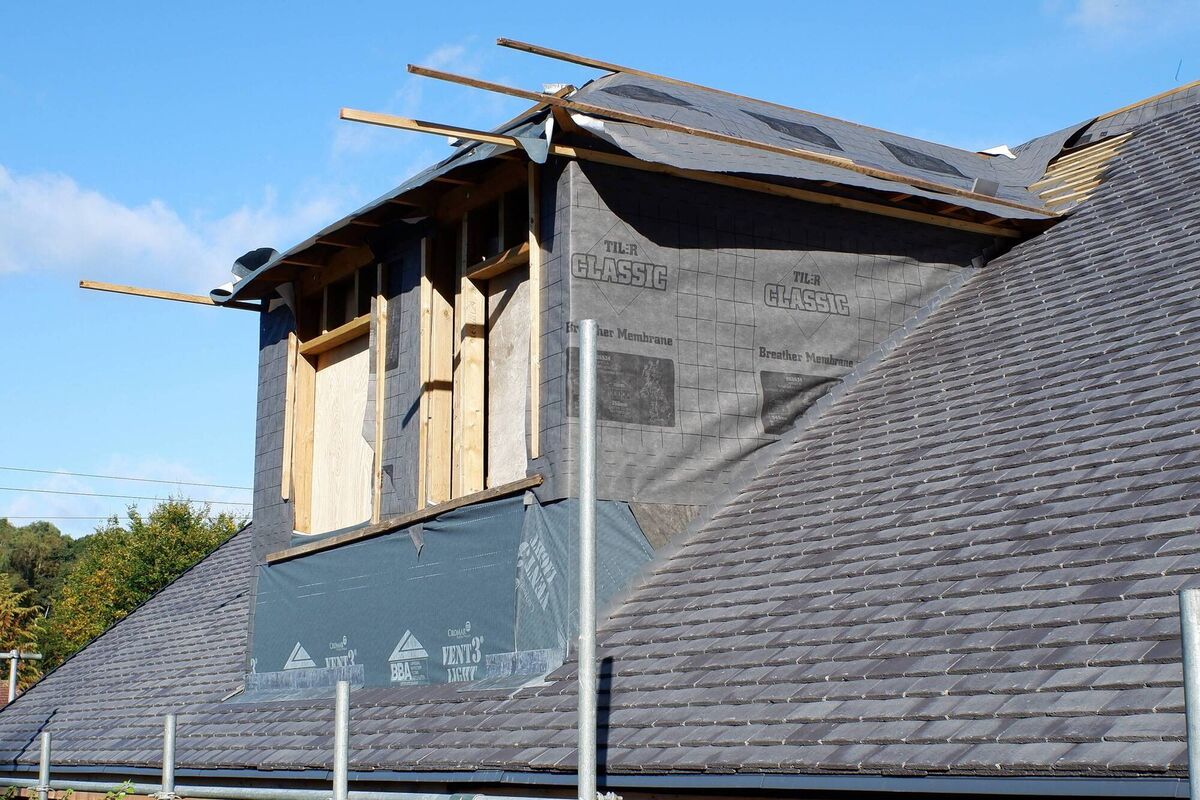
If you’ve ever considered an attic conversion, you may have been frustrated at the demand for planning permission for a dormer window to the rear or side of your home. Roof windows had not required planning to the rear of the home, but the pushing out an area of the roof with a dormer which often creates a more pleasing look at a fraction more head-room certainly did.

Dormer windows to the rear or side of the property no longer require permission but this exemption does carry clear stipulations on volume and position. 2 roof lights to the front of the property of 100cm x 90cm or less are also exempted development. Picture: iStock

Well, the new 2026 exemptions now cover those rear and side dormers so long as they meet the Building Regulations. Enter S.I. No. 344 (Class 1B), which allows for “The extension of a principal dwelling through the addition of a dormer roof box, and a new Class 1C to provide for the installation of a roof light on a principal dwelling.”

This allows you to add windows that do not exceed 30 cubic metres (that’s combined, not a single window) below the ridgeline of the existing roof of the house with a set-back of 20cm from the eaves, which is reasonable. Adding roof lights to the front of the house? Two units no more than 100cm x 90cm are now exempt from the need for a planning application under S.I. No. 344 (Class 1C). If you’re considering dormers to the front of the house you will need planning as this change is just so visible. If you’re carrying out an attic conversion, the application may be well worth the time and money taken. Ensure you meet the criteria for ceiling heights and escape if you expect to market these additional rooms as habitable. Regardless of the dormer window exemption S.I. No. 344 (Class 1B), you must meet the building regulation standards for a habitable attic space. Have this certified by an engineer on completion.

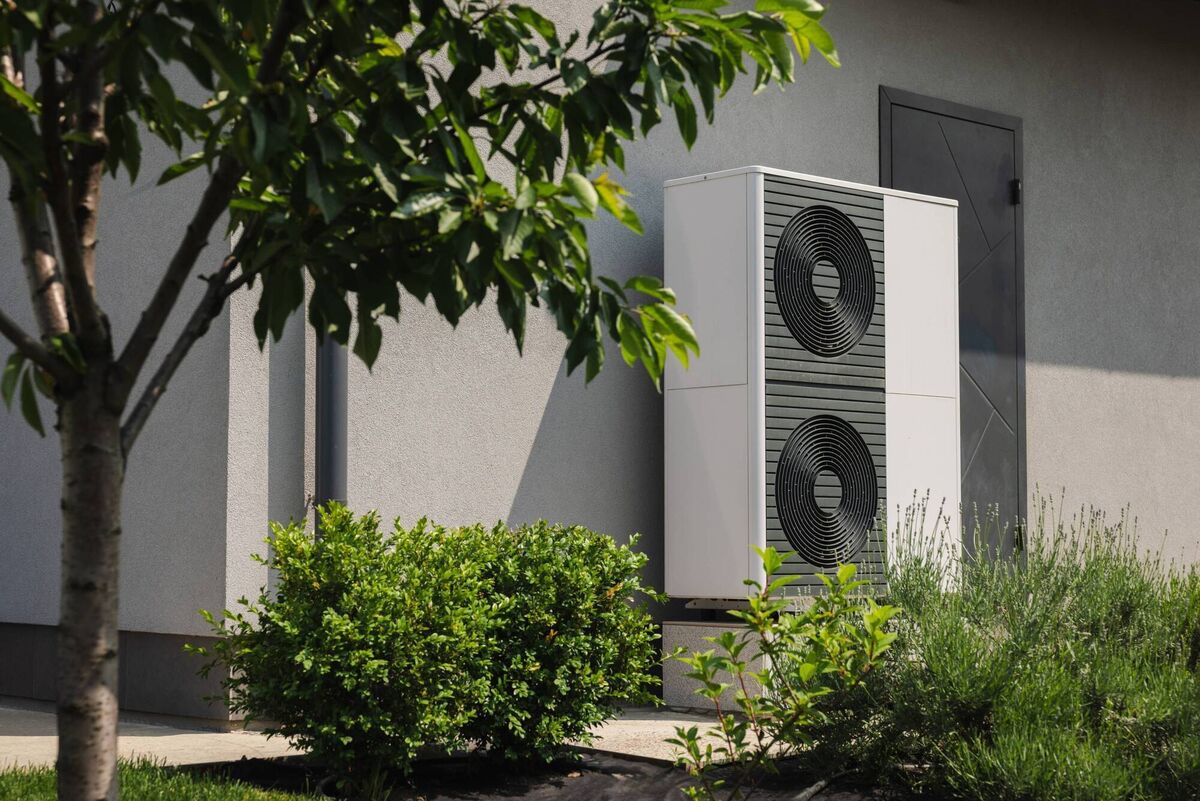
Last and by no means least (and I mean no disrespect to the exemptions surrounding the siting of bin surrounds, bike sheds and heat pumps to the front grounds of a house – that’s brilliant news). Those outdoor buildings in the behind the front wall of the home — sheds, garden rooms, studios and saunas — anything that’s regarded as non-habitable? Well, the exemption on their combined limit has been raised, which for many of us is very good news. S.I. No. 338 includes an amended, increasing the past exemption on such garden structures from 25m2 to 30m2.

Heat pumps can now be placed to the front of the home without planning permission. Picture: iStock

Again, if you already have freestanding buildings of this type in the garden or on your driveway, the aggregated number must be 30m2 or less when adding anything new. There’s a serious stipulation (and it’s just as it was) is that these garden buildings are not used for occasional or permanent residential use – that’s even an overnight guest.

Do people put pull-out sofas in some of these cosy studios and garden offices for weekend guests and burgeoning teens?

Yes, of course they do, but the regulations are clear — these buildings are classified as non-habitable by your local authority. If you go ahead and use what’s classified by the authority as a non-habitable garden building as sleeping/living quarters, take any signs that you’re doing that including plumbing out of the building before you sell, as it’s a clear breach of planning, and can delay the conveyance.

If you’re considering something to the side of house, note this condition of S.I. No. 600 - “The external finishes of any garage or other structure constructed, erected or placed to the side of a house, and the roof covering where any such structure has a tiled or slated roof, shall conform with those of the house”. It’s a good idea in this instance to set up an informal meeting with a local planning officer. It’s worth noting here that this exemption extends to and includes tents, awnings and shades.

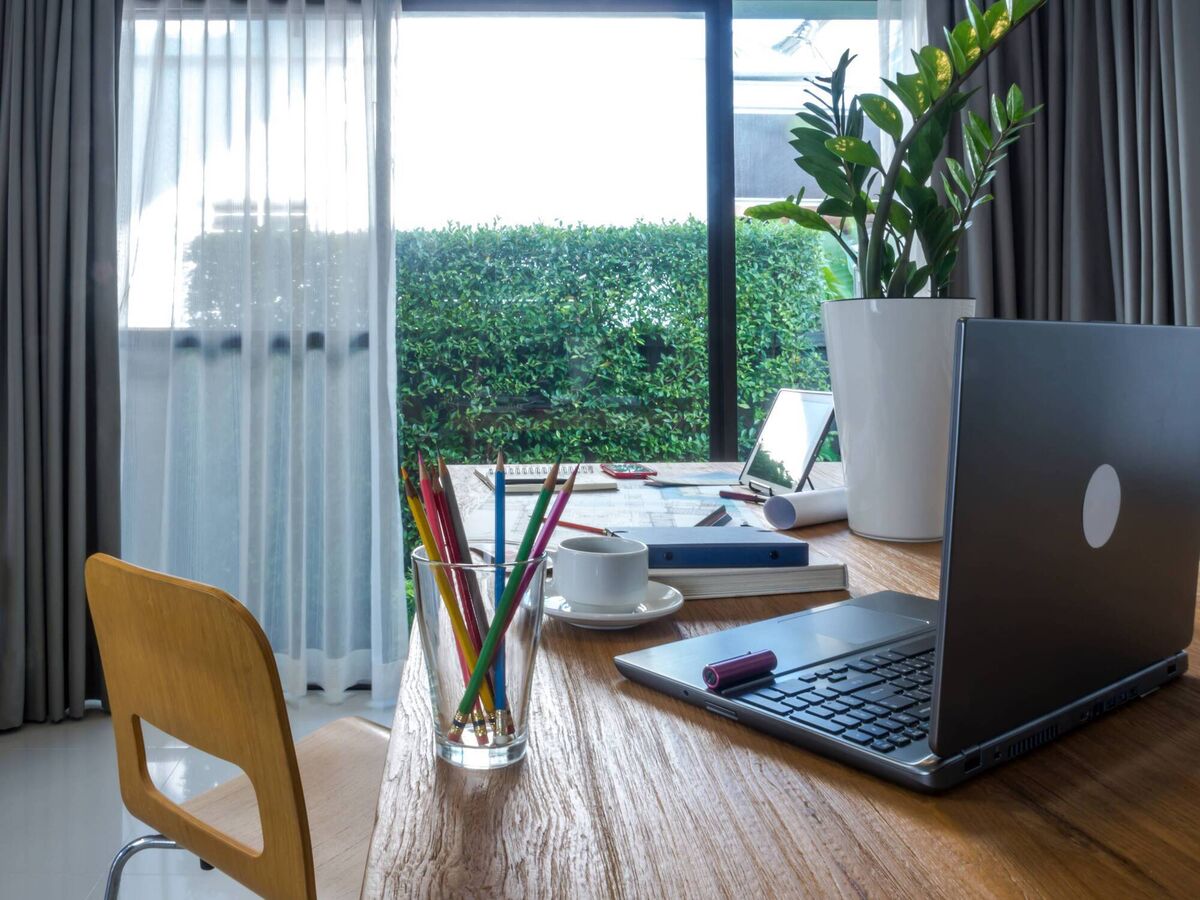
Non-habitable garden structures can now be erected to an aggregated size of 30m2 at the back or to the side of the home as long as 25m2 of open space remains. 	Picture: iStock
Non-habitable garden structures can now be erected to an aggregated size of 30m2 at the back or to the side of the home as long as 25m2 of open space remains.  Picture: iStock

So if you’re intending to put up a pergola with a permanent roof the size of a circus tent (over 30m2), you may need planning to go ahead.

Whatever you do using the habitable or non-habitable exemptions, there must always be 25m2 of outdoor space remaining in your back garden.

More in this section

Revoiced

Newsletter

Had a busy week? Sign up for some of the best reads from the week gone by. Selected just for you.

Cookie Policy Privacy Policy Brand Safety FAQ Help Contact Us Terms and Conditions

© Examiner Echo Group Limited