Home Q&A: Your guide to the new planning rules for garden cabins
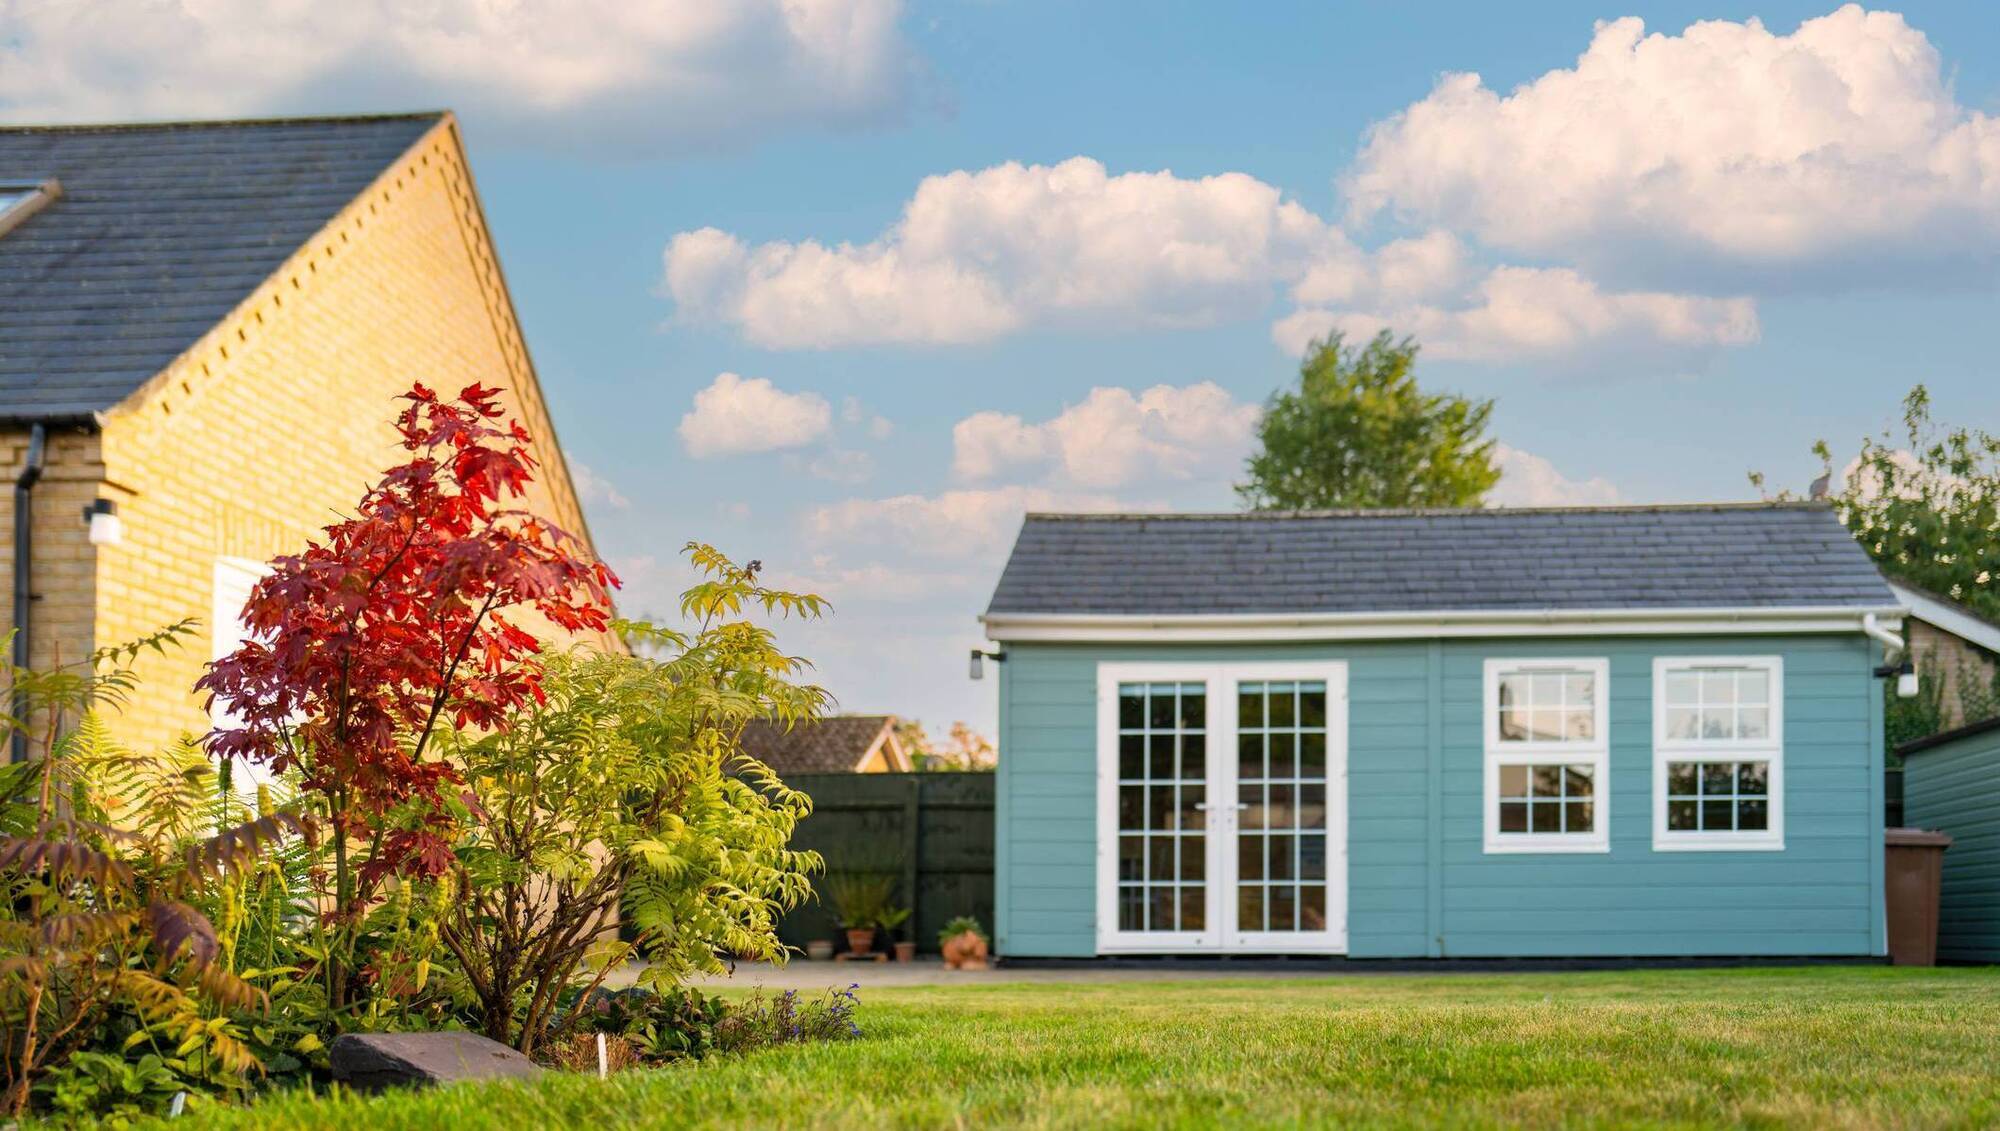
Ensure your tiny auxiliary building is truly exempt and go into contract just as you would with any serious home improvement. File pictures
After years of political wrangles, heated debate and public consultation with the government, it’s finally happened. On July 16, John Cummins, Minister of State at the Department of Housing, Local Government and Heritage, signed new statutory regulations regarding residential garden homes into law.
These new exemptions to planning permission (PP) came into effect on July 27. The government release is tinder dry and bureaucratic, so these are the T&Cs of this PP exemption in user-friendly language to help readers with some potential issues concerning these projects going forward.
This exemption is expected to end in its current form on December 31, 2030, which may cause some homeowners to rush into loans and cabin installations for fear that the exemption will be pulled. You need to complete your project in compliance with all the demands set out by the local authority by this date to remain safely exempt from PP.
Judging by the intense public interest expressed on social media, that’s my expectation — a feverish gallop to put cabins into gardens, and the erection of some sub-standard buildings.
Read More
Allowed dimensions for these modulars and cabins are 32sq m (the smallest habitable one-bedroom imaginable) to 45sq m. They can be timber-framed (finished in render if you prefer that look), block-built or steel-framed.
Caravans and mobile homes are not included, and you cannot sling up a cabin on a green-field site and shelter under this exemption.
So, can your neighbours object to your new auxiliary habitable dwelling going ahead if it fulfils the local authority exemption for a residential back garden cabin? No, at least not formally if you’ve complied with all conditions set by your local authority.
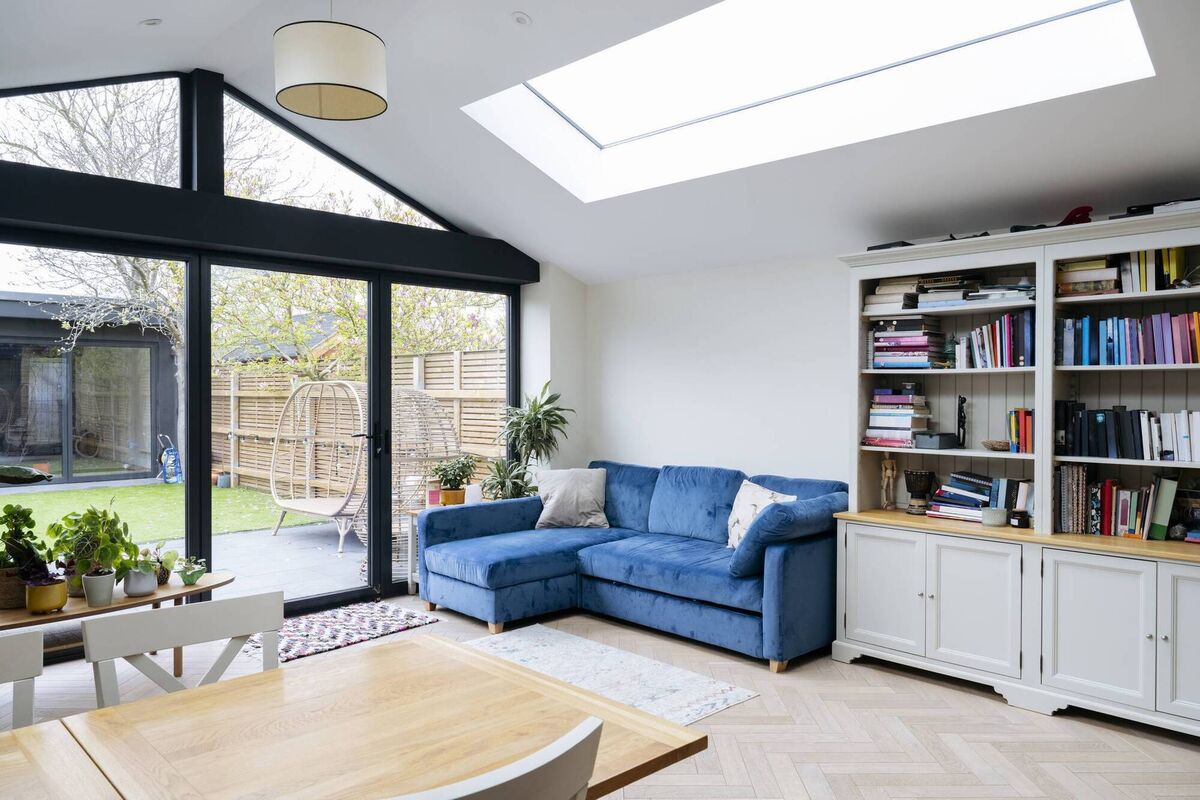
That said, civil common law issues remain, touching on privacy, noise and various nuisances coming from your back garden.
Your neighbour can act on this if they are sufficiently motivated to go to a solicitor. They may well have grounds if things are really kicking off over the fence, creating general upset that interferes with their normal enjoyment of their property.
Parking wars are expected too, as most families come with at least one car. Where is that going to live?
My advice is to engage with your immediate neighbours, and to offer them plenty of notice of your intentions, well before you swing a modular into the garden — 0.6m from a boundary is very close in a high-density area of moderately sized gardens.
The allowed height of a pitched roof is four metres, and the height of a flat one is three metres from finished ground level. Will this create shadow on the other side of the boundary? If you clearly breach the conditions for exemption, anyone (including your tenant) can bring this to the attention of planning enforcement. You must give the local authority notice of 14 days before you break ground. The notice will include your Eircode and the reason you are creating this building.
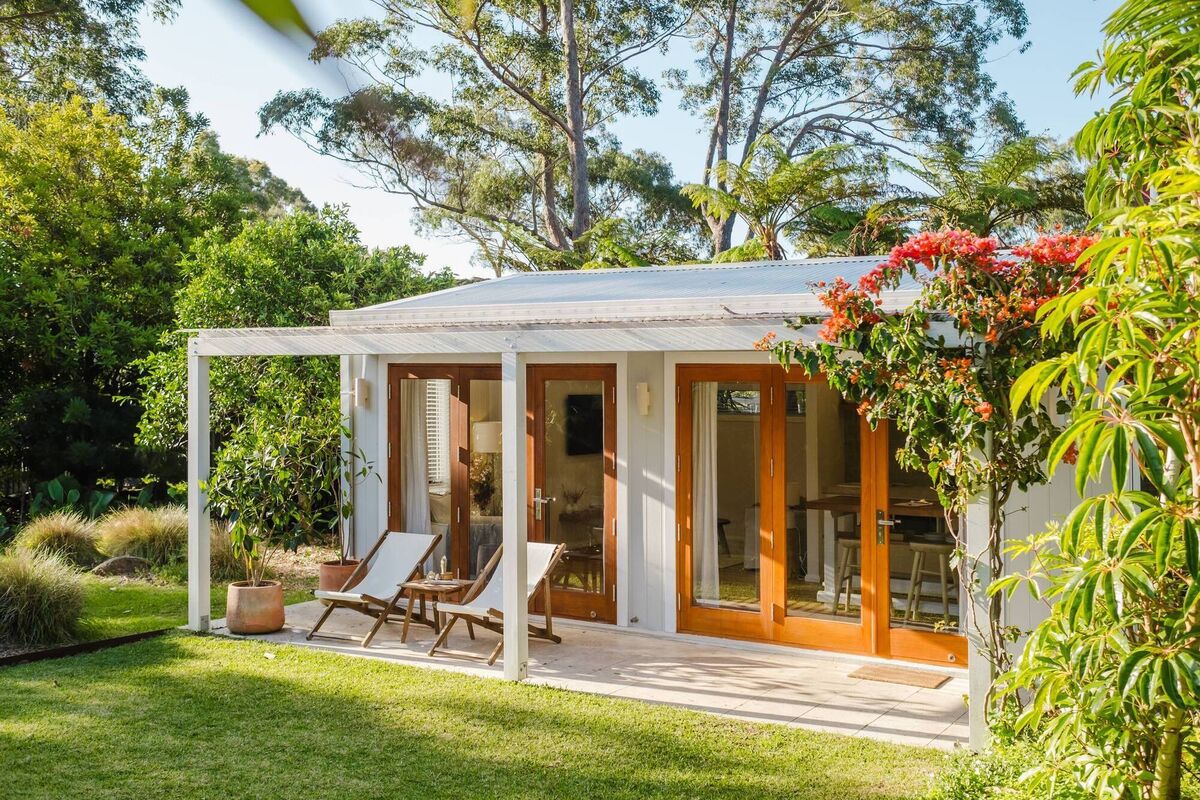
For non-habitable sheds, gyms or a garden home-office on your grounds, the cumulative allowance has been raised to 30sq m. Use this up, and you will not fit a 45sq m tiny home in the garden without planning. If you want a residential home in the garden larger than 45sq m, you will have to apply for planning. There must be 25sq m of open space remaining for the use of the principal building in either case. I think 25sq m of surviving garden is tight, considering two families may be intersecting over the same outdoor space.
Going forward, homes with larger gardens with side entrances are likely to be marketed for sale as having “huge potential” for an auxiliary home. Will this move pricing? Time will tell.
According to the conditions for exemptions on residential cabins, the modular home should have independent or shared access outdoors and a side entrance to the tiny home. You cannot have people walk through your home to reach theirs. This precludes mid-terrace homes without street-side or alley entrances to a yard or garden from being included in this planning exemption.
It appears from social media posts rather than outright price lists from suppliers to hover in the area of €80,000-€120,000 for the supply and installation on-site of a timber-framed, timber-clad 45sq m building.
This is a model with interior walls, windows and doors that meets building regulations standards for construction, ventilation, insulation, escape, plumbing, electrics and wastewater.
Services must be routed from the main house (water/power/waste services). This would suggest a flat fee for electricity services as part of any tenancy. Only use Safe Electric-registered individuals to handle the extension of the electrics and any first or second-fixes required in the modular home.
I would caution anyone considering a cabin in any material to budget with extreme care.
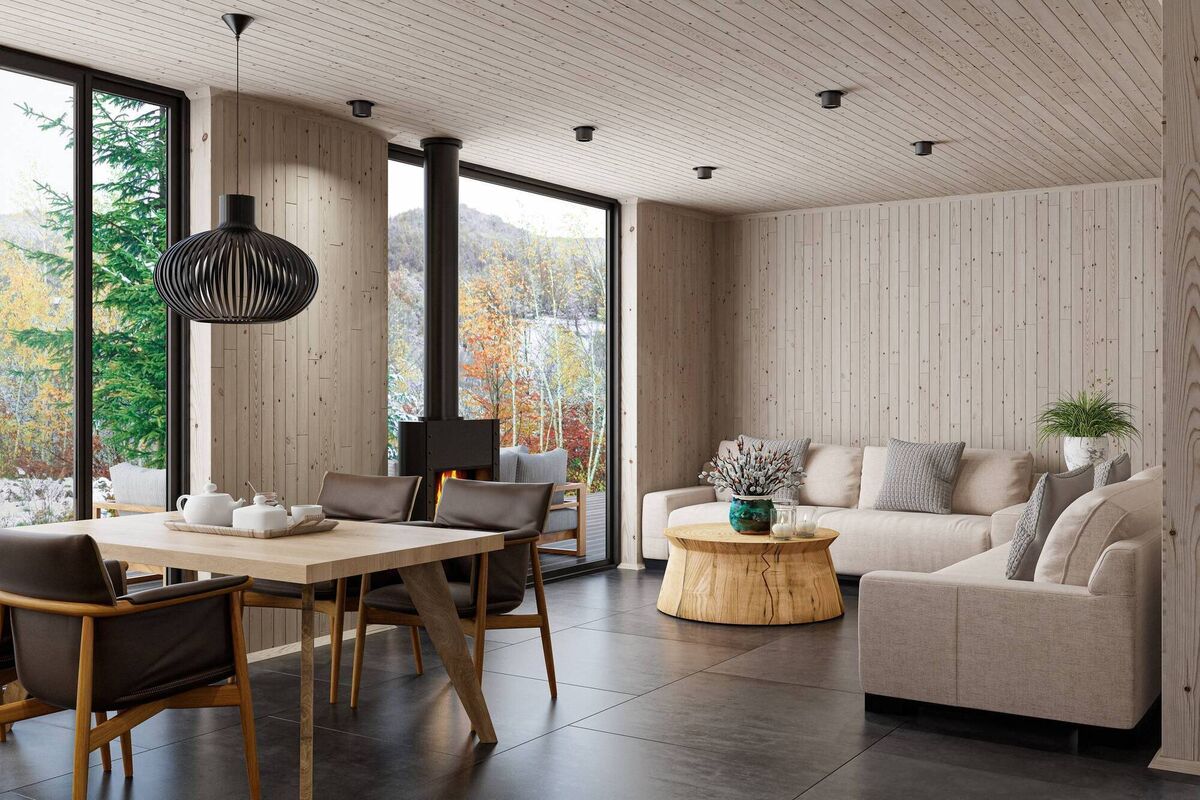
Infrastructure demands like groundwork, a foundation, services, and the fees of additional trades and professionals such as an engineer will push up this price. You must construct a proper walking path from the outdoor entrance to the modular to the building itself.
When renting the modular home or cabin on the private market, there is expected to be a licence agreement, not a full tenancy agreement as protected by the Rental Tenancy Board (RTB). As this would be based on the Rent-a-Room model already offered by Revenue, the first €14,000 of rent would not be subject to tax by Revenue.
Please take note that the tax arrangement surrounding back garden tiny-homes will be finalised in Budget 2027 with any “necessary amendments”.
A rental licence can be suspended, and the tenants asked to leave within a reasonable time. It offers vulnerable tenants very little protection if there is a dispute leading to eviction. Installing independent services and fencing off the building in panels or blocks may interfere with its status as a residential garden building under this PP exemption.
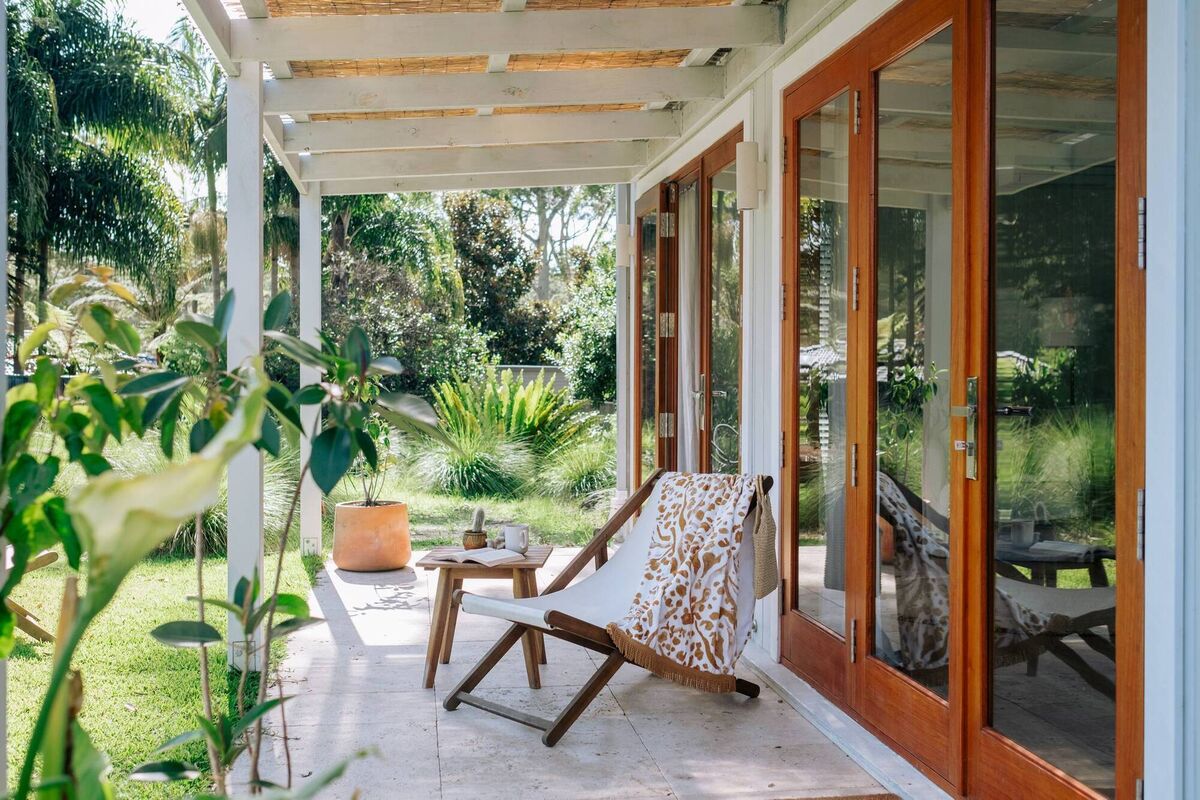
If tenants believe they have a case, and that they are tenants deserving of a proper RTB tenancy arrangement, they can in theory bring this matter to court. Whereas short periods of family members using the tiny-home rent-free is not a problem, the buildings cannot be used for short-term lets on the private market of any kind, including Airbnb. A separate Eircode will be set up for the auxiliary home with a property tax attached, but we have as yet not heard exactly how and when this will be formalised by Revenue.
Now, getting back to the construction stage. I sense trouble with the words “turn-key”. This means lockable, not liveable. Be extremely careful to get a full written quote on any turn-key deal and ensure it includes every detail that you’re expecting to get for your investment. I’ve read suppliers' replies regarding turn-key modulars that include some woolly language on social media.
A “bathroom space” is not a finished bathroom. The word turn-key generally means that the cabin/modular is installed on a prepared base (at your expense), hooked to services (at your expense), and there may or may not be a fitted kitchen included.
Are lights and power outlets ready to go, or will a second-fix be required? You’re doing yourself and the supplier a favour by including forensic detail in any quote.
What is the expected start date, and how long will the build take? Get this in writing.
A proper contract can include staged payments and financial penalties to the supplier or contractor for late or no start to the project, set to a date. You should expect a full guarantee of at least 10 years for the building as standard.

CONNECT WITH US TODAY



Be the first to know the latest news and updates