Room to Improve: See bungalow Dermot Bannon reinvents so family keeps its promise
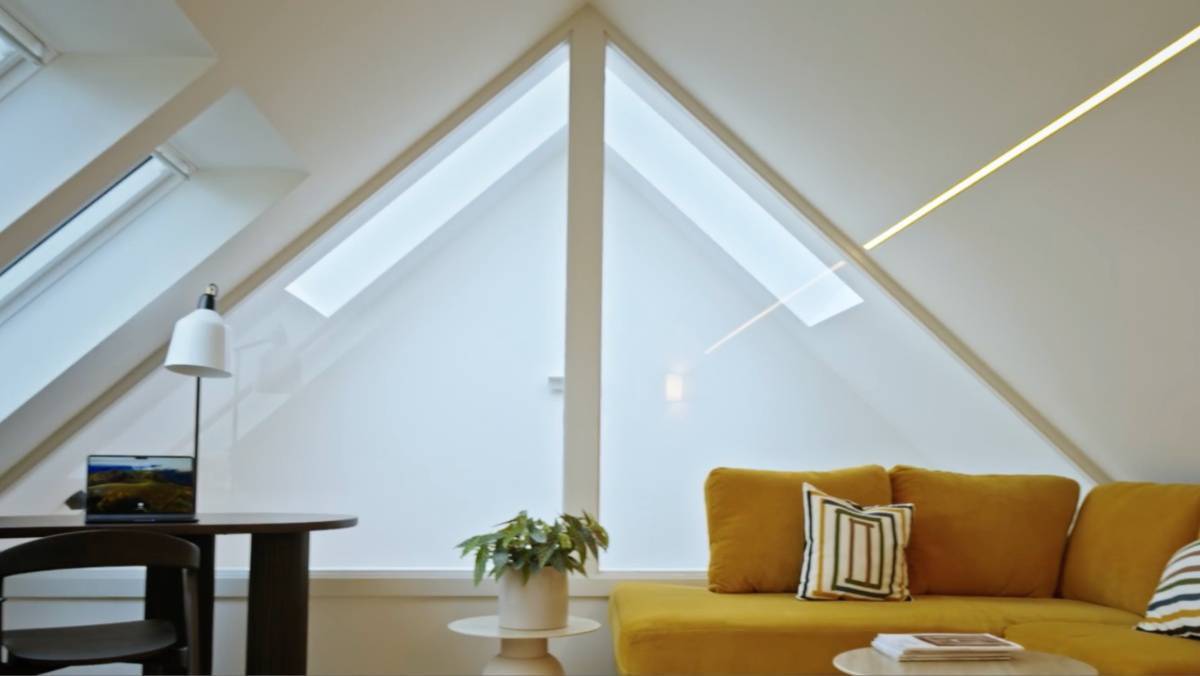
The mezzanine in the renovated Co Sligo house. Pictures: RTÉ
College sweethearts Orla McDermott and her husband Dominic Keenehan’s tastes were always “aligned”, says Orla.
Orla grew up in Aughris, Co Sligo, and studied business at Sligo IT which is where she met Dominic. They got married, were joined by their son Lachlan and purchased their dream home in Aughris.
Planning was approved within months for an extension and they were “ready to go”, when “in a matter of weeks everything changed", says Orla.
That Christmas, their first in the house, in December 2022, her adored Dominic noticed a pain in his side and was referred for tests.

At the same time, Orla found out she was expecting their second child.
He was diagnosed with a rare and aggressive cancer. “Dom just went downhill in a matter of weeks and within three weeks he was in hospice,” Orla tells viewers of RTÉ’s Room to Improve. “A week later he died — so he was dead within a month of his diagnosis. That was in July of 2023.”

The couple’s baby daughter, Eden Dominique Keenehan, was born three months later, in October that year. “Dom died the day before his 39th birthday — so our little dream house kind of turned into a bit of a nightmare,” adds Orla.

But Dom was determined that Orla would continue with their plans to renovate. “When Dom was in hospice he actually said to me, you’ve to promise you’ll do up the house,” she says. “He loved it here he thought it was the nicest place to bring up the children.”

So, a year later, plans in hand, Orla meets architect Dermot Bannon.
Dermot appreciates the significance of the task. “She wants to build the dream that she and Dom had set out to do,” he says. “This is about completing a dream they had together.”
The 1970s bungalow on the north coast of Sligo is cold and windswept. Although it has a stunning sea view, there is damp and mould throughout.
The couple always wanted an open-plan area and liked the idea of a sociable space.
A spare room is another must. “Dom had five brothers and five sisters; he’s from a huge family — then I have four brothers myself so definitely need a spare room for people to stay over,” says Orla.

Orla, who is a buyer for a medical devices company in Ballina, Co Mayo, currently uses the property’s other spare room as her home office.

Although the property has a patio door, the family doesn’t enjoy being outside. Dermot can see why: “It’s very windy — it feels like it’s coming from everywhere. Also in a way it feels like it’s too high, that you’re on show here,” he says.
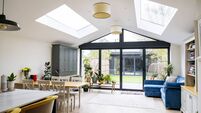
In September contractor Brendan Kilrehill of Kilrehill Bros is onsite to carry out work. Dermot combines the existing kitchen and dining area to create a larger kitchen with coastal views.
A new family living area/social space is created adjacent to a new utility room and the rear entrance.
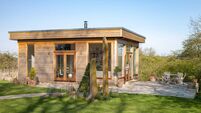
A splayed wall surrounds an outdoor living area, partially covered to create a windbreak and a place to sit.
Dermot finds himself in a corner when Claire and Orla join forces when totting up the cost of the splayed wall. Orla suggests getting rid of the front pillars and using the money saved to go towards the splayed wall — and is backed by Claire.

Speaking to camera, Dermot confides that he’s not a fan of how “palsy” the pair are getting: “There’s a little partnership starting there with Claire and Orla. I’m not too happy with that.”
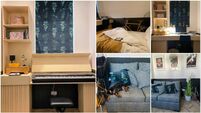
The return is sunken to give privacy from the road and allow height for a mezzanine. Here a home office is created for Orla — complete with a sea view. “I love it up here — I just get away from everything,” says Orla. It’s like a little sanctuary for myself. This is beyond anything I could have dreamed of — it’s fantastic.”
A glass wall she asked for is also included here but she can still be involved in all that’s going on below as there’s a view down to the kitchen. “No one gets in, out, moves without Orla knowing it!” Dermot jokes.

Sinking the extension was a key part of the plan. “We’re on the coast here. It was all about the view,” says the architect.

The two double bedrooms at the front and the one at the rear remain and the boxroom is transformed into a new family bathroom.
A link is built to the garage, which becomes a new ensuite bedroom for Orla with a walk-in wardrobe.
The reinvention of the bungalow is the culmination of the vision shared by Orla and Dom.

This project was about extending the bungalow yet ensuring it didn’t look “out of scale”, according to the architect. “There’s quite a big extension onto the house but yet it doesn’t feel it,” he says.

Orla retains the sitting room for an important reason. “This was Dom’s favourite room,” she says. “He would come in here to watch football and that.

"It’s nice for the rest of the house to change so much but I can still see him sitting in here on the couch — so I love this room.”
Her verdict on the entire renovation? “Dom would love this. He would think this was absolutely fantastic. This is what he wanted for myself and the kids and I know he’d love it.”
Orla’s budget was €275,000.
“At the end of the project it climbed up to €295,000,” says quantity surveyor Claire.

But Orla was “fantastic as a client”, she adds. “She eliminated certain things from the scope of work such as the wall structure that Dermot had designed originally,” says the quantity surveyor, which means she could reinvest all the money she saved in items such as the roof light.
There was a grant of €25,000 from the SEAI for energy which meant the project went €25,000 over budget in total.

- 'Room to Improve' airs on RTÉ One on Sundays at 21.30 and on RTÉ Player