Swing open the door's vital role in your home's architecture

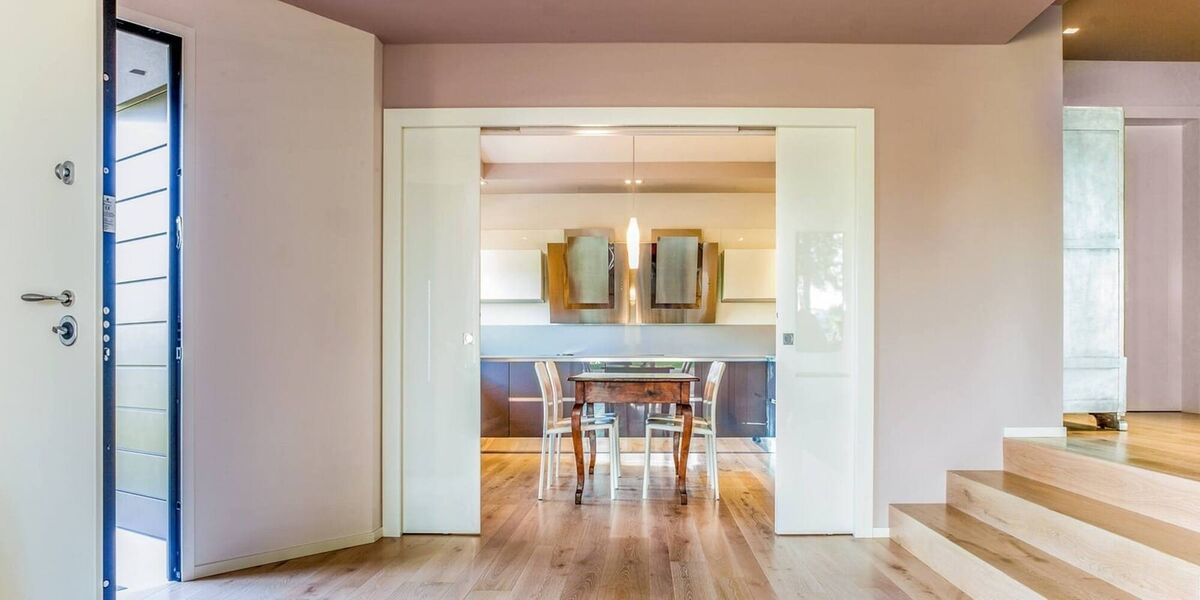
Two sliders in pocket doors, ideal to remove the trouble of any swing and to throw back a dramatic section of wall completely; Unico; pocketdoors.ie.
We're slicing a tricky little en-suite out of our master bedroom. Apart from all but lubricating the suite to slip it into pinched positions, locating the door has provided an unexpected point of contention between my carpenter pal and myself. The studs cannot start without an entryway decided on, and we both have strong and logical opinions (mine bolstered by fevered rummages through Instagram before he gets here).
Slicing through space in that familiar little arc on the plans, doors are powerful, often opaque, portals to beyond. Because they move so dynamically, style aside, they have a unique place in the ergonomics and architecture of our homes. Opening the wall for the transition from one area to another, it’s the first thing to get right, and putting the door in the right spot is a vital moment for a good architect.
How will you approach, and then enter? What direction are you naturally projected through the room? What’s potentially hit, hidden, or revealed during the action of opening the door? It all has a profound effect on the comfort of travelling through the space. Doors also offer the first visual framing of what you find in front of you.
In the worst instances, doors will demand a two-step of opening and immediate closing to rudely shuffle inside. An egregious obstacle. Instead of serving the space, these doors are physically in the way, eating up floor, colliding into furniture and pushing the layout of the room around. You’re opening and then pirouetting around the door to close it.
Deciding on the swing can determine how many face-flattening comedic, bruising moments you and yours will experience.
Walking out of a primary space with the door swinging outward, you’re travelling with the door handle pushed ahead of you, and then reversing to reach the door on the other side, fine for exterior doors, but often a nuisance otherwise.
If you walk around your own home, you’ll notice, that with the exception of long walls in big areas with plenty of breathing room for furniture placements, in smaller areas the doors open and land against the wall perpendicular to them.
This takes the door out of the way and leaves as much usable space as possible in the room. It sends you in the right primary direction, at least it should if it’s hung on the right side of the frame. Get used to the idea of “path of travel” and the way you are most likely to move through your rooms and conduit areas.
Doors lying softly against walls in a 90-degree swing works well in many instances — just ensure there’s allowance for the door motion to stop short of shattering the plaster with repeated wallops.
Obviously, for light switches, the door should open inward and away from that parallel wall so that you can reach out to them immediately if they are not set outside the space. For the bathroom, they should be on the same side as the door handle and outside the room. Mark out the position of light and power switches on the perpendicular and parallel walls while considering door actions.
The door should swing inward to the more primary room or space. So, on a corridor, with the exception of doors covering, for instance, an en-suite under the stairs, or a small cloakroom, doors to rooms served by that corridor, would swing inward.
This also means that by leaving the space, you’re naturally bringing the door with you. Although some doors may be left open, others will sit shut to help with zoning central heating.
If you’re approaching from the right, it will feel more graceful and natural to then open the door to the right on that flight path (not always possible, it depends on layout).
If the door is in a corner and it doesn’t land nestling into a corner, it will demand a 180 swing to reach a wall (1600mm plus frame with a standard door), so it will sit open stubbornly, creating shadows. Near the top of the stairs, always have doors opening inward (or sliding on cupboards), otherwise, you could be batted back downstairs if you lose your balance.
Okay, now we have reached the interesting point of deliberately blinding out the room with an opening door — popular with Irish homemakers for various reasons. Let’s consider bedrooms.
Imagine you are dragging on your Spanx and the three-year-old rocks up to the door. With a door that partially hides the room until the person bursts right into the space, you have some hope of your dignity remaining intact.
If your house has bedrooms leading directly off open-plan living spaces (as I do), the line of sight may be a rule breaker, and you might want to keep the hinged side of the door closest to the bed.
Sometimes there’s an aesthetic argument to shield the room for a moment with the door (hinges away from the perpendicular wall) to introduce a deliberate pause before revealing a wonderful view or roomscape. For a moment the door creates a short corridor or screen as it opens. It’s a bit of dramatic, adrenaline-perking ta-dah.
For bathrooms, again, you may want to hide the loo behind the inward door swing, to buy some screeching and roaring time. Otherwise, if for some reason you cannot flatten the door off the perpendicular wall (and keeping in mind you need around 800mm to physically get into the space), a pocket door set inside the wall or a slider set on a roller mechanism over the doorway, might be a good compromise.
There is some discussion around odours for en-suites (sorry). If the en-suite door opens inward to the bedroom, it’s more likely that mammalian scent will be sucked into the sleeping space. For homes with older or vulnerable family members, an outward swinging bathroom door ensures they cannot fall against the bathroom door, preventing it from opening — worrisome in an emergency.
Again, rollers, bi-folds and pocket doors can overcome the problems of tiny en-suites where an inward swinging door is gobbling floor space or grazing the front of even a short-projection loo. For wall-mounted rollers, you will be giving up some wall on the room or corridor you’re leaving to accommodate the action, and the bar over the door.
Unless fitted with moulding, this suspension point will give off a gentle industrial vibe — which may not be what you’re after. A pocket door will be built into a dedicated wall shell and tracks. Quality varies wildly.
If you’re buying a door to replace a door you already have, open the door, put your back against the hinges and put your hand out to the handle. If the door handle/knob is on the left, and it swings in, it’s a left-facing inward-swing door.
There’s a reason that architects have one of the longest training periods of any profession. When building, extending or seriously renovating, door placements, and their action and direction should take up a large chunk of one meeting with your designer. Swing open your new life.

CONNECT WITH US TODAY



Be the first to know the latest news and updates