House of the week
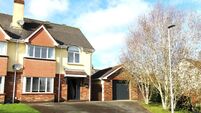
Certainly, towards the top of any list must be the setting: it’s just one of four large, one-off houses in an exceptionally private and landscaped walled setting, on the edge of Douglas, Cork, in Frankfield.
Is the eye-catcher then the stand-out staircase, a real craftworker’s masterpiece, in solid oak rising through the very heart of this three-storey home, linking its big living quarters with up to six or even seven bedrooms (four en suites) overhead?
Or, is it the architectural edge given to the back garden by the latest addition, deep swirling raised beds ringed in granite and a huge matching granite terrace right across the back of this big family home?
Or, the sheer amount of space within, in ready-to-move-in condition?
Or, yet again, might it be the fact this house had further upgrades within the past year that included re-doing the kitchen? It was updated simply by adding new unit doors to update the look in this already well-laid out room?
OK, clearly it is a package, a well-ordered home that comes to market in pristine order, on probably the largest site (a quarter of an acre) in the 1.25 acre enclave called Arvalee, where four individual families clubbed together to acquire their sites which had been previously occupied by an unusual old, but relatively undistinguished tower. Access is via a 200’ long private shared drive behind discrete electric gates, set back off the main Frankfield road next to the gem-like Church of Ireland church, with an equally appealing Gothic stone cottage on the other entry side.
And, No 1 has lovely, pastoral views from its side sun room over a meadow field to the old church.
As it comes for sale via Margaret Kelleher and John Paul Sheehan of Lisney guiding €750,000, No 1 is going to have a wide appeal to buyers in the up to €1 million price mark, especially as it doesn’t need another cent spent on it.
Scene setter is the hall, where the eye gets drawn up the feature stairwell to the uppermost ceiling some 26’ overhead, thanks to extra 9’ head heights in the lower two floors.
For those who don’t need 6/7 bedrooms, the top floor is perfect as a games/study/office space.
The staircase — suitable for a Gone with the Wind-like flouncing debs dress or dinner date departure scene — was built by the highly-regarded Cecil Whitford of Blackpool, Cork, and took three weeks to fit and finish with French polish: très jolie.
Each side of the hall is home to a very large living room (22’ by 13’ on the left) and the slick new glossy neutral kitchen/dining room behind is 30’ by almost 12’, with new big porcelain tiles.
Also updating the look of this year 2000-built home are things like the glass splashback, and LED lights in the kick-board.
When the kitchen was being re-done last year, new French doors were also installed to the back garden terrace, and this outdoor space is now one of No 1’s best feature.
Tonnes upon tonnes of grey granite (though it looks like limestone) was imported and makes generous feature beds, to a design by Eoin Nolan, complete with lighting and planting of things like Japanese maples, tree ferns etc.
The entire outside of No 1, including detached garage and paving, is super-easy to keep (the circular lawn is neat enough to do with a hand sheares) and for kids looking for a place to play ball, the shared avenue and common areas are perfect and safe, with a hint of country-field adventure by simply jumping over a wall.

CONNECT WITH US TODAY



Be the first to know the latest news and updates