Aussie roots at €755k family four-bed in Bishopstown
Hints of home & away on Melbourn Road
Kirribilli, 6 Melbourn Road, Bishopstown

Kirribilli, 6 Melbourn Road, Bishopstown

Bishopstown, Cork

€755,000

Size

181 sq m

(1,948 sq ft)

Bedrooms

4

Bathrooms

3

BER

B

Fair dinkum for some Oz factor

What’s in a house-name? Nostalgia? Happy memories? A nod to an important life chapter? Tricky spelling? Postmen scratching their heads? If the names we choose say quite a lot about us, what is ‘Kirribilli’ telling us?

A Google search tells us there’s a good chance it’s linked to the Aboriginal word Kiarabilli, meaning ‘good fishing spot’. A deeper dive tells us it’s also the name of a rather special suburb in Australia’s largest city, Sydney, characterized by waterfront cafés, sailing boats and spectacular views of Syndney Harbour. Even the Australian Prime Minister has a residence there. Good on ya, Kirribilli.

As is often the case with house names, there’s a sentimental attachment to the place they commemorate, and so it is with Bishopstown’s Kirribilli, whose owners lived and worked in Sydney 40-odd years ago, settling near the harbour bridge, in the historic suburb of — you’ve guessed it — Kirribilli.


One of them, a chartered quantity surveyor, points out that by a curious twist of fate, the Australian connection followed them home as they ended up living on Bishopstown’s Melbourn Road (minus the final ‘e’).
Thanks to the peripatetic lifestyle of a Garda family, the owner was already familiar with the west of Cork city suburb, having relocated to Bishopstown from Dublin as a youngster when his father was transferred.

“We lived a few avenues away from where I live now and none of the houses on Melbourn Road were built at the time.

“I went to primary school at Scoil an Spioraid Naoimh and it’s literally across the road from our current home. We were able to watch our own kids crossing the road to school,” the owner says.

The convenience of living in Bishopstown was key to their decision to settle there upon returning from Australia. The house they bought was not the one they named Kirribilli. It was next door, a semi-d on a large corner site — generous enough for a QS with a background in construction to see an opportunity.

He subsequently applied for planning permission to subdivide the site and build a second home, after planners gave the green light.

“We wanted to build our own home and the opportunity was there because of the site size. So we sold the first house to fund the other.”

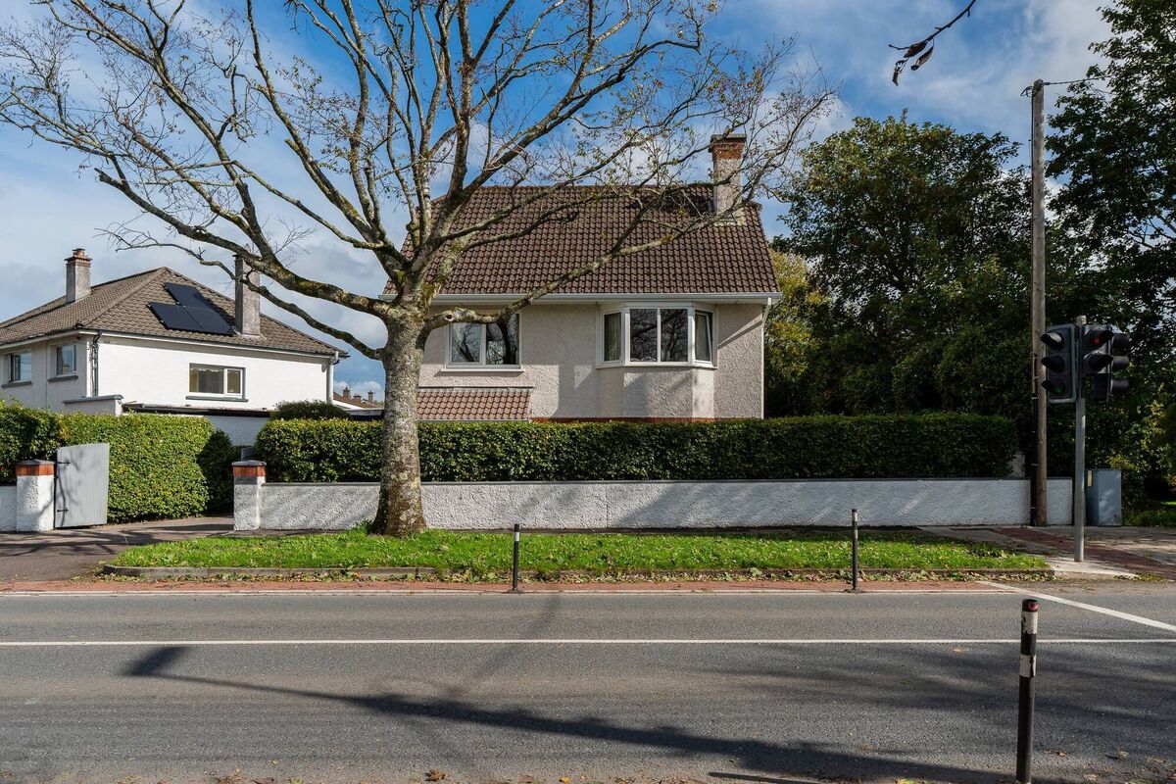
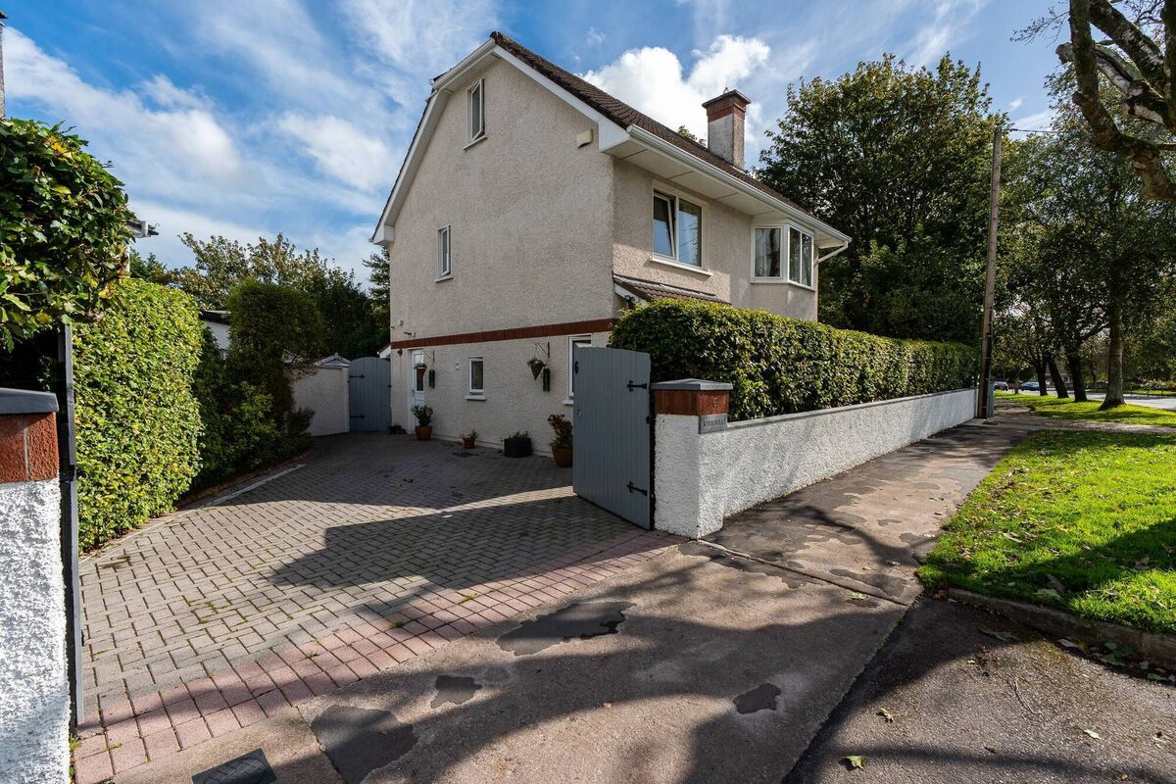
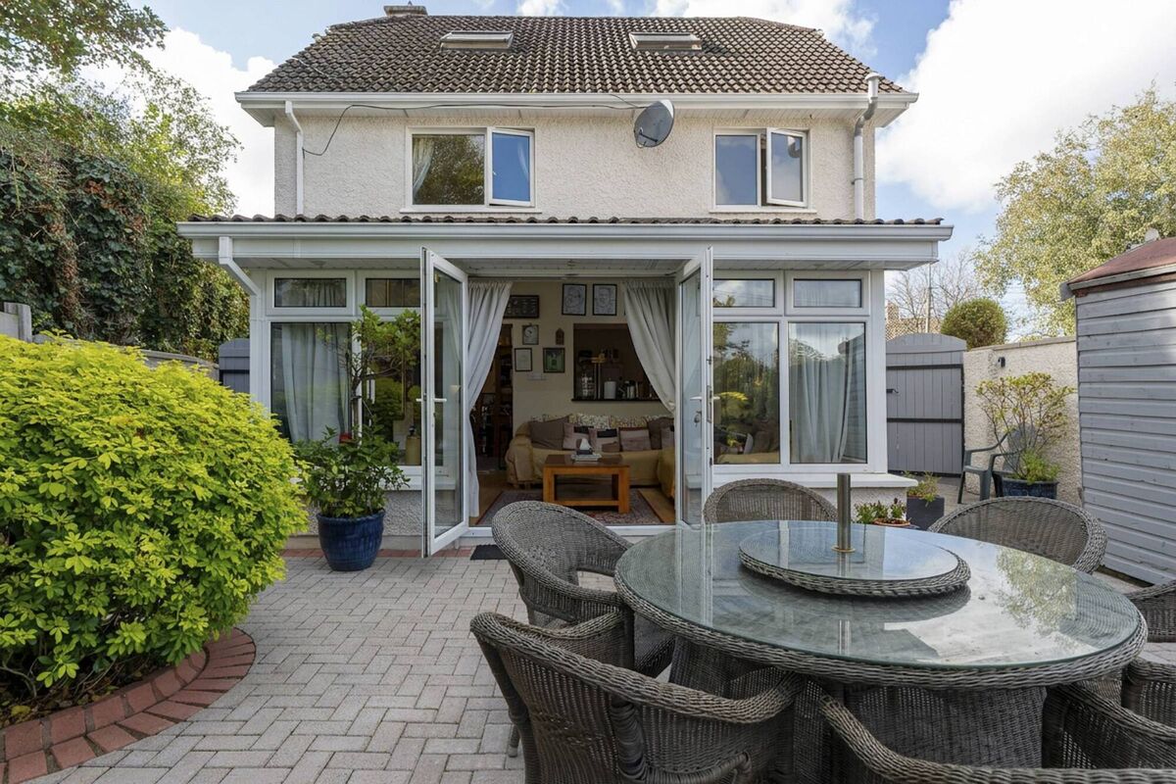
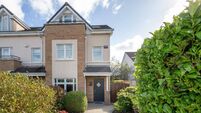
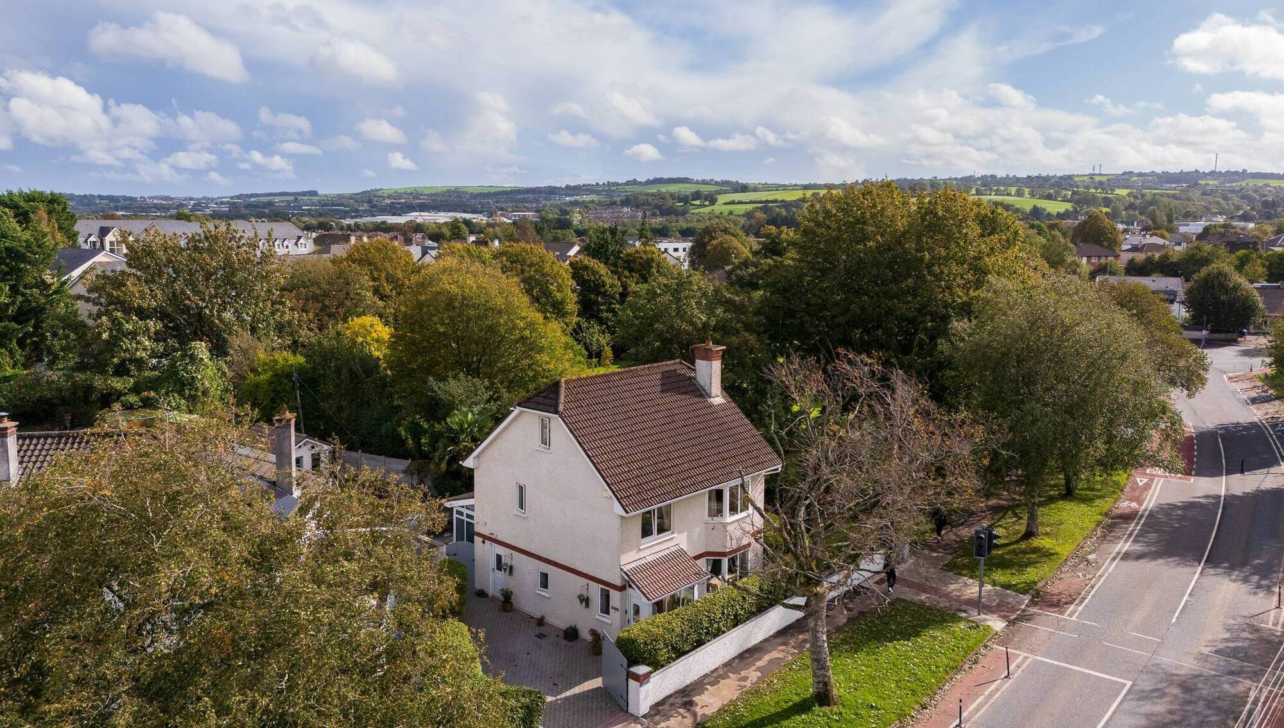
They started building No 6 Melbourn Road in 2001 and moved in the following year. Its exotic-sounding name isn’t the only thing that sets Kirribilli apart: Homes along that stretch of Melbourn Road are semi-ds, while No 6 is detached. It’s also younger than its neighbours by about quarter of a century, and it’s taller too, extending over three levels, instead of two.

“I made the [roof] pitch slightly higher than normal and it gave us that extra bit of head space. It was built over three levels, so it’s not a converted attic. It was built in accordance with the planning permission from day one,” the owner says.

Although BERs were not yet a household talking point at the time Kirribilli was built — energy efficiency was largely measured by how much heat went up the chimney or whether cold air was apt to whistle through the rooms — the owner’s profession meant he was aware of the benefits of good insulation and quality building materials.

“I’d worked in both commercial and residential [property] as part of my job, so I had a bit of knowledge in terms of what was out there and I tried to incorporate the best of materials into the house and I tried to future-proof it too,” he says.

Clearly, he chose his materials well as despite being 25 years old, Kirribilli has a ‘B’ energy rating, ensuring a warm, comfortable home for those who live in it, as well as the potential for preferential green mortgage rates for would-be buyers.

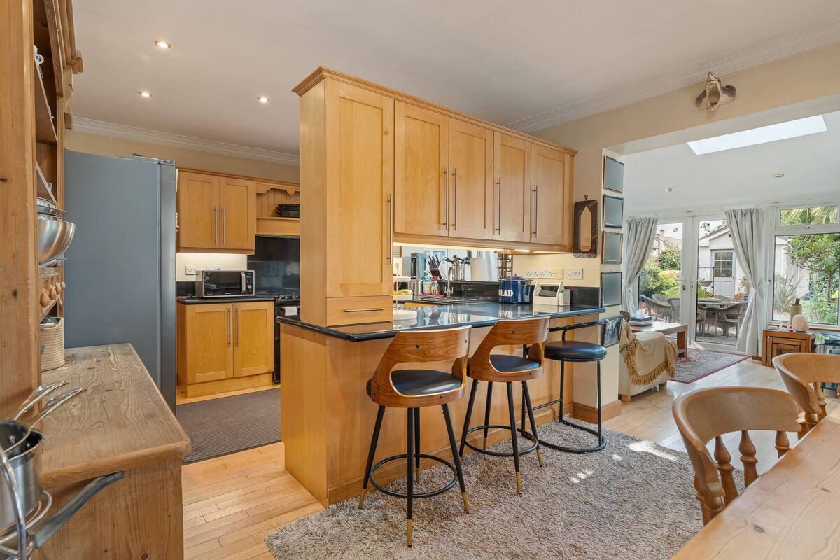
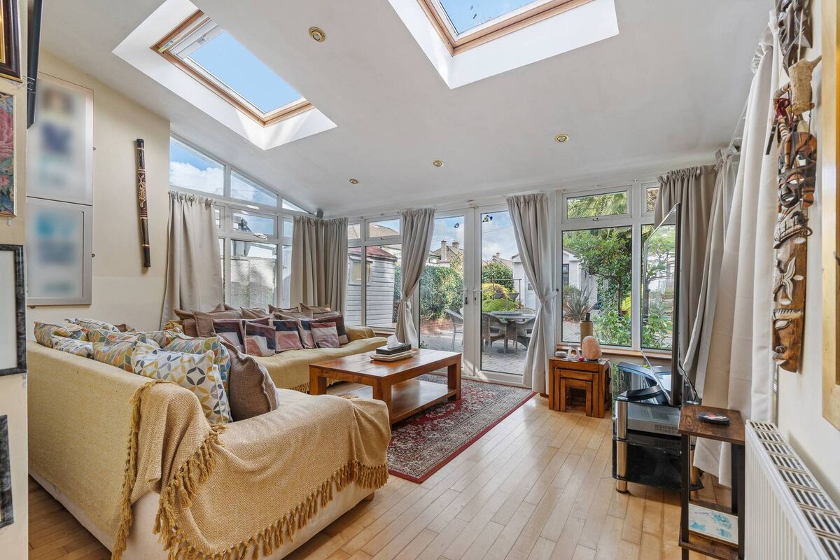
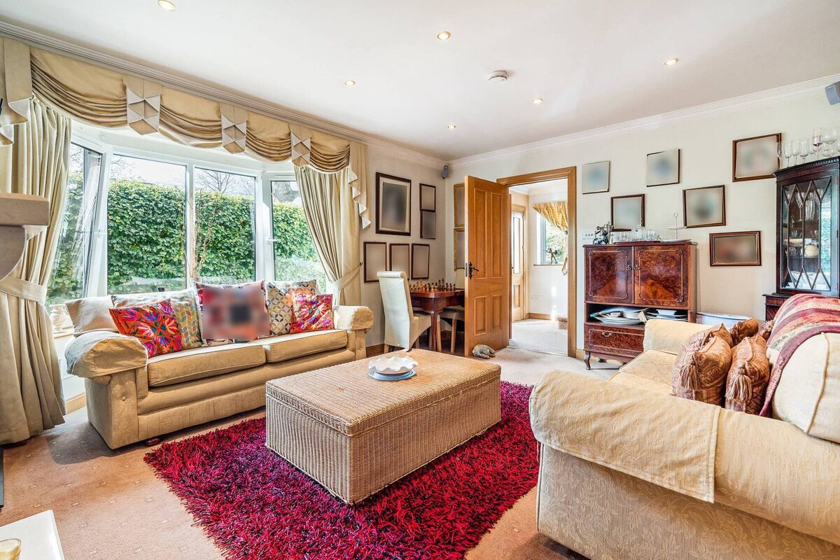
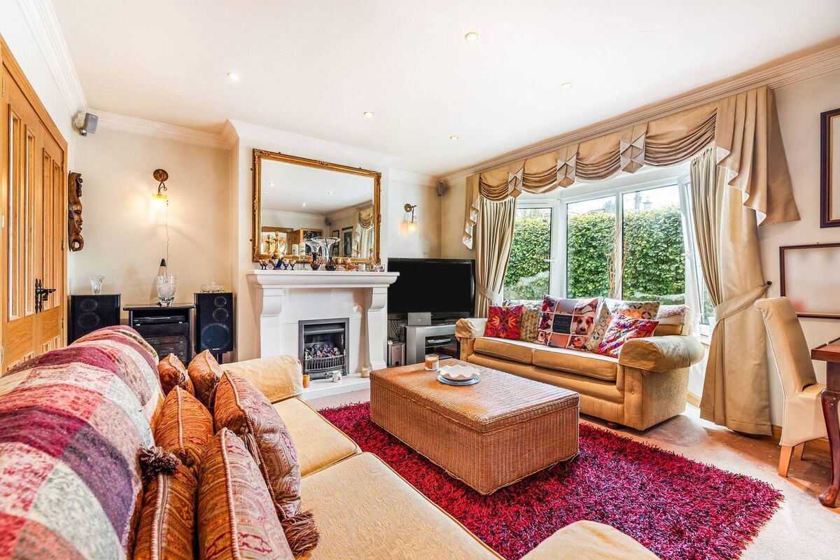
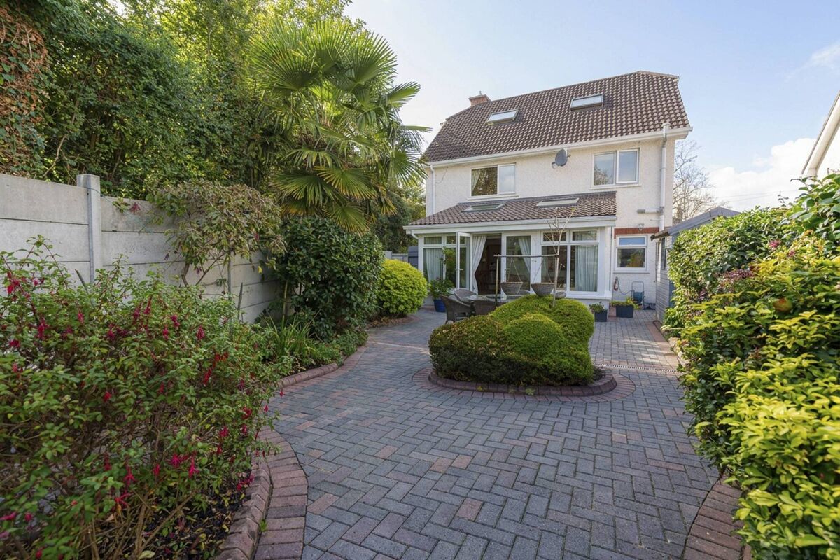
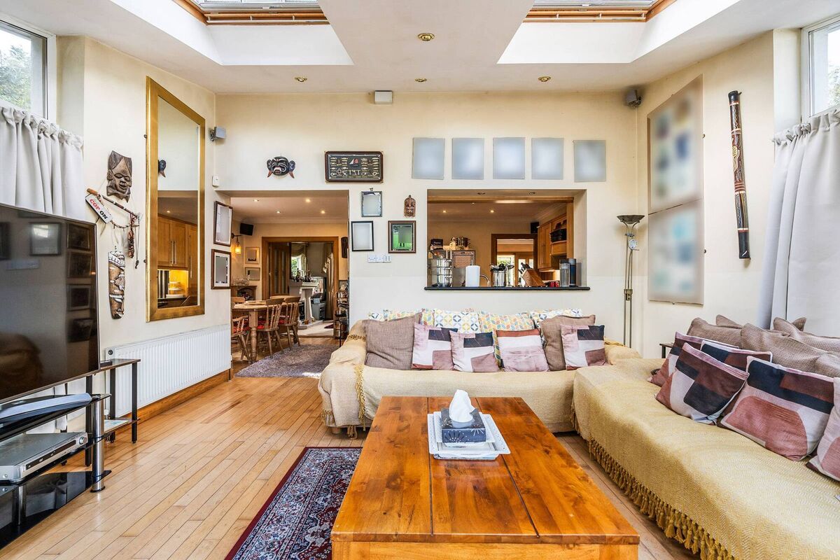
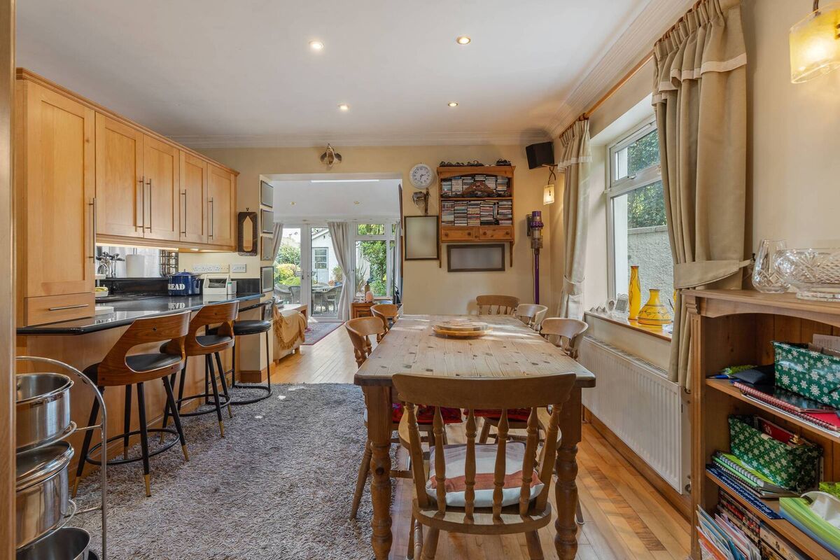
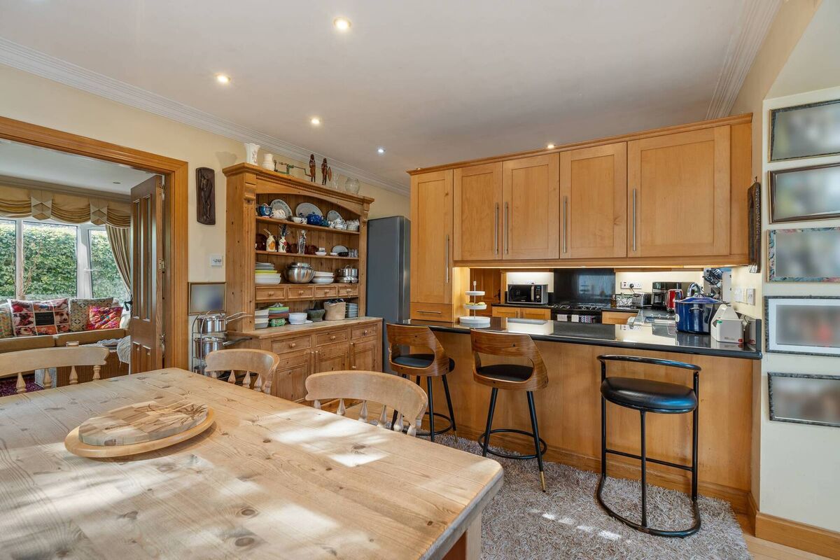
It’s a thoughtfully laid out home too with some Australian design influences (not to mention wall art), most notable in the open-plan, relaxed nature of almost all of the downstairs accommodation, from living room through to the kitchen-dining space, onto the lofty, triple-aspect sunroom with raised ceiling and electrically operated Velux roof lights and remoted control blinds. It opens into a landscaped rear garden where the QS again used his skills to make maximum use of available space.

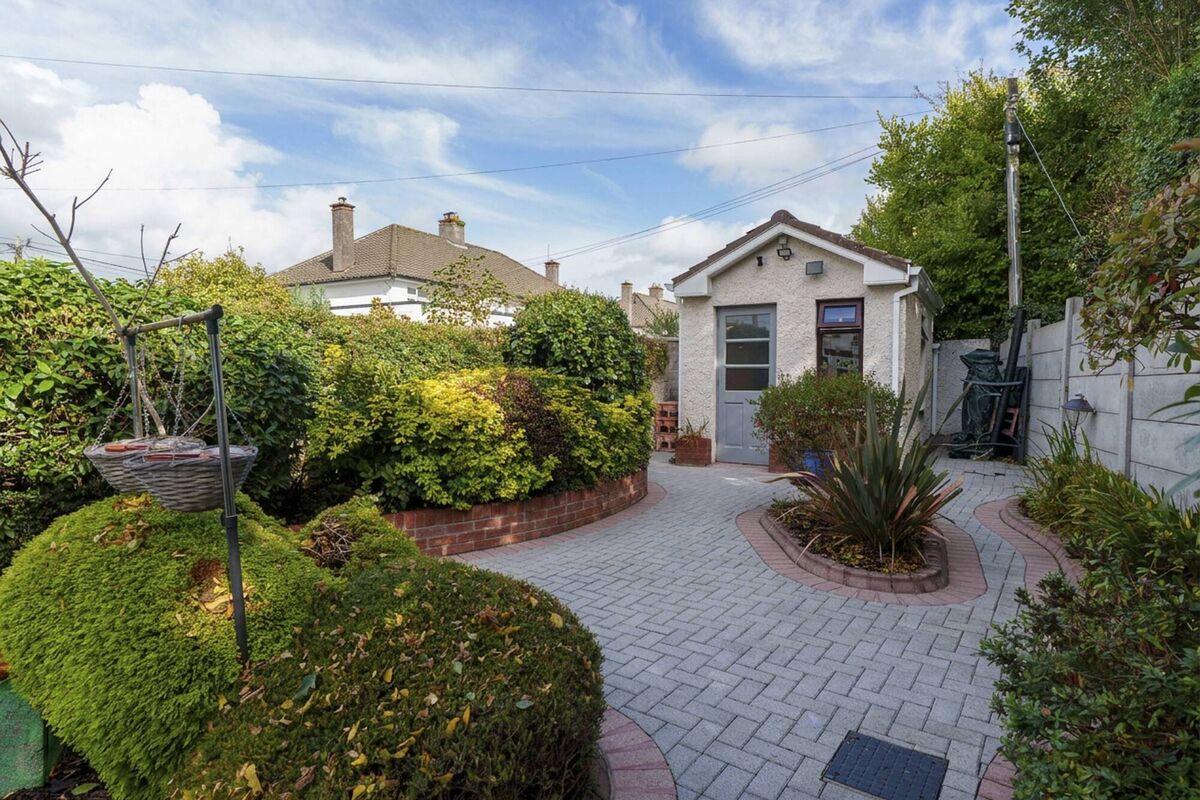
“I did think about laying it all to lawn but I took the view that a better use of space would be to have planters down along the sides with beds in the middle to break it up, while keeping the dining out area close to the house.”

Influence from Down Under is evident here too, in the built-in redbrick charcoal ‘barbie’ and overhead palm tree, planted 10-15 years ago and now fully grown. Professionally stocked planters have matured nicely and the overall impression is off a fully enclosed, easy-to-keep, very private rear garden with a stress-free, 10-second commute to the home office at the bottom — built to the same high spec as the house itself.

The main house — a roomy 2,000 sq ft — has a glut of quality features such as solid maple flooring; Docavie pre-finished oak solid panelled doors, skirting and architraves; solid white oak stair balustrades and hand rails: a polished limestone fireplace in the living room which has stood the test of time, with a converter box installed at one point to switch from open coal fire to a highly efficient gas fire alternative.

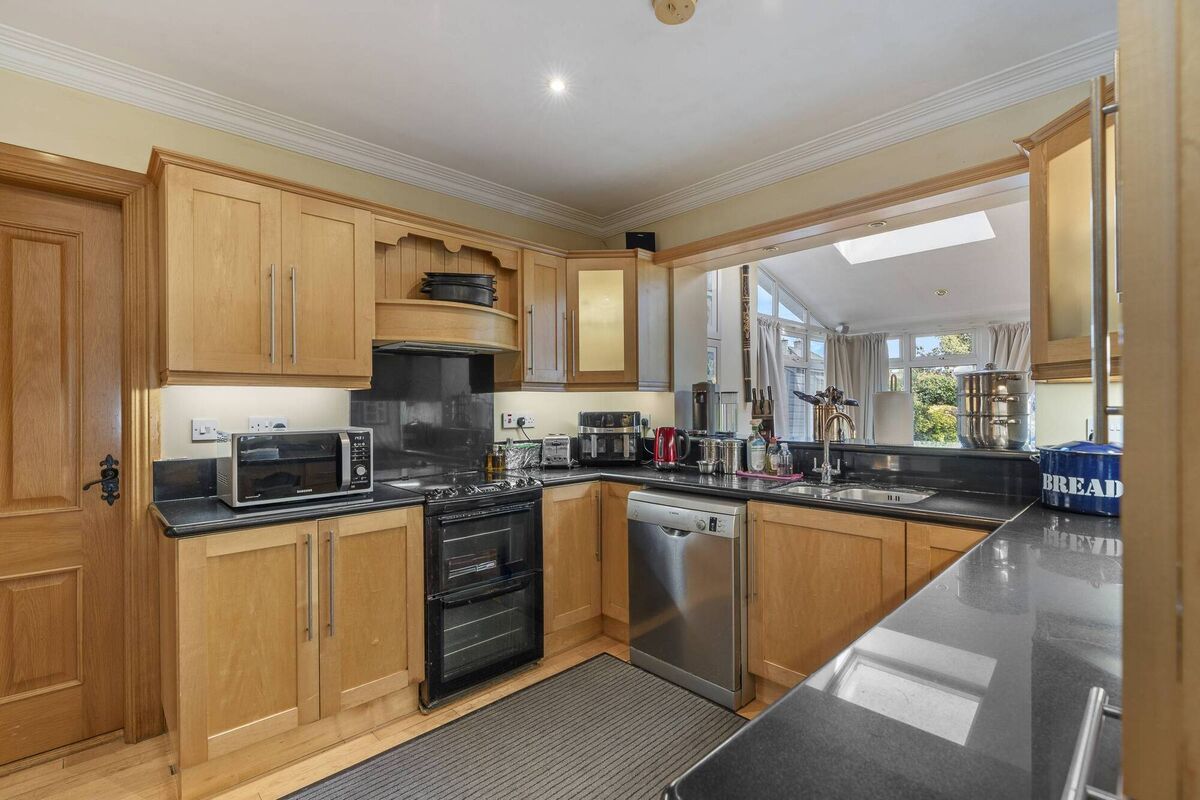
The owner says his wife’s main request during the house build was that there be “no exposed wires or pipes” and that wish was fulfilled. Other asks around wall lighting and the kitchen — first spotted in a glossy magazine — were also delivered, albeit for a fraction of the price, thanks again to the QS training.

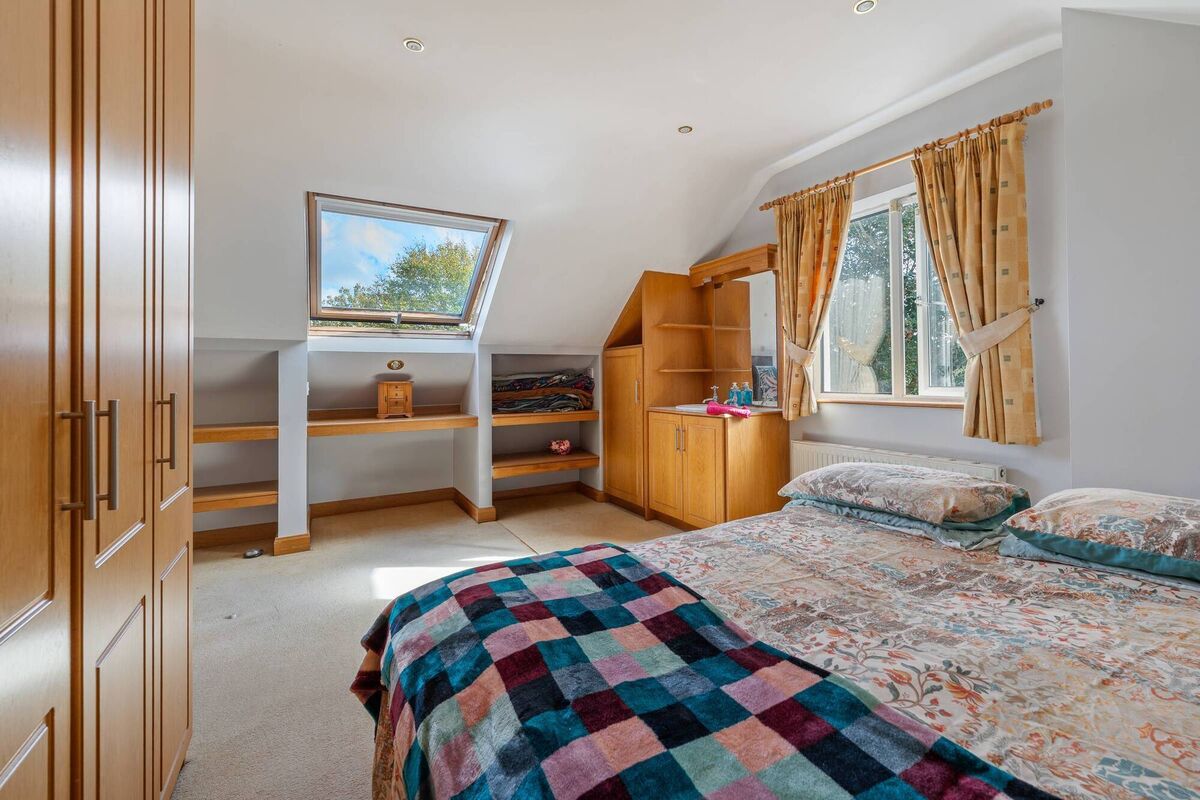
The couple reared three children at architect- designed Kirribilli, each with their own bedroom (three on the middle floor, one en suite, and a fourth bedroom up top, which could also suit an au pair); while the wide landing space could be used as a study zone/chill out area or working from home. Bathrooms are at ground and first floor level and there’s a utility at ground level too.

Choice of schools in the neighbourhood is tops; public transport is well established and Melbourn Road has the benefit of segregated cycle lanes since 2021. You can cycle from Kirribillli directly to the MTU campus and you park up to four cars in its broad driveway.

Conor Lynch of BIG property is handling the sale of Kirribilli and he says it’s the perfect trade-up, “a good choice for buyers looking to establish long term roots in Bishopstown, including those returning from abroad. Location is key here: close to schools, to Cork University Hospital, to UCC and MTU,” the agent says.

“Then you have the fact that the property has a solid B energy rating, so it does not need retrofitting.”

Mr Lynch describes No 6 as “particularly well suited to modern family living” while the dedicated home office is “an excellent solution for a professional who is self-employed, or anyone requiring a dedicated workspace away from the main house”.

The guide price for Kirribilli is €755,000.

VERDICT: The owner’s professional knowledge of construction materials and building standards is a definite plus for Kirribilli. Four bedrooms and good access to third-level education make it a solid family trade-up option. It could also appeal to owners of bumper homes in the likes of Waterfall or Model Farm Rd, who are looking for a low-maintenance trade-down, handy to retail and hospitals, with an easy-to-keep garden. Separate home office is an added perk. Fair dinkum as the Aussies would say.

More in this section

Revoiced

Newsletter

Had a busy week? Sign up for some of the best reads from the week gone by. Selected just for you.

Cookie Policy Privacy Policy Brand Safety FAQ Help Contact Us Terms and Conditions

© Examiner Echo Group Limited