Victorian grace, modern makeover and city panorama at €545k Montenotte house of the week 
Lively St Luke's Cross is a short stroll down the road from No 1 Carolina Terrace 
Victorian grace, modern makeover and city panorama at €545k Montenotte house of the week 

Montenotte, Cork €545,000 Size: 172 sq m (1,851 sq ft) Bedrooms: 2/3 Bathrooms; 2 BER: C

Montenotte, Cork city

€545,000

Size

172 sq m (1,851 sq ft)

Bedrooms

2/3

Bathrooms

2

BER

C

MUCH has changed since 1 Carolina Terrace last graced these pages, as a do-er up in a ‘swing state’ condition, back in 2013, both inside, outside, across the road, and in its views across Cork city.

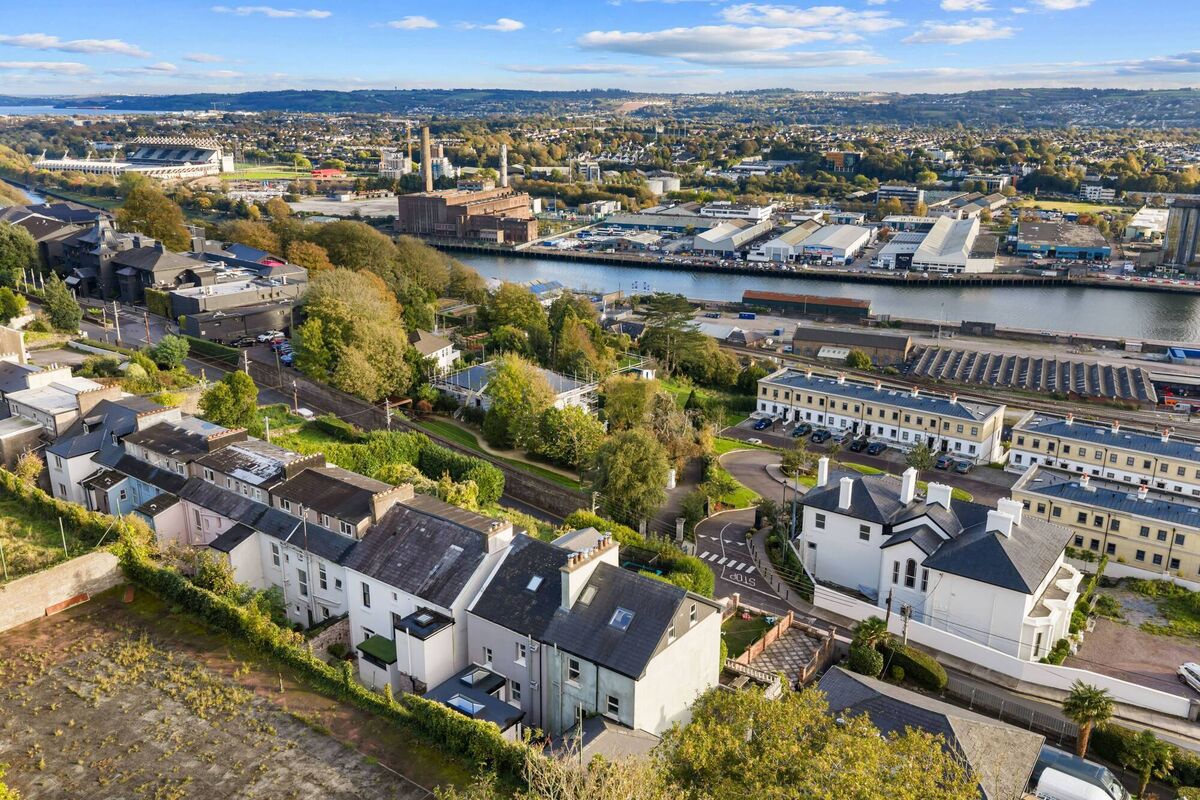
Set up above the Middle Glanmire Road, the semi-detached period home dates to c 1880 and is a two-minute walk uphill from St Luke’s Cross. It’s directly facing the old and grande city dame Arbutus Lodge, which ceased its 40 years’ hotel and acclaimed restaurant days in 2002, with upmarket ‘London-style’ terraced townhouses built in Arbutus Lodge’s former lower grounds. (No 12 Arbutus resold in 2024 for €975,000, up from its new price of €725,000 in 2022.)

Meanwhile, Nos 1 & 2 Carolina Terrace’s venerable roots of almost 150 years were preceded by the early 19th century Arbutus Lodge, and by the early 1800s house that’s now the Montenotte Hotel with its outstanding and imaginative Woodland Suites.

It would have formed part of the infill of Georgian and later Victorian homes that characterize the long, slow meandering rise of the Middle Glanmire Road as it saunters and ambles through lofty Montenotte, on Cork city’s north-eastern hilly flanks: writer Frank Keohane notes “the road is lined with a picturesque jumble of short terraces and detached villas, predominantly from the first half of the C19” in his authoritative Yale University Press architectural guide to Cork City and County.

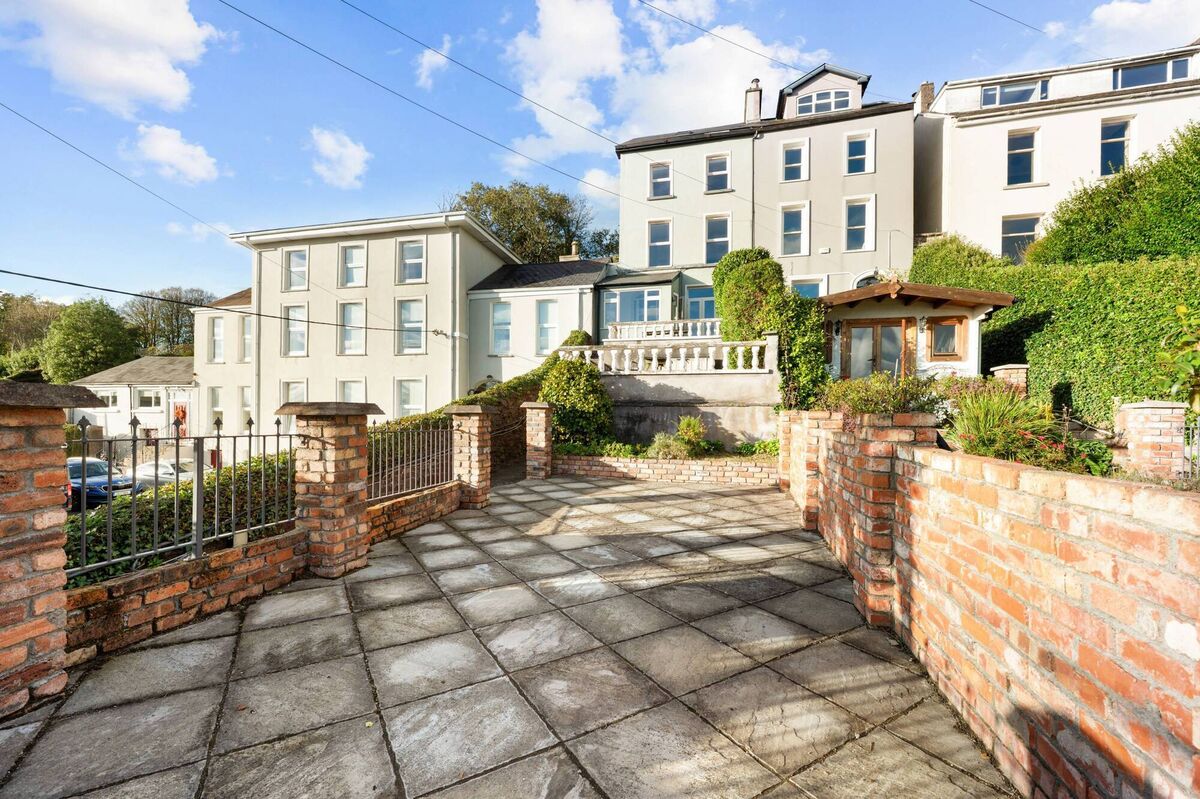
Front terrace at No 1

No 1 Carolina Terrace was, however showing its age and limitations when it came for sale in 2013, guided at €150,000, but the Register shows it making only €30,000.

We noted that, as it had only 1,200 sq ft at the time, over three levels (with attic), “it can realistically only swallow so much extra cash, but those keen to get their hands on an affordable period property in a handy location with great aspect and views will want to remind themselves that every building material needed will have to be trucked up the long front garden, as there’s no side or rear access.”

Not only did it get upgrades, it got extended too out the back so that it’s now 1,850 sq ft, or up 50% in floor area, says agent Garry O’Donnell of ERA Downey McCarthy, who launches at €585,000 and notes it was “extensively renovated in 2013, retaining many original features”.

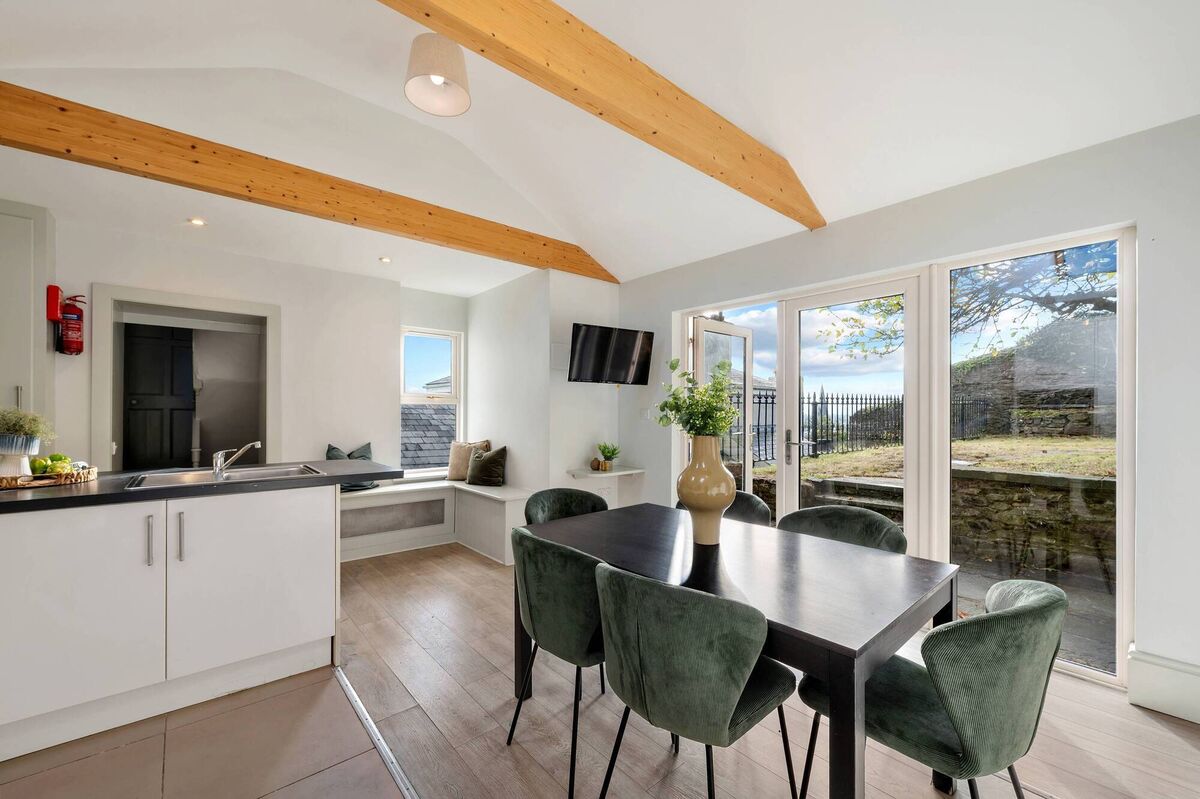
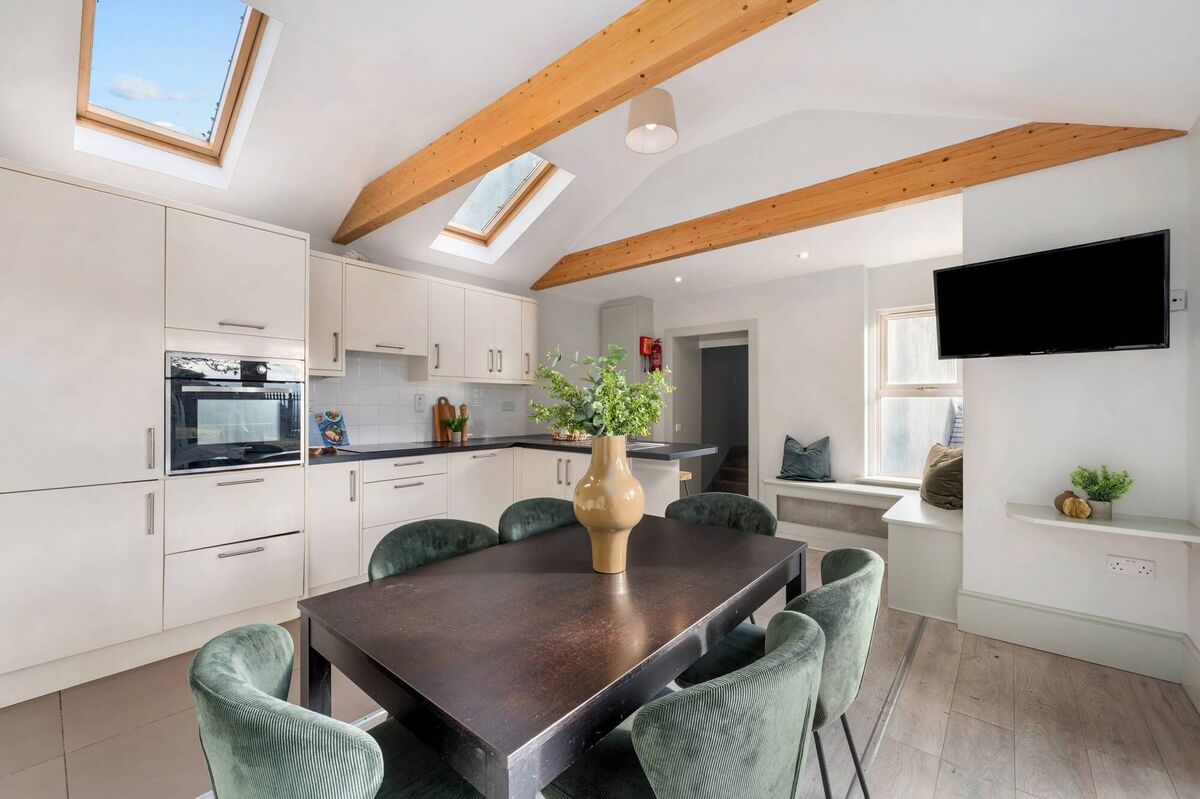
Rear kitchen extension

There’s an undoubted elegance to this pair of tall Victorian semi-ds, and No 1 ‘s ‘other half’, No 2, has also changed hands in recent times, showing on the Price Register at the end of 2018 at €270,000, having had a prior asking price of €250,000.

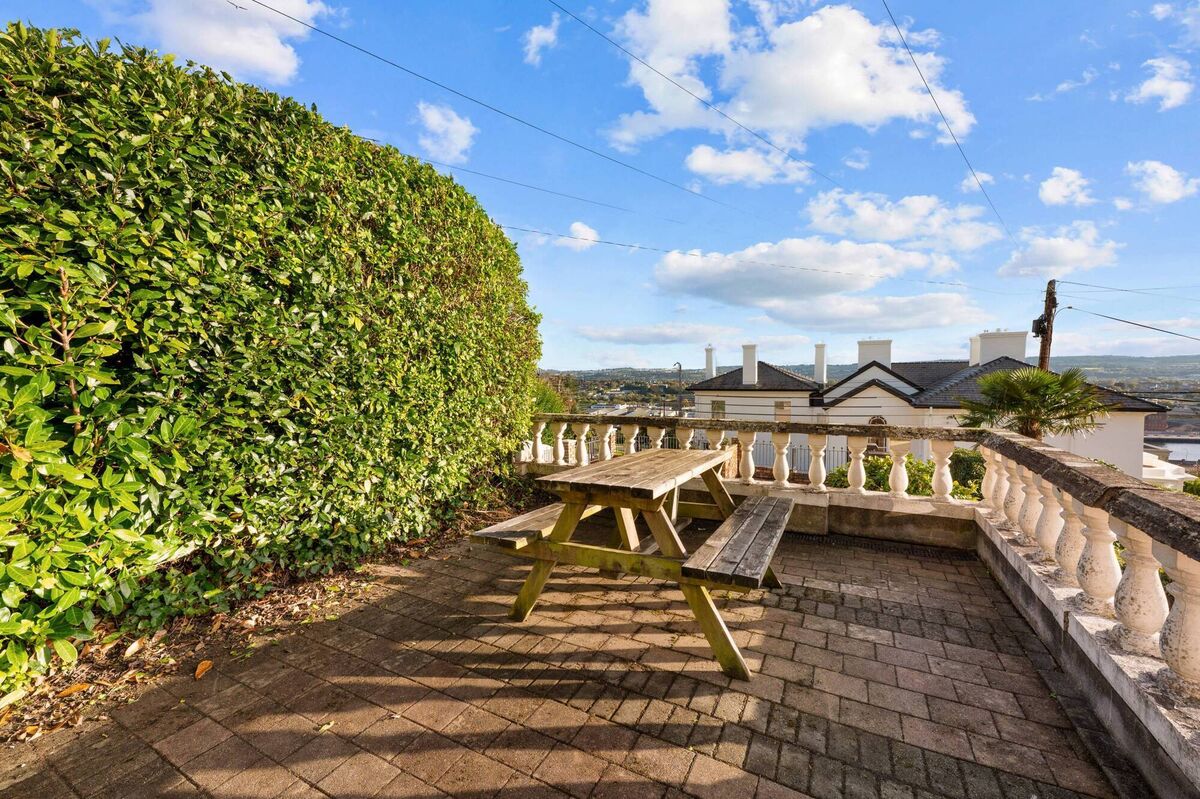
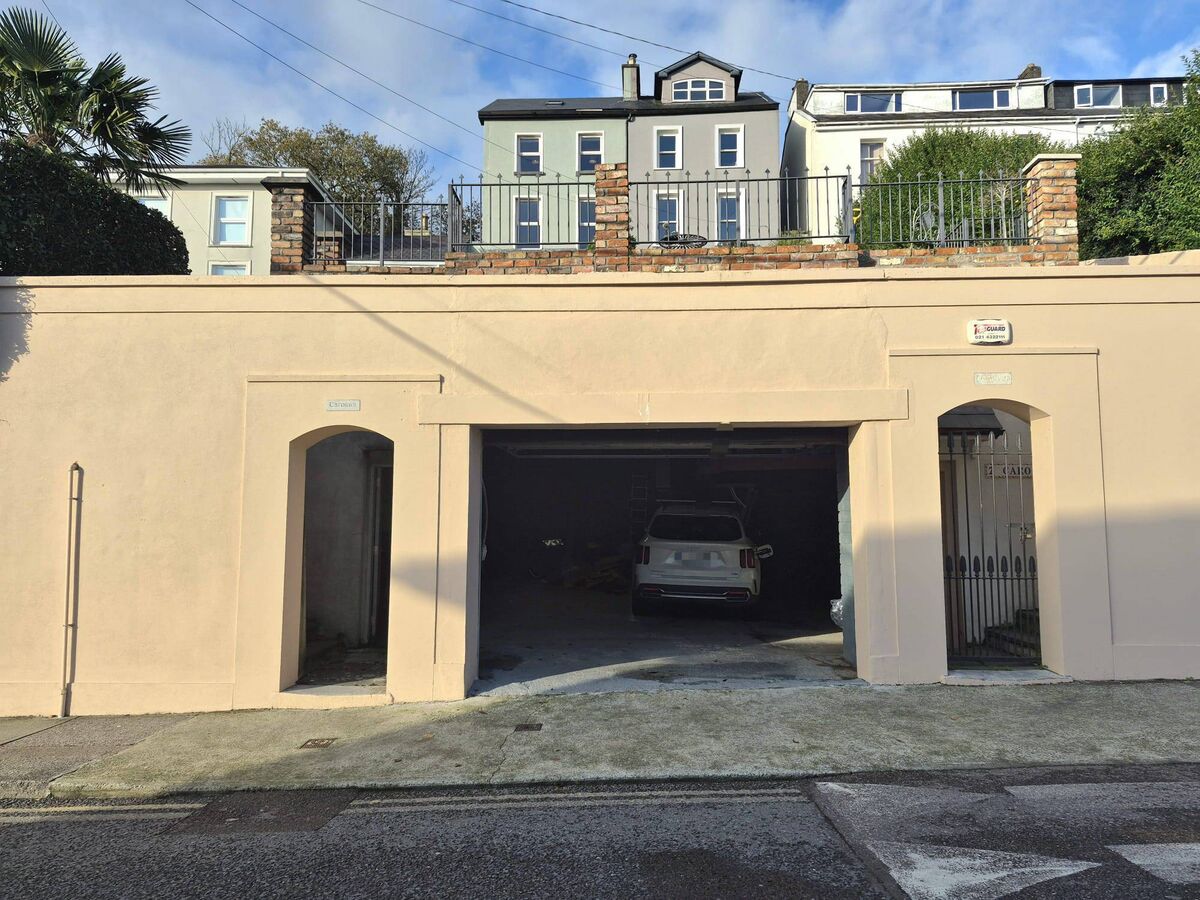
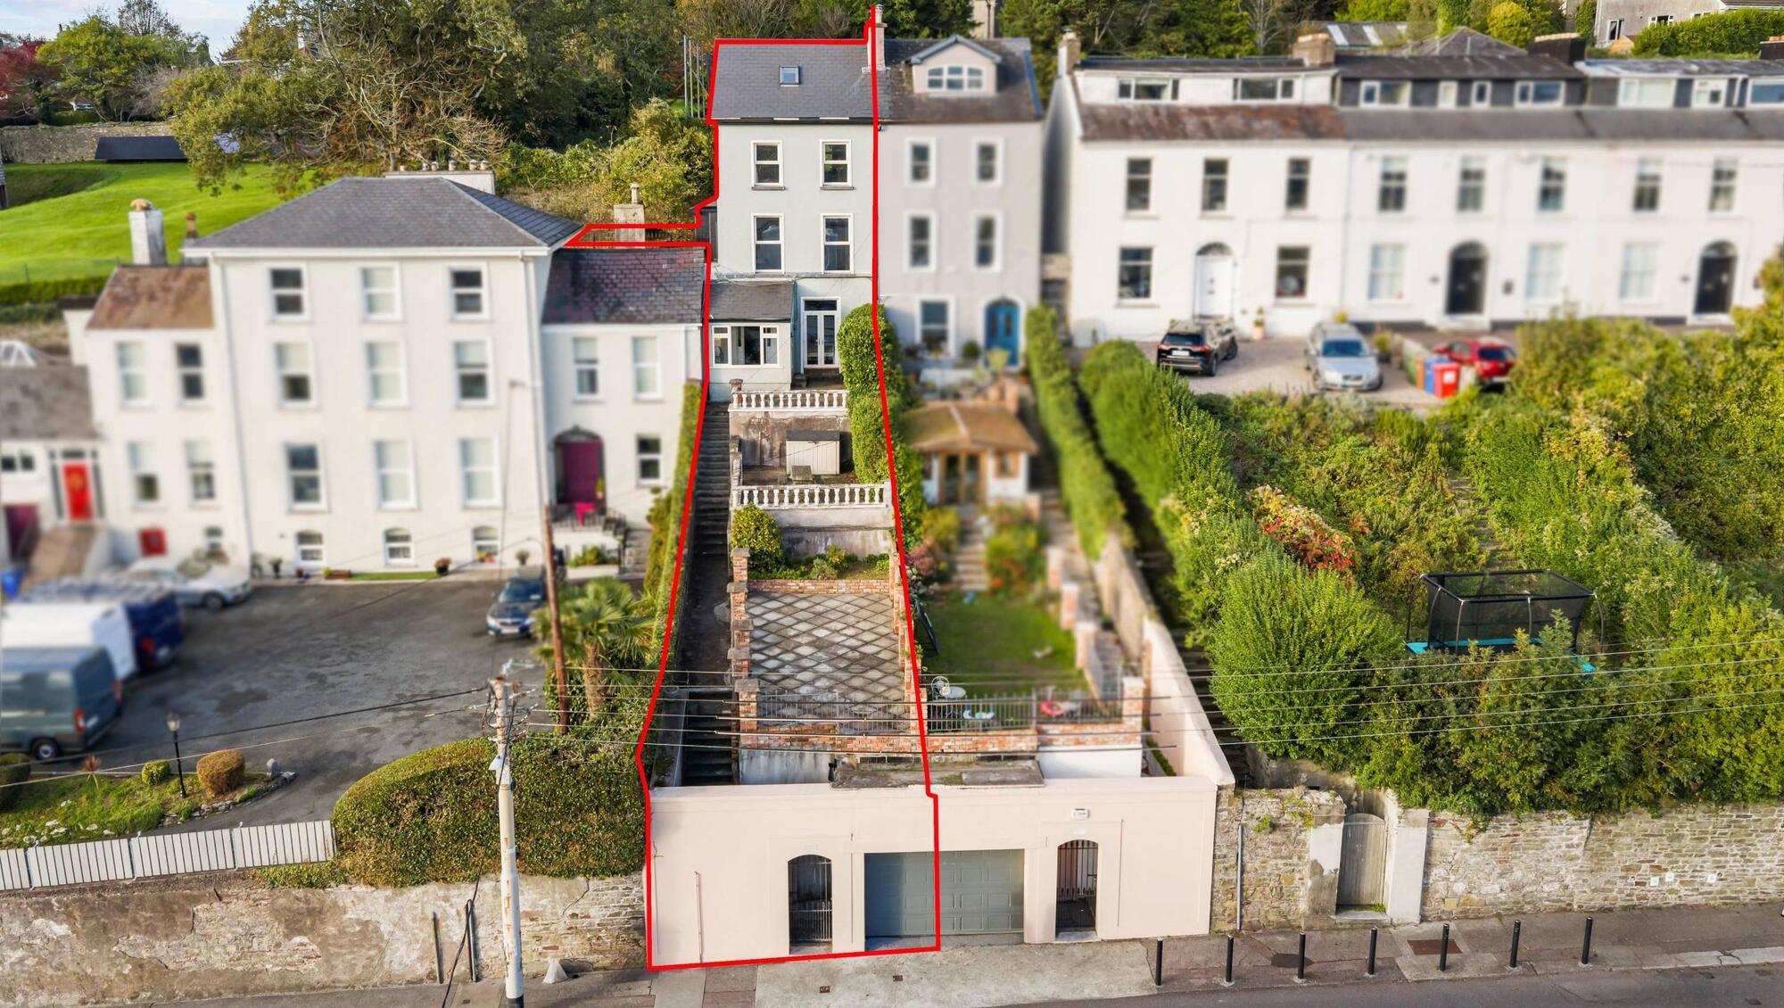
Interestingly, Nos 1 & 2 Carolina Terrace quite equitably share a pavement-sided garage access gate with roller door for off-street parking for a car each, and each then has a separate pedestrian access via slender flanking gates, up past long front gardens/patio sections to the front door.

Street level shared garage

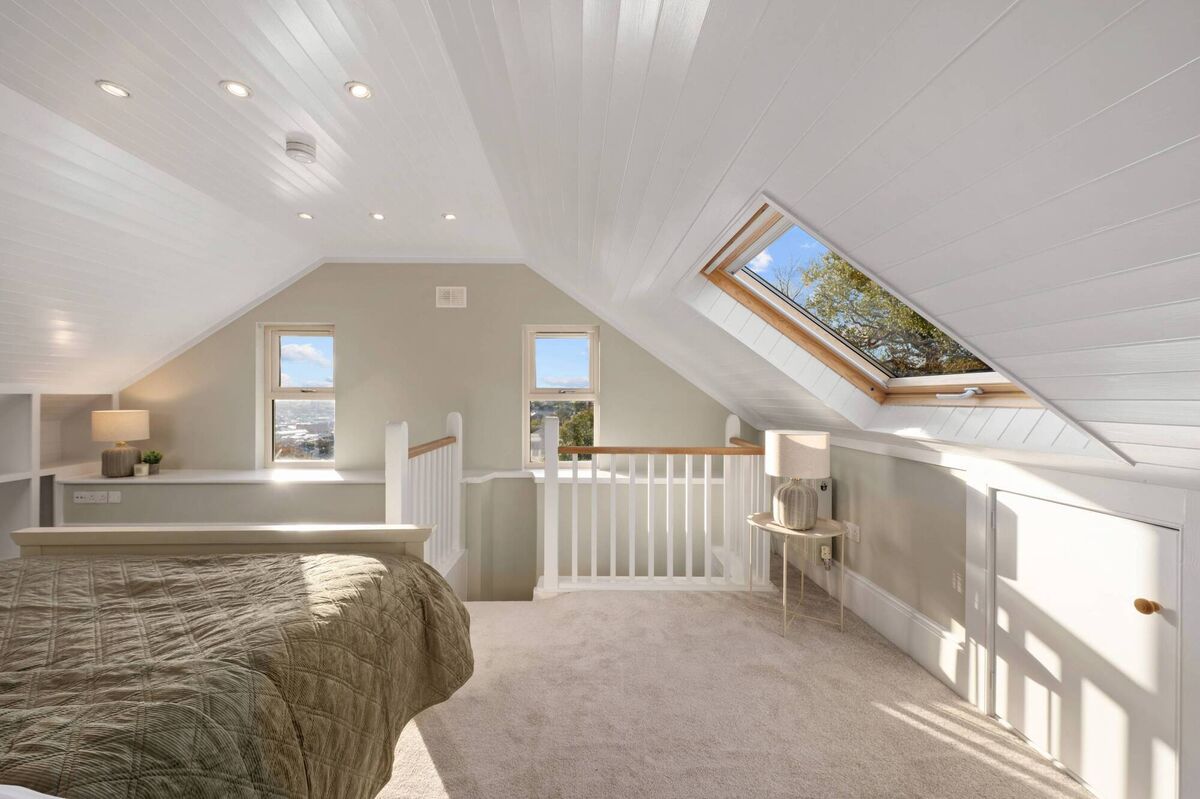
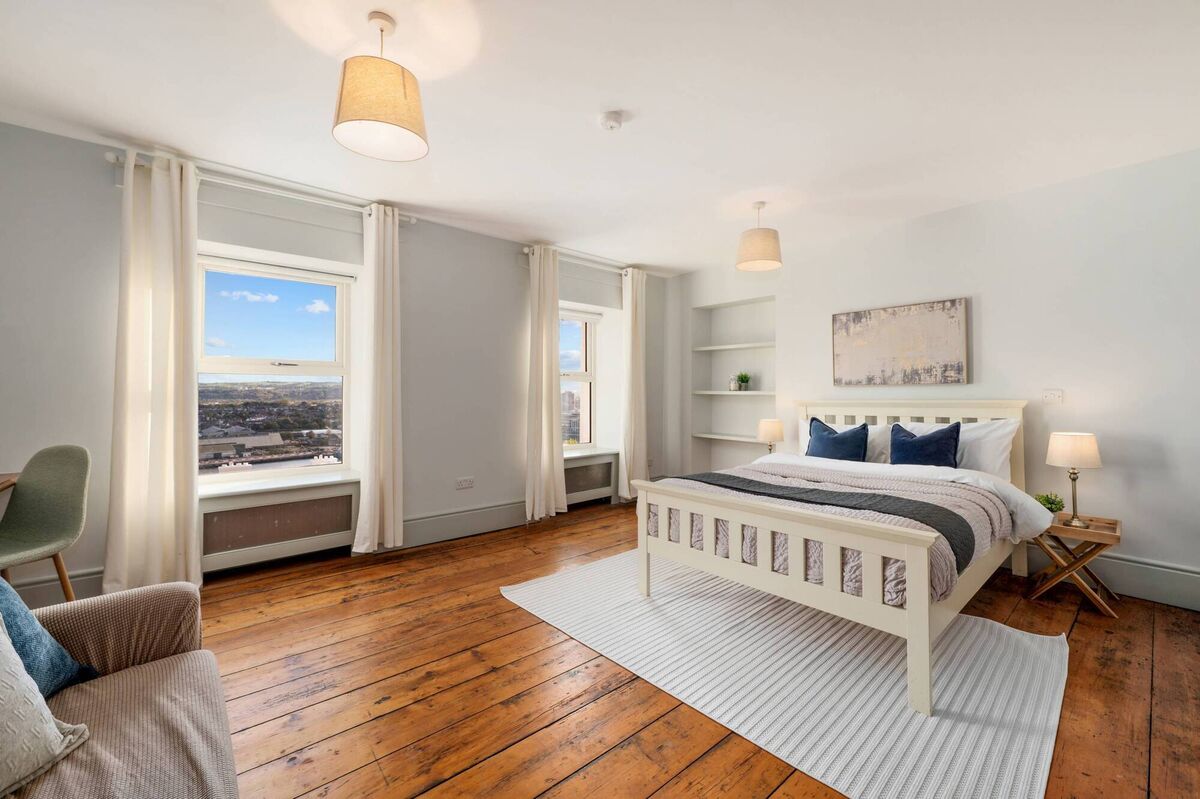
They’re tall homes, not entirely identical anymore after No 1’s rear extension which gets dual light, and No 2 has a dormer window for its top floor. No 1 has a good attic room with en suite bathroom under sloping ceilings, with Veluxes fore and aft plus two west-facing gable windows, under a new roof with wood-clad ceilings.

Good size attic bedroom

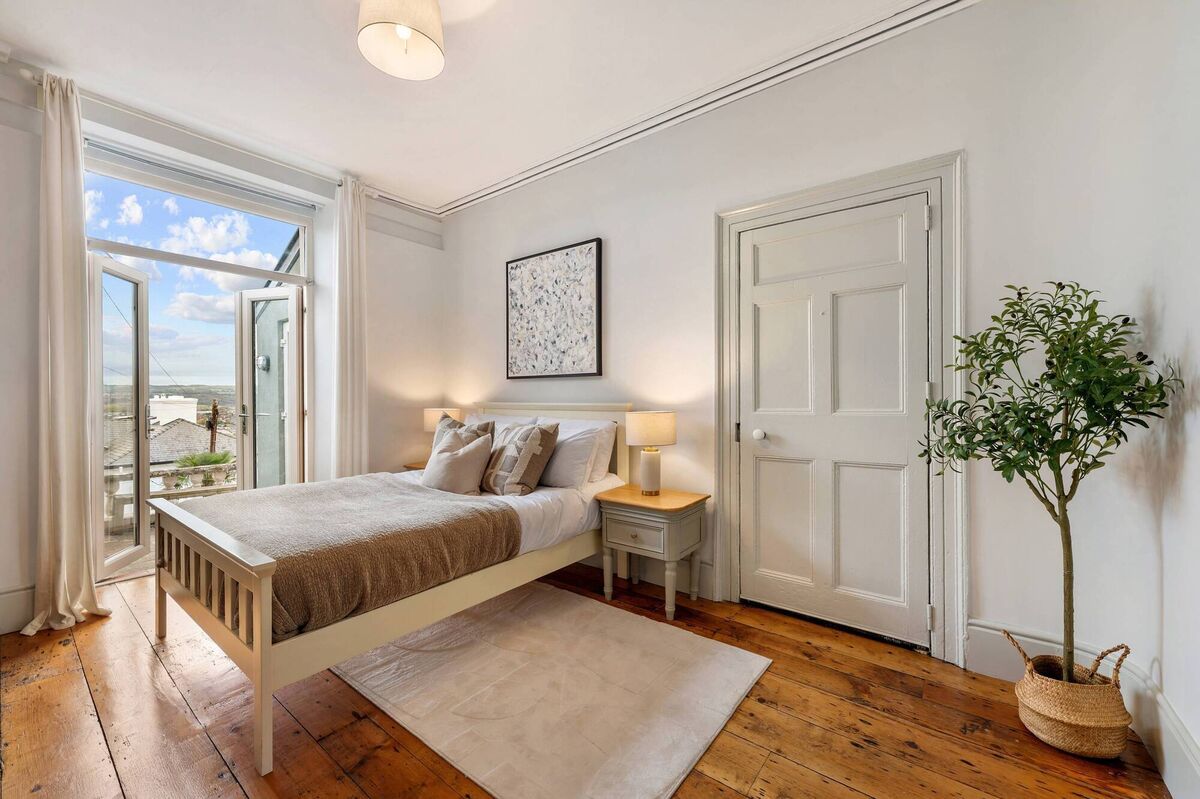
Layout can be idiosyncratic too, and No 1 presents with a bedroom up at attic level, with a further bedroom at ground/entry level with French doors to the south-facing patio by an entrance porch, while there are also bedrooms listed/possible on the first and second floors.

Rooms with a view
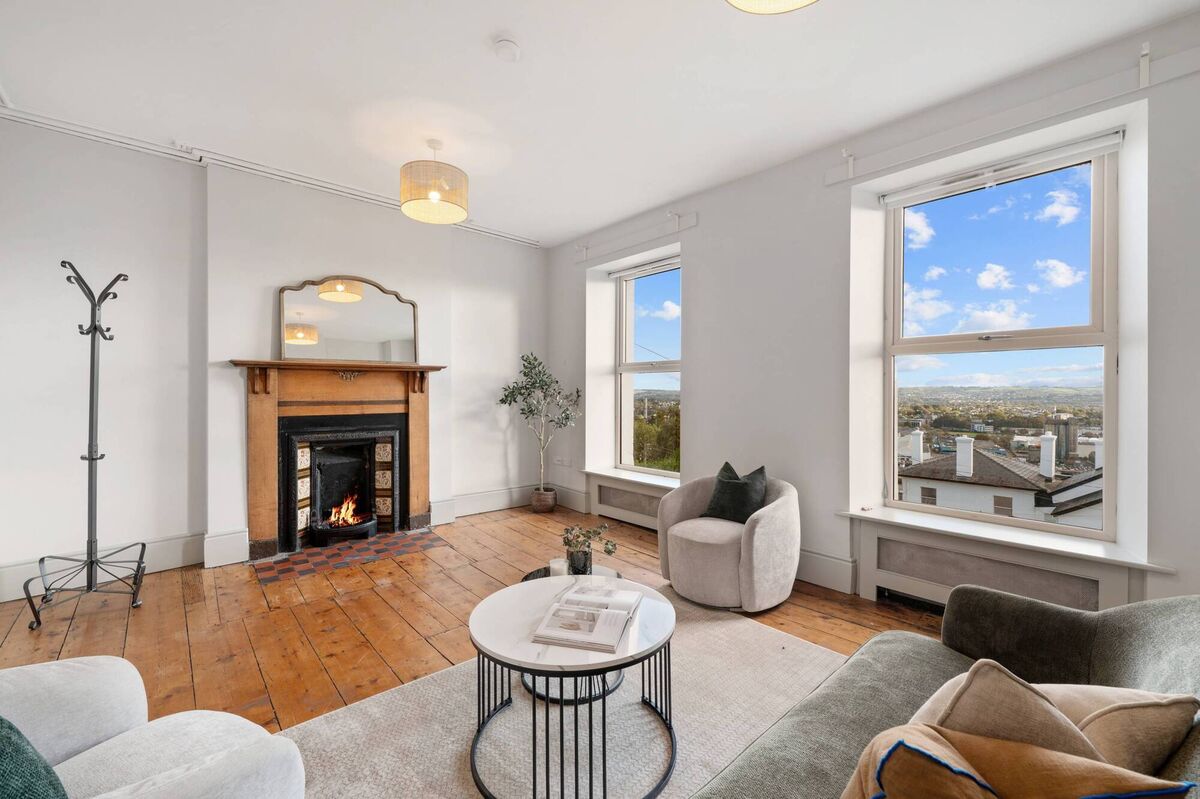
Rooms with a view

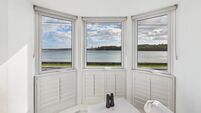
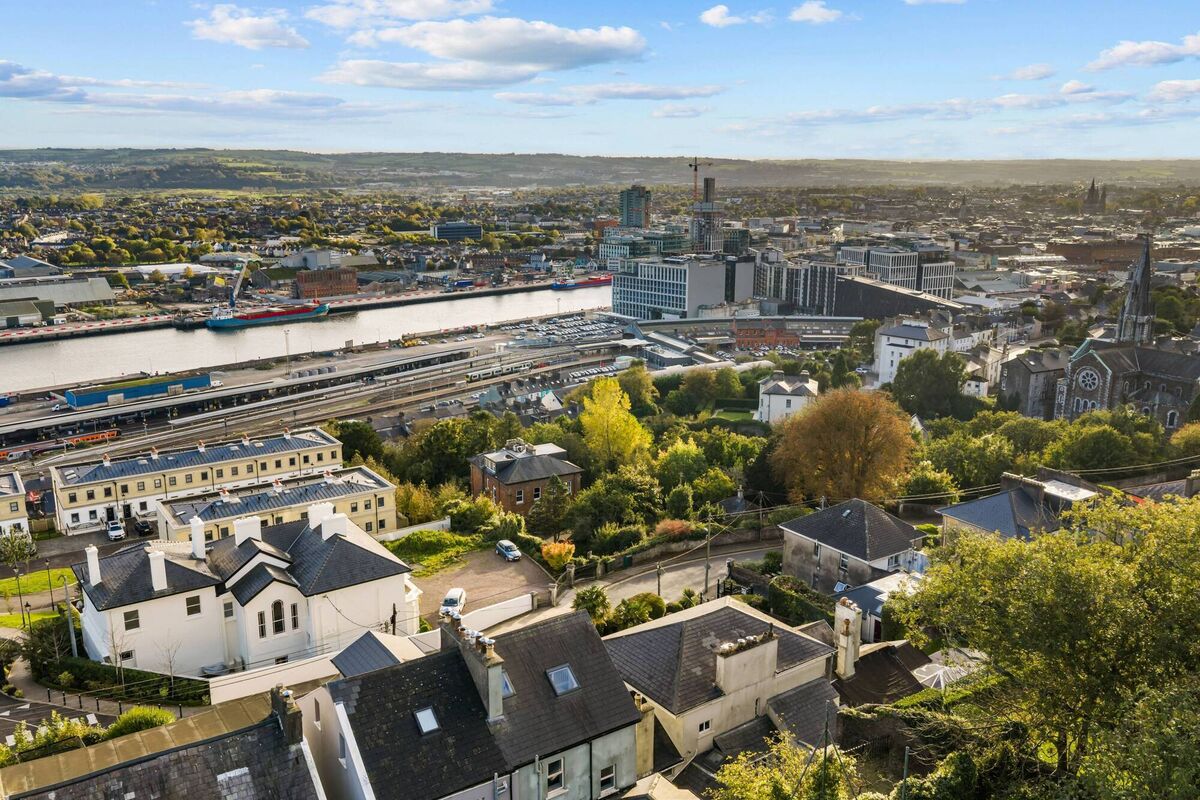
 One’s at first floor level, an optional bedroom or a living room with old wide plank pine floor, period era chimneypiece, and two south facing windows with city and Arbutus views, ever-changing as a second tall tower, Railyard, proceeds on the city’s south quays by the Elysian.
ERA’s Mr O’Donnell reckons next occupants here will opt to use this quality room for daytime use, while towards the back is the ‘new’ kitchen/dining room, with lofted ceilings (with roof lights) and featuring exposed timber beams.

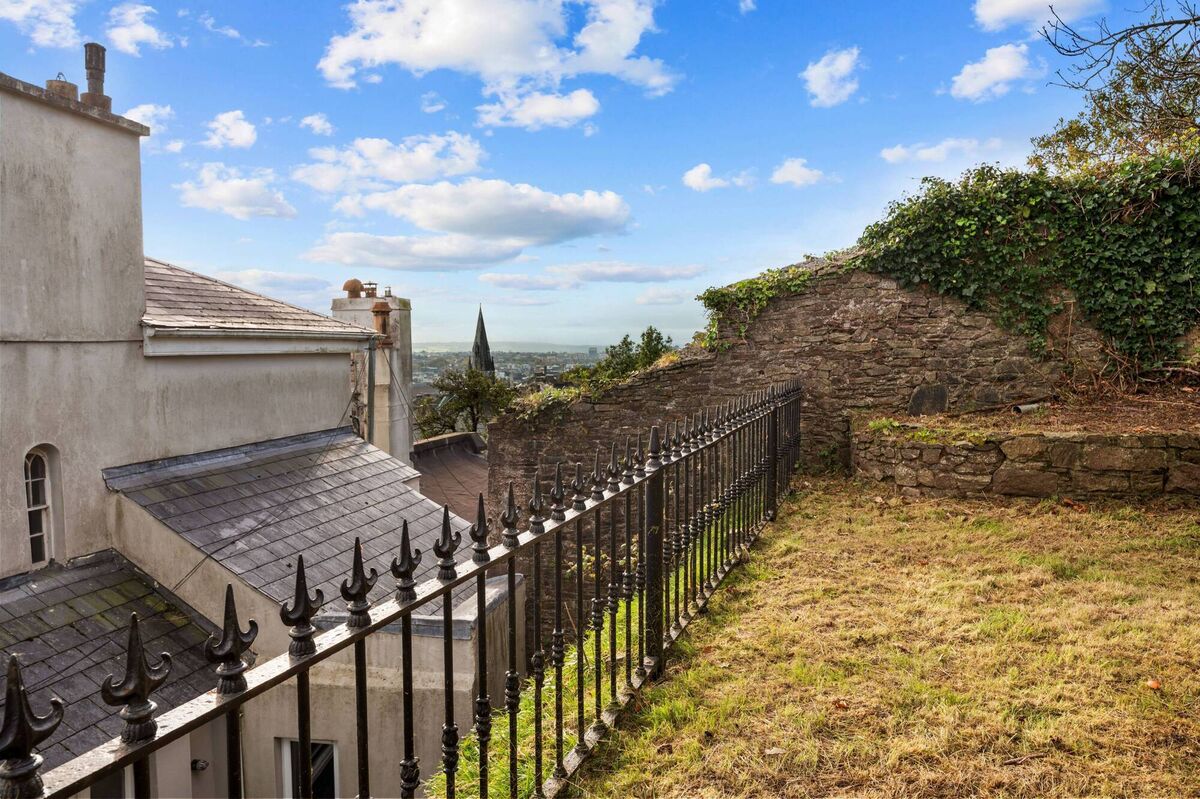
Handily, there’s access from this first floor kitchen/dining room with slate hung exterior walls to a good sized garden, running westwards from the house’s gable end, getting day and evening sun.

VERDICT: In great shape and individual, with all the ‘heavy lifting’ done up its steps, it’s got bonuses like the side/rear garden and shared garage for a compact car or cargo bike.

People trip up to the Montenotte Hotel’s south-facing bar/restaurant terrace for a chance to savour urban, suburban, quayside and River Lee views... Carolina Terrace and its residents have been enjoying same, for a century and longer, ever a witness to a changing city.

More in this section

Revoiced

Newsletter

Had a busy week? Sign up for some of the best reads from the week gone by. Selected just for you.

Cookie Policy Privacy Policy Brand Safety FAQ Help Contact Us Terms and Conditions

© Examiner Echo Group Limited