Mizen Head bungalow transformed from €200k fixer-upper into €850k coastal home
Reworked from a €200,000 doer-upper, the West Cork property now boasts an A BER, contemporary interiors and panoramic coastal views
Durod, Goleen, West Cork

Durod, Goleen, West Cork

Durod, Goleen, West Cork

€850,000

Size

159sq m

(1,720 sq ft)

Bedrooms

3

Bathrooms

3

BER

A

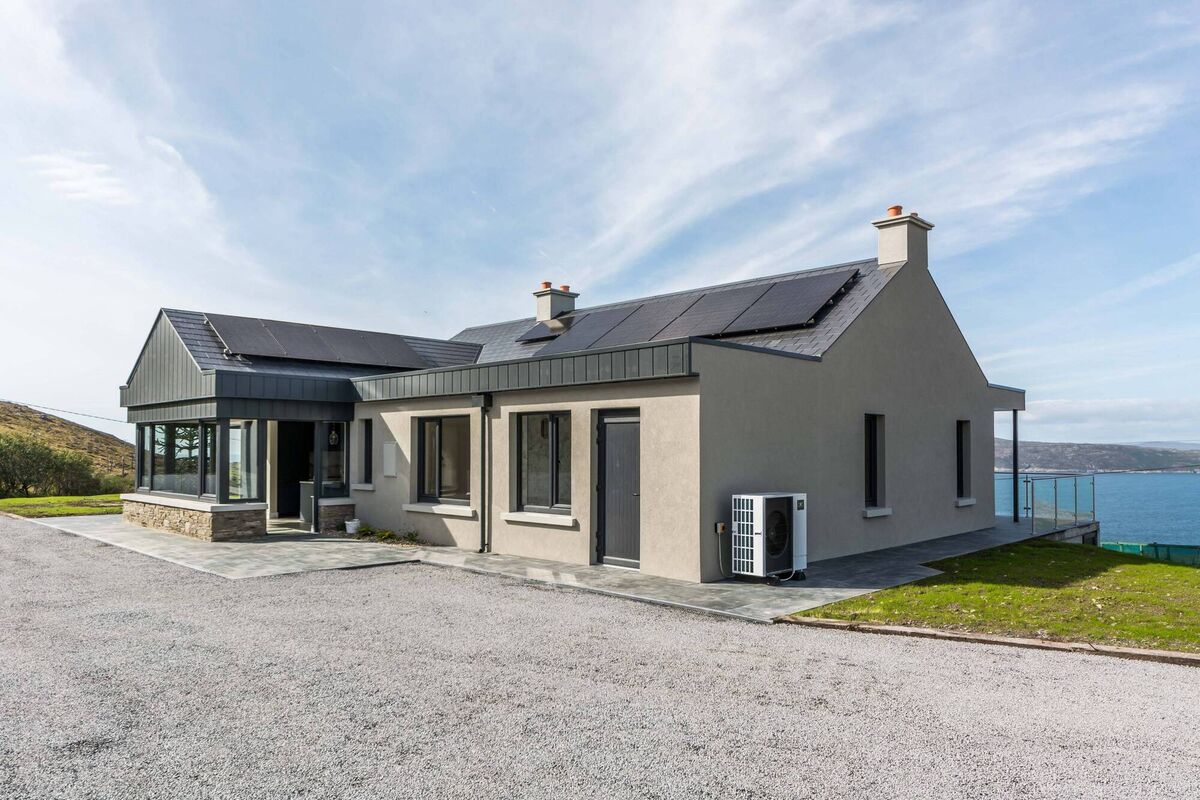
Those despairing of slow build processes and renovations should take heart from the fast turnaround at this Mizen Head bungalow — bought in a raw state as a project as recently as May, it came back for sale in late September, all but fully reborn, with an A BER and a far sunnier disposition than before.

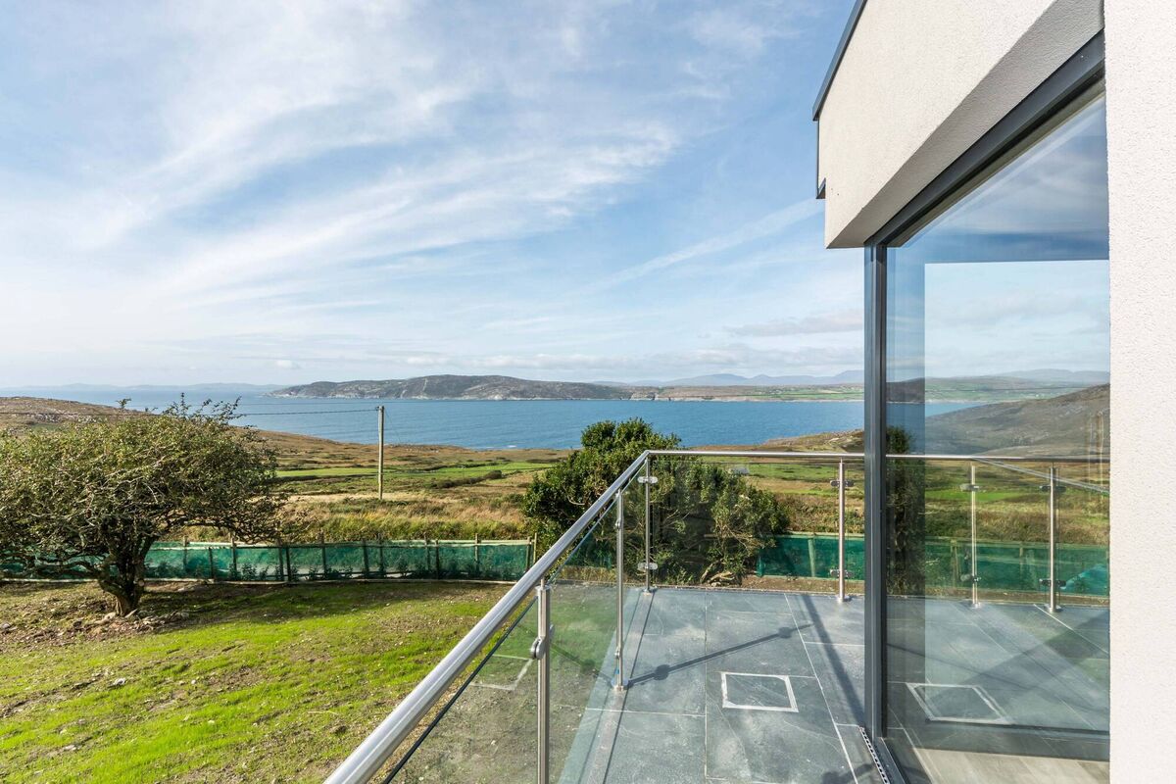
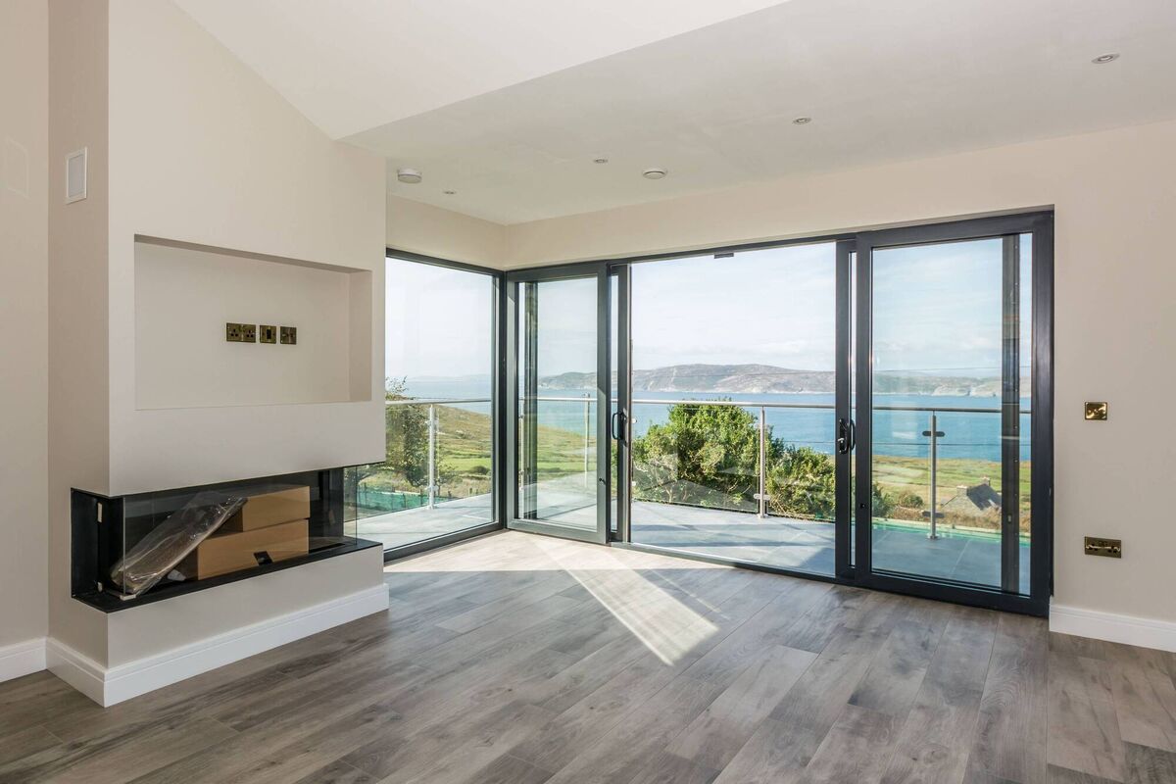
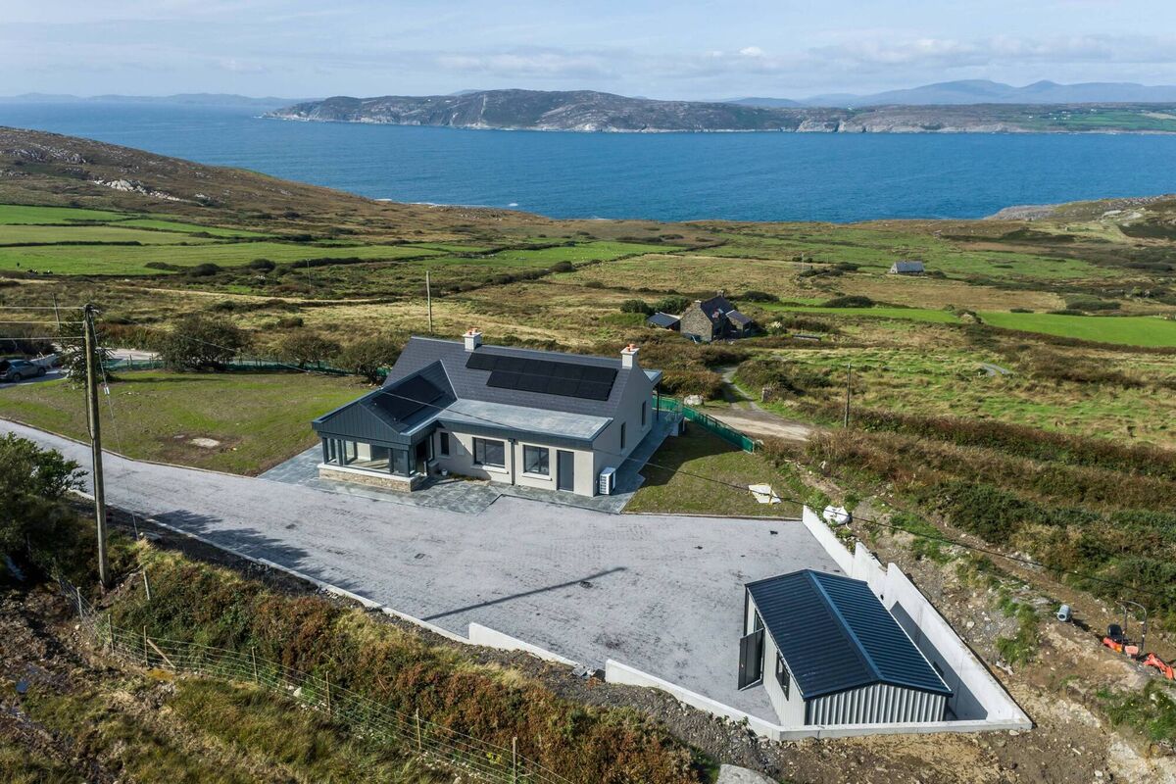
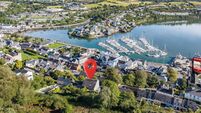
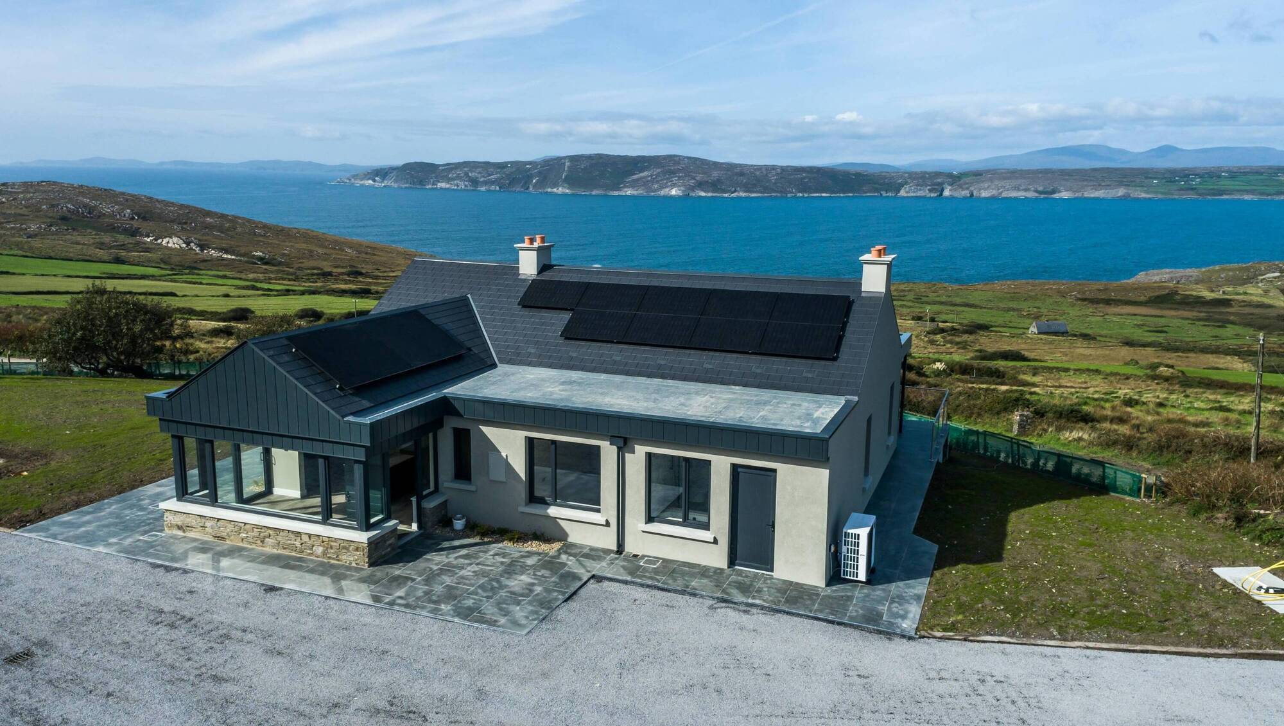
Set on the quieter, northern side of the Mizen Peninsula over the hills from Goleen, the views from this elevated and upgraded bungalow span Dunmanus Bay, over to Ahakisata on the Sheeps Head peninsula, out to Castletownbere on the next farther headland, and out beyond, to the Kerry mountains also.

It’s the views, and rural/coastal tranquility, that will help it sell now, that plus the walk-in condition and high spec, in contrast with its previous state and layout, with small rooms, including a bedroom to the front with no window at all — “it was like a cell,” say the team behind its rapid order top-to-toe overhaul and rebirth.

It got taken in hand by a newly former development company ODC, comprising seasoned developer Jerry Cullinane, top plumber Declan O’Donovan, and designer Joanne O’Hanlon, with some of that team also behind the Emily’s Garden scheme of nine large detached houses in Goleen village, among other local projects.

This, in contrast, was a one-off, selling now via estate agent Colm Cleary of James Lyons O’Keeffe with a €850,000 AMV.

Mr Cleary had it previously on the market with a €350,000 guide for its Canadian-based vendor who’d inherited it decades ago, and the price register shows it selling as a do-er up for €200,000 with the address spelled as ‘Ddhurode’: Google Street View shows the house as it was several years ago, (complete with For Sale sign in a ditch in front of it.)

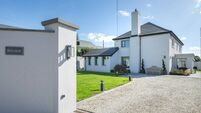
Effectively taken back to the bare four walls (“it was a blank page, says Joanne. the thing was to open it out to the views”), work done by ODC includes site excavation to the rear where there’s now a gable fronted and glazed section with pitched roof, next to a flat roof add-on, as well as an upgraded front addition with corner window and large sliding doors, opening to a stone-paved patio with glass balusters.

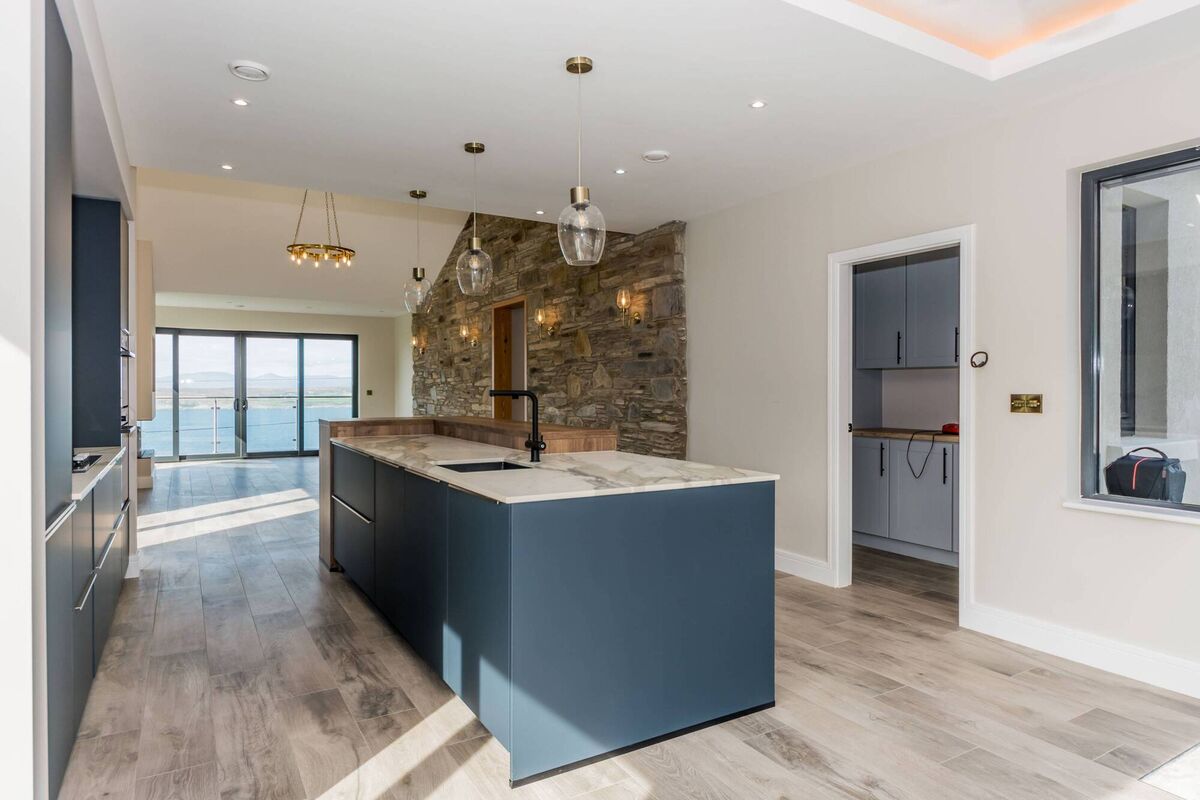
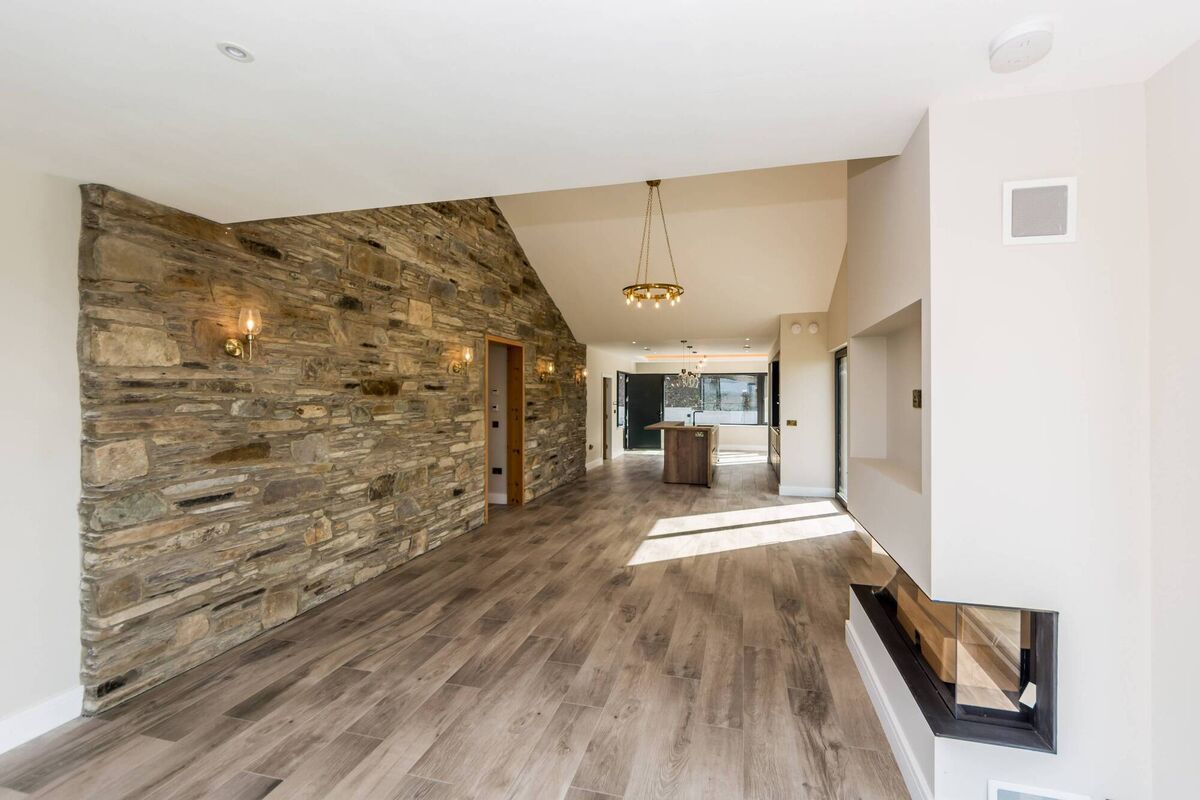
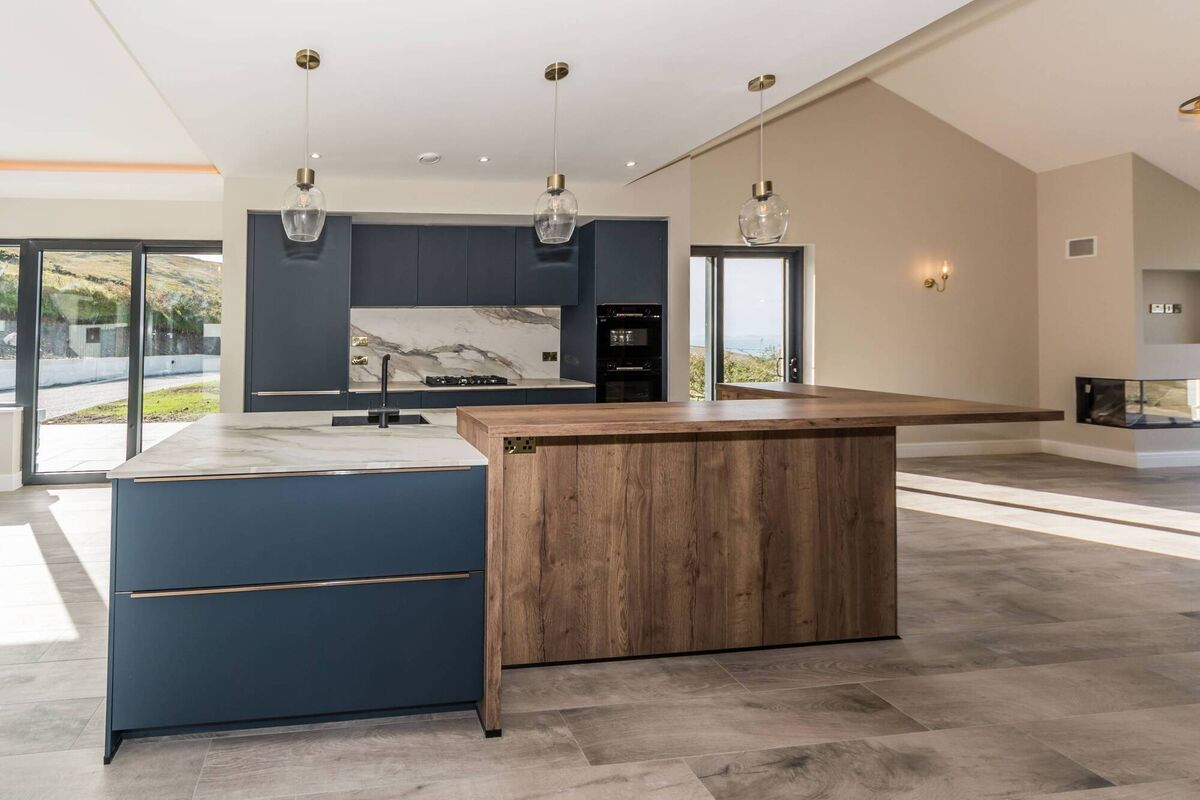
Inside is a triple aspect front-to-back kitchen/living/dining room with Kube kitchen and integrated stove, while sections of an old internal stone wall have been kept and enhanced, one of the few reminders of the original home’s roots, likely around the 1960s or even before that.

On the other side are three bedrooms, two of them en suite plus a guest WC and utility, plus plant room.

It now has air source heat pump with underfloor heating, new wiring, new doors, windows, solar/PV panels, all new plumbing and quality bathrooms tiling, new roof, stone-flagged patios, recent landscaping and a storage shed.

Auctioneer Colm Cleary says “here, the raw and beautiful Atlantic landscape takes centre stage, with expansive views and peaceful surroundings, while inside are contemporary interiors, high-quality finishes and generous living spaces all combining to create a home that is both stylish and inviting”.

VERDICT: What a difference a year (or, half a year) makes.

x

More in this section

Revoiced

Newsletter

Had a busy week? Sign up for some of the best reads from the week gone by. Selected just for you.

Cookie Policy Privacy Policy Brand Safety FAQ Help Contact Us Terms and Conditions

© Examiner Echo Group Limited