Look inside: €895k Cork city property will make you head for the Maryborough hills 
The large, detacheds have some way to go to reach launch price, but that could be about to change if No 2 Elden, featured here, reaches or exceeds its ask of €895,000.
Look inside: €895k Cork city property will make you head for the Maryborough hills 

Maryborough Hill

€895,000

Size

165sq m 

(1,776sq ft)

Bedrooms

4

Bathrooms

4

BER

B

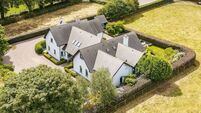
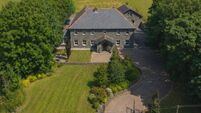
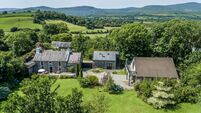
Aerial photographs of Elden show it within its wider context, revealing details that aren’t always obvious at ground level. For sure, anyone walking up Maryborough Hill can see how close it is to Douglas Golf Club, but only an image taken from above can capture the full breadth of its setting. Lough Mahon shimmers to the east, the manicured greens of the golf club rise up to meet it, and ancient woodland obligingly adds an attractive natural backdrop.

The appeal of the setting was not lost on O’Flynn Construction when they developed the high-end scheme in the noughties, across close to half-a-dozen acres on grounds that once belonged to a house called Elden, just above Maryborough House Hotel. Most of what they built were luxury apartments, but the development also included more than two dozen houses, of which a handful were large, detached four-beds, pitched at €910,000.

The unfortunate timing (coinciding, more or less, with the property price collapse) meant few, if any, sold for that amount. The highest Elden sale price, according to the Property Price Register, was in 2017, when a penthouse apartment went for €740,000.

The large, detacheds have some way to go to reach launch price, but that could be about to change if No 2 Elden, featured here, reaches or exceeds its ask of €895,000.

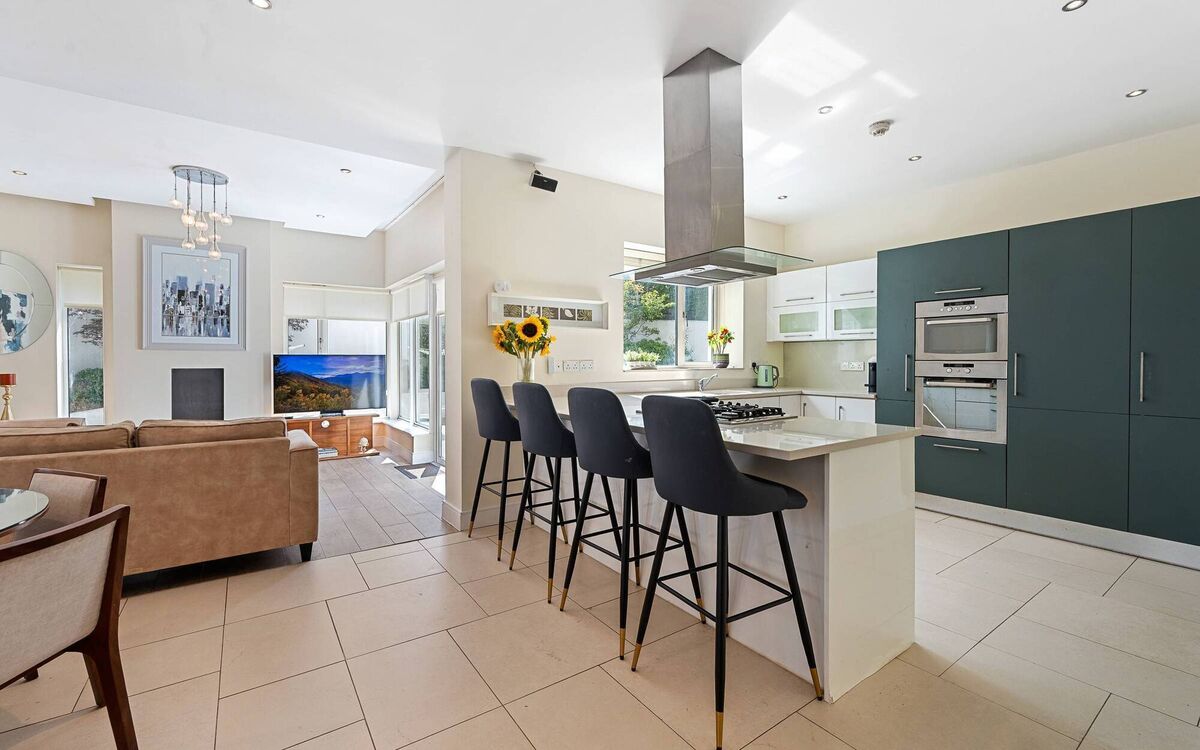
As the former showhouse for the development, it was always going to look good and it still does, 15 years after it was sold as a new-build for €491,000. In the intervening period, the owners “topped it up”, upgrading bathrooms, putting in a stove, and taking care of the landscaping. Raised flower beds frame a generous back-garden patio, where the aspect is a highly prized south-west. It’s an easy-to-keep rear.

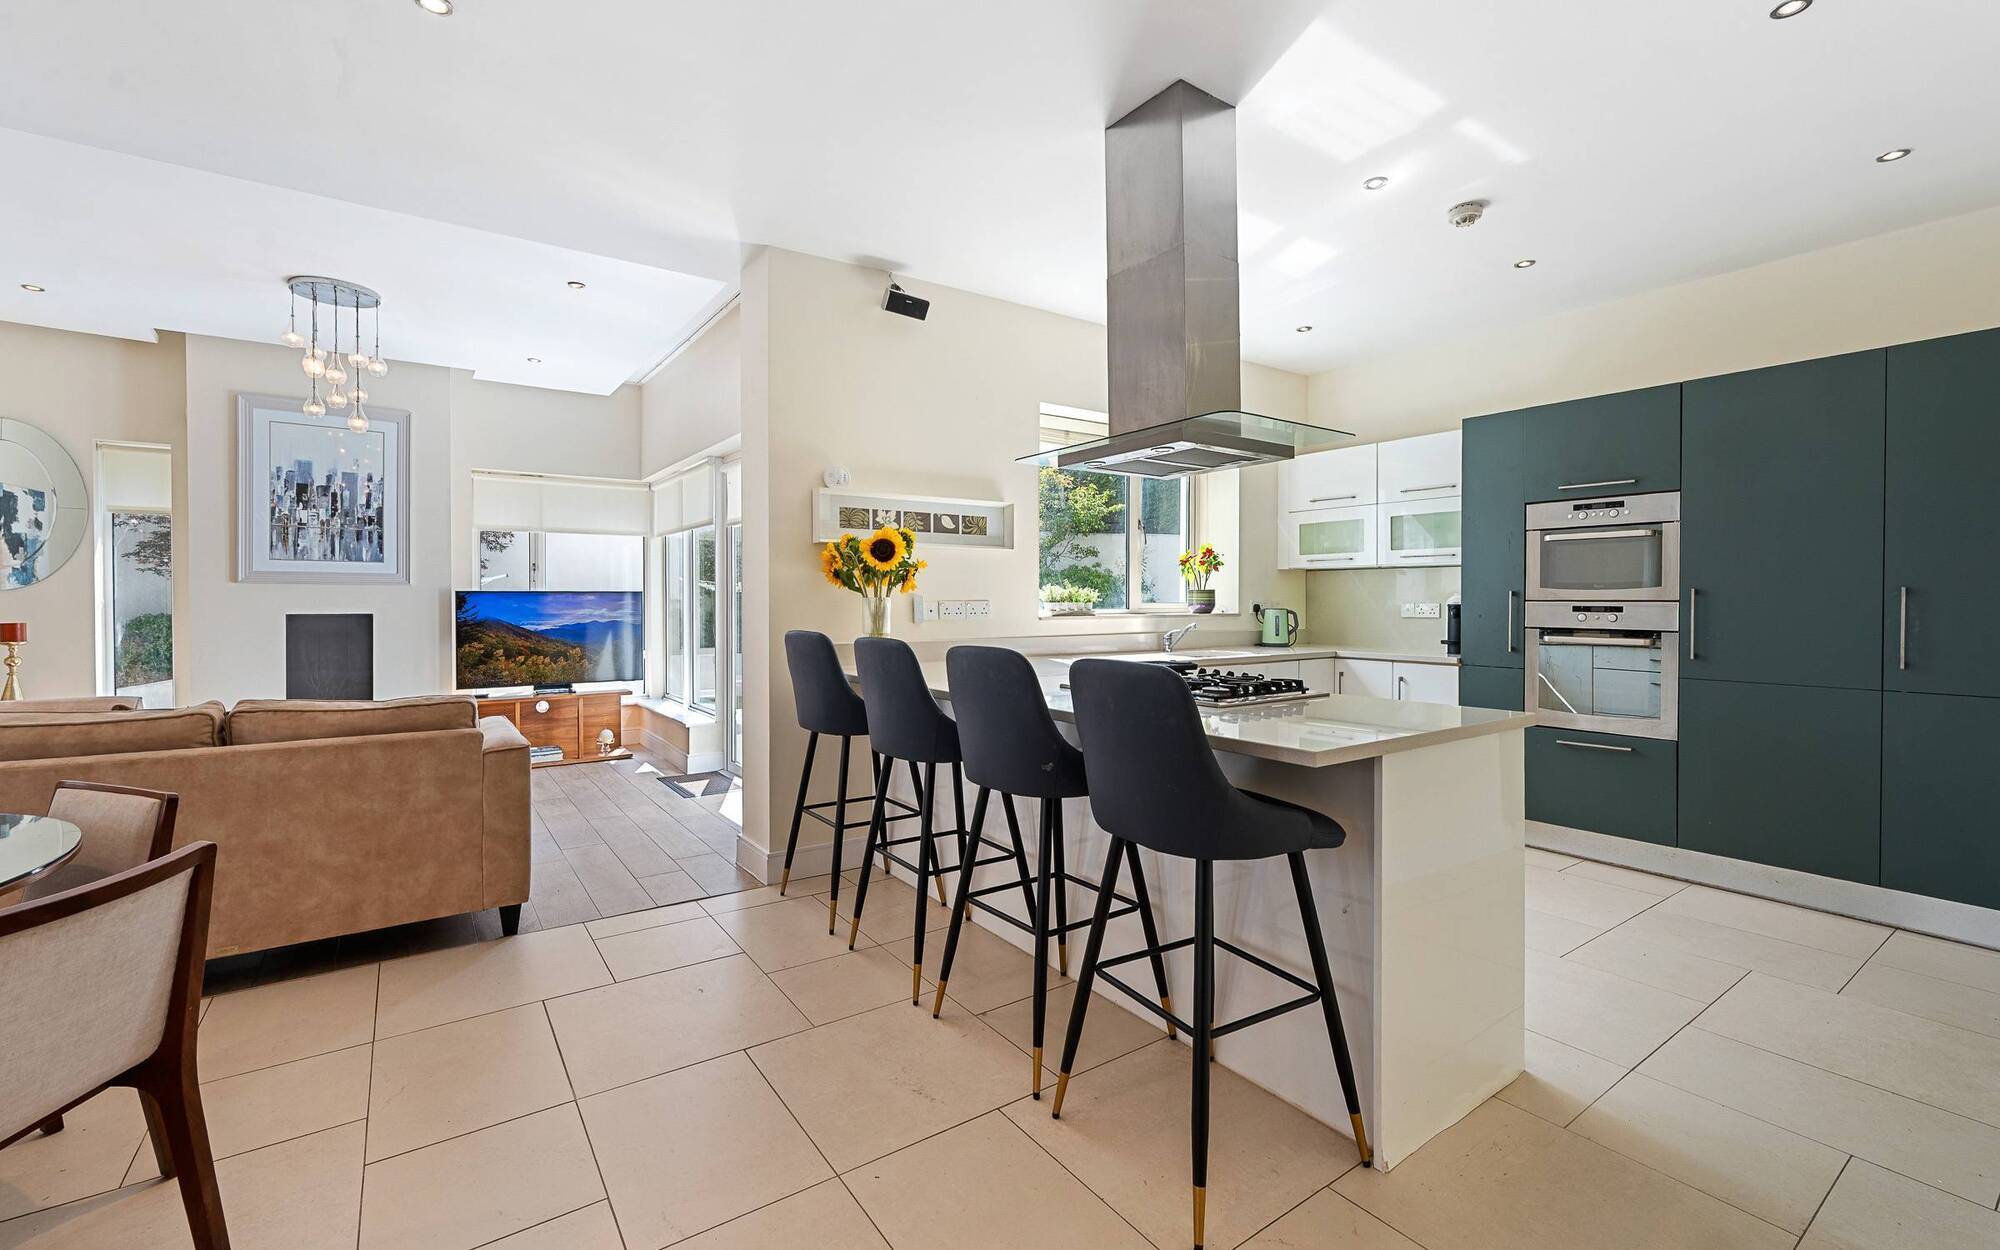
Elden was designed by architects Hogan Associates and the style remains crisp and contemporary. Extensive glazing is a feature; ergo, terrific light. This is particularly the case in the main upstairs bedroom and in the downstairs lounge, where full-height glazing includes double doors, but most obvious in the main open-plan kitchen/dining/living room, where wraparound glazing includes French doors to the patio.

Karl O’Reilly, of Savills is selling the immaculate, B-energy-rated, 165sq m four-bed, near the estate entrance, where you can see Douglas Golf Club from the first floor.

“These homes have very good bones and this one has had various upgrades. Moreover, it’s in a very attractive development, in a quiet, mature enclave, in a highly sought-after pocket of Douglas,” the agent says.

It’s a home suited to traders up; families who appreciate the convenience of proximity to Douglas village, bus routes, schools, sports clubs. Its convenience will also attract downsizers, perhaps trading down from large houses in Rochestown/Moneygourney/Douglas, who want to stay in the area and have more time to avail of facilities, like the golf club.

“There will definitely be some element of trading down from high-end homes to the convenience this location offers, and while the houses are generous, they are not sprawling, so upkeep should be easy,” Mr O’Reilly says.

VERDICT: Good-looking homes in a leafy, cul-de-sac setting, within a reasonable walk of Douglas village, but on a bus route, too, for the less-energetic.

More in this section

Revoiced

Newsletter

Had a busy week? Sign up for some of the best reads from the week gone by. Selected just for you.

Cookie Policy Privacy Policy Brand Safety FAQ Help Contact Us Terms and Conditions

© Examiner Echo Group Limited