A father and daughter transformed this stylish €845,000 Abbey Road home
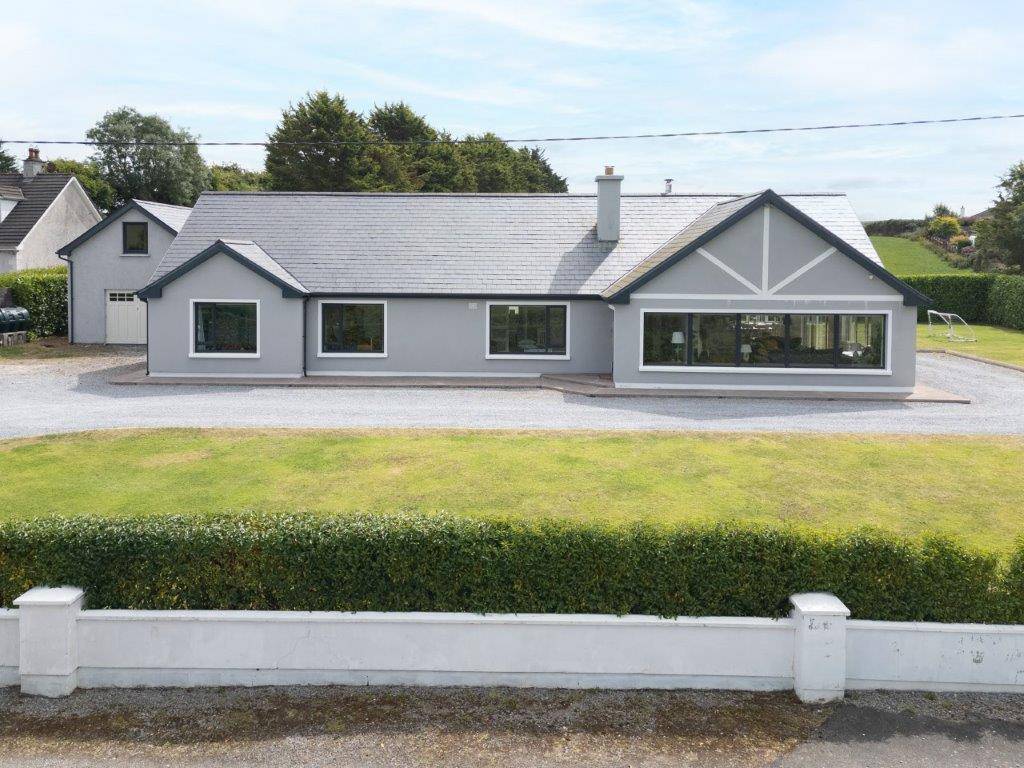
Abbey Road, Garryhesta, Ovens, Co Cork
|
Ovens, Co Cork |
|
|---|---|
|
€845,000 |
|
|
Size |
228 sq m (2461 sq ft) |
|
Bedrooms |
4 |
|
Bathrooms |
3 |
|
BER |
B2 |
THE design duo behind this customised Ovens bungalow was a father-and-daughter team, who, having sought the opinions of two architects, decided to go it alone.
Guided by a desire to create a light-filled, comfortable and inviting home, they devised a plan that upped the window-count, extended the footprint, widened the hallway and relocated the kitchen.
For such rigorous intervention they hired local builder John O’Connor.
“Everything he does adds a bit of “oomph”,” the daughter says.
They did so much work to the Garryhesta home, that the builder reckoned it would “probably have been easier to knock and rebuild”. They opted instead to strip it back to a shell.
When they bought the property in 2017 for €335,000, it was your typical 1970s bungalow.
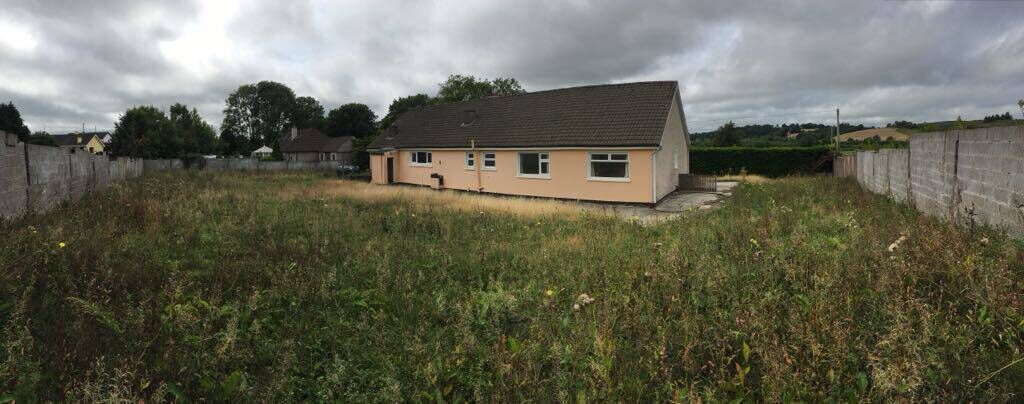
“It was a very dark house,” says the daughter, “there were trees planted all the way around.” . They felled the trees – a storm could have brought them down otherwise – and in doing so, opened up a terrific vista, up over rolling hills towards Farran Church, near where the daughter grew up, with the chimney pots of Farran House - once home to wealthy shipping merchants the Penrose family - just about visible in the distance.
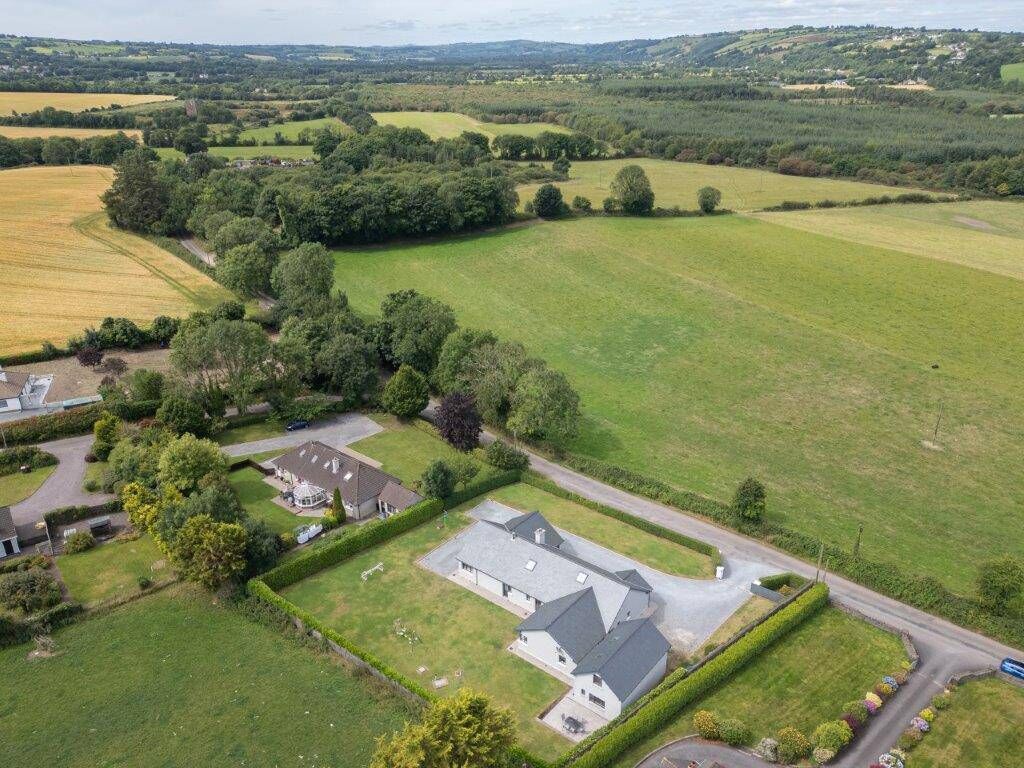
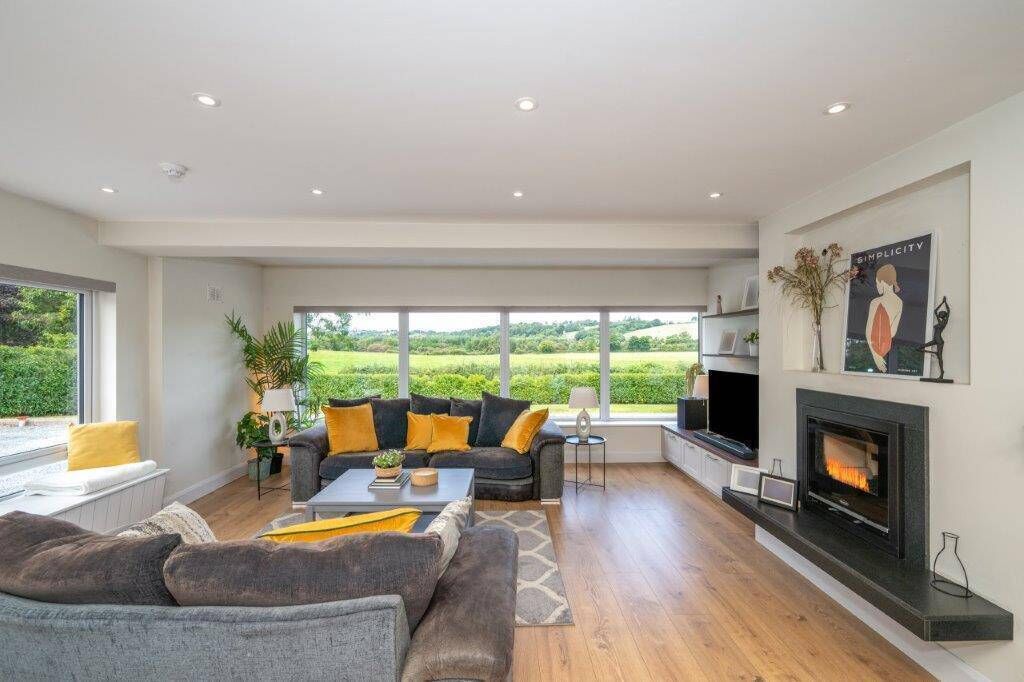
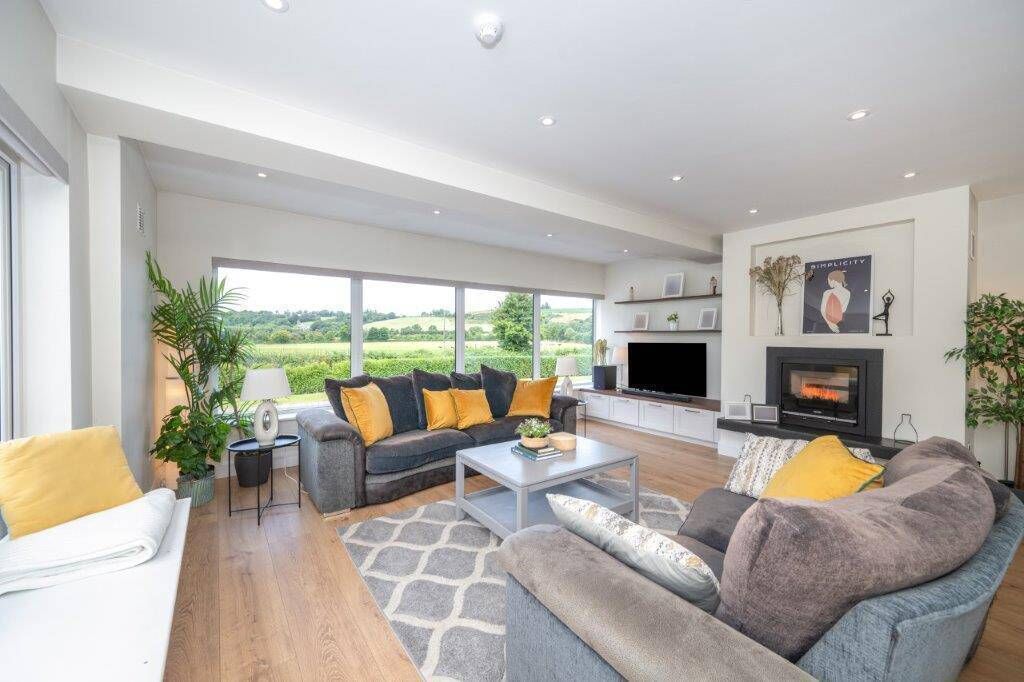
Big windows were key to making the most of those views and the front wall of the main living area consists of multiple single windows running immediately next to each other to create the impression of one wide window.
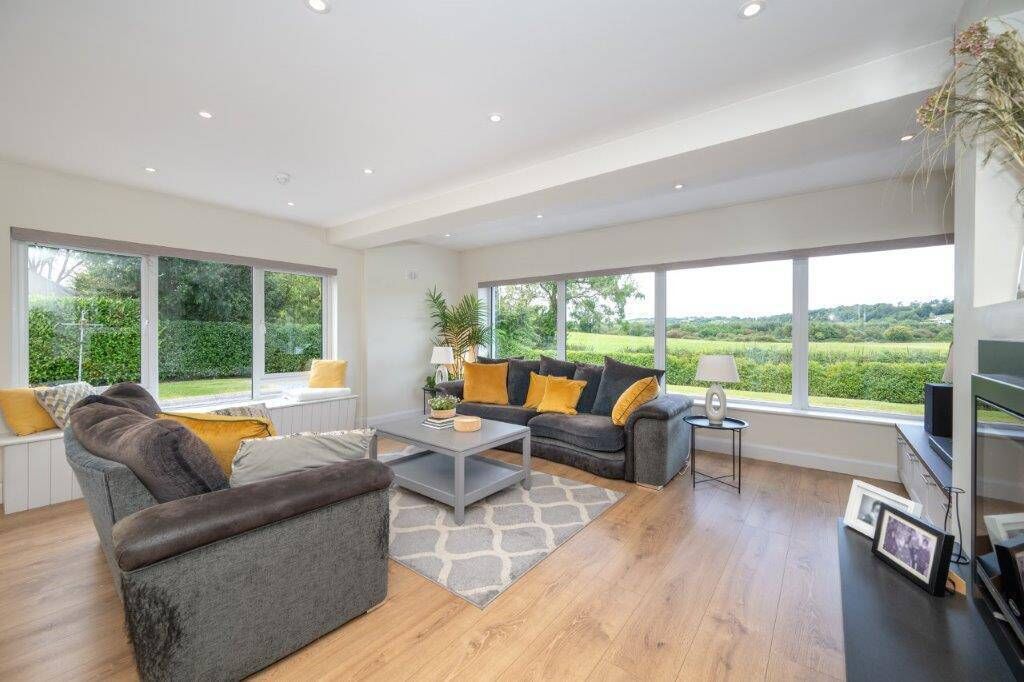
From the outside, it looks part of one room. In fact one section overlooks the hallway.
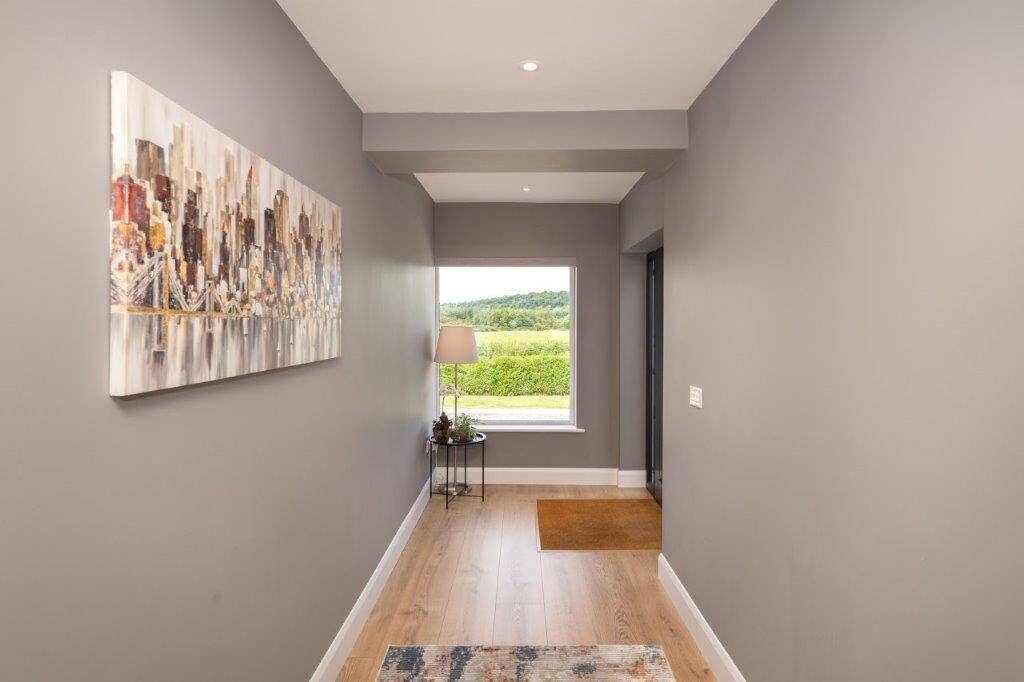
To achieve this split, the hallway wall was designed with a slight curve to match up with the window joint. It’s cleverly done.
Serious father-and-daughter brainstorming took place when designing the house, with plans “changing by the week”.
They main living area was extended using a load-bearing RSJ.
The hallway was widened and a new entrance created.
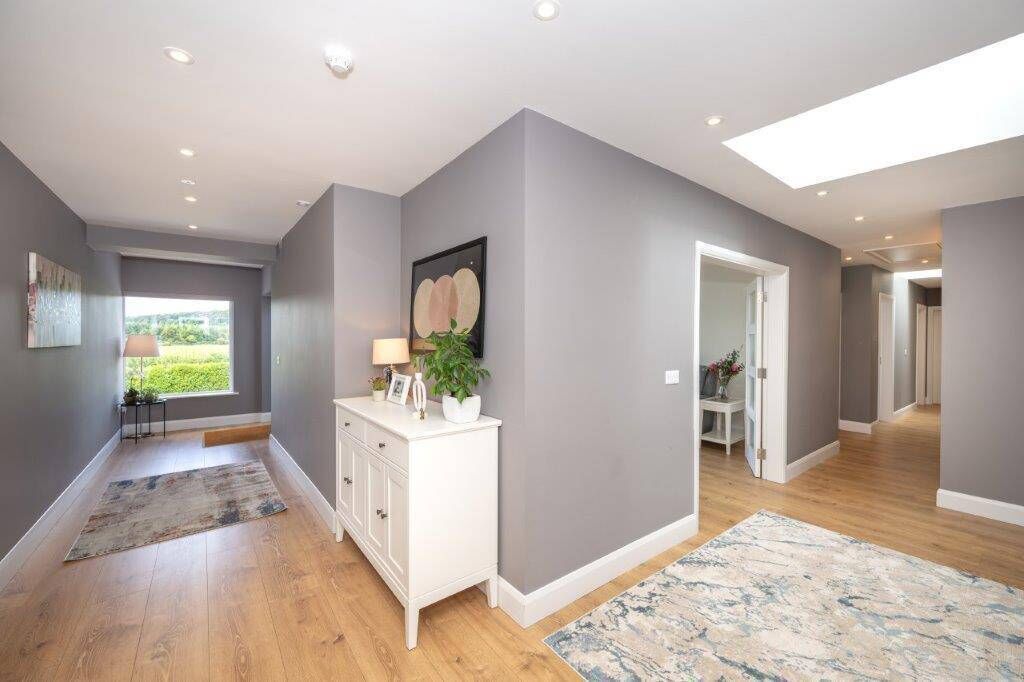
The original entrance to the house is now the plant room (for underfloor heating).The entrance to the driveway was repositioned so that anyone approaching isn’t looking straight into the main kitchen/dining/living room.
The bespoke kitchen is the handiwork of John Russell of Classic Kitchens.
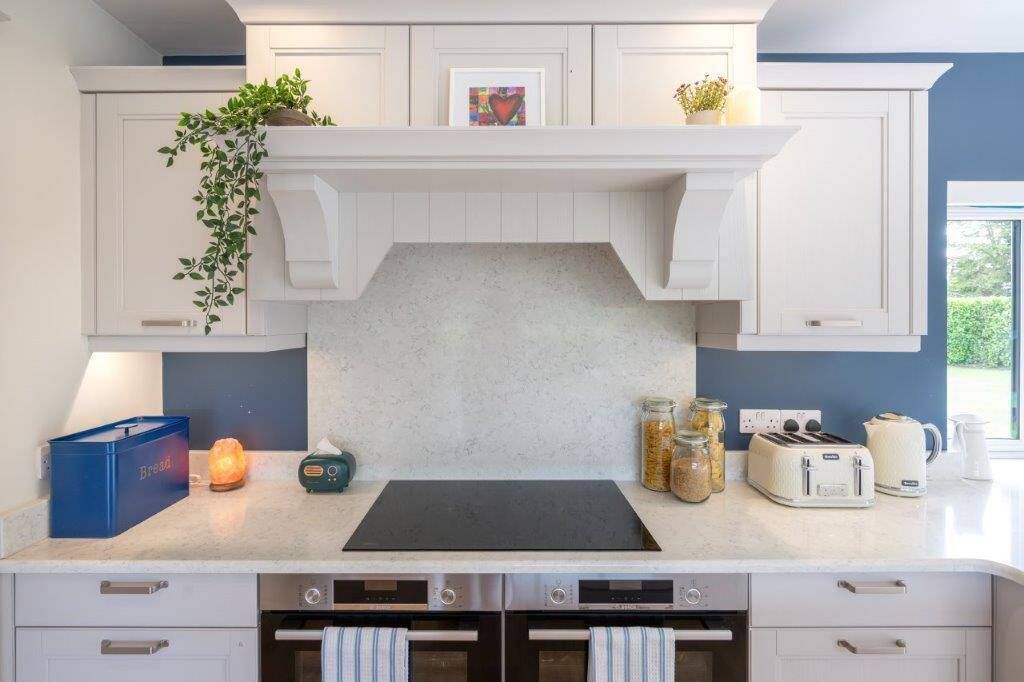
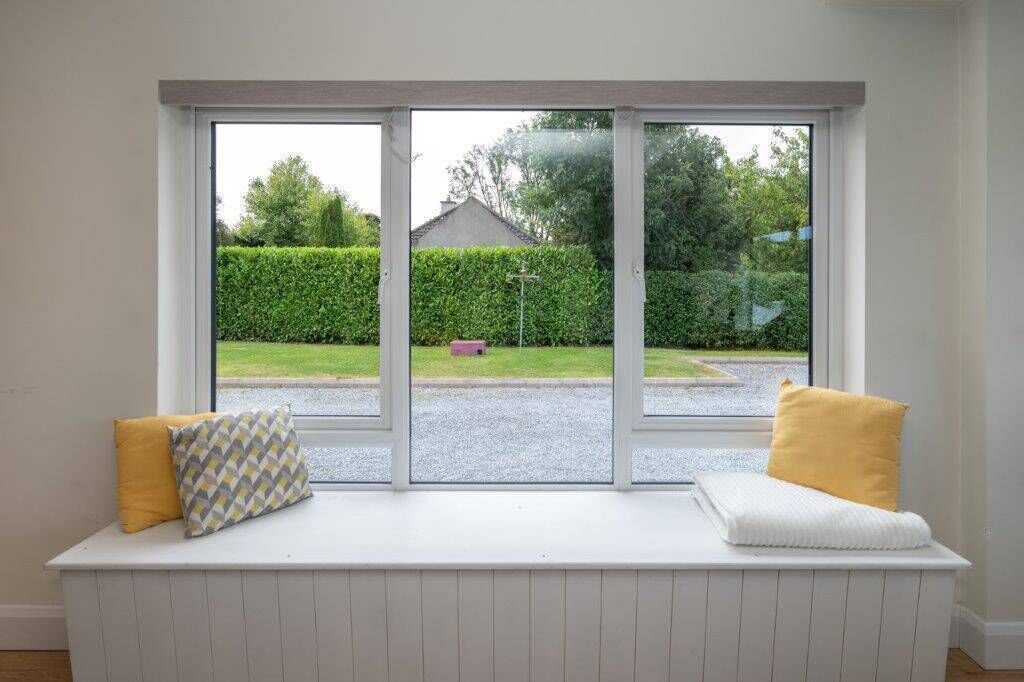
“He’s an amazing carpenter. He did the kitchen, the wardrobes, the pantry, and a window seat,” the daughter says.
A walnut breakfast bar added to the quartz island counter-top was handmade by the carpenter.
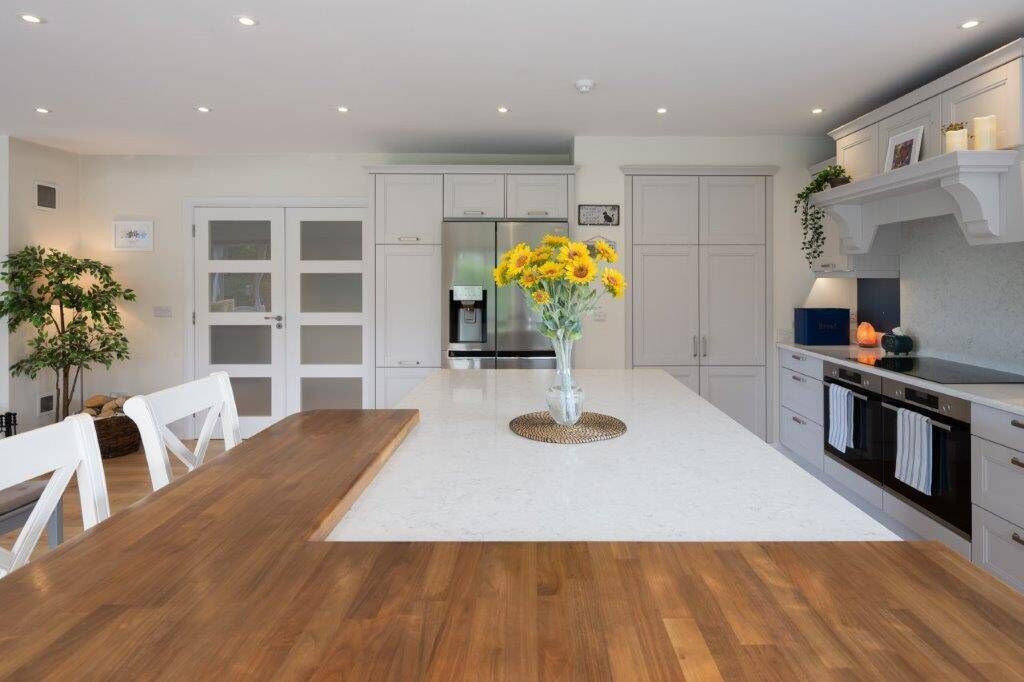
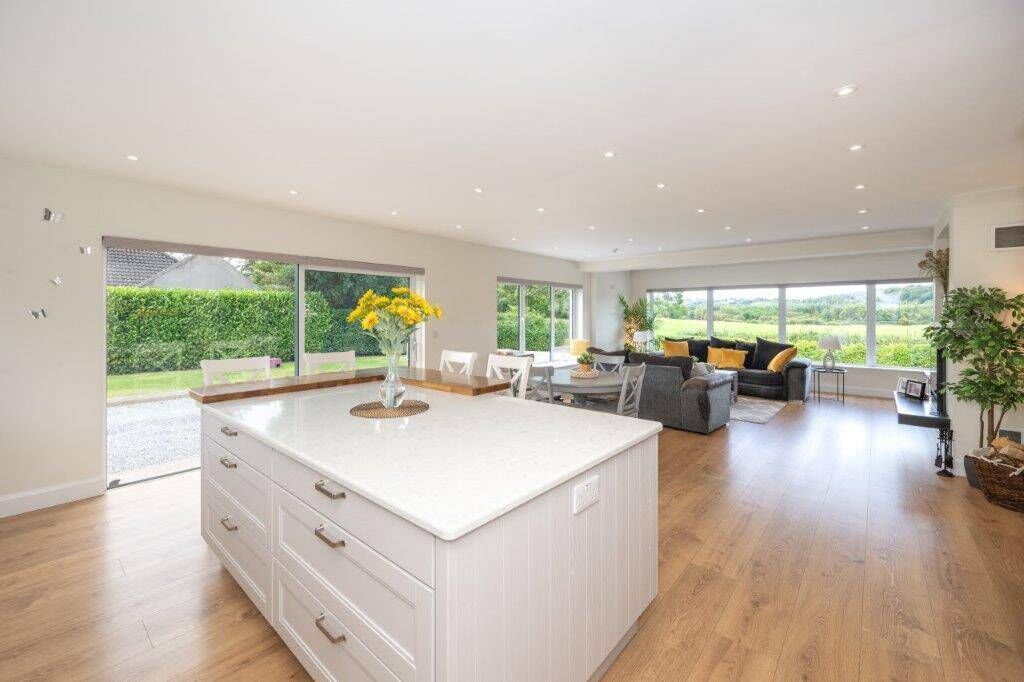
He concealed a walk-in pantry behind what looks like built-in kitchen units.
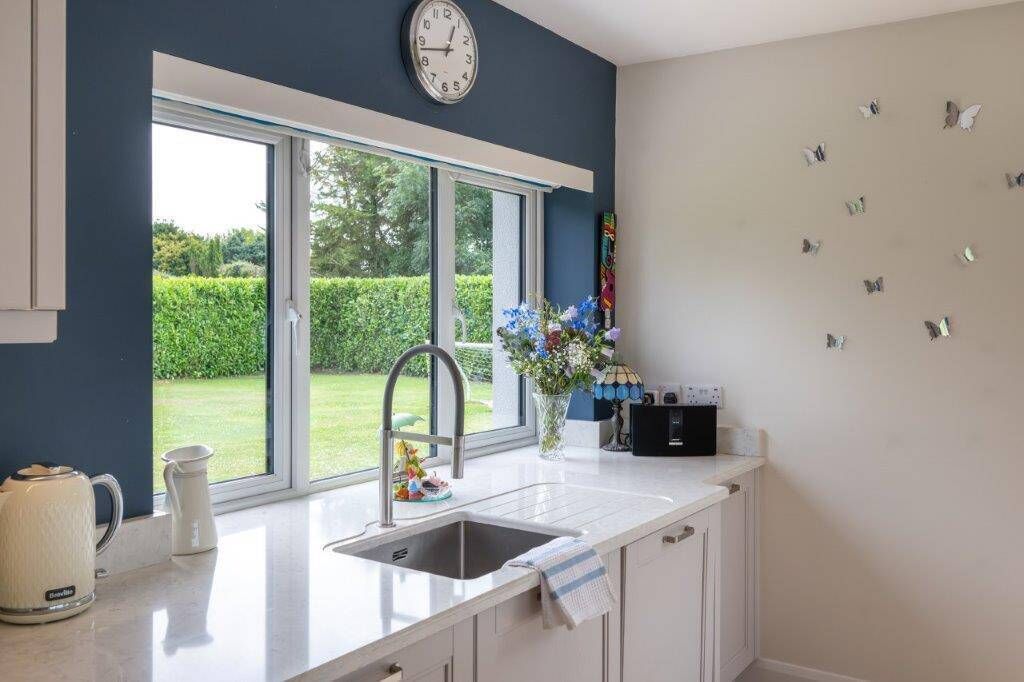
The window seat is a nice feature in the main living area, which also has a raised fireplace fitted with an inset stove. There’s a second inset stove in a smaller living room.
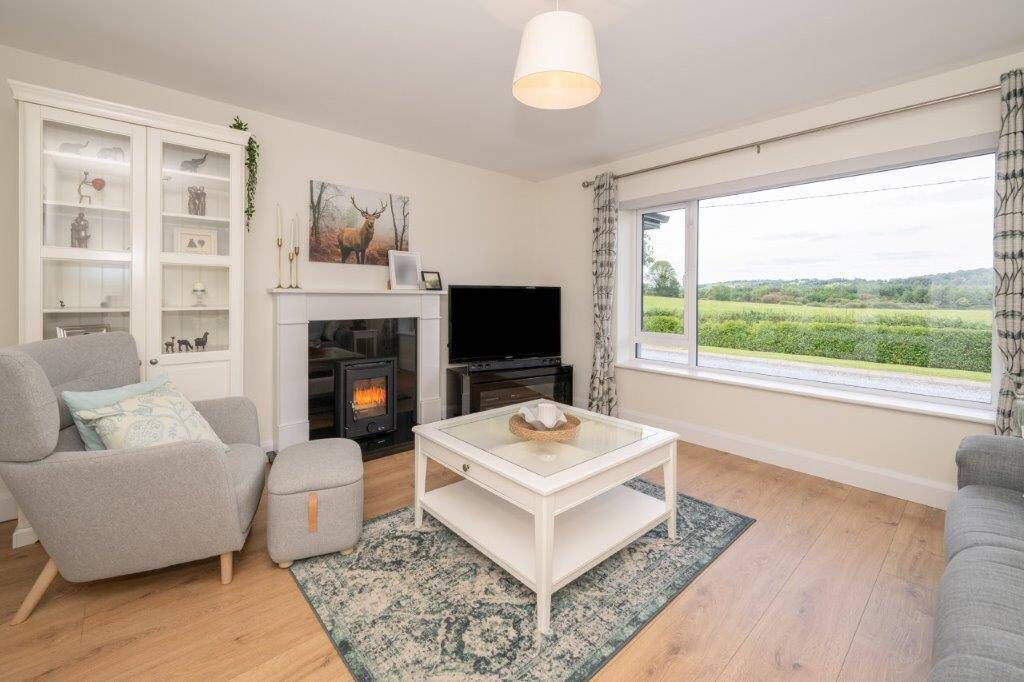
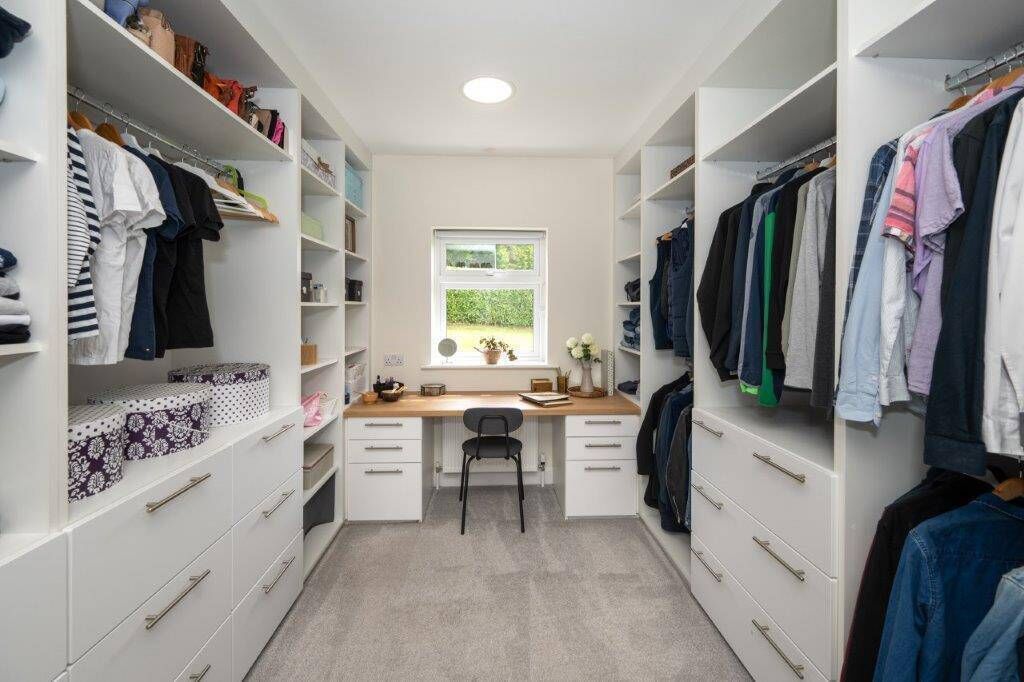
Having lots of storage was a key consideration for the owner who came from a house where she had none. She had previously lived in a converted garage at her parents’ place, which John O’Connor had converted into a “two-up, two-down” home.
In fact she’s followed suit at her home on Abbey Road where a garage has been prepped for conversion to a living space. Stairs are in, the upstairs is floored, the plumbing and insulation are done.
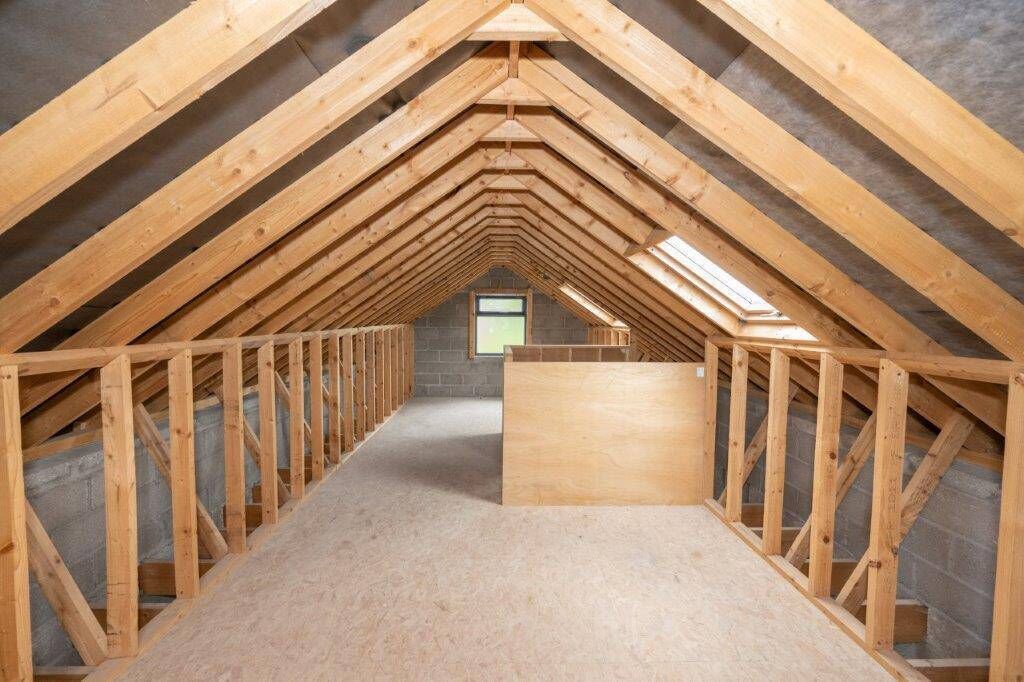
Headers have been put in for the windows ; there’s even a frosted window in situ upstairs for a bathroom. If a new owner wants additional living space – granny flat/ au pair/ accommodation for adult kids priced out of the rental/housing market - it’s on the doorstep, although it will require planning consent for a change of use.
Along with the 82 sq m garage, the main house has also been insulated. The old house underwent an external wrap.
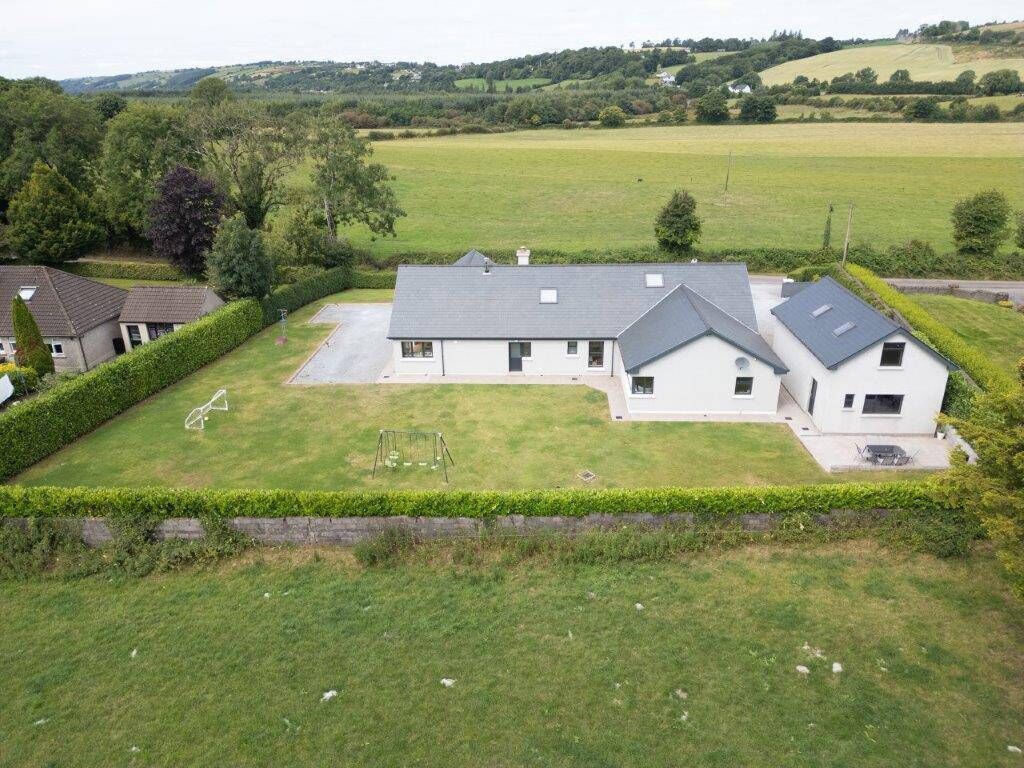
The newer, extended bits were insulated during the build. The improvements have turbo-charged the energy rating. From a lowly F, it’s shot up to a B2, allowing buyers to qualify for more favourable green mortgage rates.
An aspect of the house that will find favour with anyone with reduced mobility is that it’s wheelchair friendly.
“My dad thought of future-proofing everything,” his daughter says. “Anyone in a wheelchair would have a straight run from the kitchen to the main bedroom.” Double doors open from the kitchen to the widened hallway. The main bedroom is a large room, an extension to the rear, with a feature corner window.
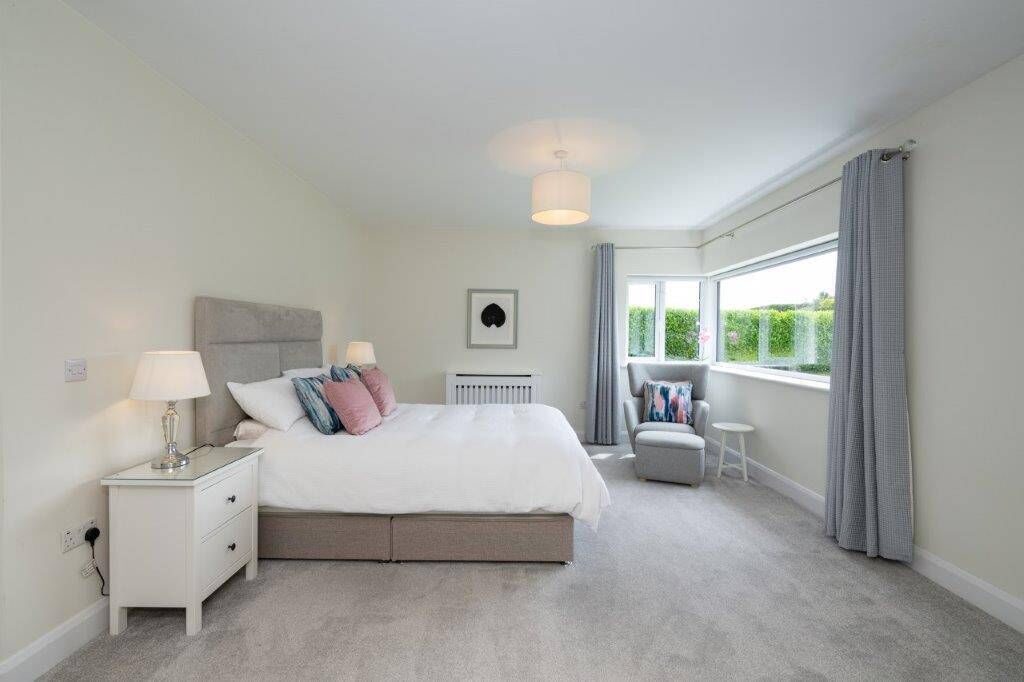
“It’s the best place in the house for sitting in the evening sun,” the owner says.
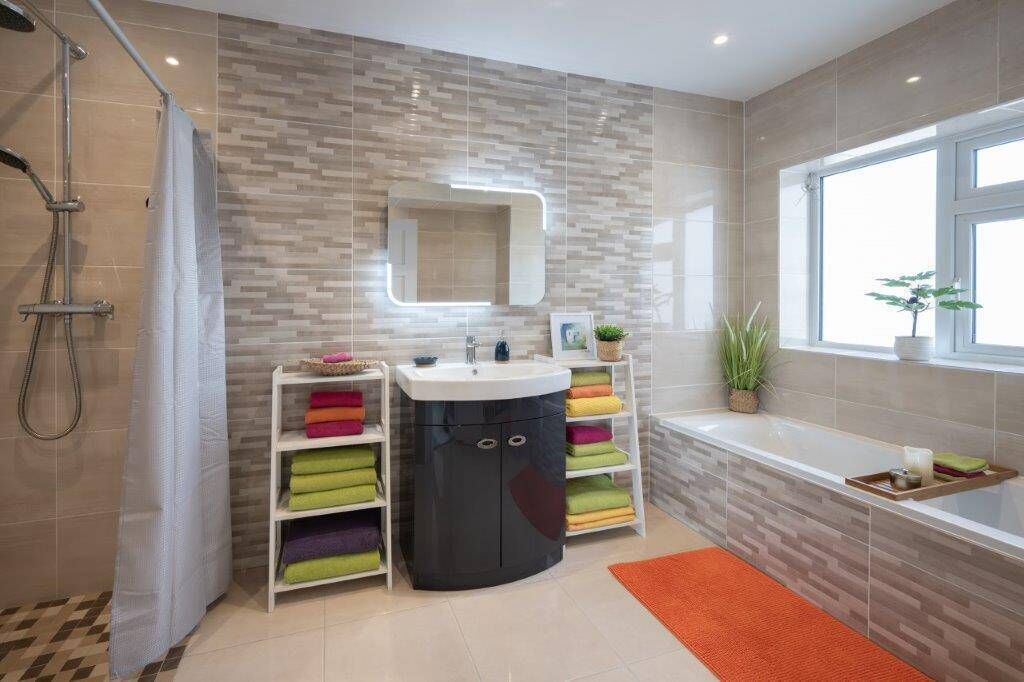
A de-luxe en suite has a bath and a wheelchair accessible wet floor shower.
Another door opens into a very impressive walk-in wardrobe, with a built-in desk under the window, which acts as a home office. It’s easily big enough to be a nursery.
Back out in the corridor, a jack-and-jill bathroom doubles as both an en suite and wheelchair-friendly guest WC. It’s also a wet room. A playroom (could be a fourth double bedroom?) has double doors to the back garden and a high window overlooking the hallway, which the owner says “broke everyone’s heart”. “But they all thought it was a great idea once it was done,” she says.
A utility close to the kitchen offers additional storage and there’s another guest WC.
After moving into the renovated house in June 2019, the daughter turned her attention to the garden.
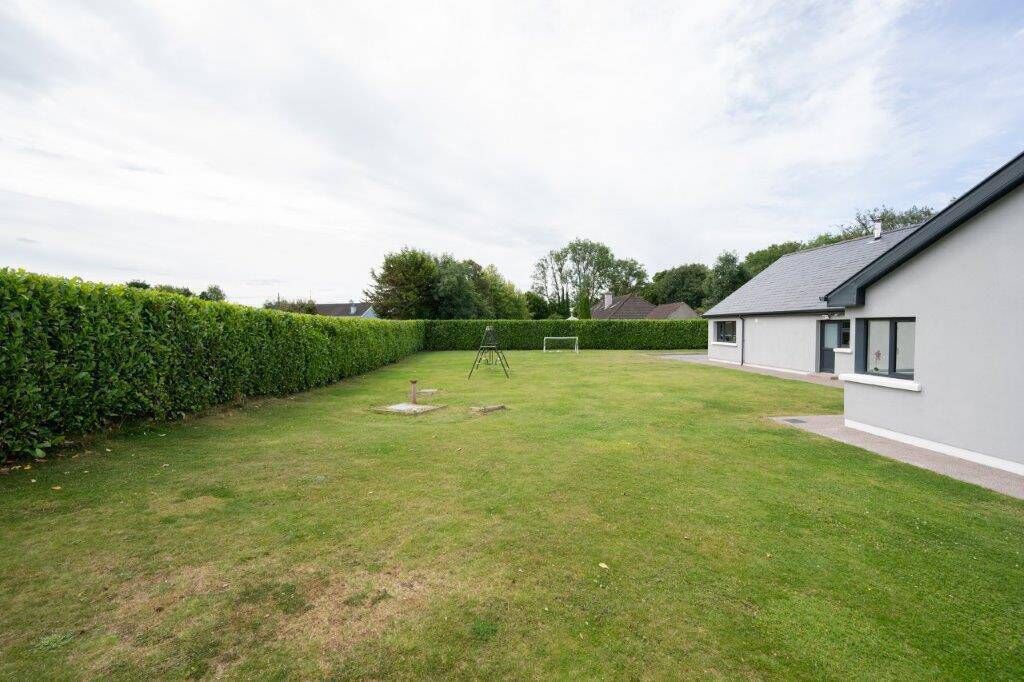
Hedging was planted. Now nicely matured, it’s a screen against passing motorists. The garden is mainly lawn, south-east facing to the rear.On half an acre, there’s plenty of room for child’s play.A regular garden visitor is Alan the hedgehog, who sometimes shows up with his girlfriend and overnights in the hedgehog box.
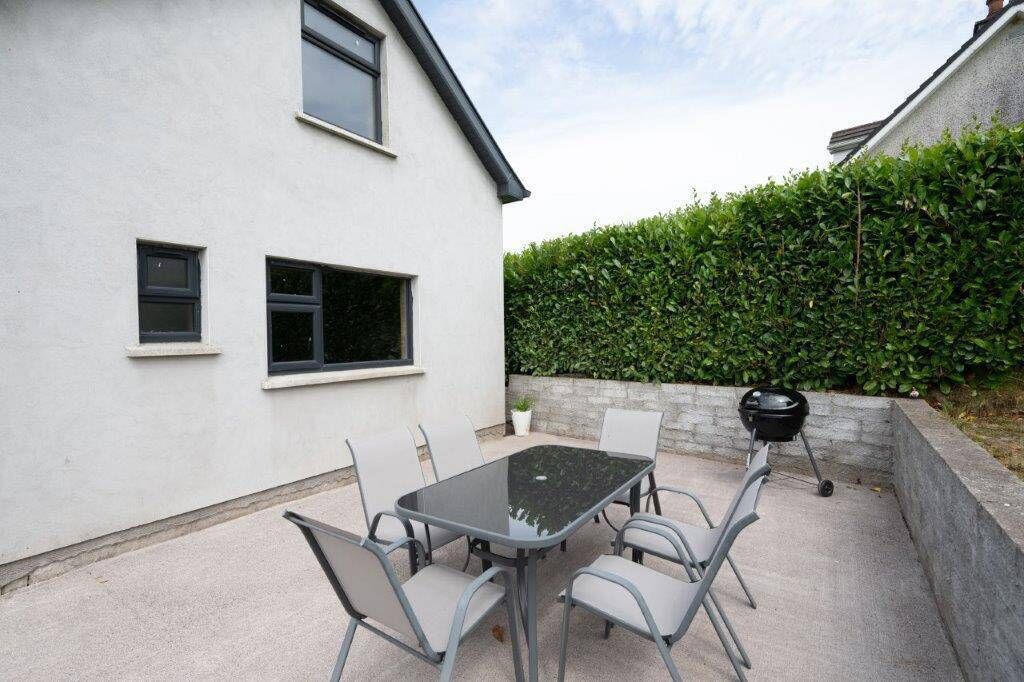
There’s farmland to the front and rear of the house and plenty of wildlife. It’s near the beautiful ruins of 15th century Kilcrea Abbey. Farran Woods is close too, along with the Lee Valley Golf Club and the location is less than five minutes from accessing the B allincollig bypass.
The owner, who is relocating to the coast, has mixed feelings about leaving the property which her late dad had such an input into. However, she’s ready to go and so the 228 sq m house is for sale with Norma Healy of Sherry FitzGerald with a guide price of €845,000. Ms Healy says the property is “turnkey”.and in an area riding high in the popularity stakes among house hunters.
Easy access to the bypass makes this property a viable option for anyone working in the city’s western suburbs. Quality, wheelchair-friendly family home.


CONNECT WITH US TODAY



Be the first to know the latest news and updates