City to Country: Fashionably renovated Dublin 8 redbrick or seaside views from striking €695k West Cork escape
Toe Head Castletownshend Co Cork
|
Portobello, Dublin 8 |
|
|---|---|
|
€650,000 |
|
|
Size |
72 sq m ( 775 sq ft) |
|
Bedrooms |
2 |
|
Bathrooms |
1 |
|
BER |
D2 |
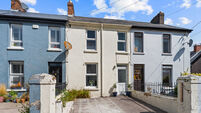
The convenience of its Portobello location is a very significant selling point for this Victorian redbrick two-bed mid terrace house at 51 Lennox Street in Dublin 8.
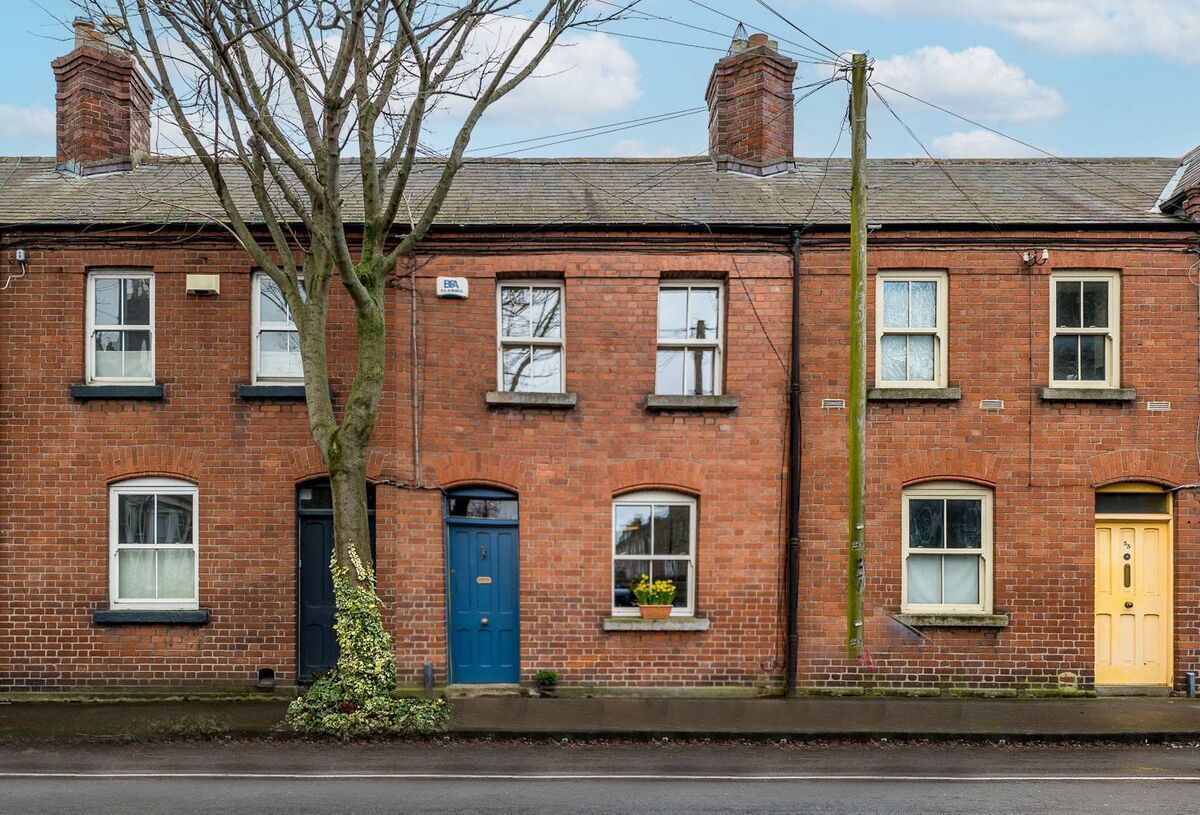
It’s within a ten to twenty minute walk from St Stephen’s Green, Grafton Street, Temple Bar and the National Concert Hall,’’ says Clodagh Murphy of Owen Reilly auctioneers who is seeking offers of €650,000.
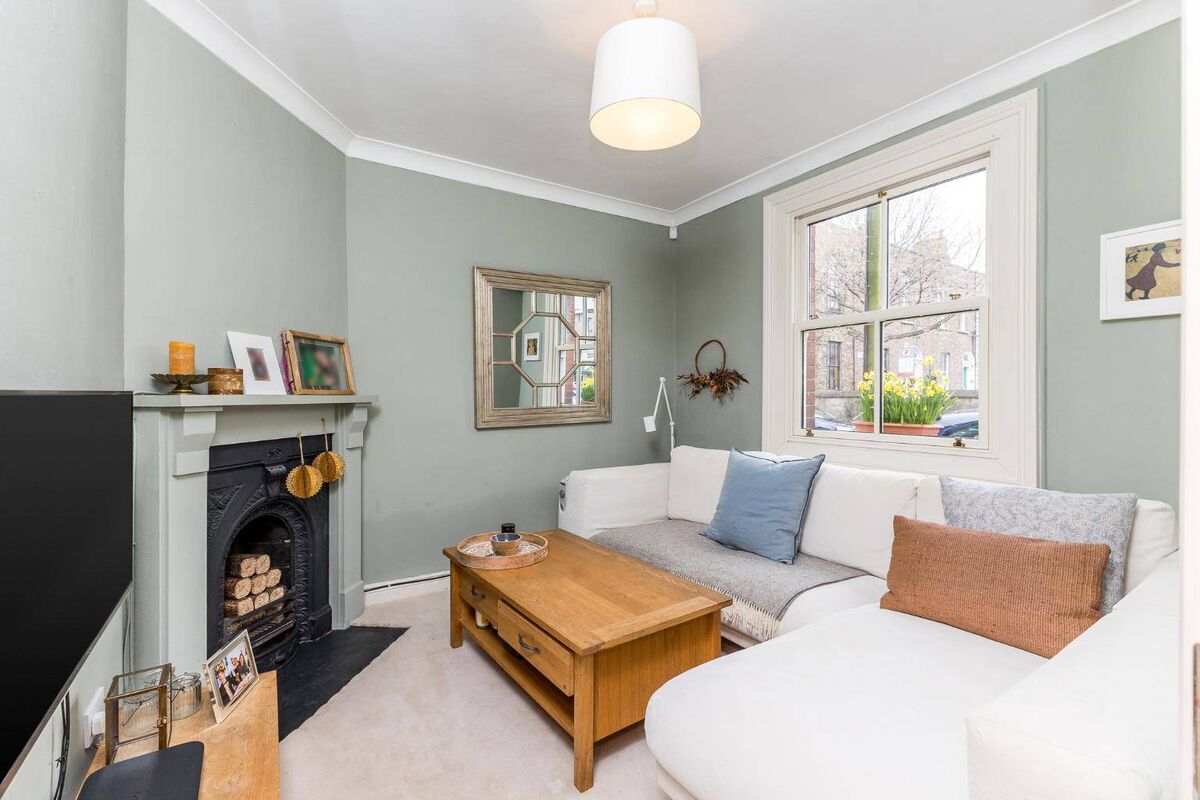
The 70 sq metre property had been comprehensively renovated when the current owners bought it in 2018, she explains pointing out that it has original charm and some original features.
Overlooking the street at the front is a living room with a cast iron fireplace and, at the rear, there’s a kitchen with cream units which makes good use of space by fitting the fridge under the stairs.
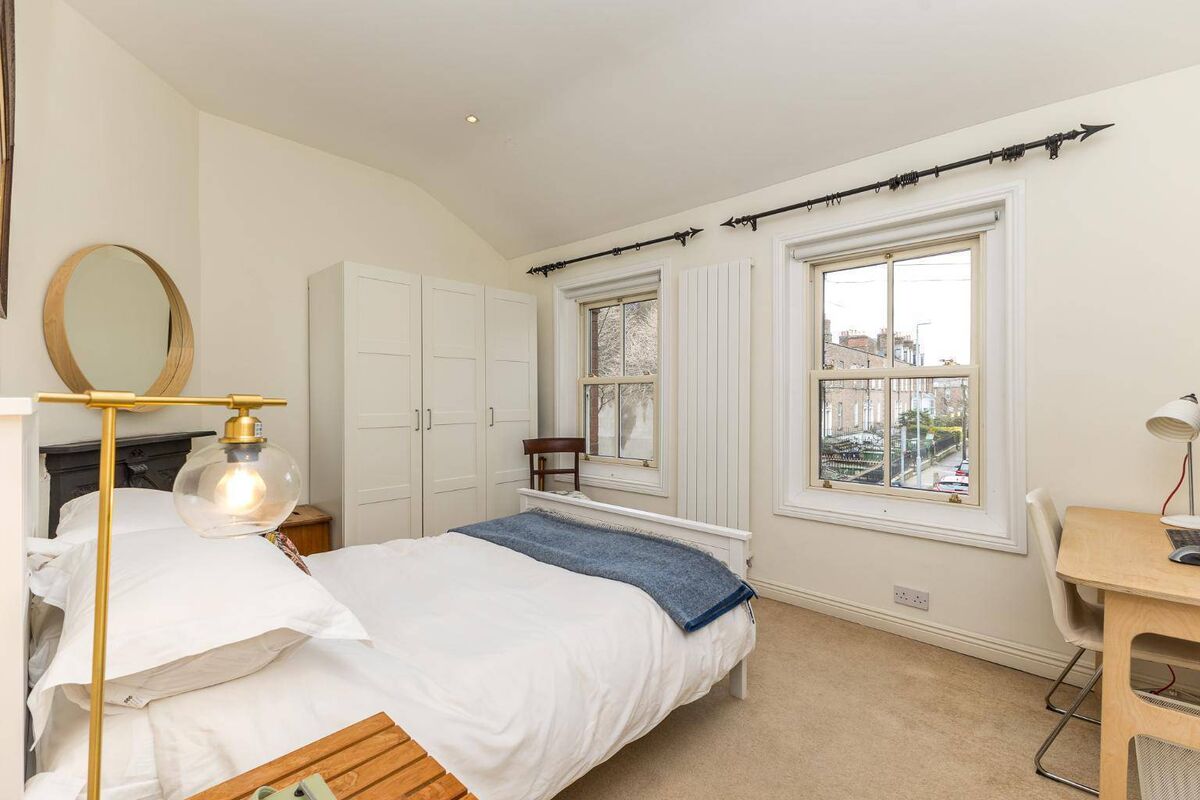
In an extension at the rear there’s a shower room while the upper floor has two bedrooms. Fitted with double glazed sash style windows and gas heating, the house has a D2 BER which might need attention.
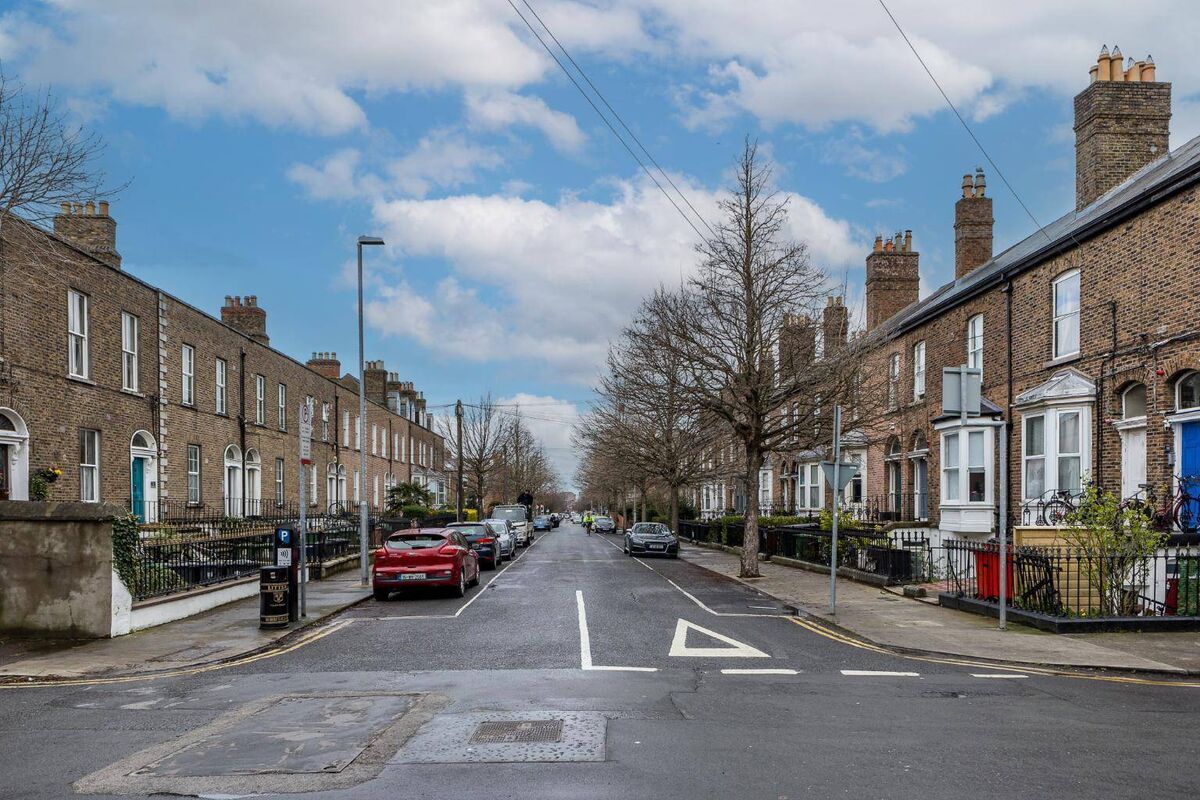
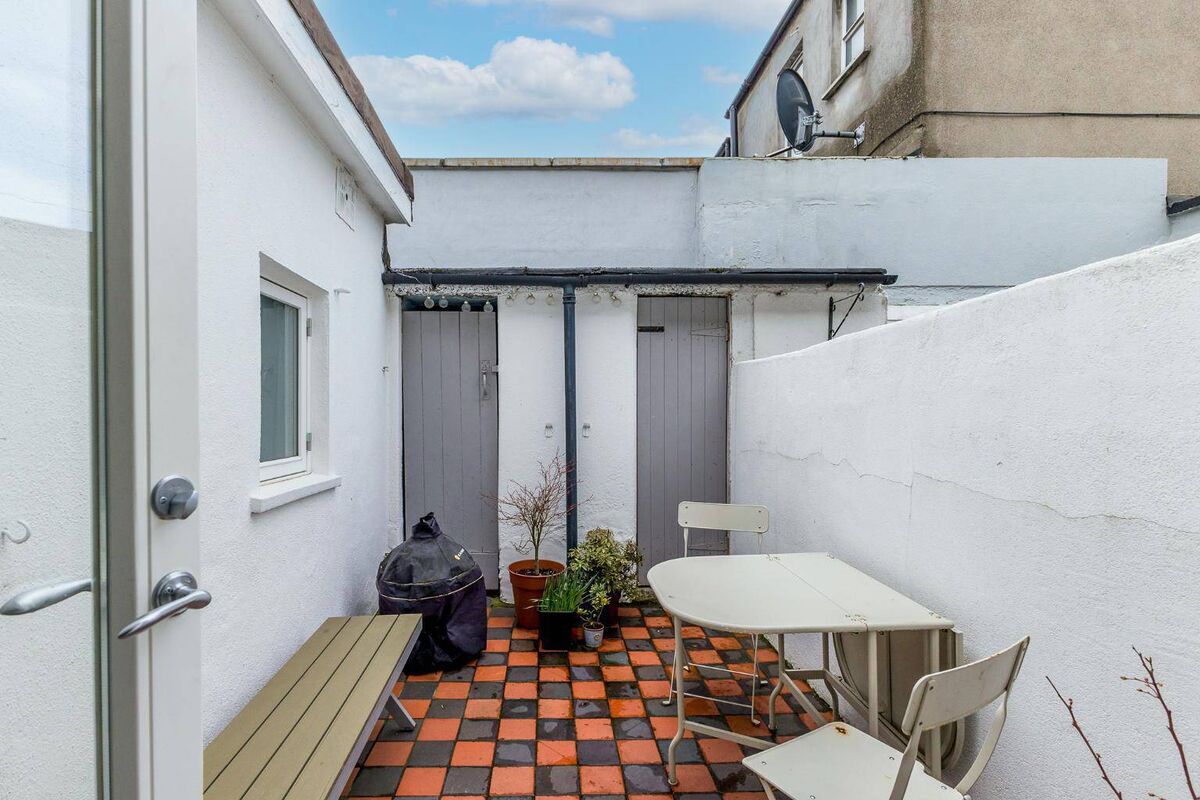
On street at the front, it has a tiled patio garden with sheds at the rear A look at the Property Price Register shows just how popular Lennox Street is. Last month a three storey four- bed terraced house at No 10 sold for €1.25 million and last year a redbrick two storey one at No 43 sold for €600,000. This property, No 51, shows as selling for €610,000 in 2018.
A small but attractively upgraded property in a fashionable and convenient location.
|
Fethard-on-Sea, Co. Wexford |
|
|---|---|
|
€625,000 |
|
|
Size |
219 sq m ( 2,340 sq ft) |
|
Bedrooms |
4 |
|
Bathrooms |
4 |
|
BER |
B3 |
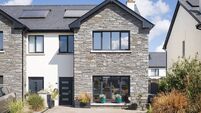
This handsome stone clad house at Templetown near Fethard-on-Sea has all the space and garden that trade up buyers or relocators could wish for as well as a detached studio and a poly tunnel for growing vegetables.
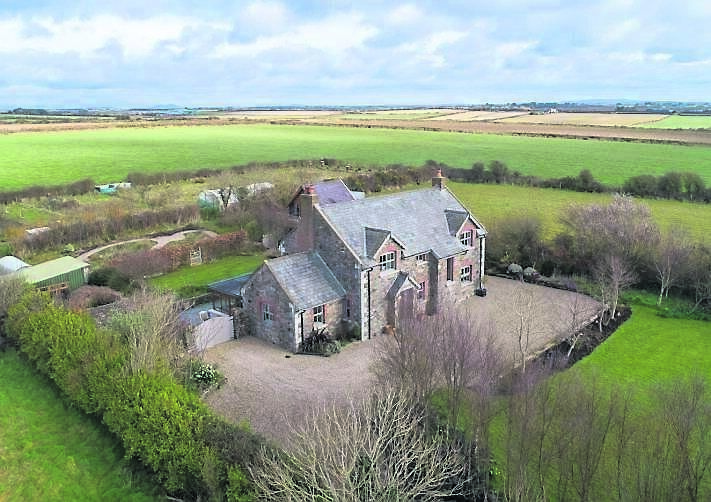
Built in 1998 ,it’s a detached four-bed house on a site of over half an acre which has been built with traditional style features including stone and brick cladding on the outside as well as timber ceiling beams, picture rails and exposed redbrick on the inside.
“It’s a picture perfect family home,’’ says Sonia Pallas of Sherry FitzGerald noting that its attractions include 219 sq metres of living space, extensive landscaped gardens and proximity to no less than 14 beaches on this section of the Wexford coast.
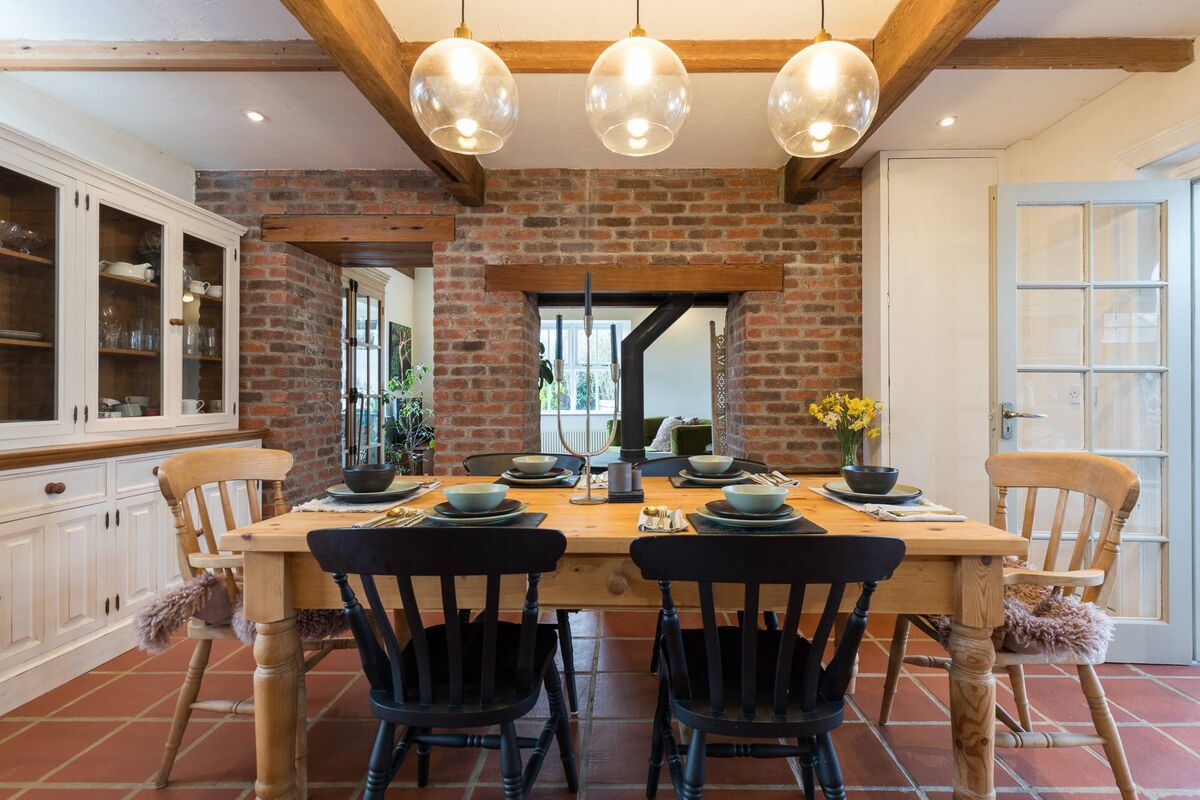
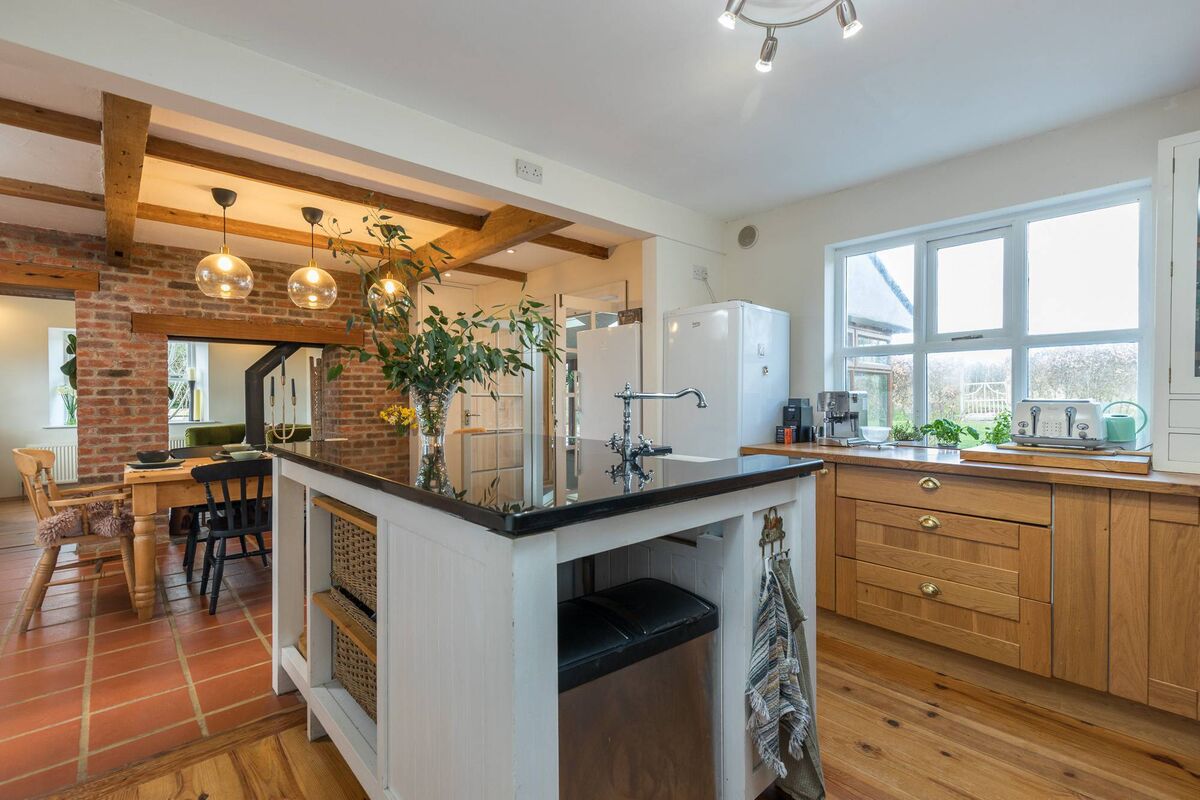
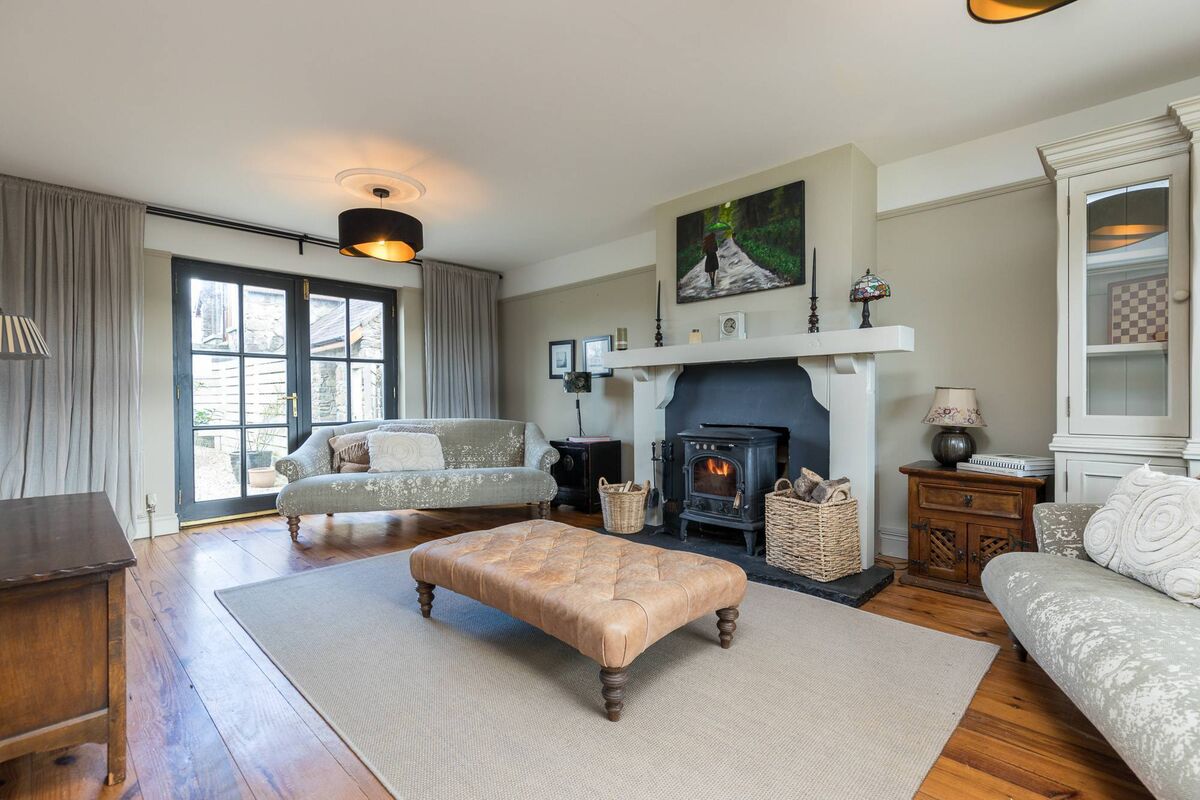
At the centre of the property, there’s an attractive spacious kitchen/ diner with terracotta tiled flooring, ceiling beams and timber fitted units with a large granite topped island and a stove in a redbrick opening. In addition to this, there’s a sunroom, a utility room, a shower room and two sitting rooms including a more formal one which has a fireplace with a stove.
Upstairs the property has a bathroom and four bedrooms including one en suite. Alongside the house, there’s a detached two storey garage which has an upper level built as an artist's studio which has a kitchen/living area and bathroom.
On the market with a guide of €625,000, the house is located four km from Fethard-on- Sea village.
Could attract commuters from Waterford city or relocators from Dublinfethard.
|
Killeenaran, Co Galway |
|
|---|---|
|
€575,000 |
|
|
Size |
192 sq m (2,066 sq ft) |
|
Bedrooms |
4 |
|
Bathrooms |
4 |
|
BER |
A3 |
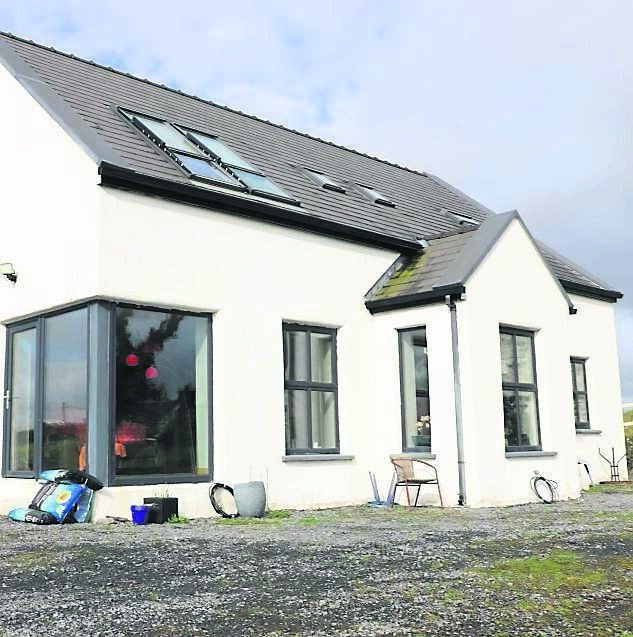
Situated by an inlet in Galway Bay, 26km south of Galway City, it’s a modern 2015-built dormer property which has something of the look (and the porch) of a cottage.
“It’s been built to a high standard and its features include white high gloss kitchen units and a bespoke open tread staircase with glass balustrades,” he reveals.
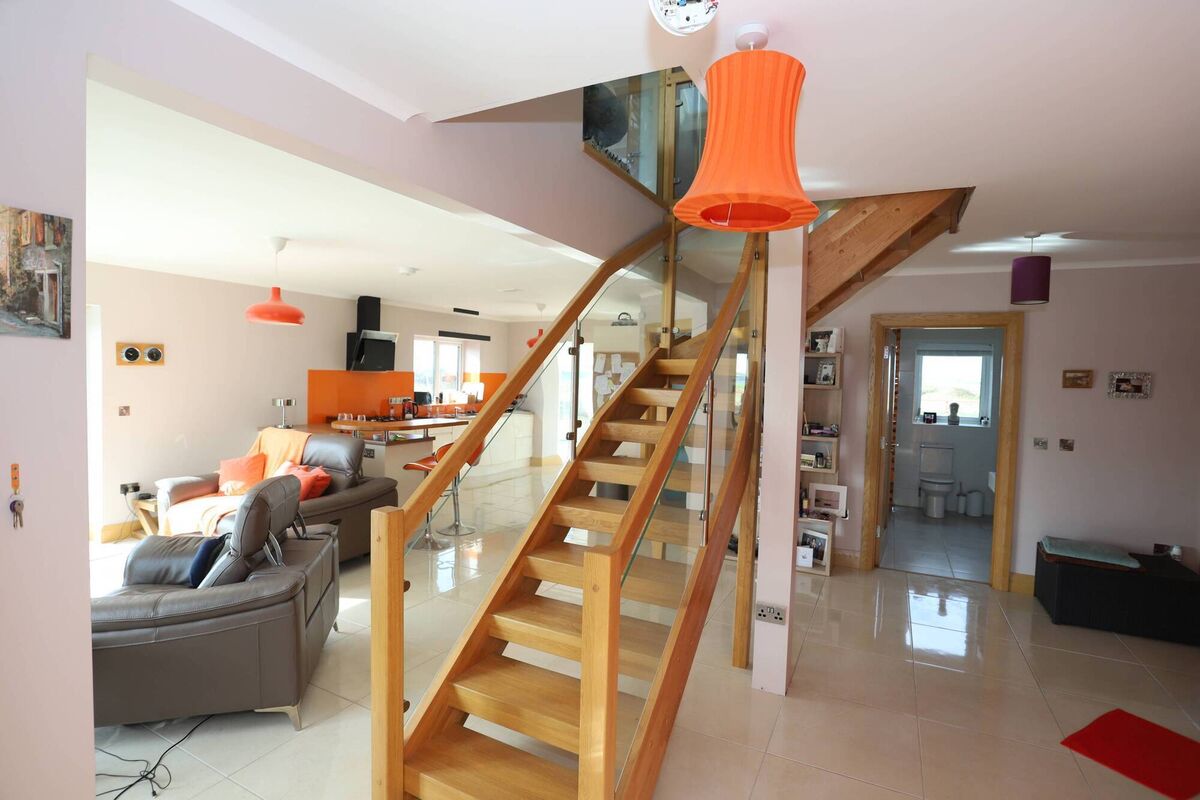
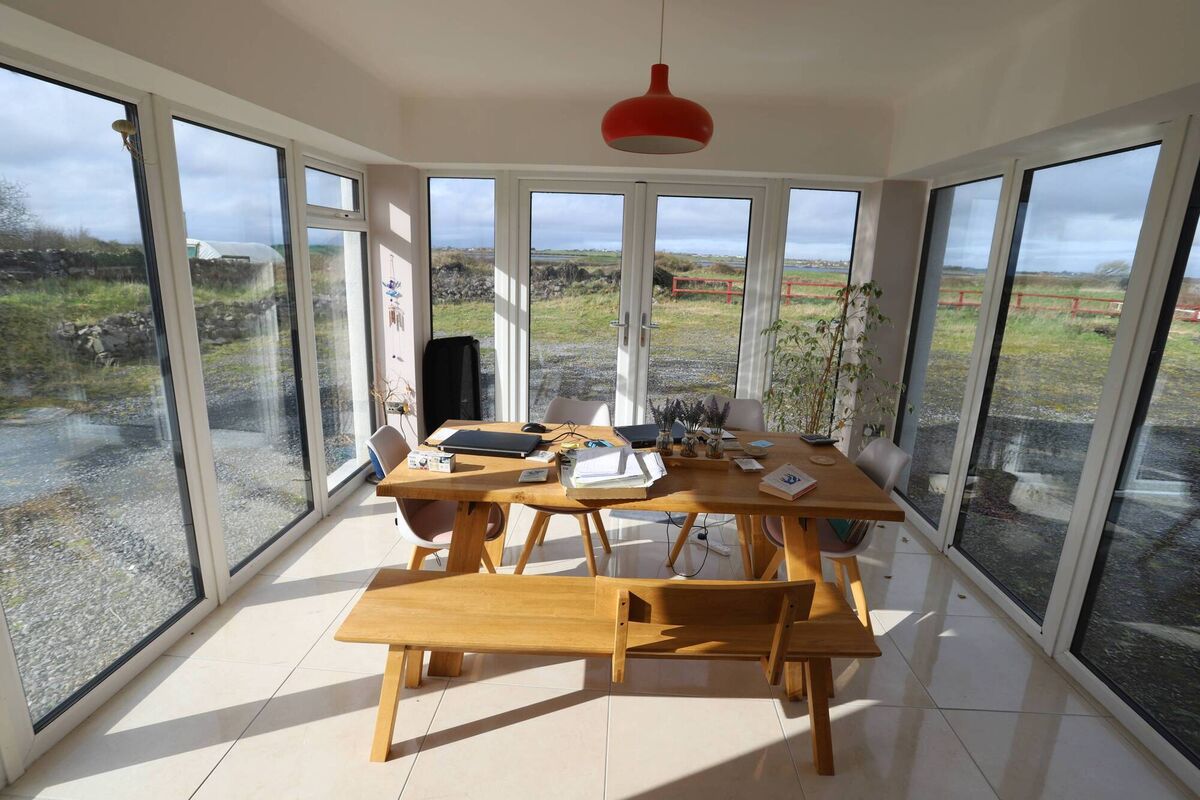
At ground level the property has a tiled open-plan kitchen/living room with gloss units and a breakfast bar as well as an archway which opens into a sunroom/dining room. There’s also a utility room and two ground-floor bedrooms including one en suite.
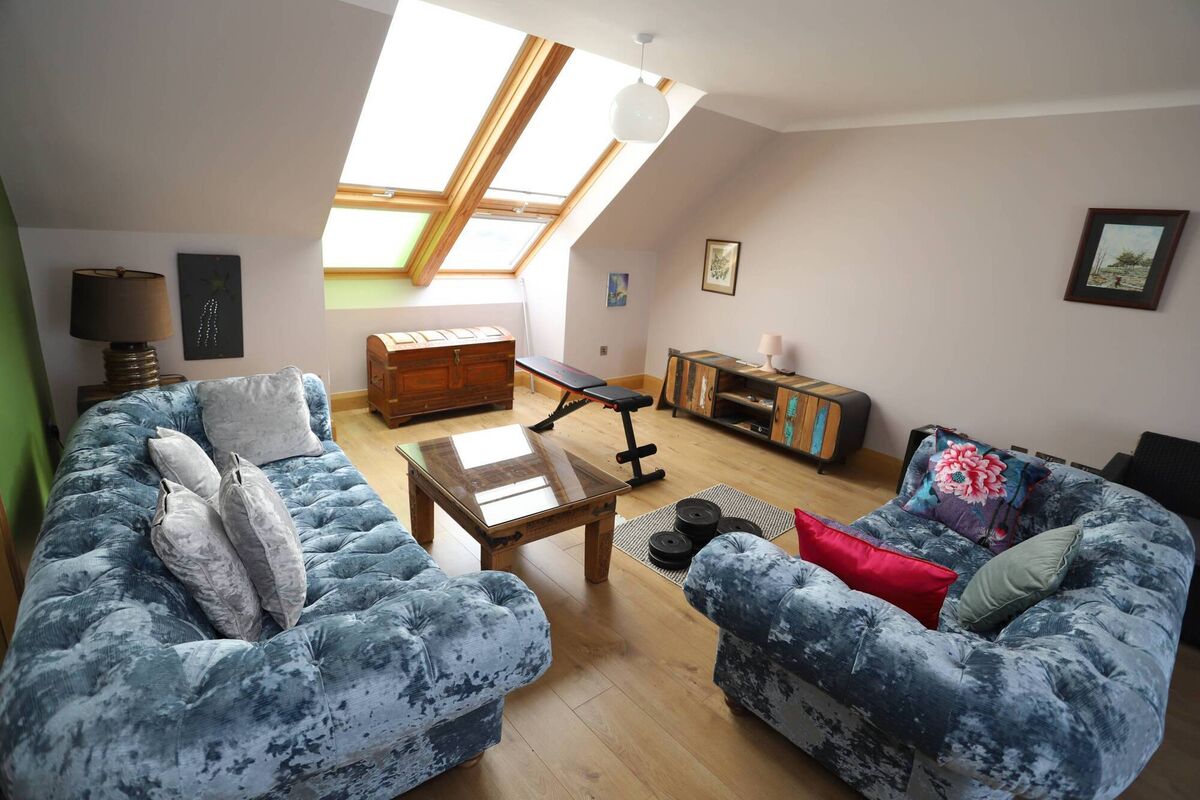
On the upper level, the 192 sq m property has a bathroom and two more bedrooms in addition to a sitting room with a large rooflight and a door opening on to a roof terrace.
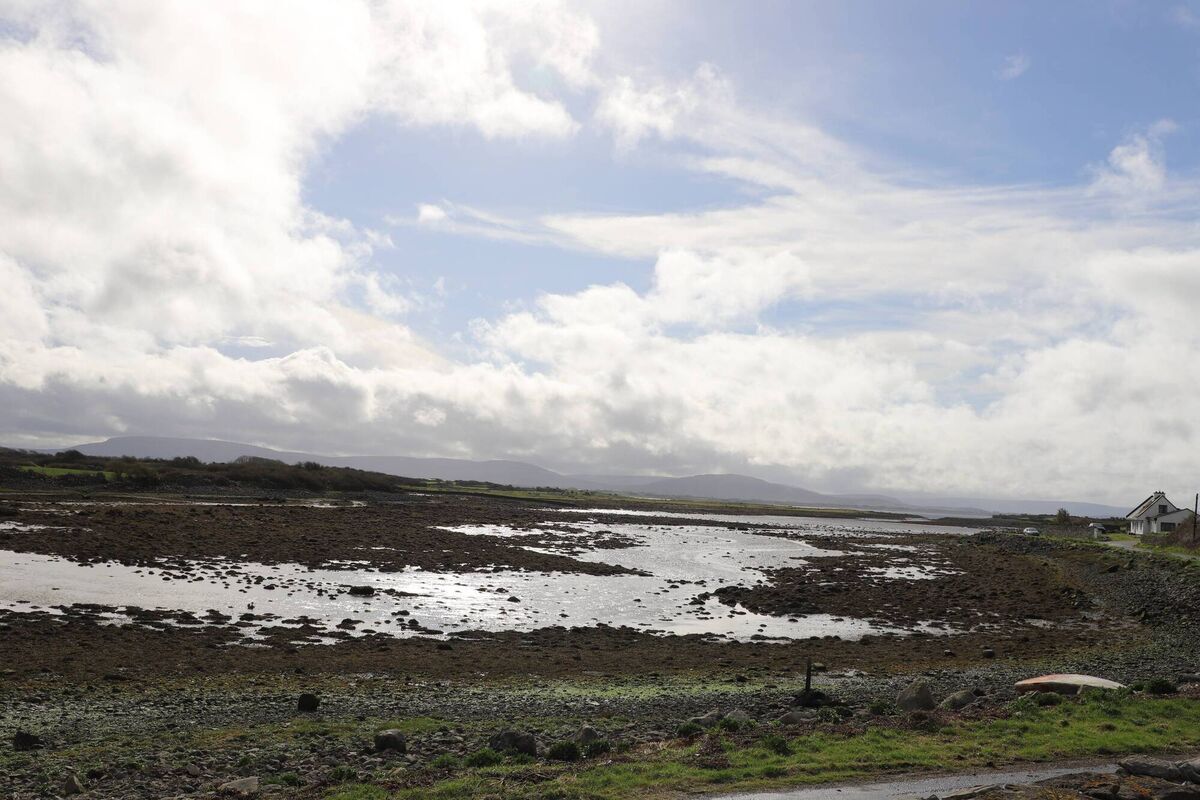
Located a few minutes’ walk from Killeenaran pier, it’s 5km from Kilcolgan village.
|
Toe Head, West Cork |
|
|---|---|
|
€695,000 |
|
|
Size |
|
|
Bedrooms |
5 |
|
Bathrooms |
6 |
|
BER |
C1 |
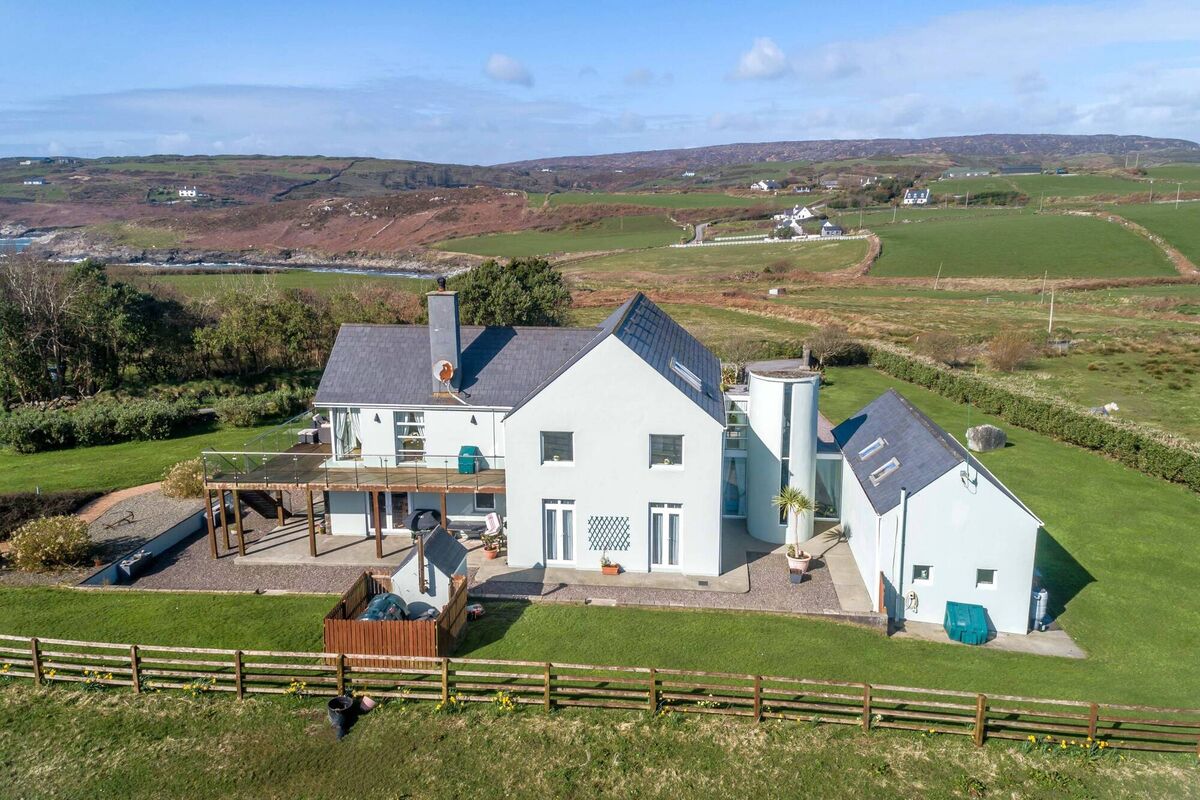
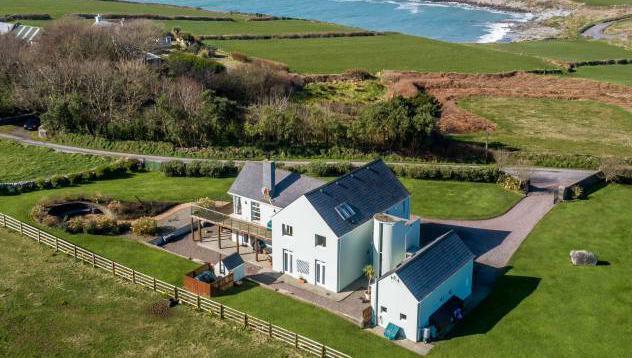
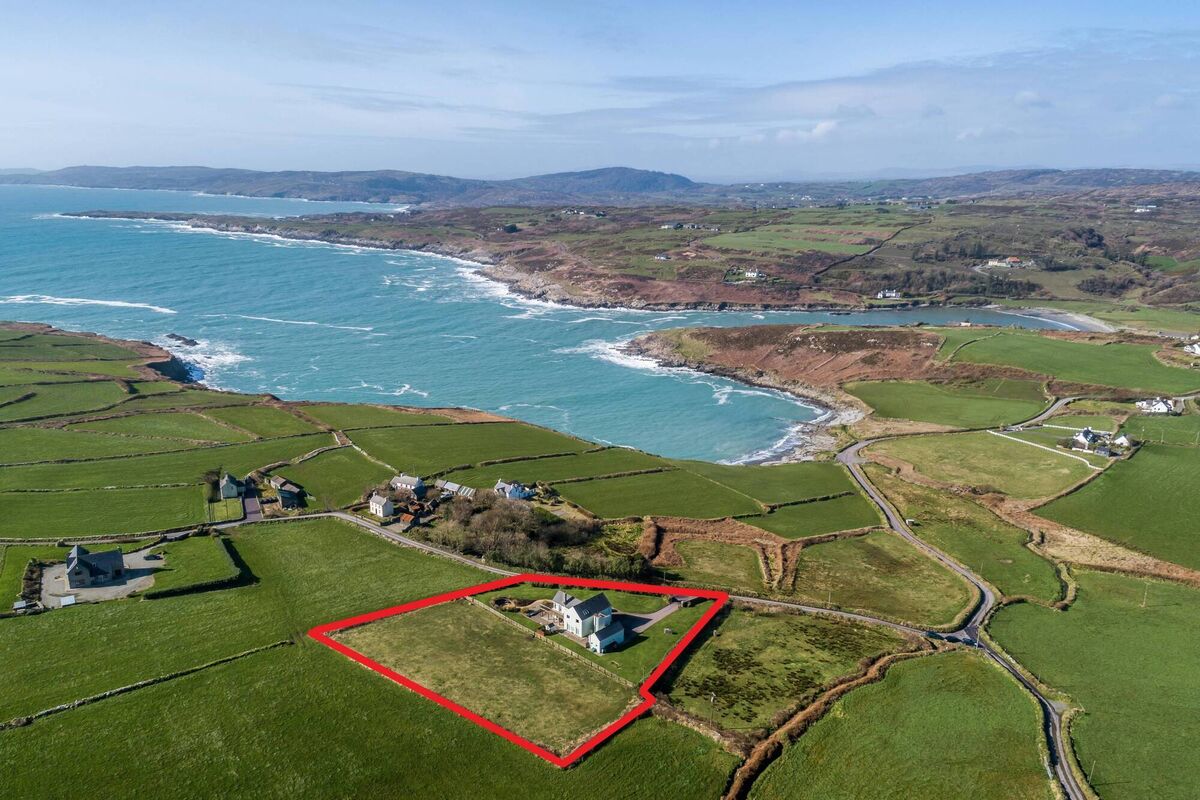
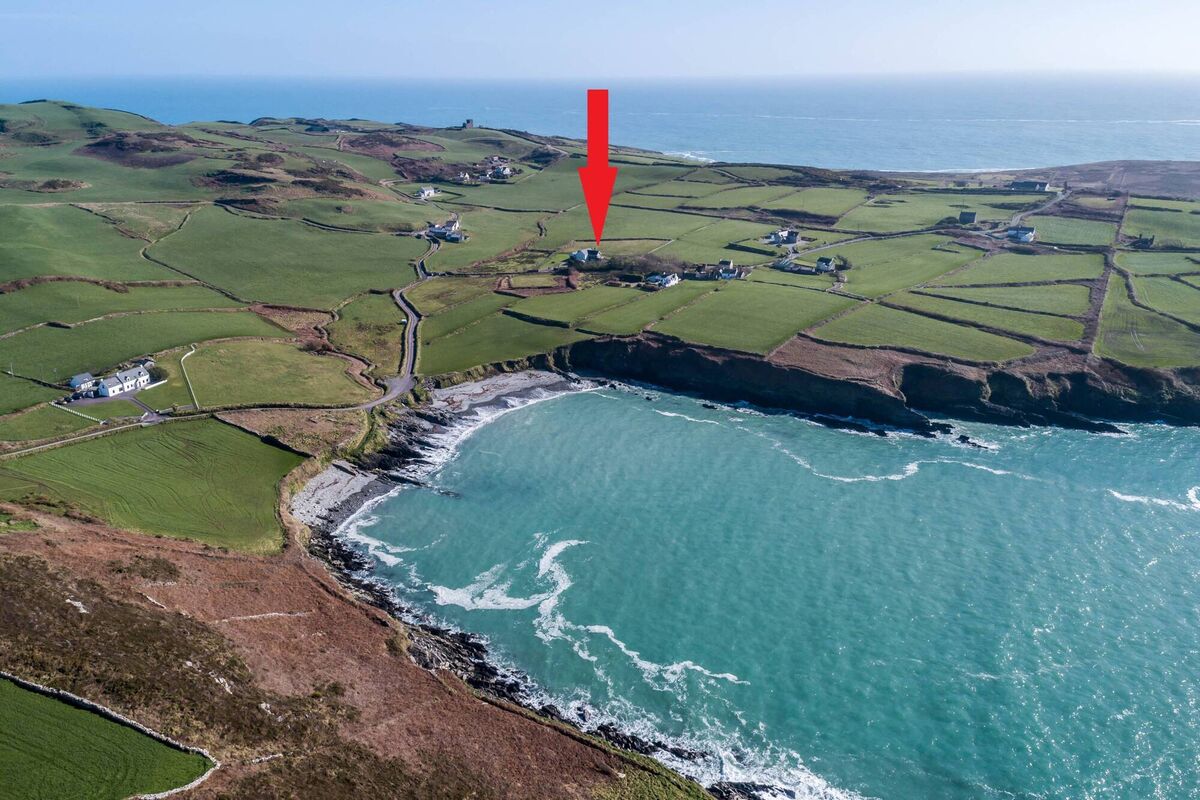
“It’s a magnificent, near coastal, architect-designed residence with 260sq m of living space and a site of 1.5 acres,” says auctioneer Pat Maguire who recently listed the five-bed, six-bathroom house with a guide of €695,000.
Located 6km south of Castletownshend village and within strolling distance of several small nearby coves, it offers views of the countryside and the Toe Head signal tower from the balcony.
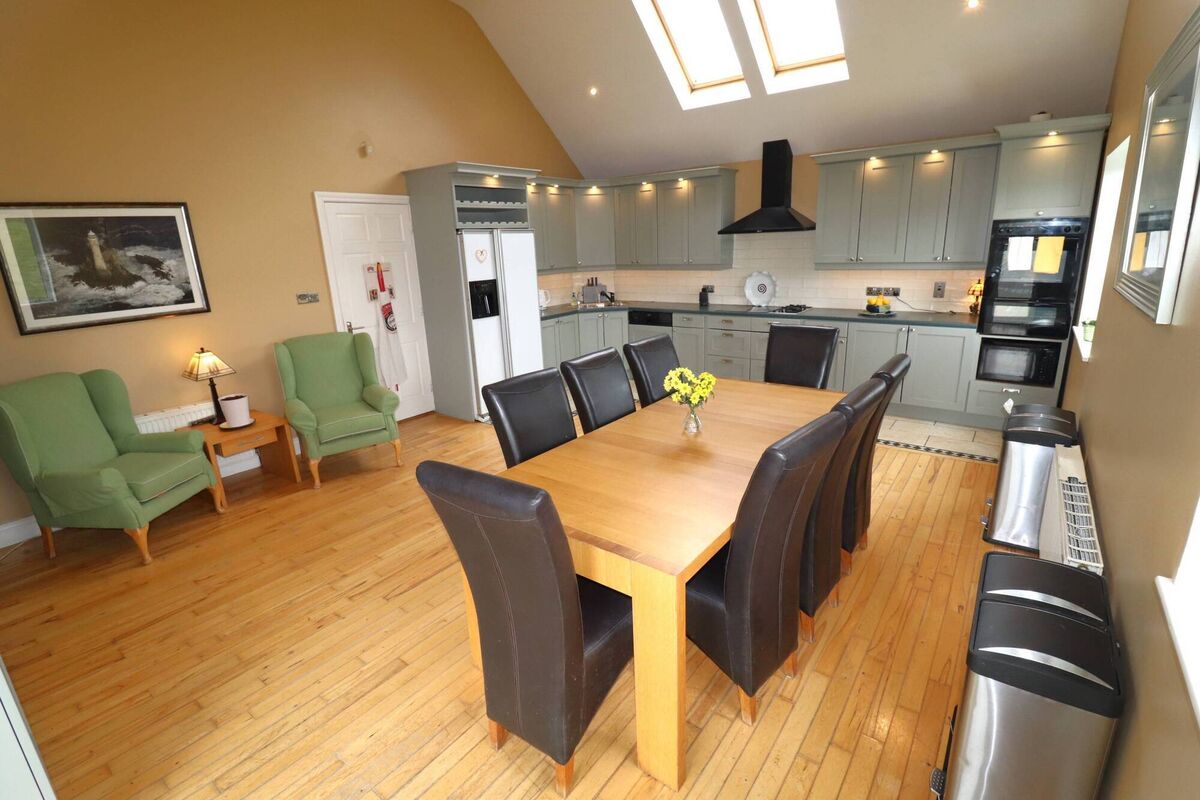
There’s also a spacious kitchen/diner with grey gloss units and a high ceiling with roof lights as well as an en suite bedroom and a bathroom.
On the lower floor, there are four en suite bedrooms as well as a smaller kitchen and a living area which Mr Maguire says were designed to be used by guests. Another interesting feature in the property is a small tower-like structure at the side which houses the staircase.
CONNECT WITH US TODAY



Be the first to know the latest news and updates