€650k trade-up family home between city and Blarney is just the business
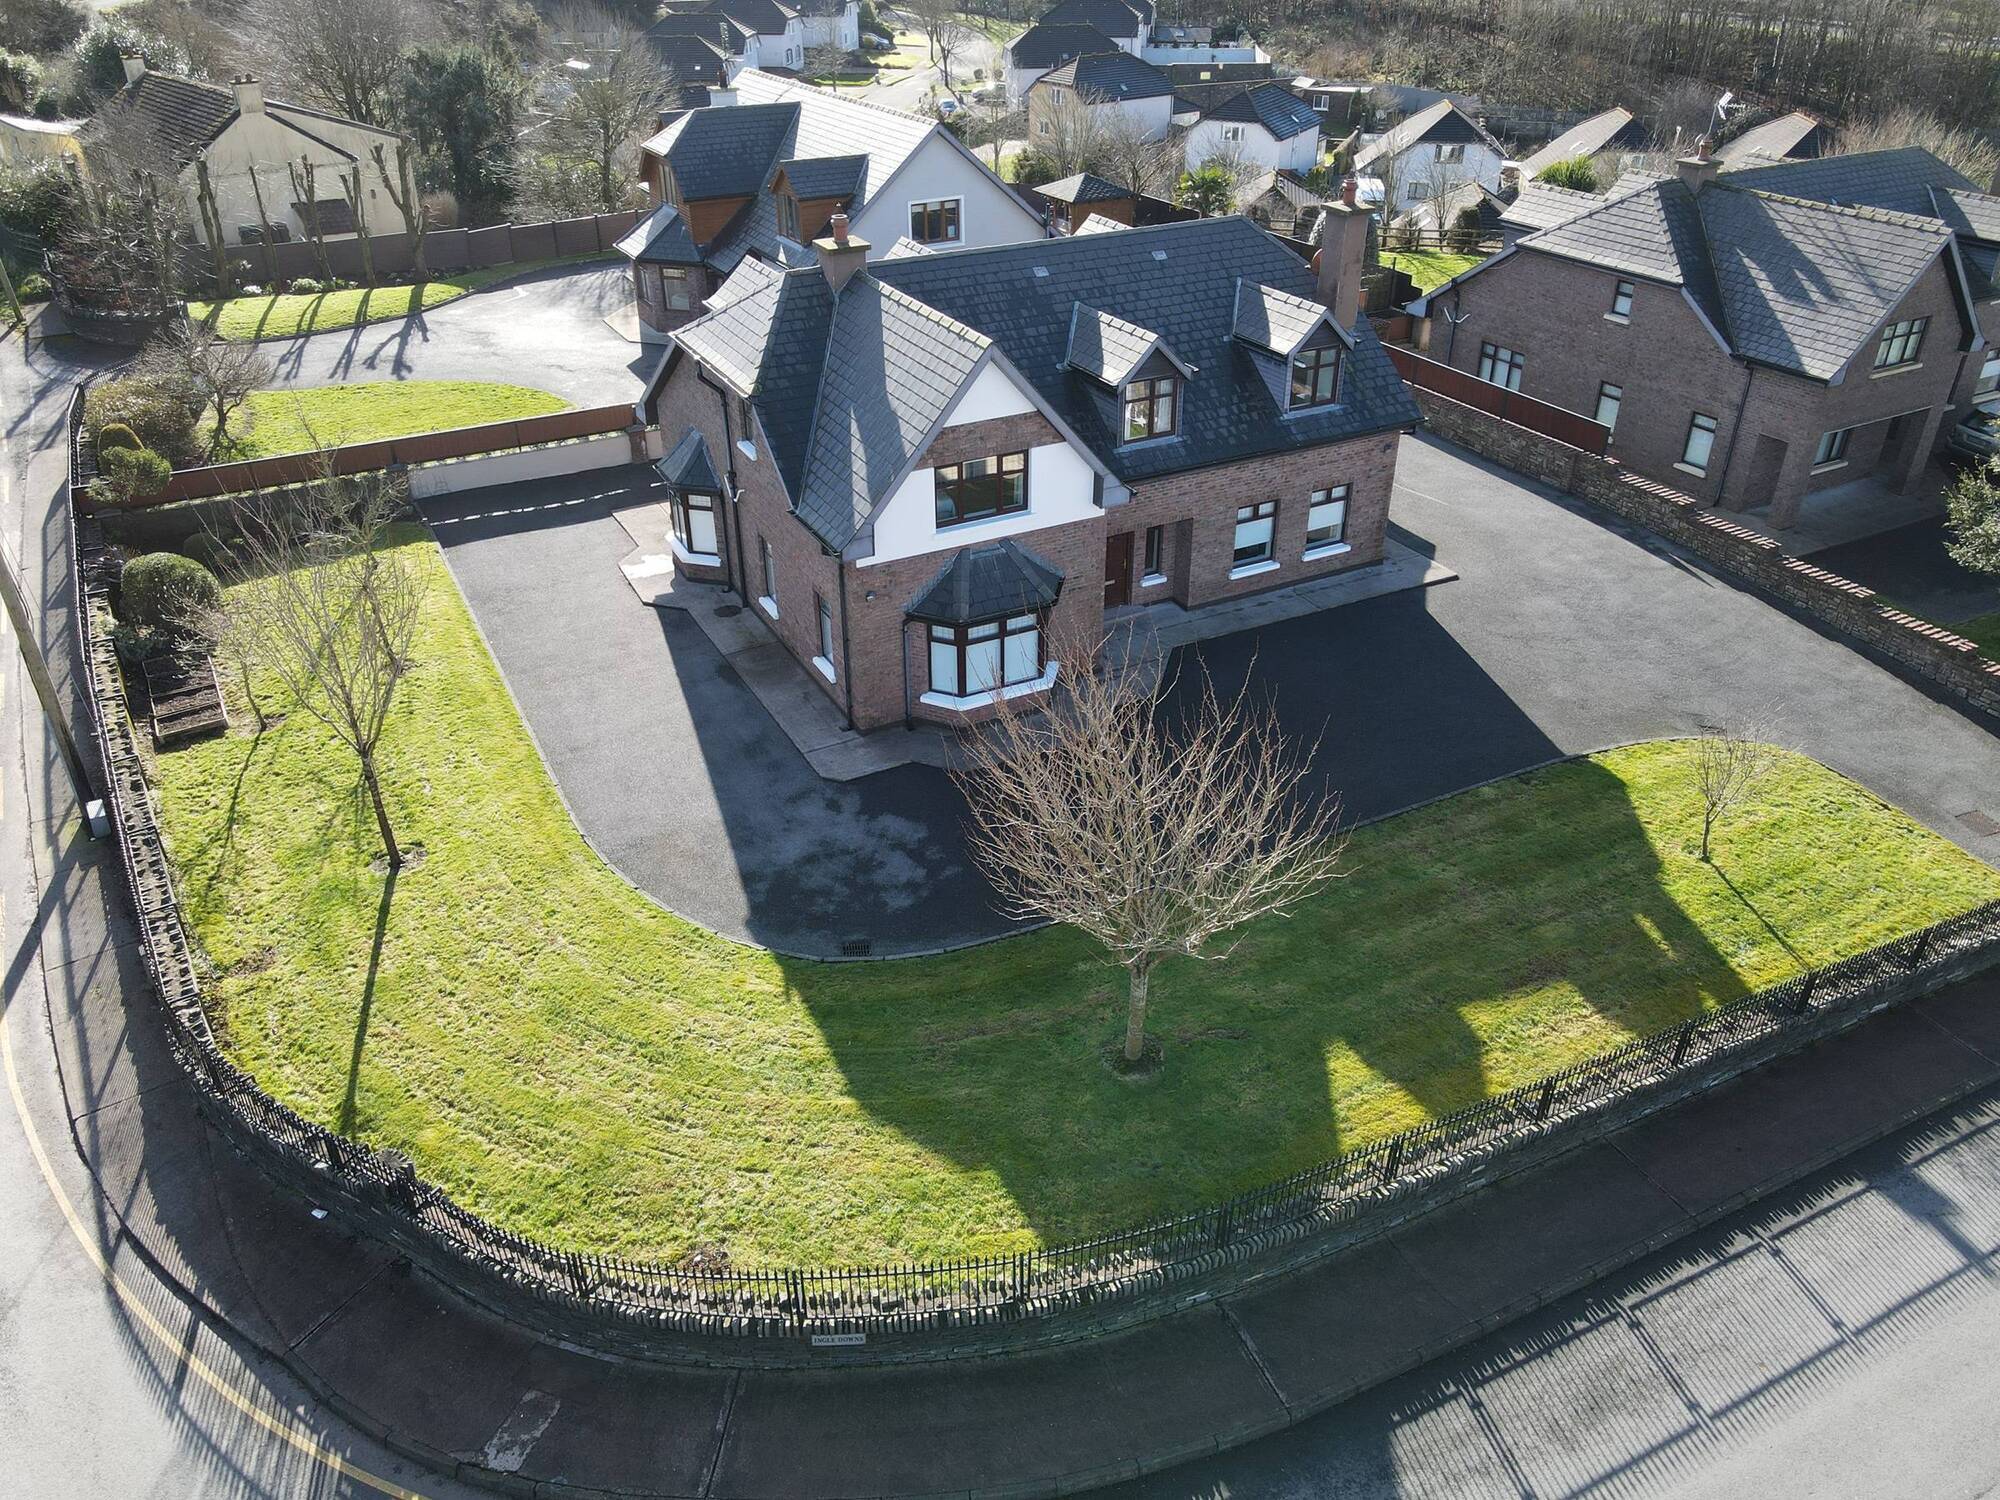
Make a Killeens: No 10 Ingle Downs, Killeens is guided at €650,000 by agent Brian Olden of Cohalan Downing
|
Killeens, Cork City |
|
|---|---|
|
€650,000 |
|
|
Size |
258 sq m (2,760 sq ft) |
|
Bedrooms |
4 |
|
Bathrooms |
3 |
|
BER |
B3 |
RELOCATERS to Cork, traders-up, and those just looking for a very well finished, walk-in order family home with a B3 energy rating are expected to come to the fore at 10, Ingle Downs, on the fringes of Cork City at Killeens.
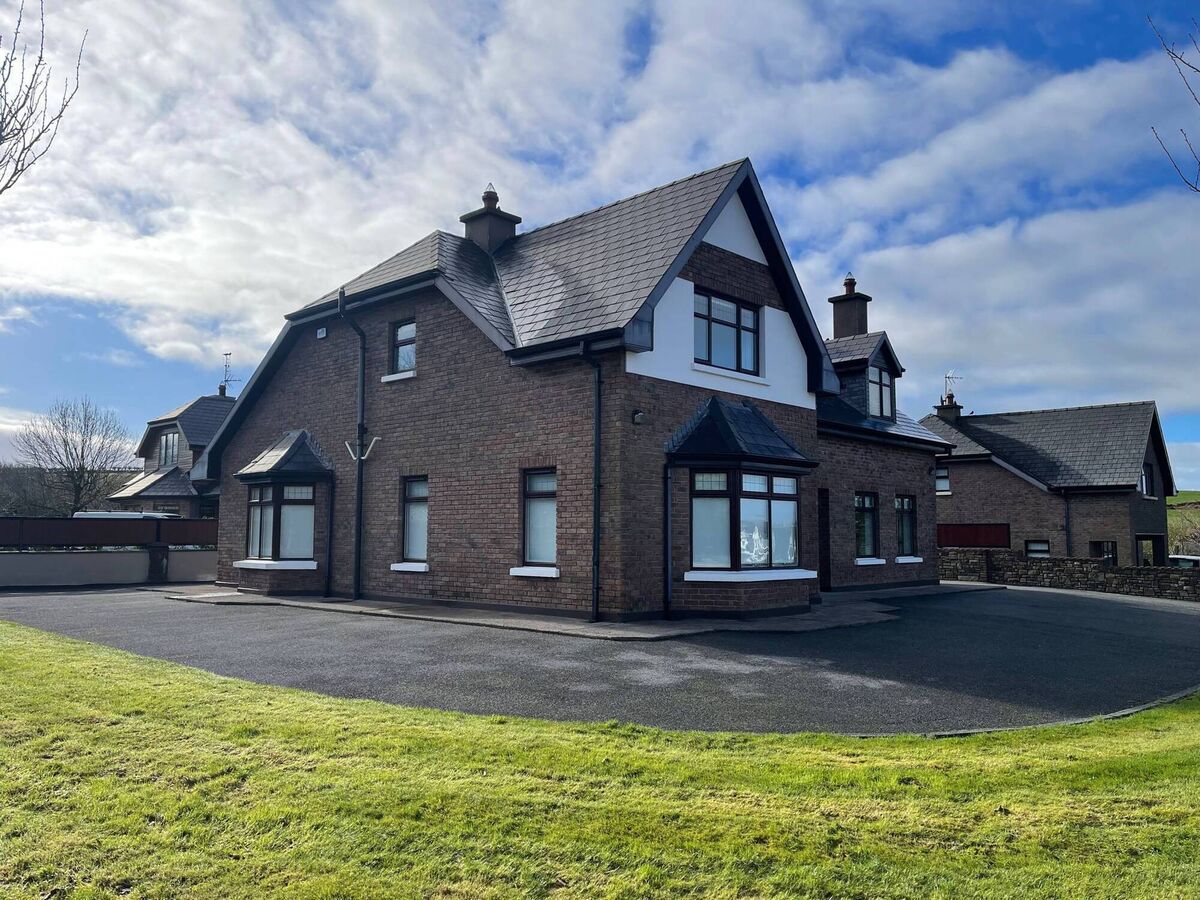
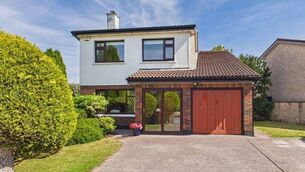
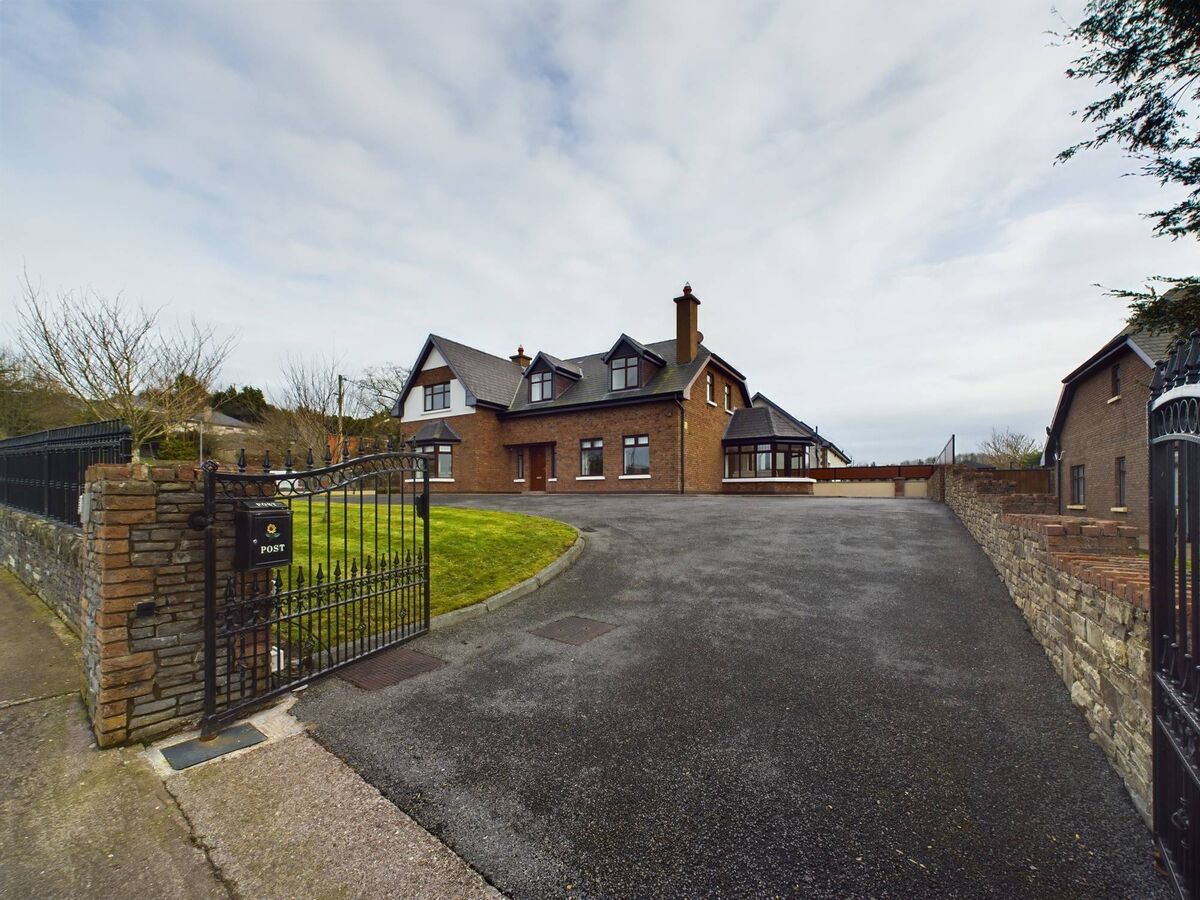
Set just off the N20 running out of the city towards Blarney, Mallow, and Limerick and with a new motorway (plus commuter rail station by Stoneview, Blarney) beckoning in the future, No 10 Ingle Downs is a modern detached dormer home of over 2,750 sq ft on a corner site, walled-in with electric gates: it’s priced at €650,000 by agent Brian Olden of Cohalan Downing who says there’s a lot of quality home on offer at that level.
No 8 featured here exactly two years ago, and while it’s marked ‘sold’ on agents ERA’s website, it doesn’t yet seem to be on the Price Register.
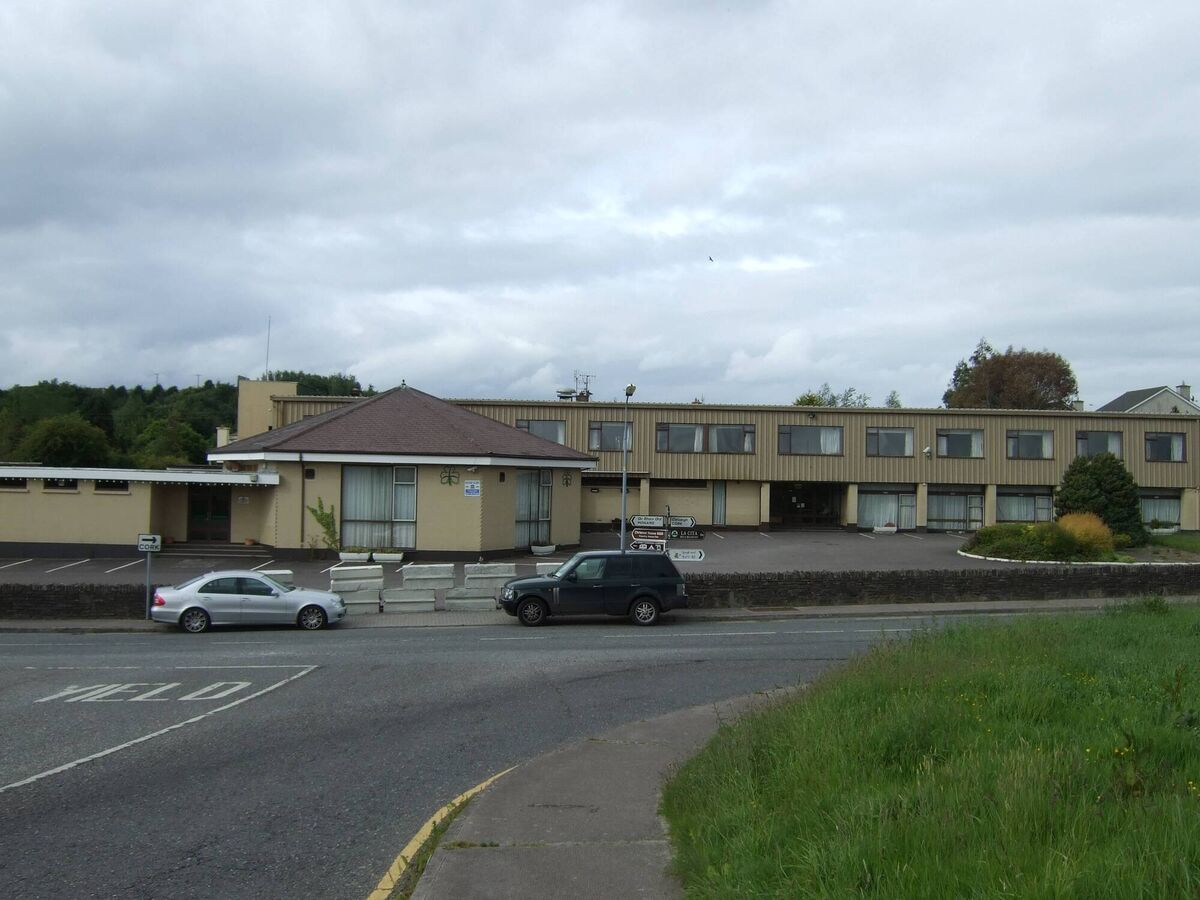
A handful across the Killeens road where No 10 has a prime corner position are newer and larger in the main, and this is on a well-kept site of 0.2 of an acre by the heart of Killeens where the once landmark property the Sunset Ridge Hotel, dating to the 1960s was demolished last year, to be replaced with over 40 new homes.
Understandably, given the convenience to the city, to Blarney, to major employers like Apple, and to businesses at Blarney Business Park and Blackpool itself, the area has grown substantially in the past few decades, and will grow further, but planning for one-off and detached homes will continue to be quite tightly controlled.

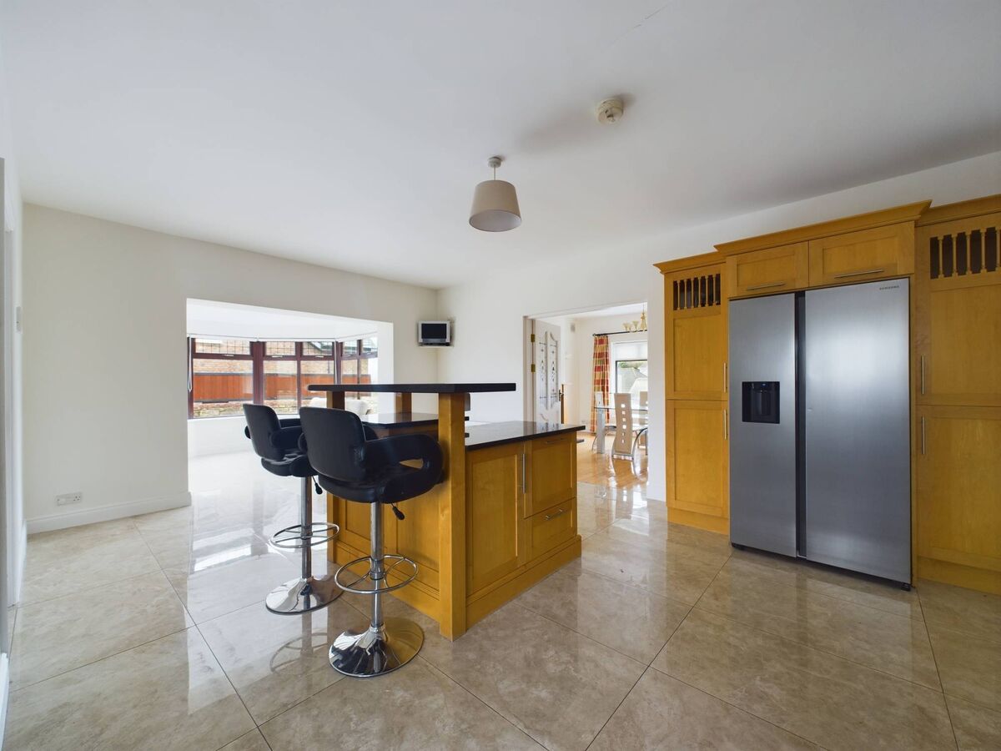
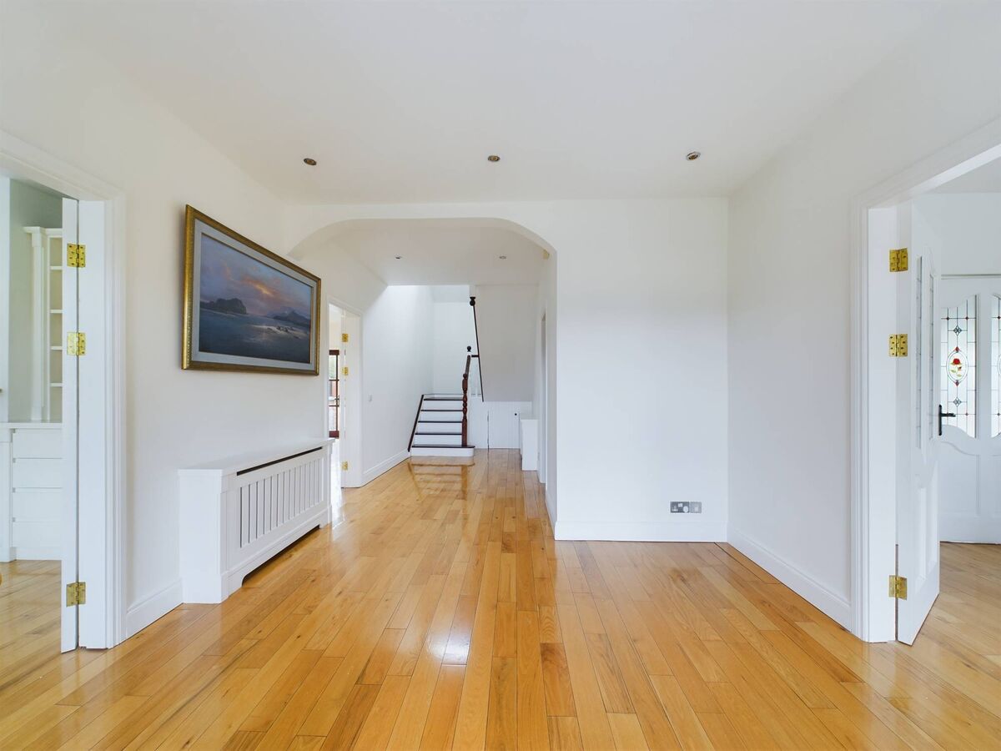
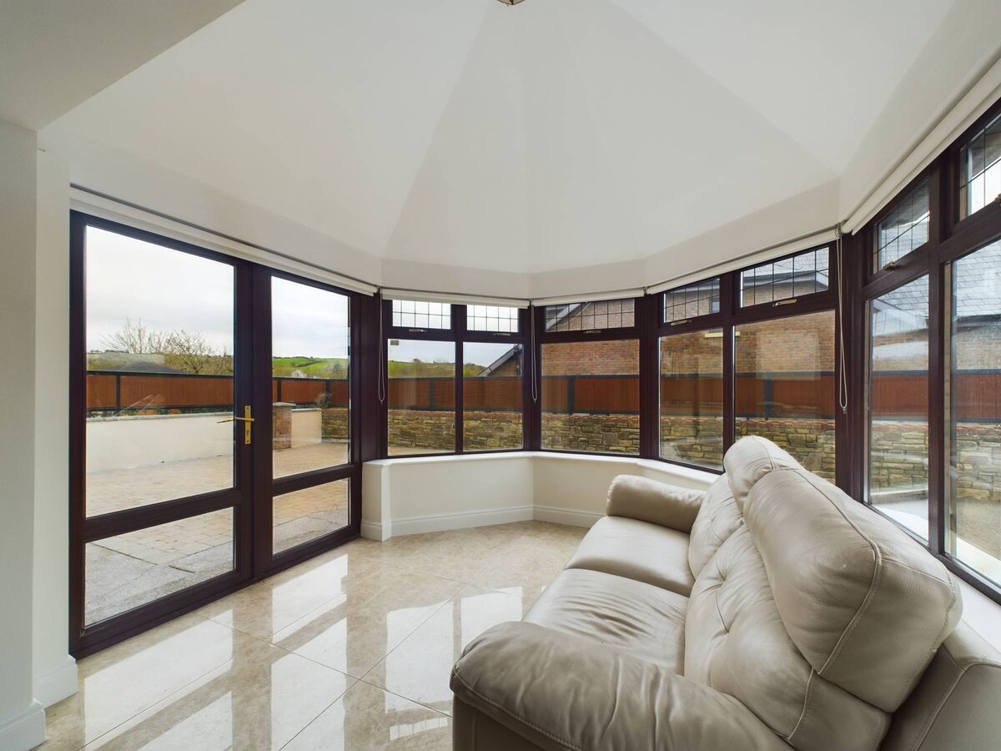
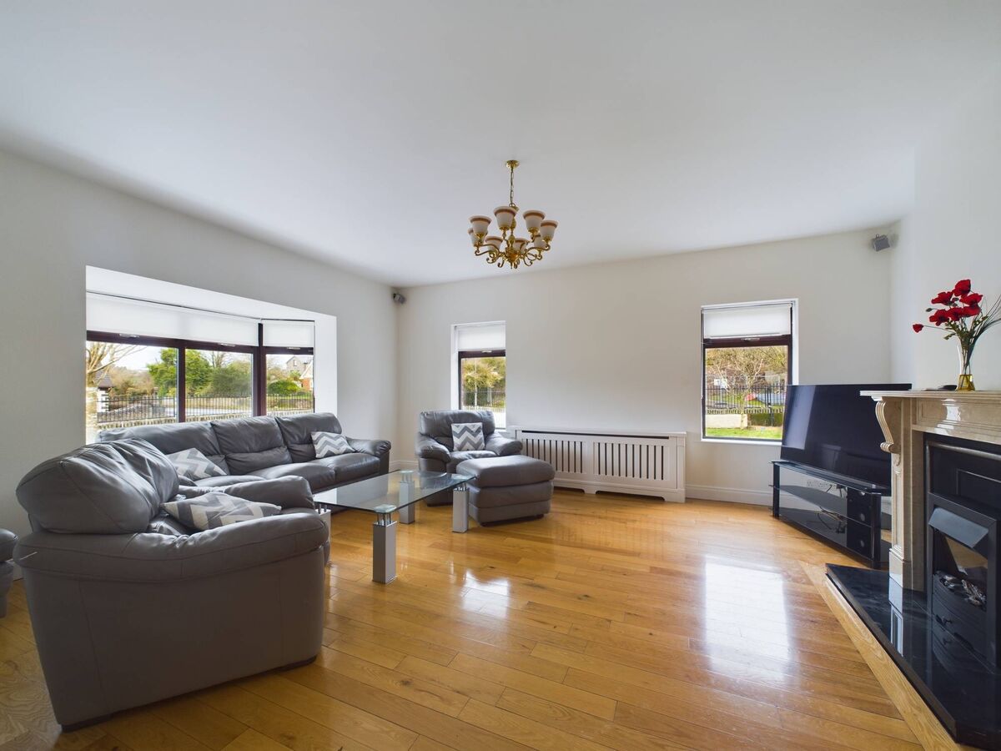
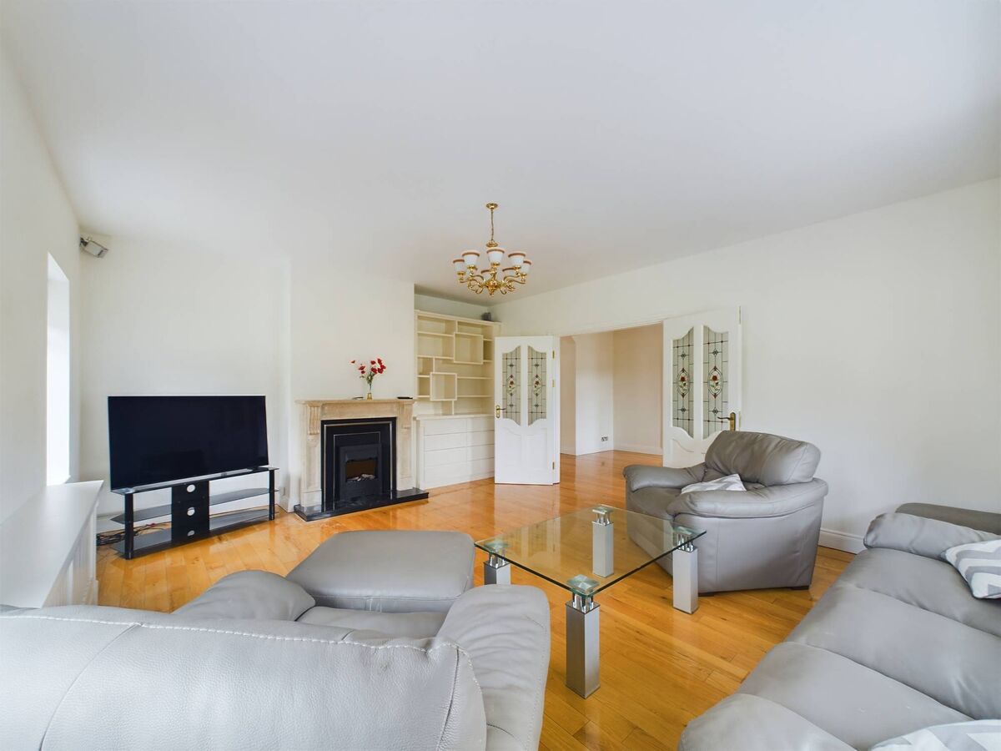
No 10’s owners have already moved out, leaving next occupants to envisage how they’ll furnish it themselves. Their home with extensive brick external finishes comes with a side conservatory off the tiled kitchen and shaker-style oak units topped with black granite, gleaming hardwood floors, part-glazed double or french doors in several rooms some with leaded glass, radiator covers, and painted radiators covers at ground level.
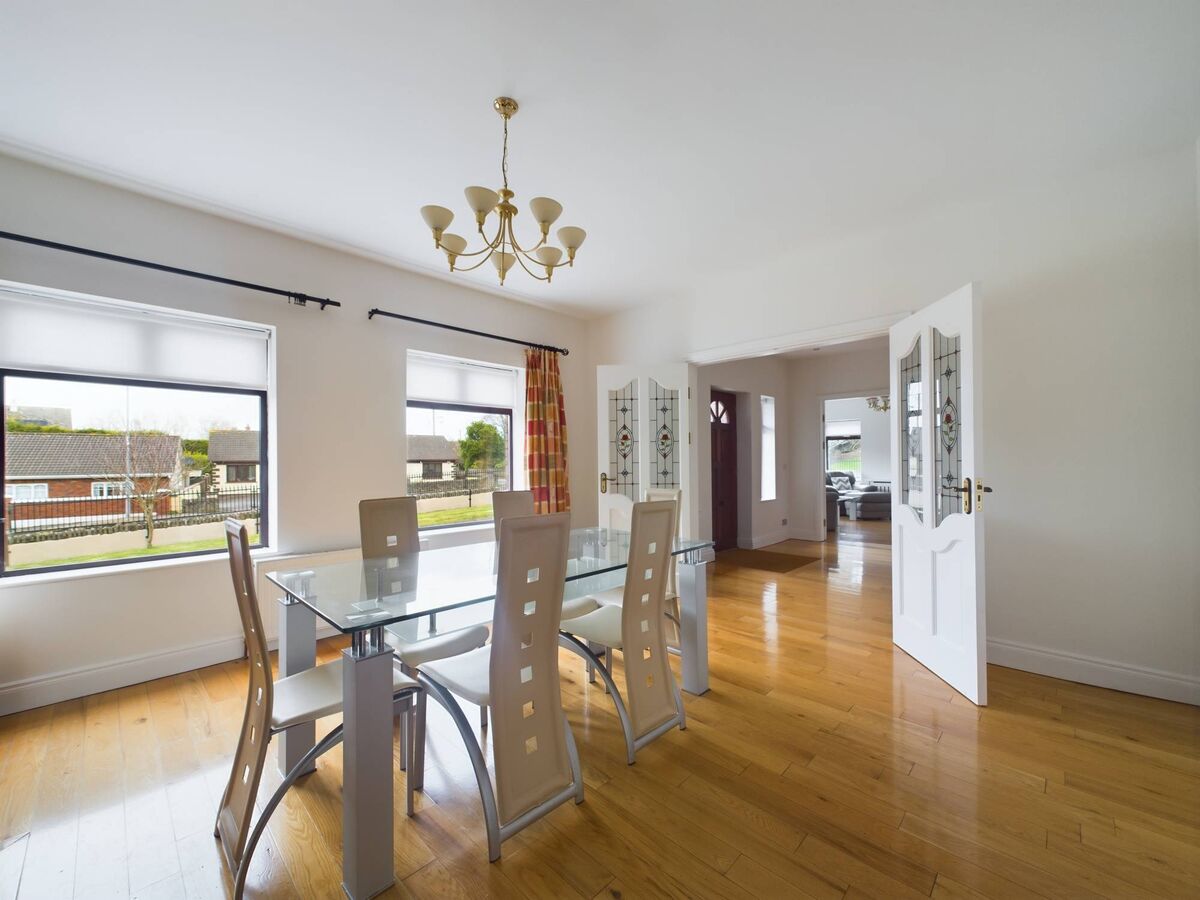
Rooms include a front living room with bay window and marble fireplace; rear family room with side/gable window bay with double doors to a rear patio/outdoor space with hard surfacing; there’s a dining room off the kitchen to the front of No 10, which also has a utility and a guest WC off the back of the kitchen.
Above are four carpeted bedrooms, several with extensive built-ins, the main one has a shower in the en suite and the main family bathroom is large, fully tiled on the floor and all walls with warm-hued tiles, has a heated towel rail with large shower cubicle and raised Jacuzzi bath.
Heating is via gas, and the fact the BER’s a B3 means buyers will quality for a cheaper rate mortgage. Meanwhile the c 0.2 acres inside stone and brick boundary walls has lawns curving around two sides, with extensive tarmac drive and parking turning area.

CONNECT WITH US TODAY



Be the first to know the latest news and updates