Kieran McCarthy: Getting the stages right in a home renovation
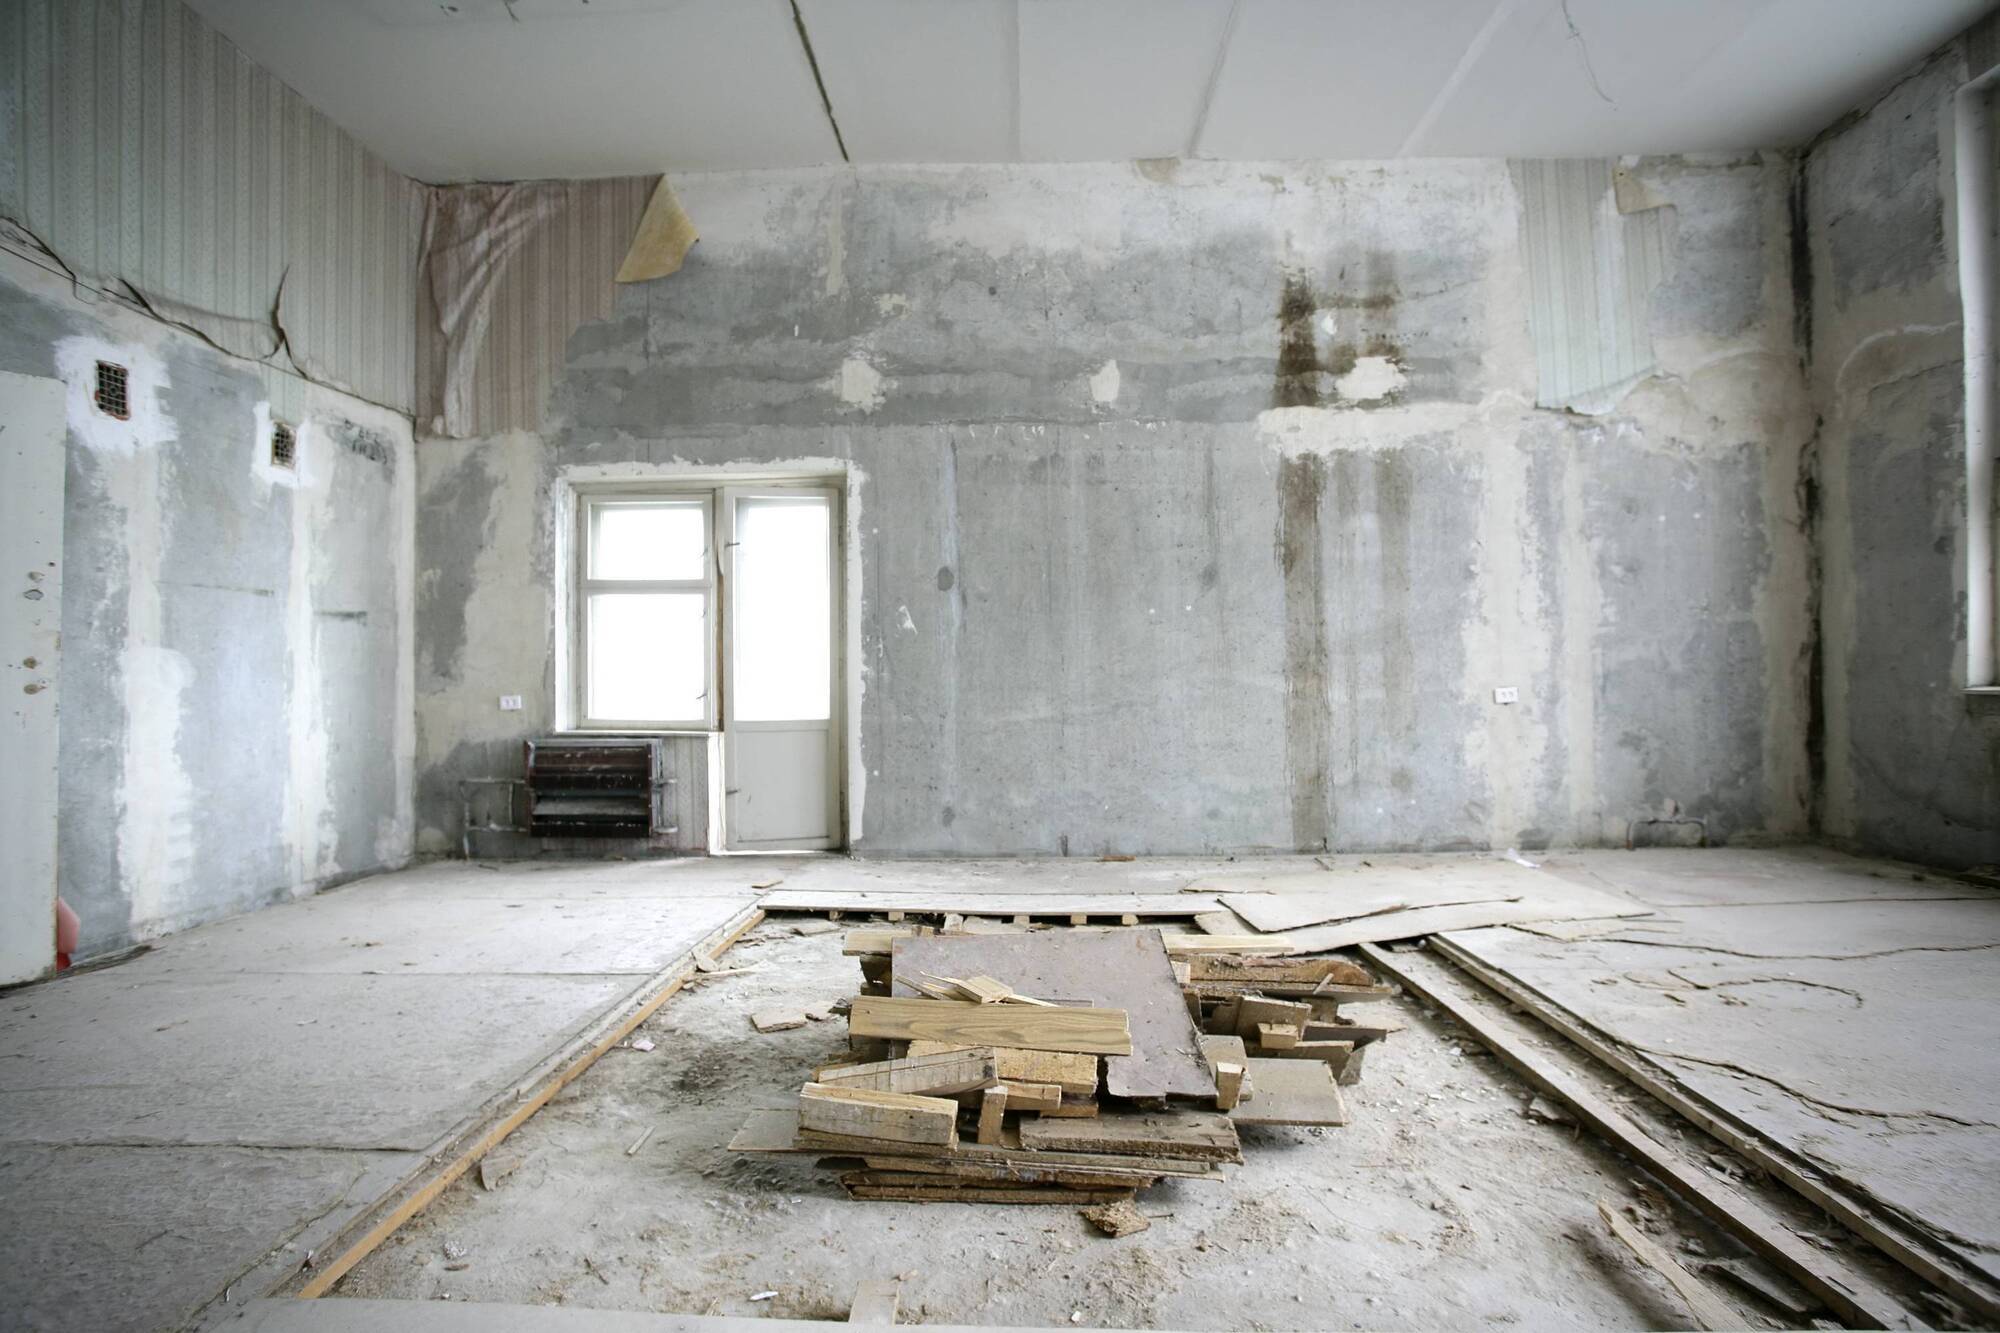
Sequencing of trades is important for a home transformation
One of the the first things you will need is in fact the plumber and electrician to disconnect the various services.

One of the the first things you will need is in fact the plumber and electrician to disconnect the various services.

Hi Kieran,
I am about to renovate my late grandmother’s house which I have inherited. It is an Arts and Crafts house in Wilton Road, Cork. I don’t think it needs an extension as I am single and the house is a fine-sized four-bed, so my plan is to just renovate it as it is, to make it more energy efficient and comfortable to live in. I also propose knocking the wall between the kitchen and the dining room to create a little bit of open-plan space. However, even this relatively simple project seems daunting to me. I will be running the project myself to save money but I don’t know where to start. So, what are the stages of getting this house done up, who comes first builder, plumber, etc?
Thanking you
Christina Fannon

Hi Christina,
Thank you very much for this question which will certainly require a detailed answer.

To be honest, before I would even start a project like this, I would ideally check in with an engineer to review the house to ensure you have a good sense of any existing problems and to help design any necessary solutions. Next, a BER assessor is also a great investment to ensure you are using the most appropriate insulation, airtightness levels, and heating system to align with building regulations. So, beyond this, where to start?

Well, the first thing you will need is in fact the plumber and electrician. You will need to disconnect the electrics in the house and leave a source of temporary power on site. Similarly, with the heating and plumbing, these will need to be disconnected (radiators, taps, gas, etc) and again you will need temporary water supply left in place for site washing and wet trades (plastering, tiling, painting).

The next key step is the demolition and strip-out. You may very well be doing this yourself. This involves taking out any unnecessary furniture and fittings to begin with but gets a little more invasive after that. All these elements will be placed into a new skip which will take up residence in your front garden for now. The following stages would involve removing wall and floor finishes where no longer required and eventually being followed by the more substantial elements for example windows, and indeed existing joinery where required. Given that this house dates from the Arts and Crafts era, I am assuming you will want to keep this joinery for re-use later so be sure to number it and photograph it before you remove it.

Kieran McCarthy: 'I would ideally check in with an engineer to review the house to ensure you have a good sense of any existing problems and to help design any necessary solutions.'

Now that the house has been disconnected and stripped out, it’s time for the internal wall and any other alterations. I would tend to involve a mason and perhaps a labourer here. There may be propping required once the old walls are removed before new steel beams can be inserted and set into place. The labourer can again draw out all the rubble into your skip in the garden.

Now you are ready for the installation of your new windows. The window company will supply and fit the new windows and seal these to your existing masonry. Now the house is again secure and this will allow you to begin the new plumbing, electrical, and ventilation phases. Your labourer can cut the walls to receive the new wires (chasing) and using a core drill, drill out the ‘opes’ for the new heating and ventilation systems. Now the electrician, plumber and ventilation company can begin in earnest with their ‘first fix’. I would generally start with the ventilation outfit as their pipes are biggest, followed by the plumber and finally the electrician.

When this phase is complete, you can begin your plastering phase. In your case I am assuming this will entail dry lining of the inner faces of the external walls. There is no doubt that in this general mix you will need ongoing assistance from a competent carpenter. He or she will be interfacing with all trades present at this time both to fit ‘ground’ (supports) for the service trades people and to generally plan ahead with you as the project gets a little more complicated.

Now that the first fix and plastering is complete, you will be literally waiting for the walls to dry. This is a great time to get the tiler in place to tile the bathroom floors and walls. Again, your carpenter will help here, installing plywood layers on the floors to receive the new tiles upstairs. Finally, when the house is fully dried out and the tiling is complete, you can begin the second fix in earnest.

The second fix will involve the finishes being installed by the plumber, electrician, ventilation company, and the carpenter. Here the radiators and heating system are installed, the light switches and sockets, the fuse board, the bathroom ware, the ventilation system, the kitchen, the timber floors, and the skirting, architrave and internal door that you have carefully stored from the strip out and demolition phase earlier. Now that the house has had most of the new finishes installed you can finally bring on the painting crew (if you have one) to finish out the house.

It should be mentioned that to get a good clean finish, whereas the above sequencing of trades is important, timing is everything. Your biggest risk is damage to new timber floors and too many trades progressing while the painter is working. The humble painter is your key to a good finish so ideally there are very few people left on site when he/she starts. The last thing you need is airborne dust landing on freshly painted window boards.

  • Kieran McCarthy is a building engineer and director of KMC Homes bespoke A-rated new home builder, serving Cork and Limerick. He is also co-presenter of the RTÉ property show Cheap Irish Homes.
  • Follow Kieran on instagram @kierankmc for more home-building information, tips and Q&A advice.
  • You can also follow Kieran on the Built Around You Youtube channel and @kierankmc on TikTok

More in this section

Revoiced

Newsletter

Had a busy week? Sign up for some of the best reads from the week gone by. Selected just for you.

Cookie Policy Privacy Policy Brand Safety FAQ Help Contact Us Terms and Conditions

© Examiner Echo Group Limited