Bawnleigh house called Kimeady is a tasty Cork country home offer
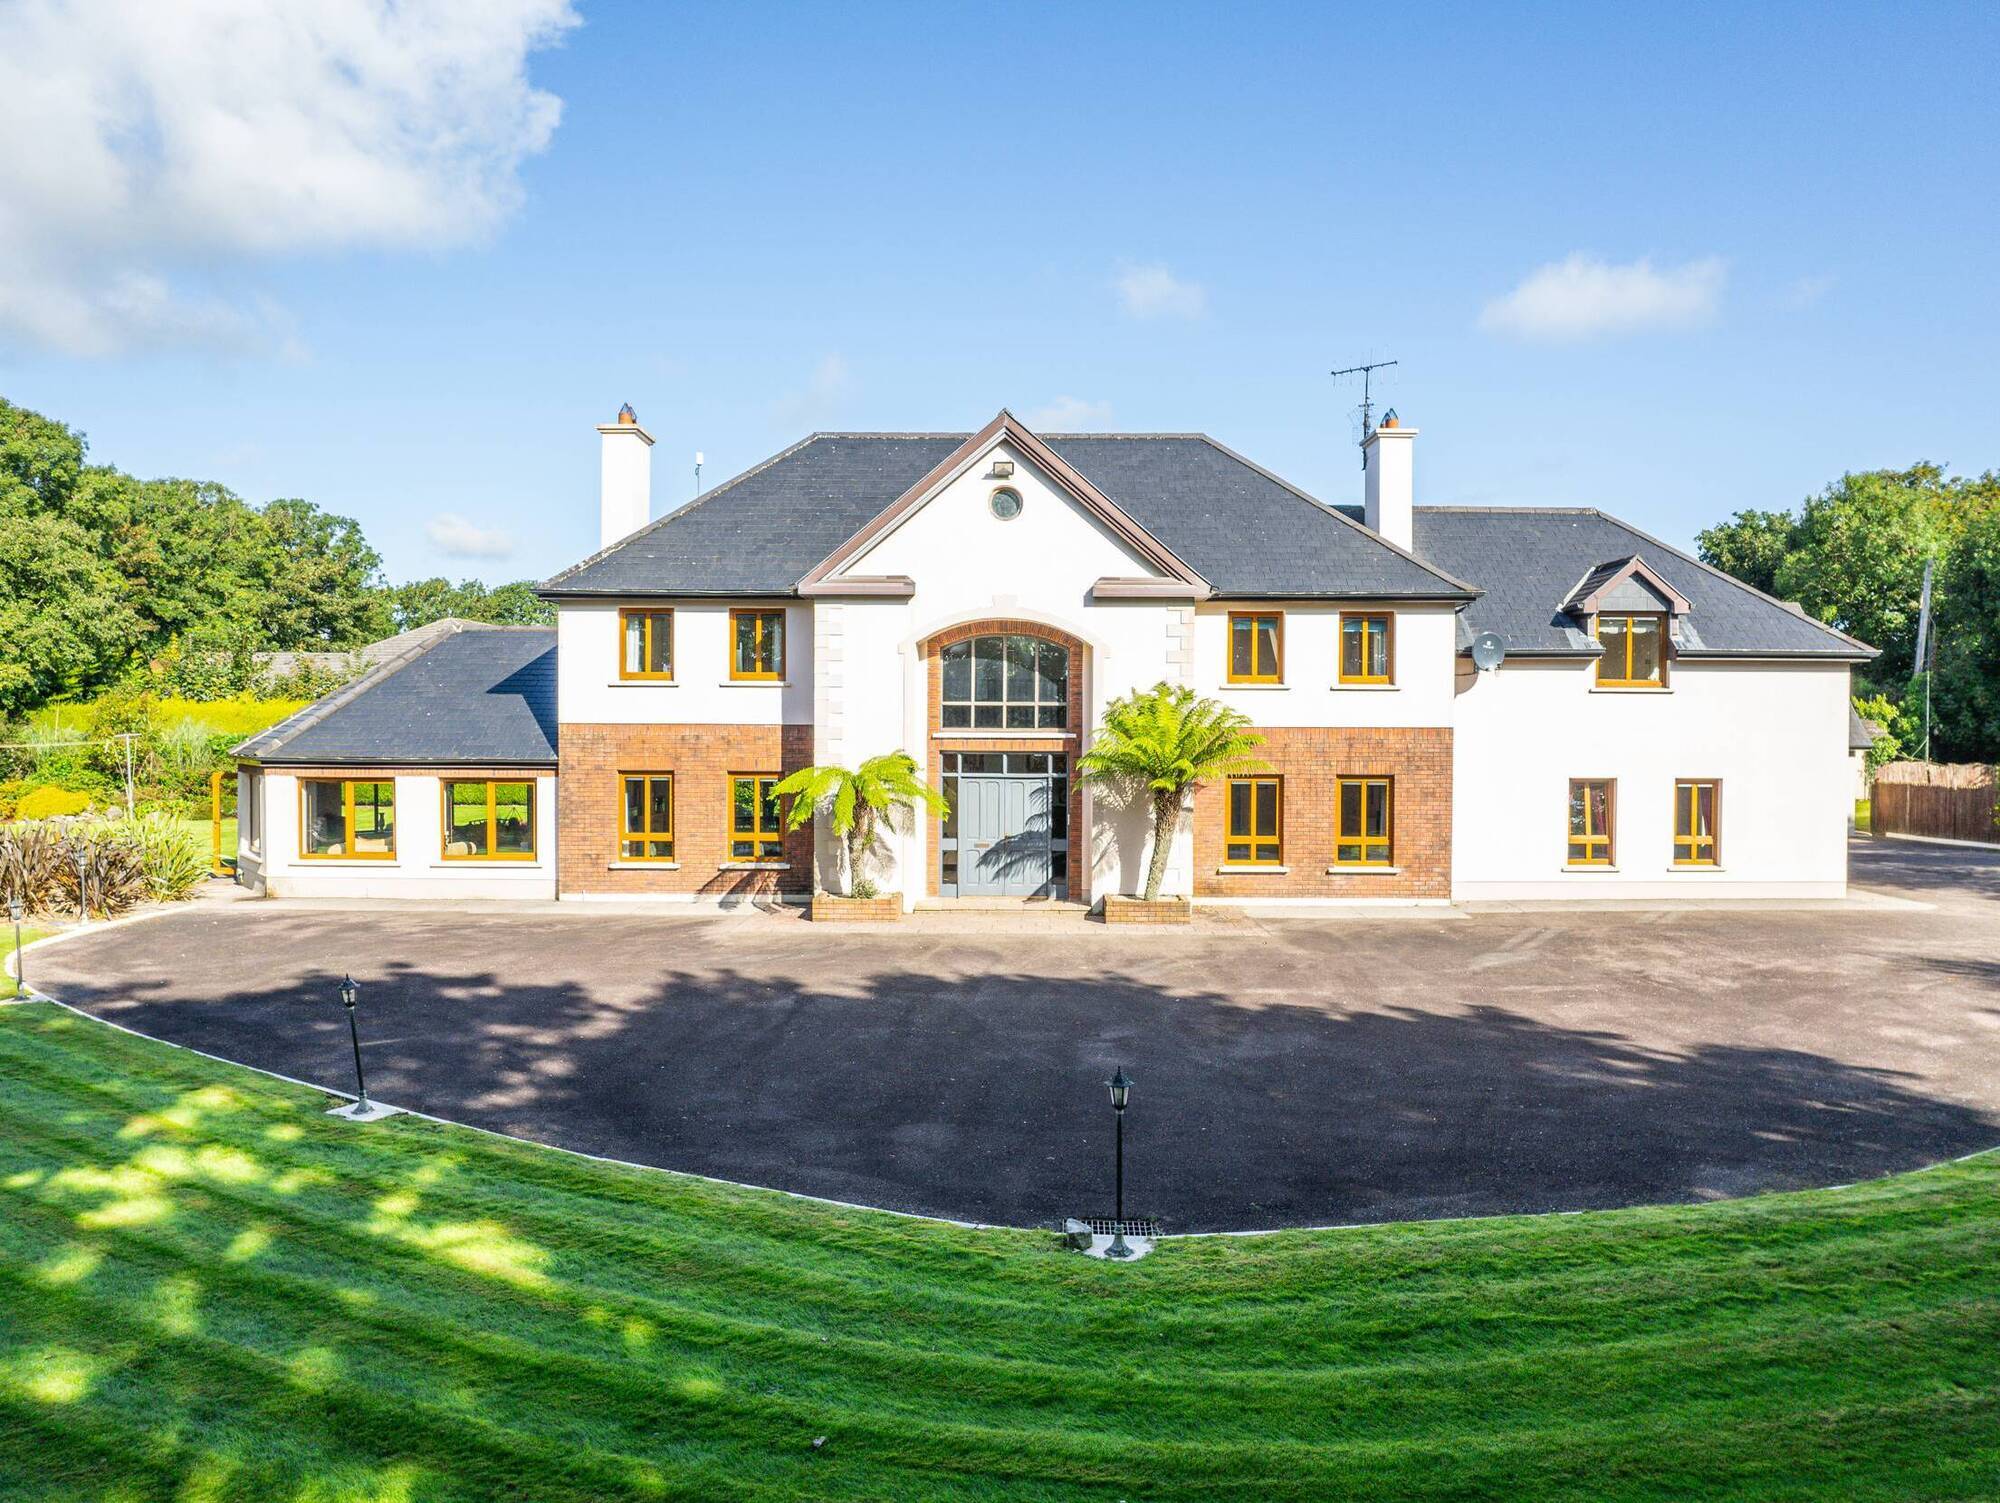
Kilmeady House, next to former Bawnleigh House restaurant guides at €975,000 via Savills agent Lawrence Sweeney
|
Bawnleigh, Ballinhassig |
|
|---|---|
|
€975.000 |
|
|
Size |
345 sq m (3,7145 sq ft) |
|
Bedrooms |
5 |
|
Bathrooms |
4 |
|
BER |
C1 |
IT’S over 20 years since long-experienced hospitality/catering business couple Christy and Ann O’Sullivan moved from Cork’s suburbs to a more rural, yet easily accessed, setting, west of the city and airport, and within easy reach of Kinsale, and the main N71 road to West Cork.
The entrepreneurial couple took on a purpose-built venue, Bawnleigh House, a country house style restaurant set up by chef Billy Mackesy who’d left a family business in the city to run his own high-end, and award-winning destination eaterie.
He went on to open Billy Mackesy’s Douglas Village Foods, while Ann and Christy O’Sullivan migrated their business interests in the opposite direction around the late 1990s, buying his Bawnleigh House in Ballinhassig, five or ten minutes drive from roundabout at Halfway, and pivoting the very comfortable venue towards functions and weddings which they ran for the best part of a decade.
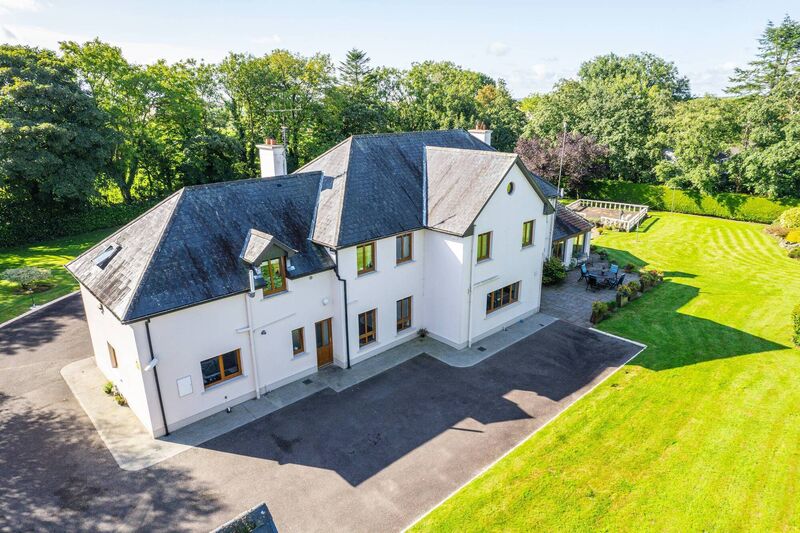
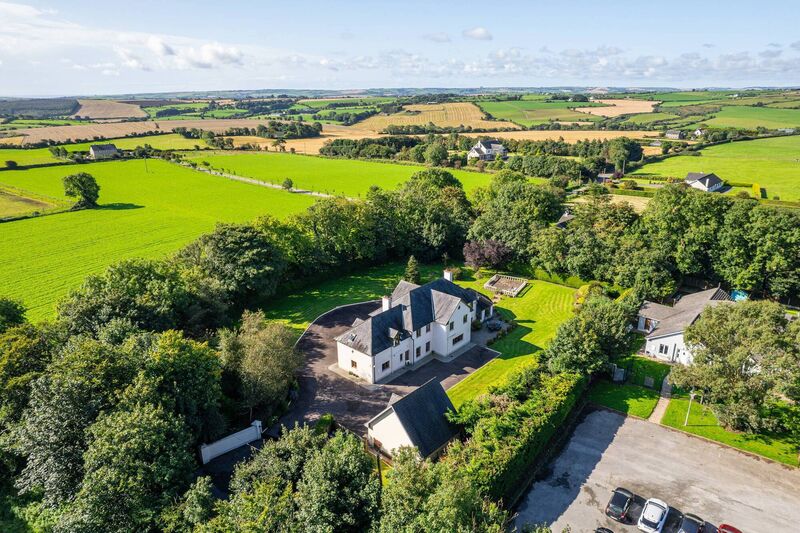
To eliminate a commute, the sold their family home at Orchard Road near UCC and built their own family home alongside their Bawnleigh House business, calling it Kilmeady House.
Fast-forward 20 years and yet more life chapters (indicative of their background, their daughter Christine was a finalist in TV’s MasterChef in 2011 at the tender age of 21!) and the family home is up for sale, hospitable, but private.
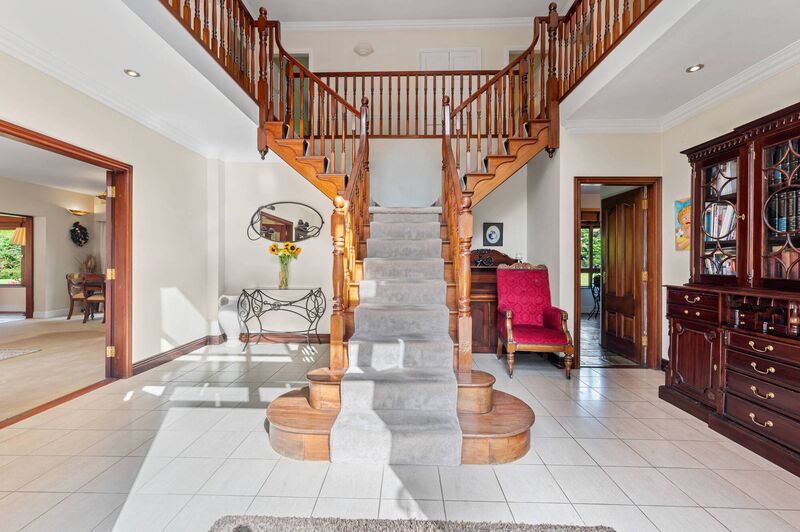
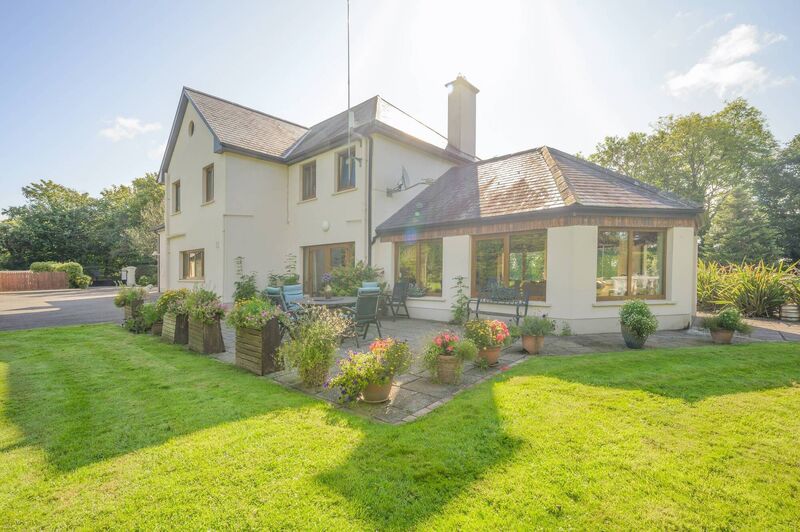
Their Kilmeady House is a quite classical-looking, or timeless, design, inside and out, wide, four-bay with a pediment-style front gable above a double height entry hall with central, bifurcated staircase in hardwood and with a galleried lading.
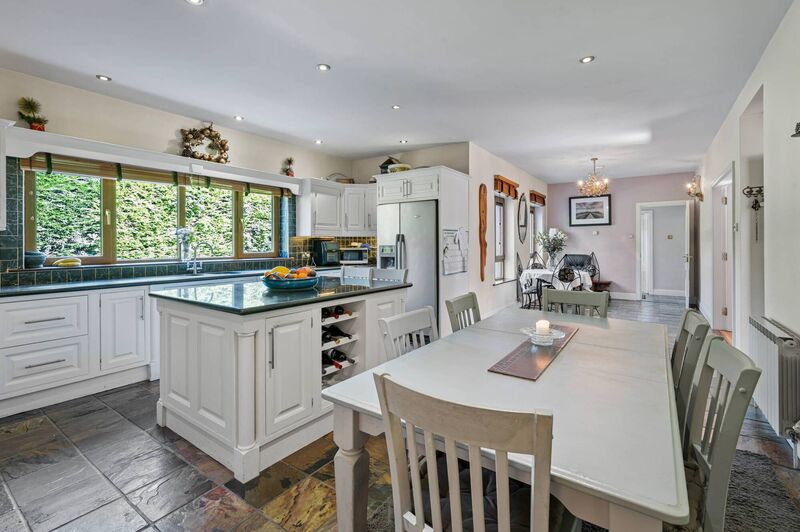
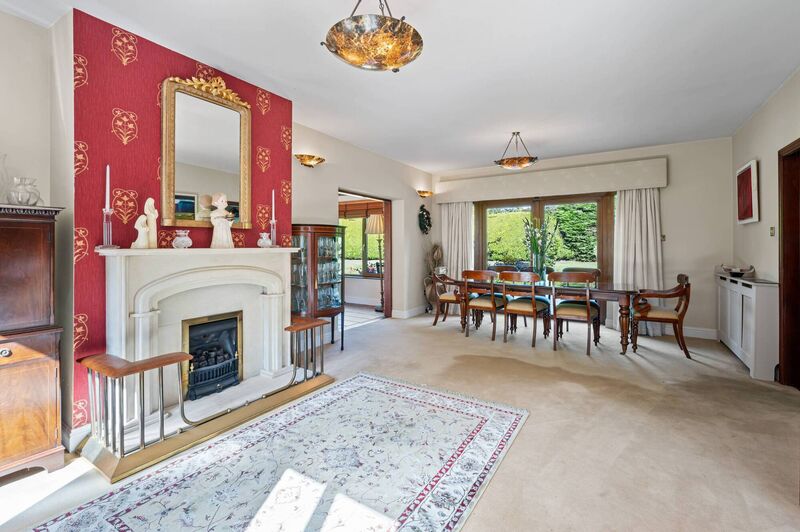
It's wide, and not deep, so to the left off the main living/dining room is a large sunroom with vaulted, timber clad ceiling, and on the right is a main living room with pantry/utility/guest WC wing beyond, while the country classic style kitchen diner is midships, behind the entrance hall, with dark granite-topped units and island and slate floor, well served by appliances for quite serious cooks.
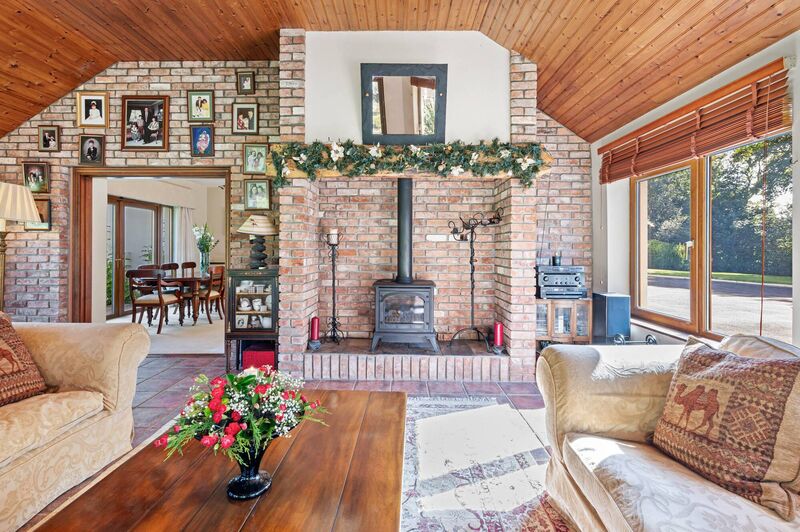
Both living rooms have period style fireplaces in white stone surround, while the lofty and large sun room has a stove set into a brick chimney breast and wall, while flooring here is tile, it’s carpet on the living/dining and a wood floor gets a look in in the far living room.
Above are a main family bathroom and five bedrooms, carpeted, and two have en suites with shower and the main bedroom also has a walk-in dressing room.
Internal joinery features good quality hardwood doors and frames, heating is via gas or fires/stove, windows and French doors are double glazed in timber frames and the BER’s a decent C1, while there’s also good broadband, and a central vacuum system.
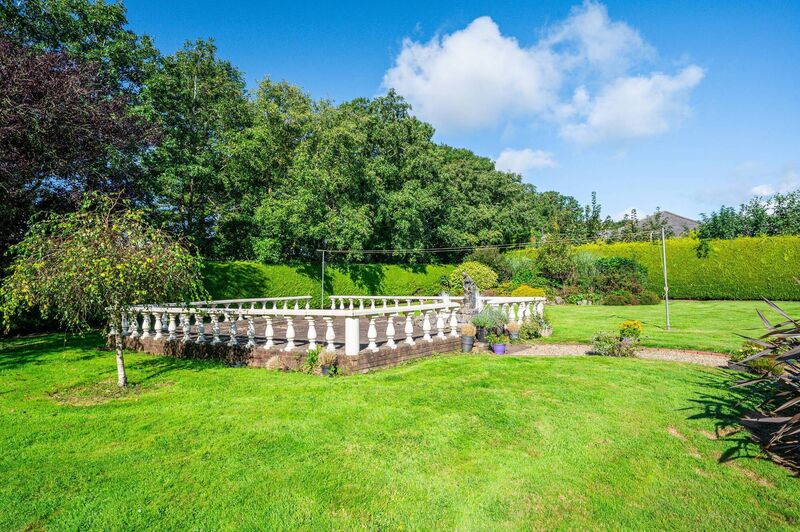
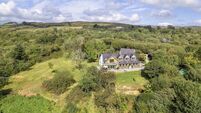
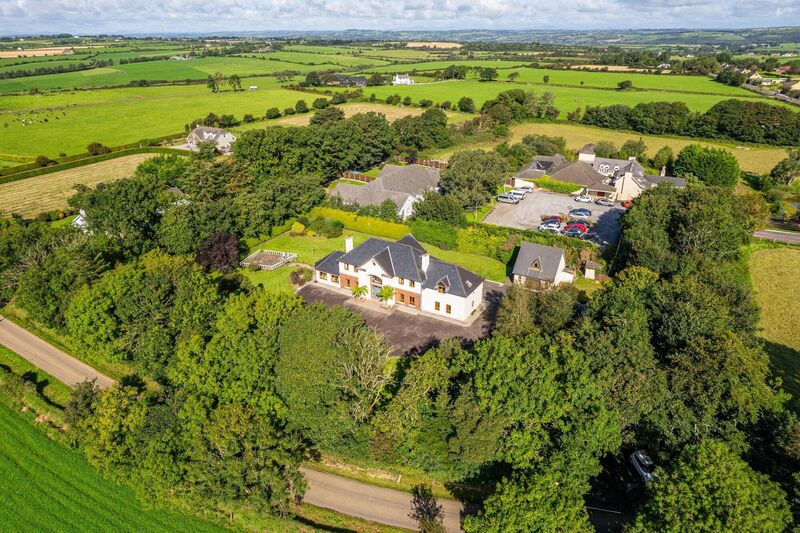
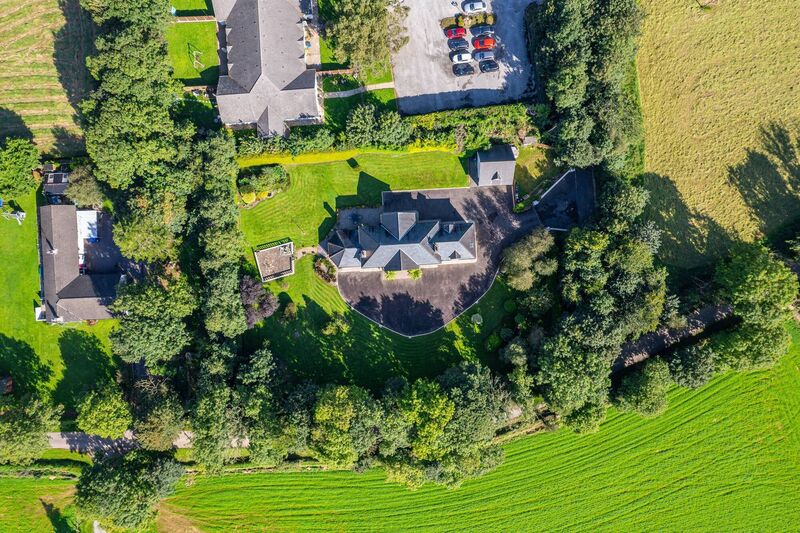
Kilmeady is on a private/screened site of 1.1 acres down an access lane next to Bawnleigh House, with its own private wall and waste tank, has automatic access gates, with good planting around, as well as a detached garage (with upgrade potential), with rear paved patio off the triple aspect sun room with a separate site-out BBQ terrace in the garden too.
VERDICT: Out of sight, but not out of the way, on one of the less-travelled roads to Kinsale from Cork city/airport, easy to get to and from the N71 toward Innishannon as well, and has major employers at Dunderrow and Brinny who may well supply ‘executive’ house hunters with a high standard home away from the urban throng.

CONNECT WITH US TODAY



Be the first to know the latest news and updates