1970s Cork bungalow reborn as stylish energy-efficient home for €545,000
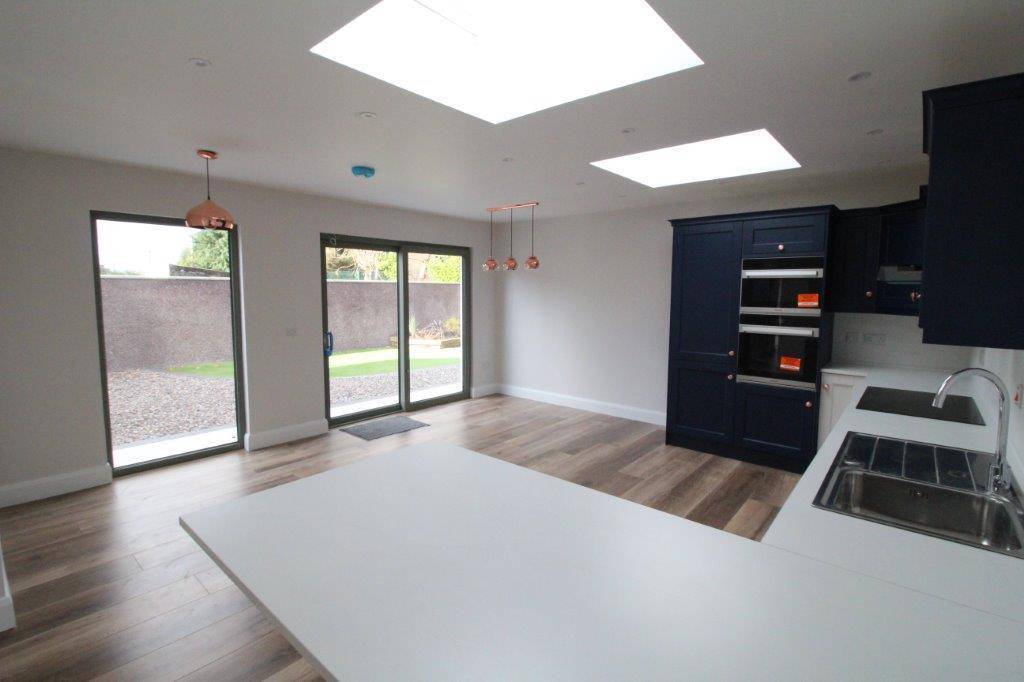
What was a modest, tired, little bungalow is now a modern, smart-looking home
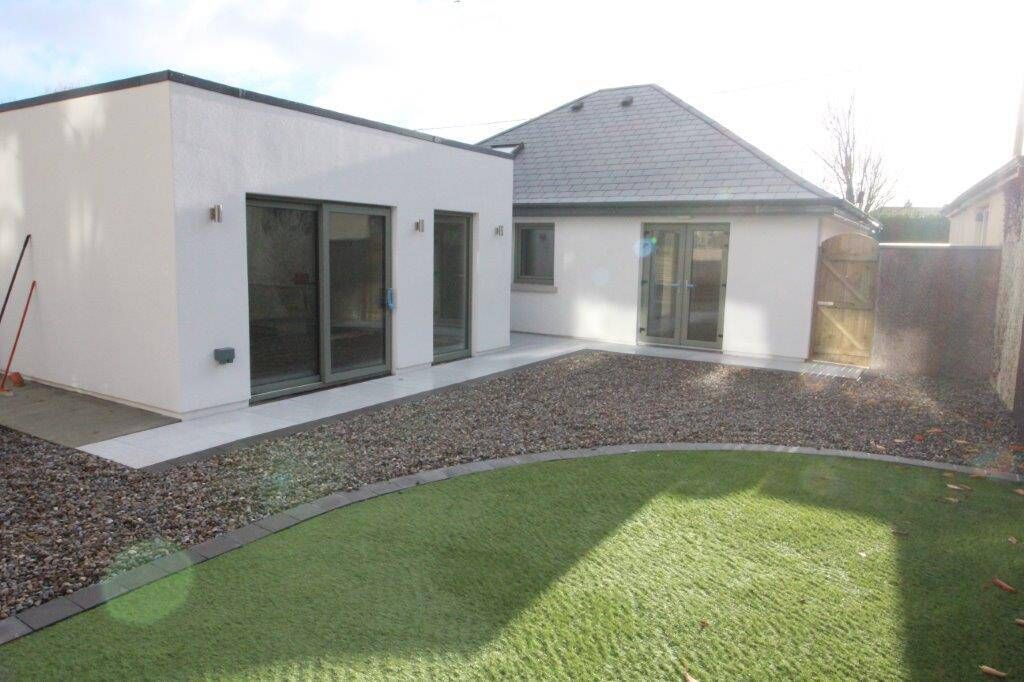
Sunnyside on Cork's Curraheen Road is a thoroughly transformed, terrifically insulated home.

Sunnyside on Cork's Curraheen Road is a thoroughly transformed, terrifically insulated home.

Bishopstown, Cork

€545,000

Size

102 sq m (1,098 sq ft)

Bedrooms

3 / 4

Bathrooms

2

BER

A2

Judging by the popularity of TV shows that specialise in extreme home makeovers, who among us doesn’t get a kick out of this type of wish fulfilment?
There’s no denying how satisfying it is to see a highly liveable residence emerge from the rubble of a complete wreck.

Fortunately for Mark O’Shea, this bungalow was not a complete wreck when he bought it almost two years ago, but he did strip it back to the bare walls as part of a project designed to transform a cramped, old-fashioned, Bishopstown home into a much more spacious, far more stylish, modern property.

A carpenter by trade with 20 years experience in home builds, the Inniscarra native had the nous to do the job. His company, Mark O’Shea Carpentry, offers a range of services, including roofing, attic conversions, door and floor installation, house extensions and of course, carpentry.

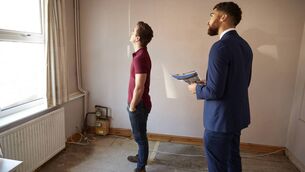
He bought the bungalow on Curraheen Road in March 2021 and what it looked like at the time is clear from the ‘Before’ images published here. It was a small (65 sq m), old-fashioned, two-bed with one bathroom, a lowly G energy rating and oil-fired central heating. Décor was of its era (1970s). Outside had run wild, with considerable overgrowth and large trees blocking out light to the rear.

It was marketed as a home of “great potential”, but in need of a “significant upgrade”, which may have been an understatement, as “nothing whatsoever” had been done to it for decades, according to current selling agent, Barry Nagle of Global Properties.

The Property Price Register shows the house sold for €195,000 in 2021.

Knocking all but the external walls and two internal walls, Mark essentially bought a site with an outline house. Over the next 20 months, he carried out marathon work, including replacing the original roof himself.

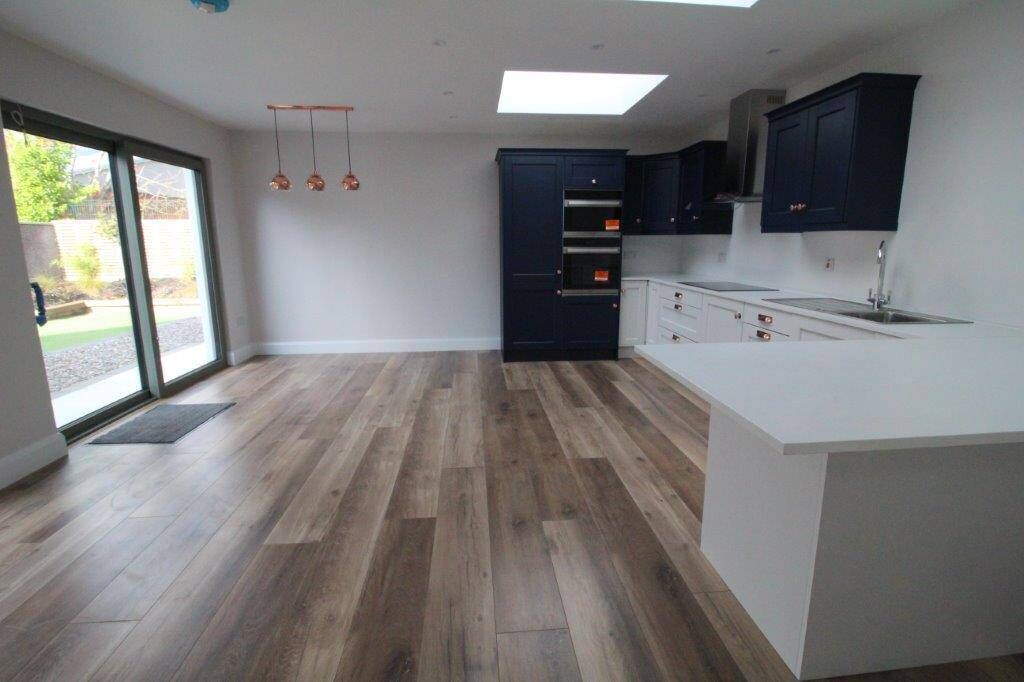
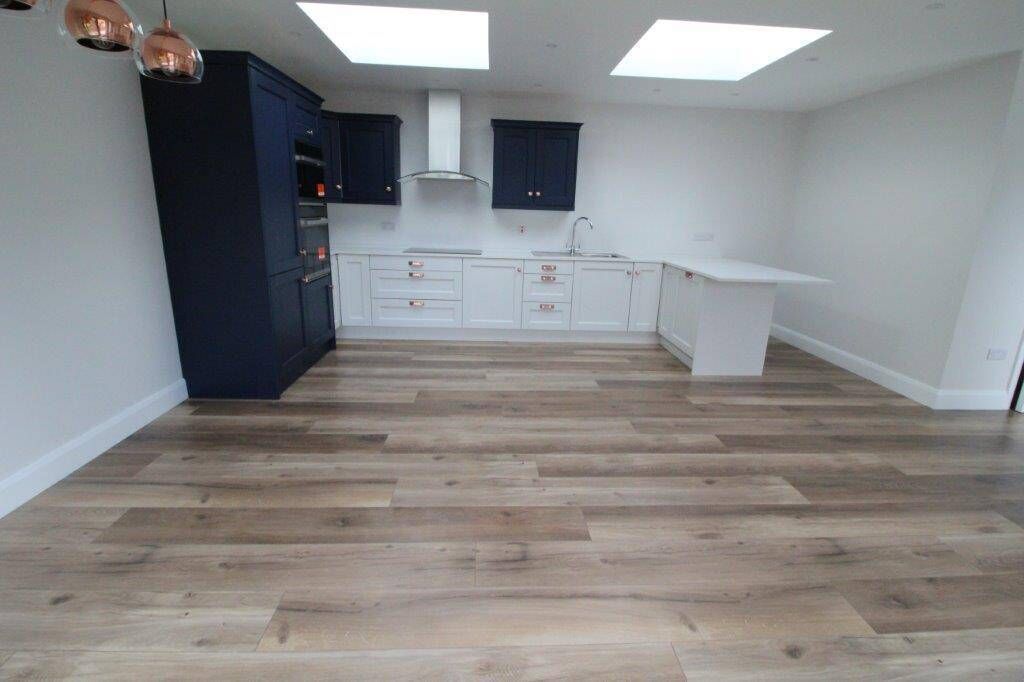
He project-managed the transformation of the bungalow, hiring various contractors for bigger jobs, such as laying new concrete floors with 150mm of insulation and installing underfloor heating. He built a new extension to the rear, making more efficient use of the overgrown back garden, and he used this new build to re-house the kitchen/dining/living area. The new look is in striking contrast to the drab 1970s look of the kitchen in the old house: it’s modern, roomy, and light-filled, thanks to a proliferation of windows, including two large Veluxes in the Trocal flat roof, two large windows to ground level and a large sliding door to the rear.

Mark’s carpentry skills came in handy for installing new timber floors. All windows and doors were upgraded to triple-glazed by Munster Joinery. The exterior was wrapped with 150mm of external insulation by Grainger Energy Solutions Ltd. The upshot was a dramatically improved A-rated building.

“Realistically this is a new build and it has the A2 BER to prove it,” says Mr Nagle. It also has the price tag: the guide is €545,000.

Along with all the building works, the property was re-plumbed and the old oil central heating swapped for a new air-to-water heating system, installed by Corkery Plumbing and Heating Services. Mains water supply within the property was replaced with new pipes and all drainage and sewer pipes were replaced too.

The house was re-wired by electrician Jamie Wool and provision was made for the future too, with the installation of electrical cables at the front of the house for a future car charger and to the rear for a shed and garden lighting.

When Mark was replacing the original roof, he also had an eye to the future, as he installed 9x2 ceiling joists to allow for an attic conversion (subject to planning permission).

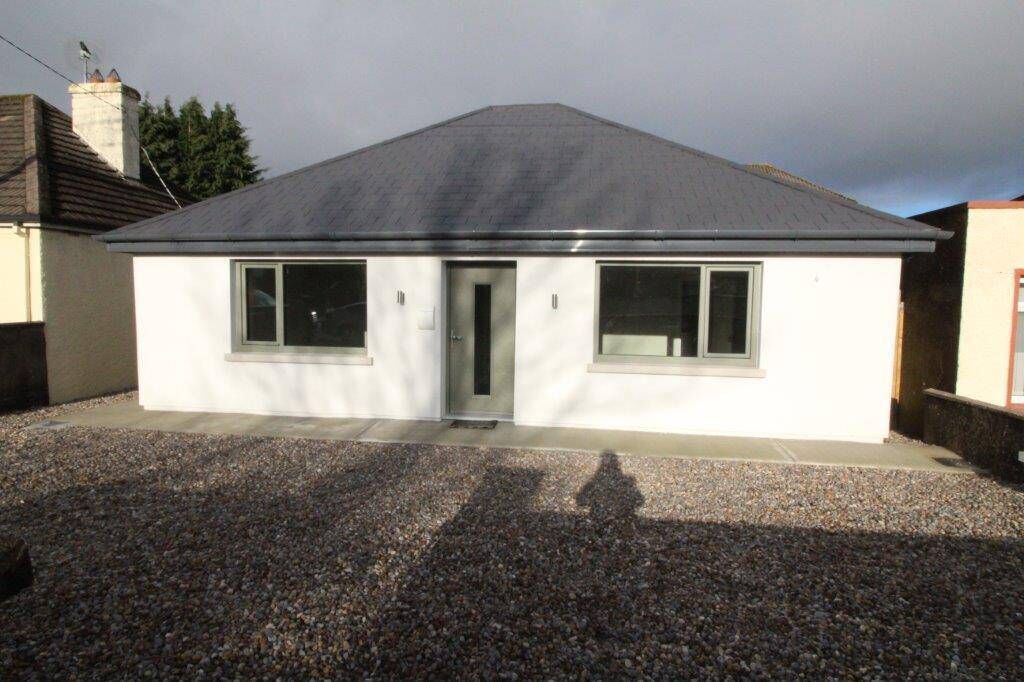
Mr Nagle says the upshot of the hard work is a “total transformation”, borne out by the ‘Before’ and ‘After’ images.

What was a modest, tired, little bungalow is now a modern, smart-looking home, where the floor space has increased by almost 60%, up from 65 sq m to 102 sq m and where the insulation levels have improved exponentially.

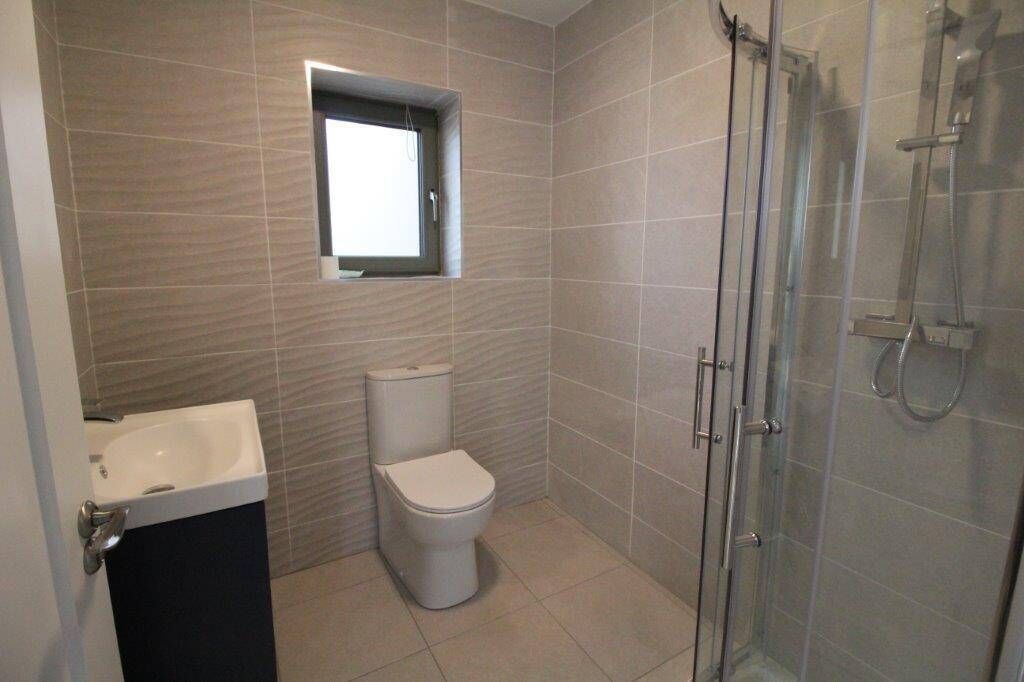
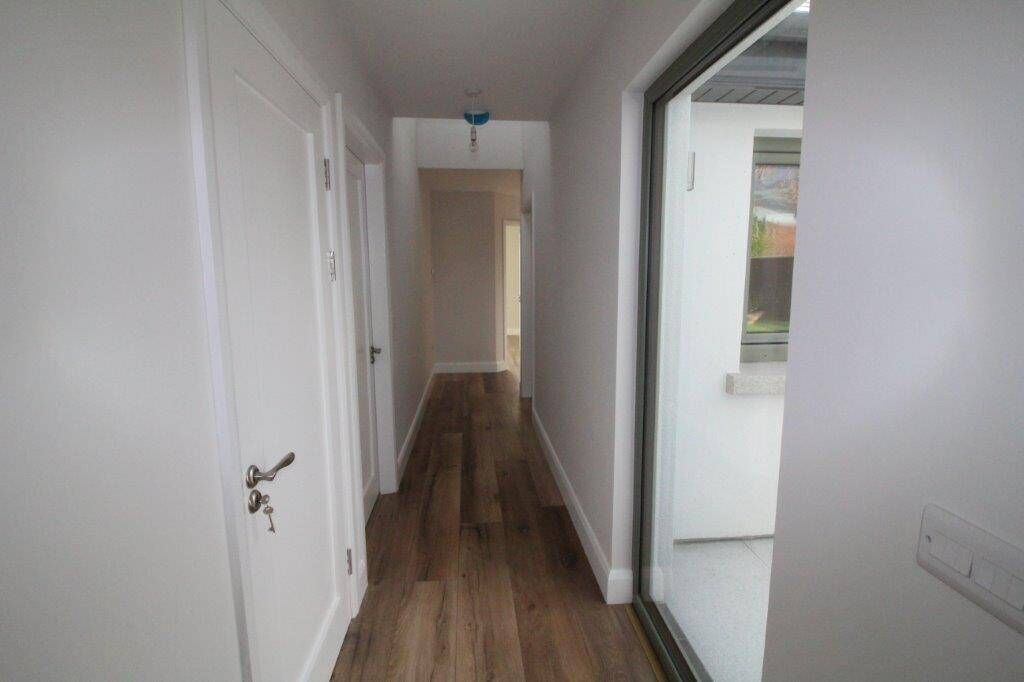
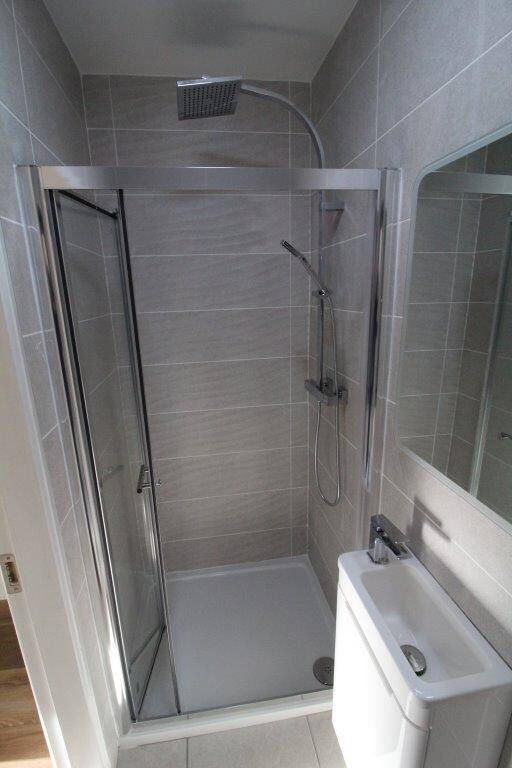
The work that was done essentially added a new hallway, kitchen/dining/living room, bathroom and utility and the compact home is now a three or four-bed (depending on whether you want a sitting room), with an additional bathroom (ensuite).

Outfront, grass is replaced by a gravel driveway, with more gravel and paving to the rear, as well as landscaped beds and artificial grass.

“This home was once described as needing a “significant upgrade” and believe us, it’s gotten that,” says Mr Nagle, who adds that the bungalow is the only built A-rated bungalow on daft.ie currently for sale in Cork City.

As a result of all the work, Mr Nagle says the house is now a “far more manageable property”, which he feels will be particularly attractive to downsizers, “with everything on the ground floor”.

“That’s the profile I am looking at, downsizers, people in bigger houses around Melbourn looking to trade down to an A-rated house, or moving in from the countryside outside Bishopstown, to a house that’s convenient to everything, with a chemist two doors down, and plenty of retail and bus routes nearby.”

VERDICT: The pictures tell the story. A thoroughly transformed, terrifically insulated home.

More in this section

Revoiced

Newsletter

Had a busy week? Sign up for some of the best reads from the week gone by. Selected just for you.

Cookie Policy Privacy Policy Brand Safety FAQ Help Contact Us Terms and Conditions

© Examiner Echo Group Limited