Garage for vintage car and €30,000 kitchen among the attractions at dapper Donnybrook home
Gortnamona Scart Cross Donneybrook
|
Douglas, Cork |
|
|---|---|
|
€675,000 |
|
|
Size |
213 sq m (2290 sq ft) |
|
Bedrooms |
4 |
|
Bathrooms |
5 |
|
BER |
B1 |
KEY characteristics of modern living - open-plan layout, energy efficiency, lots of storage, bonus space for entertaining, low maintenance garden - are all present and correct at this high-spec Donnybrook home.
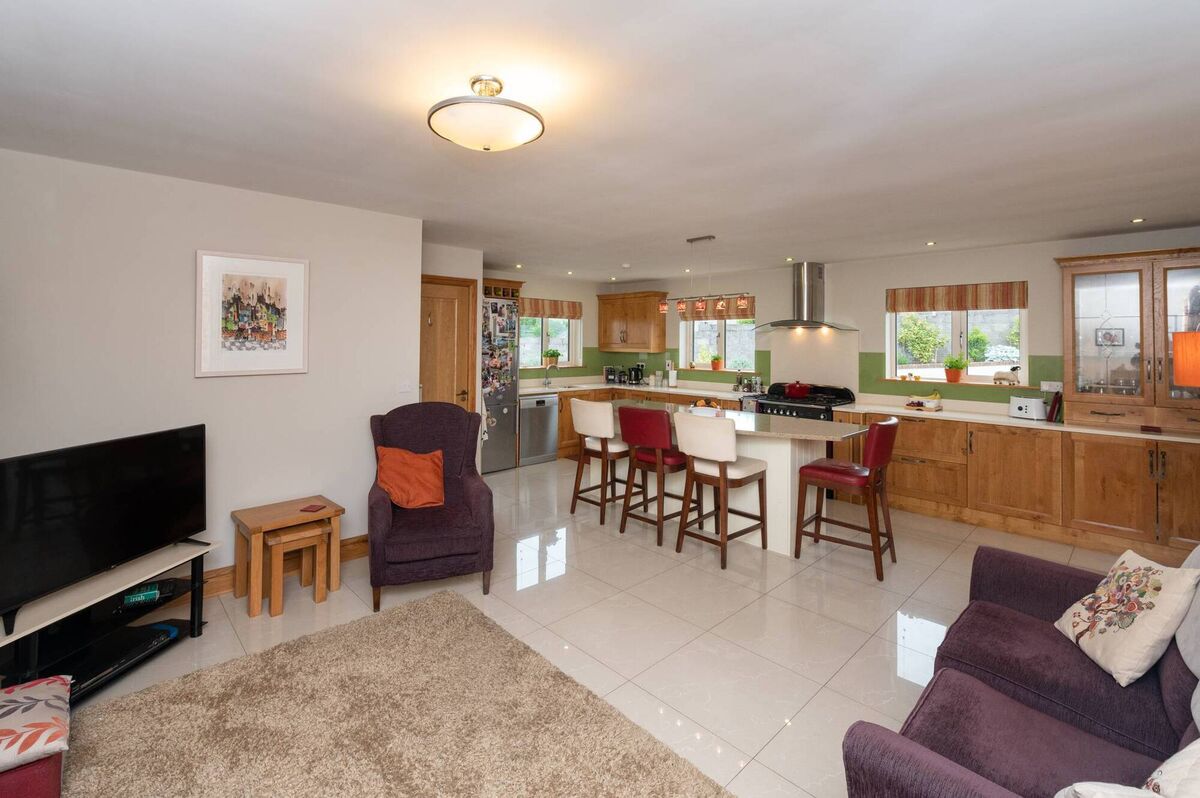
And there’s more: A laundry chute from the landing to the utility room, a vintage car garage, an expertly laid limestone patio, a €30,000 kitchen.
“A lot of thought and detail went into this home,” says selling agent Shane Finn of DNG Creedon, and that’s a cert.
Gortnamona, Scart Cross, was a carefully considered build and features that highlight this include a downstairs bedroom with an ensuite that is in fact a wetroom - ideal for anyone with reduced mobility, such as elderly grandparents.
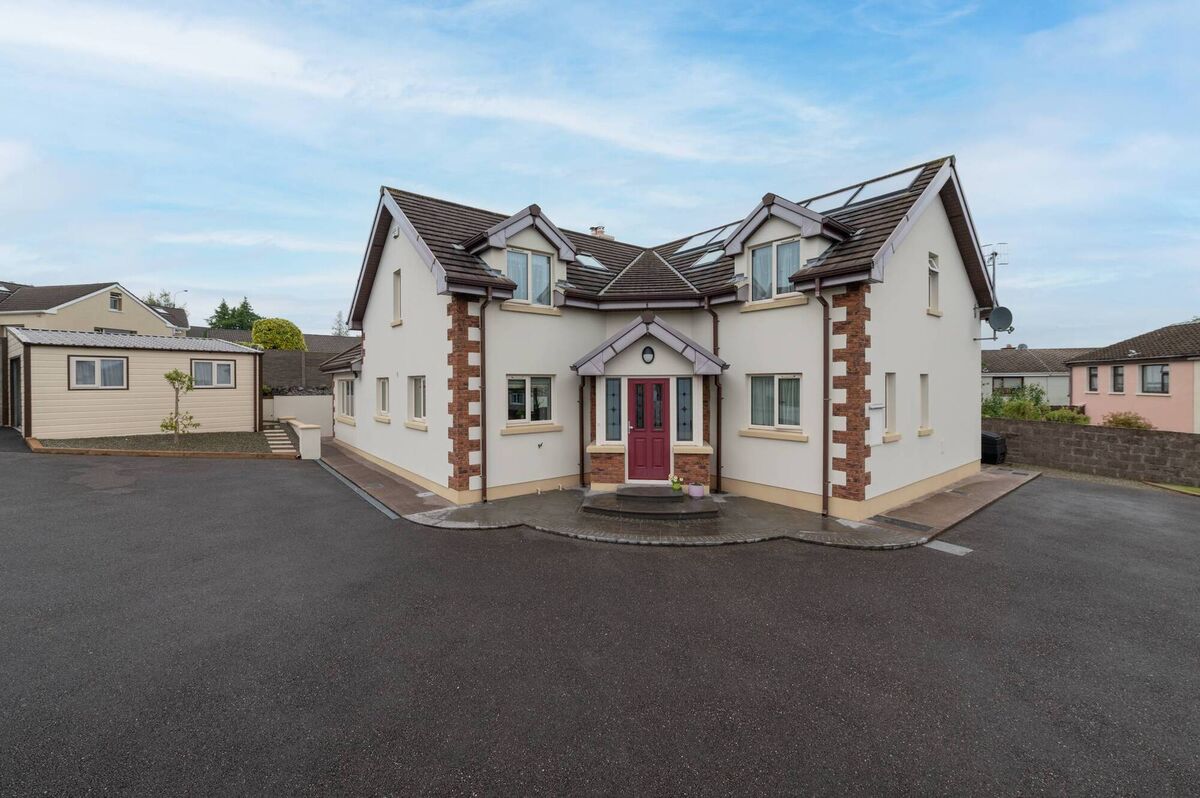
Money was also invested to ensure a very good B1 energy rating. Windows are triple glazed and there’s close to half a dozen solar panels so that energy bills are “practically zero” says Mr Finn, adding that “it’s almost a passive house”. Even the solar panels were carefully chosen - so that they look more like your typical velux.
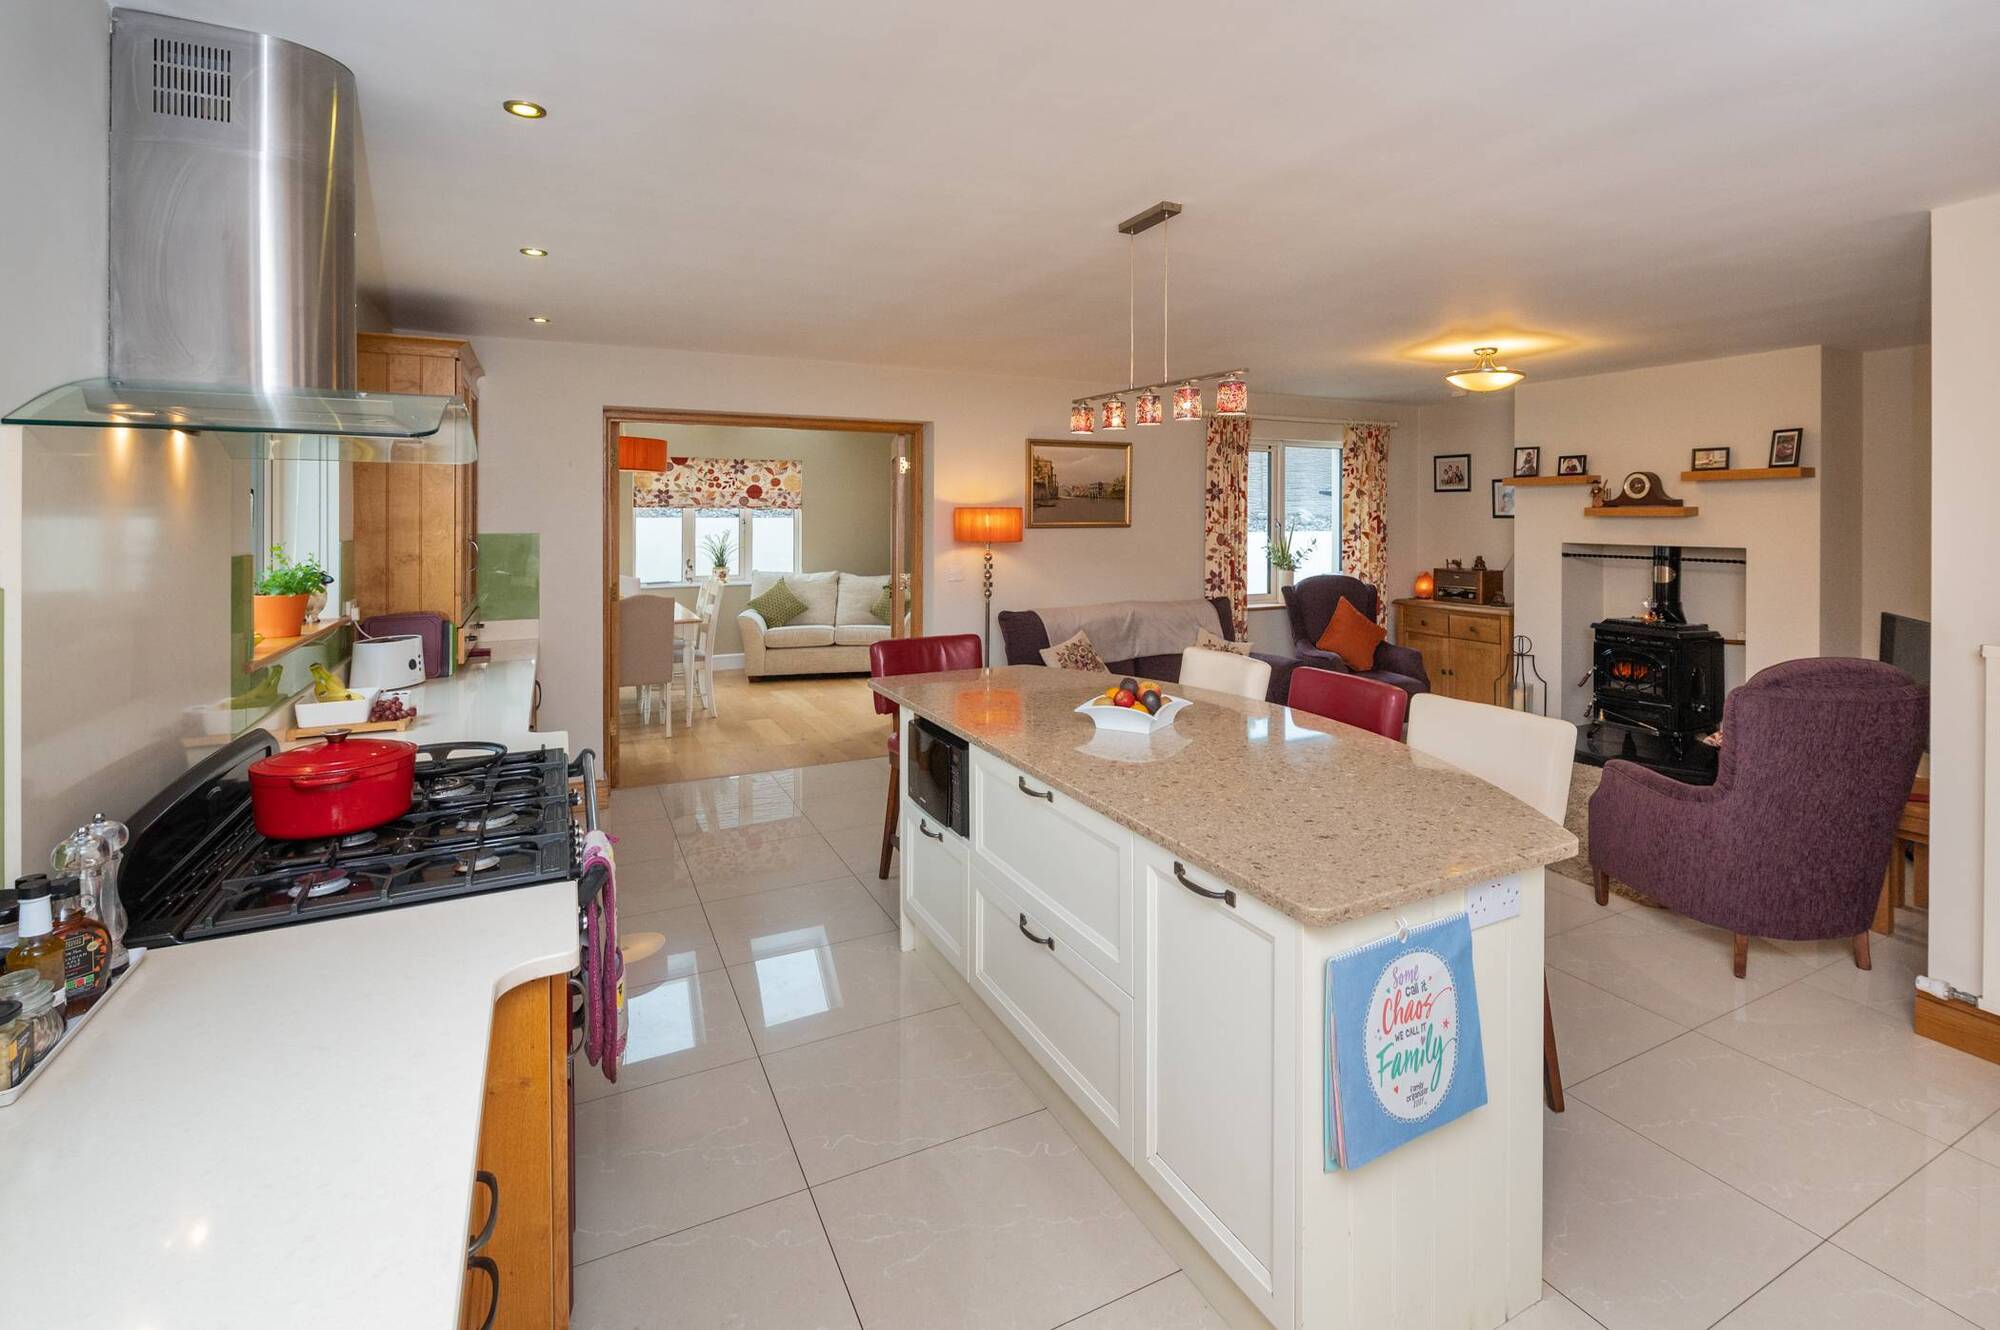
Heating is zoned and there’s a stove with back boiler in the open plan kitchen/living area.
This main living area is at the heart of the home and is linked via double doors to a sunroom - allowing the opening up of most of the downstairs into one big entertainment space.
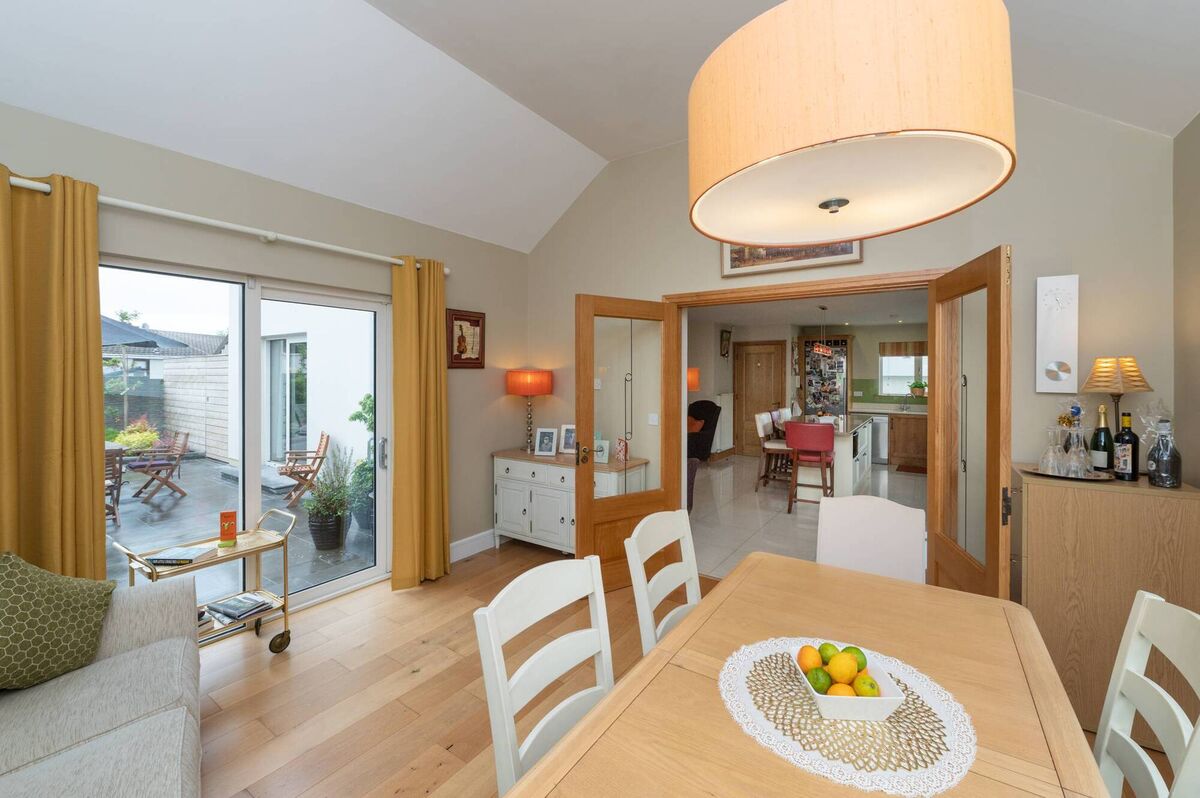
“It lends itself to being a real party room,” says Mr Finn, and when the weather is good, the west-facing patio can be brought into the action too, via doors from the sunroom.
Like the patio, all of this living space is west-facing.
“All of the living areas were put to the back of house to avail of the evening sun and the bedrooms are to the front to make the most of the sun in the morning,” Mr Finn says.
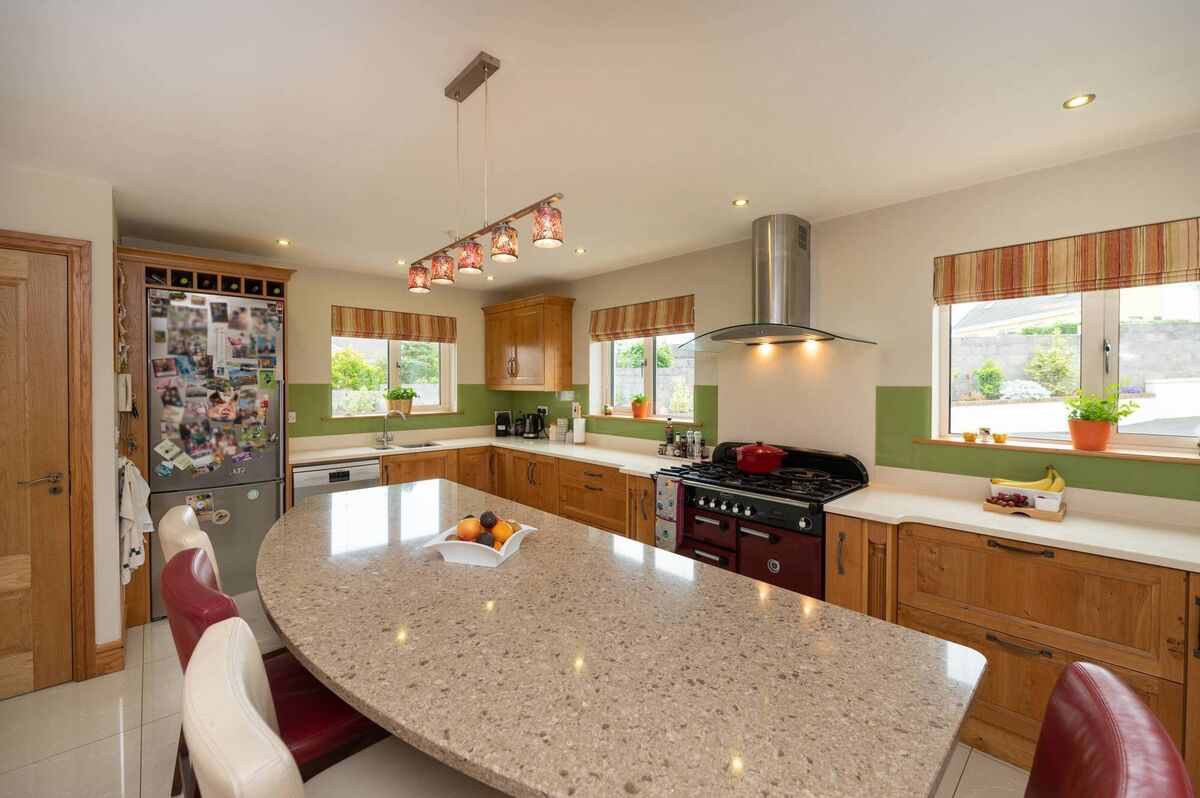
It’s hard to choose Gortnamona’s prettiest dining space: The €30,000 kitchen with bespoke oak units and quartz countertops and glitzy breakfast bar?
Or the dining table in the brightly-lit sunroom?
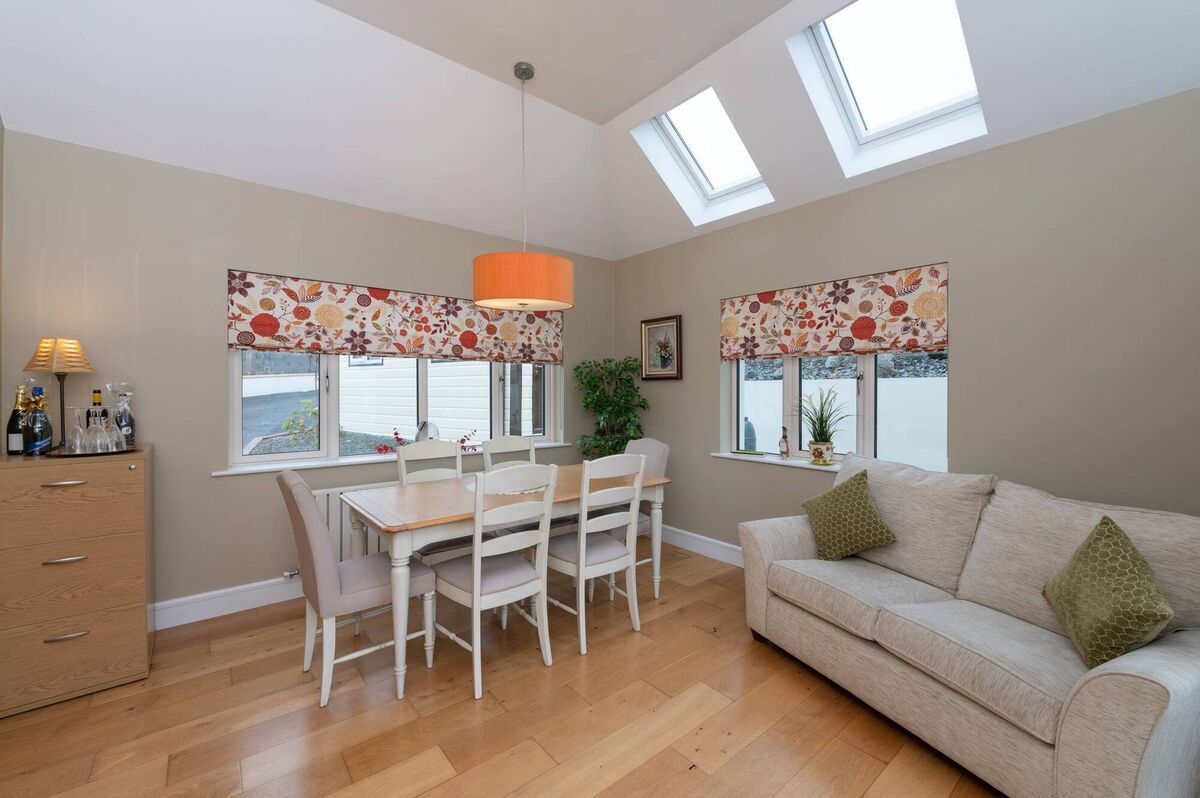
Or perhaps the west facing patio, framed by colourful raised planters? Whatever your preference, there’s plenty to choose from.
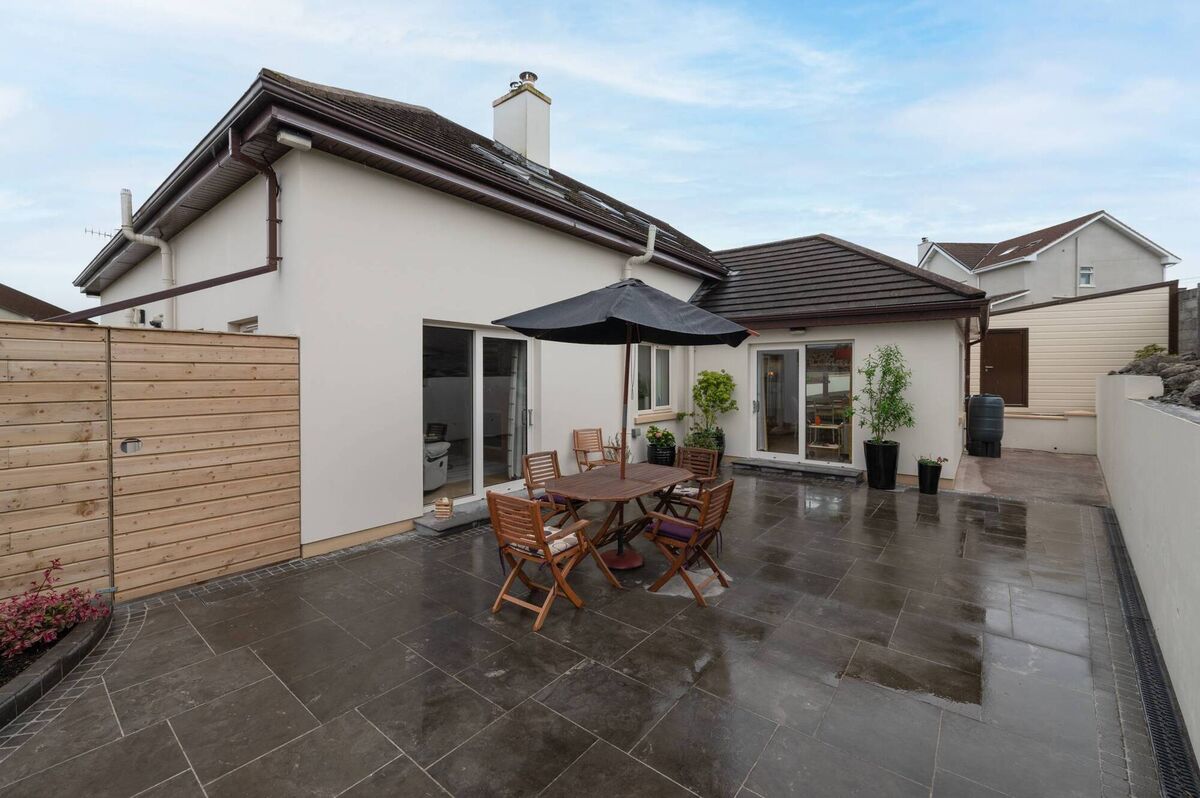
The kitchen isn’t the only room to feature oak - floors, doors and architraves are all oak, as is the impressive staircase.
Built in 2013, the hallmark of the 2290 sq ft detached house, which carries an AMV of €675,000, is “quality”, says Mr Finn.
An added attraction is the size of the site it stands on - at 0.25 of an acre it can comfortably take two garages and two steeltech sheds.
One of the garages is ripe for conversion, Mr Finn says, with plumbing already done for a toilet. It also has a window, a stairs to the first floor, with flooring put in. Insulation is also done.
“Given the work already done, to convert it to a granny flat or a home office will be straightforward,” Mr Finn says.
He’s particularly impressed by the garage for the vintage car and the amount of storage offered by the steeltech sheds.
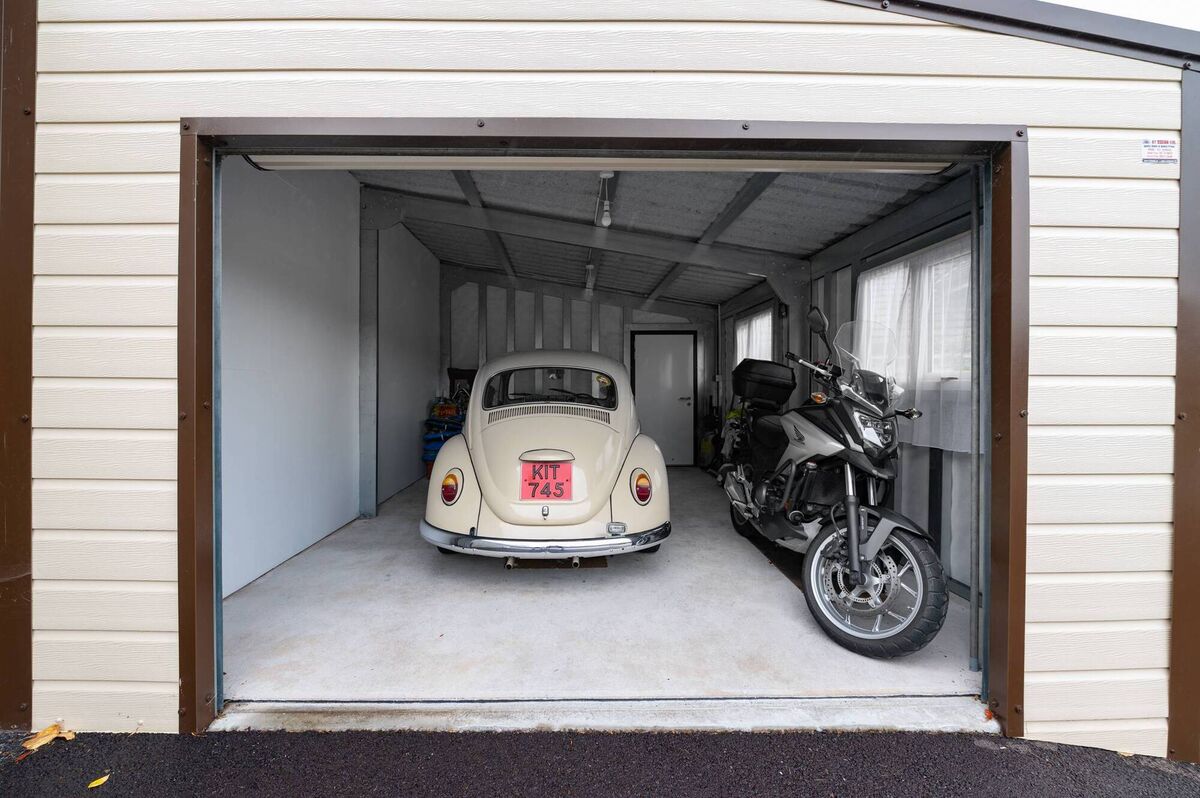
Location wise, Gortnamona is in a strategic spot, on the back road to Carrigaline/Ringaskiddy and to Cork Airport and surrounding business parks. There are also excellent connections to the city centre, both pedestrian and bus routes, he says.
The owners are downsizing and Mr Finn expects interest from families looking to trade up.
“Perhaps someone looking to work from home or who is self employed,” he says.
The house is immaculate “literally nothing to be done” Mr Finn says, and if a family does move in, “they will be close to everything”. “The kids can walk to school, Douglas village is just minutes away, everything is close at hand for families.”
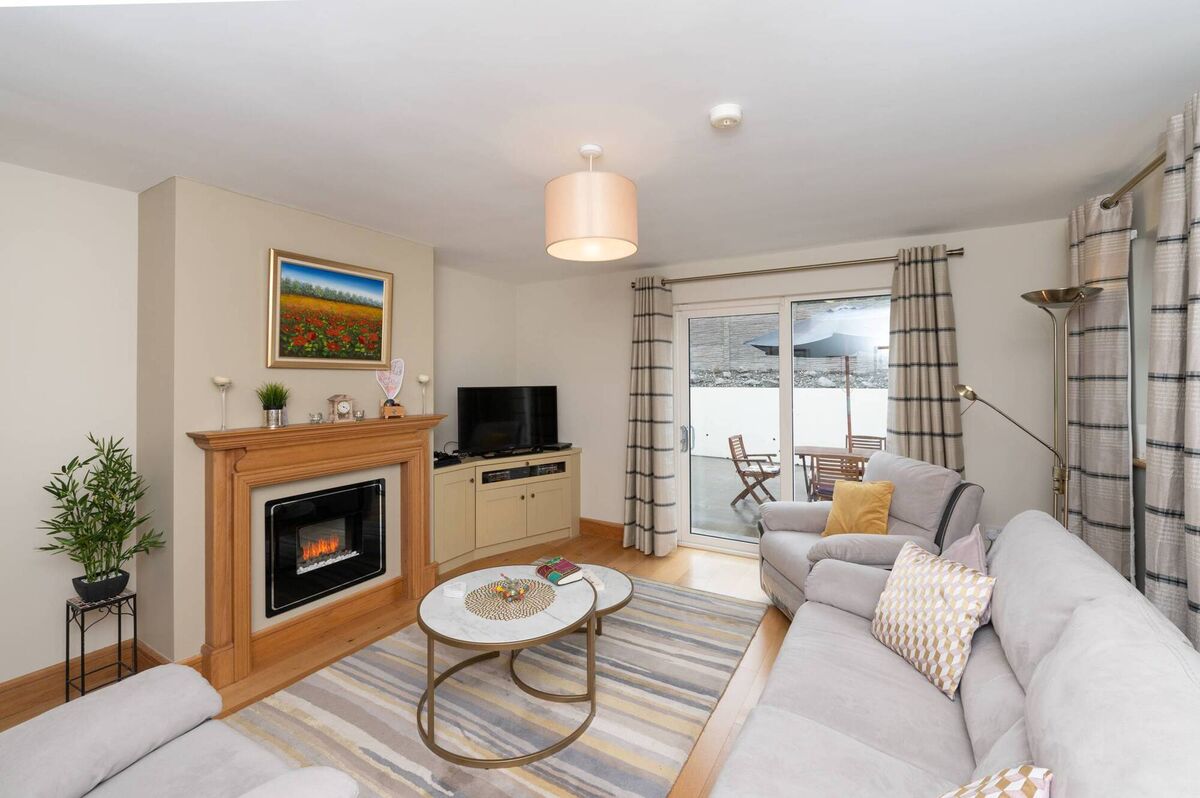
Turnkey family home in convenient location.
CONNECT WITH US TODAY



Be the first to know the latest news and updates