A house transformed on Military Hill
No1 Westview, a four-bed Victorian on Cork City’s Military Hill, has been reconverted from nine bedsits into a splendid, airy family home
THE very best of the old, and the very best of the new, join forces in No 1 Westview, a top-to-toe restoration job, atop Cork’s Military Hill.
Set between St Luke’s Cross, and Collins Barracks, No 1’s a lofty, four-storey property, converted back to private residential use, after a long and inglorious period laid out as nine bedsits.
The Victorian-era house is spacious, with all renovation work done by Cork company, Unique Fitout, to the highest standard: so good, in fact, it gets an A3 Building Energy Rating, which is pretty impressive for a place that’s over 150 years of age.
It’s for sale via estate agent, Michael Powell, of Powell Property, for €600,000. Mr Powell describes the work taken on by Unique Fitout as “mammoth,” and “proudly standing as an exemplary case study of quality craftsmanship, restoration, and design.”
It’s all been done since 2015, when it was last sold, for €131,000, while, a few years earlier, No 2 Westview, right alongside, sold for €150,000, and is currently also being renovated, by separate owners.
Graced by elegant, external stucco/plasterwork on its rendered facade, and especially around windows with corbels for good measure, No 1 Westview is at the junction of Military Hill and Alexandra Road, just above the massively upgraded Ambassador Hotel, which is now four-star, also a Victorian structure.
The hotel is mostly red-brick, owned by the McGettigan family, and dates to the 1870s, whilst Westview loosely dates to between 1860 to 1880.
As in much of the St Luke’s Cross hinterland, this area of Cork city expanded considerably in the 1800s, due here to the proximity and prominence of the city’s army Barracks, higher up the way, by the crown of the hill at Old Youghal Road, facing Military Road.
After a visit by Queen Victoria, in 1849, Cork’s Barracks was renamed Victoria Barracks and, after the War of Independence, it again changed name, and has been Collins Barracks now for close on a century, home to the 1st Southern Brigade.
Just as in Cobh, by the Irish naval base at Haulbowline, many of the best and larger houses in St Luke’s Cross got built for, or were occupied by, military officers, though no firm link to ‘the officer classes’ is put forward for No 1 Westview.
And, as its name suggests, the four-storey home, of proud military bearing, is, indeed, west-facing, with views from the front rooms down over the massed roof-scapes of St Luke’s and Wellington Road’s neighbours, to Cork city centre.
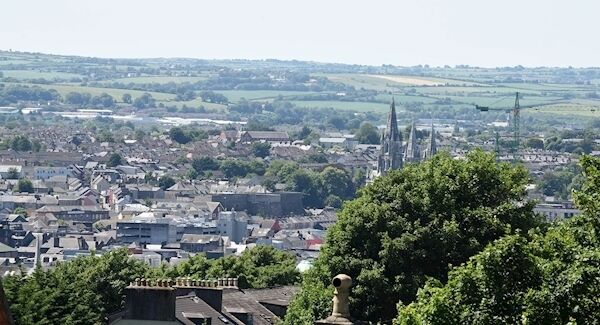
Those city views get all the better the higher up the house you go: No 1 is set back from the road by a grassed front garden, with mature, old, stone-wall and red-brick boundaries, and has the original cast-iron railings, with decorative finials on top of the front wall, and its pedestrian gate brought back to immaculate condition, painted white, and with a stout, modern lock in the gate, for good measure.
A limestone-flagged path leads by the long-and-low fledgling box hedging to the front-door path, and black-painted solid-wood door, with glazing on both sides of the door and across the top, where there’s a reinstated, painted glass panel of the characters Caliban, Trinculo and Stephano, from Shakespeare’s play, The Tempest.
Clearly original to the house, and having survived the bedsit decades somehow, is the encaustic hall floor tiling, pure Victorian and left in situ when all else around the house was getting its protracted makeover, extension, and amid major building work upheaval.
Most of the house has underfloor heating, from a Daikin geothermal air-to-water unit, except in No 1’s hall, where period-appropriate cast-iron radiators are used.
Left of the hall is the front reception room, with canted bay window holding new, sliding sash windows (Munster Joinery), and this elegant, bright room has coved ceilings, a solid-oak herring-bone pattern parquet floor, and a sleek, wall-mounted electric heater: the same style electric heater is in the adjoining rear reception and the pair are possibly the feature of this most substantial restoration job that look least impressive.
The house — with its mix of period-home respect and homage, with modern creature comforts — doesn’t need the original chimney-pieces, of course, but it look a bit bare right now on the walls. Maybe with a bit of art alongside them, or above them, they look might come right?
Those interconnecting reception rooms mean light flows from east and west, into the core, and the rooms can be separated-out by large, sliding glazed doors, which withdraw when not in use, out of sight, into specially made library-style bookcases on each room’s internal walls.
Also helping to tie in the two rooms visually are matching wall colours, the gleaming parquet floor, similar light fittings, and matching glazed doors to the hall.
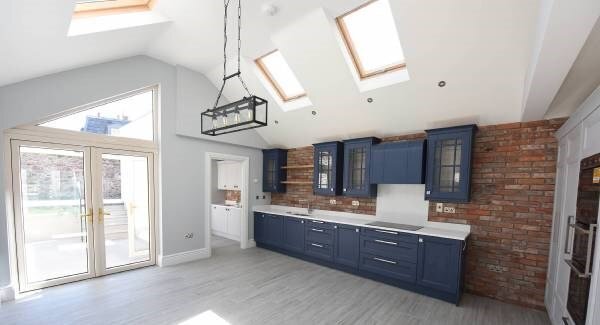
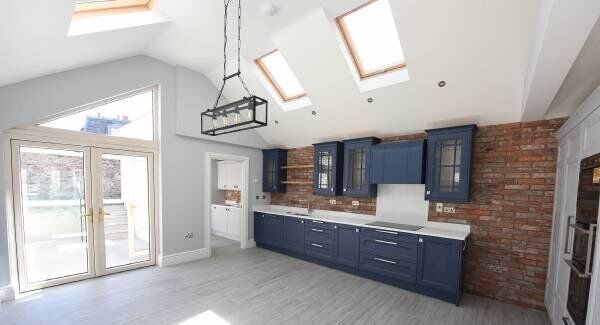
Four, wide steps, in solid oak, lead up to a very large kitchen-dining room, in a single-storey extension, raised up to get the most available light, with four roof-set Veluxes in the ceiling slopes; the sequence of rooms means long vision lines, from front to back, albeit interrupted a bit by the steps.
This back room is about 300 sq ft, with dual aspect, north to the side and east to the back wall, with sliding doors to a rear, stepped patio.
Again, heating is underfloor, under grey tiles, and modern, unostentatious oak units are a deep, blue-painted hue, with pale granite tops, and range of AEG appliances. Back-up service comes from a host of brushed-steel sockets and switches.
The kitchen’s side wall is in a rustic-looking red brick, thin slips of brick, and the same look and finish is also evident in the well-fitted utility room (appliances already in situ) further out to one side/back, ending in a guest WC.
Externally, there’s a split-level rear garden/yard, brick-paved, with glass balluster divide between the levels, and there’s access for a car, motor bike or pushbike via a side entrance, with a roller access door set into a painstakingly recreated arch opening in the old stone wall, along Alexandra Place (this side view of No1’s end gable wall reveals it to be finished in rendered-and-painted thick, external insulation from the first floor up to the roof apex, helping get it up to its enviable, A2 BER. Also visible is the quality of the glazing, the slate on the redone roof and extension, the repointed chimneys and caps, and new, die-straight roof ridge.
The original stairs was reinstated, and its progression throughout the upper floors is quite a feature, serving four en suite bedrooms, or three, plus multi-use attic room.
All four en-suites are of a very high standard, with quality sanitary ware and showers, tiled floors with heating underfoot, and there’s also a main/family bathroom on the second floor, with another big shower, and a stand-alone, contemporary double-ended bath, with the ceramic sink set on an oak shelf or plinth.
No 1’s first floor has two bedrooms (many homes of this era keep the front room as a living room ‘piano nobile’, but that option wasn’t pursued here), and the second floor has a front bedroom and rear main bathroom, while the top floor has a further, fourth bedroom, with dormer windows and conservation-style skylights.
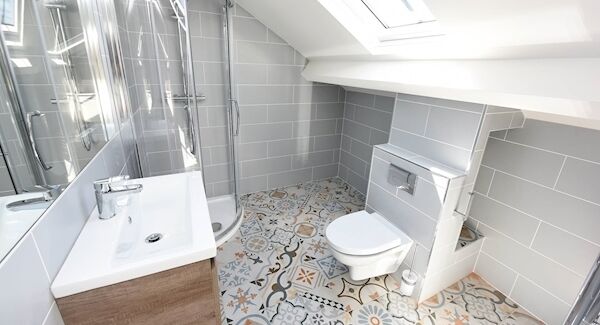
Money wasn’t spared on the bathrooms, or the bedrooms’ radiators, or the glazing, or the carpets, or the myriad other touches, nor on the banks of built-ins and storage, all also part of the package done by Unique Fitout, whose Cork-based, substantial, nationwide business serves a mix of private domestic and commercial clients, spanning interiors, specialist ceilings, and contracting.
This was effectively done as a personal project, backed up by years of experience, and the confidence and ability to deliver shows: there’s little of this calibre in a period home in Cork’s settled suburbs.
Selling agent, Michael Powell, says the city setting, by re-energised St Luke’s Cross, within an easy, downhill walk of the city centre, is going to have a wide appeal, for local Corkonians trading up or trading in, and especially for relocating professionals, and that ilk, who won’t have to worry about taking on a building project.
If buyers have young families, there’s a very good range of primary and secondary schools within walking distance, as well as language schools and Griffith College is almost across the road, on Military Hill, overlooking Wellington Road, with its mix of Victorian and even Georgian era.
Also almost on the doorstep, and with period-build pedigree, is the Holy Family church of St Patrick’s Parish, a circa 1890s, late Victorian red-brick, built originally as Methodist church-of-ease for personnel at the then-Victoria Barracks.
While No 1 looks west towards the city centre, the rear view is towards Gardiners Hill, over the back of the Ambassador Hotel.
Just out of sight, but just 100 metres away on Alexandra Road, and also overlooking Gardiners Hill, are three, contemporary, terraced homes, being built on a challenging hillside site, by a West Cork crew.
The trio, all A-rated three beds of c 1,800 sq ft, are expected to come to market with agents, Cohalan Downing, in late September, likely to be priced in the €500k-plus bracket.
Meanwhile, Military Hill’s diligently and expertly recreated, 2,245 sq ft, No 1 Westview is a walk-in proposition, all good to go.
All No 1 needs is furniture, art on the wall, and books on the shelves.
209 sq m (2,245 sq ft)
4
6
A2
Well done
Ted Murphy
CONNECT WITH US TODAY



Be the first to know the latest news and updates