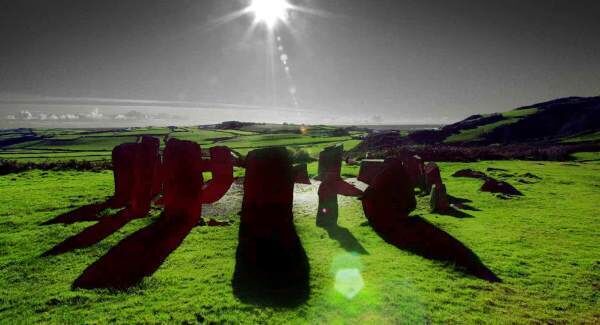
Come to pay homage at the druid’s altar at Glandore, West Cork
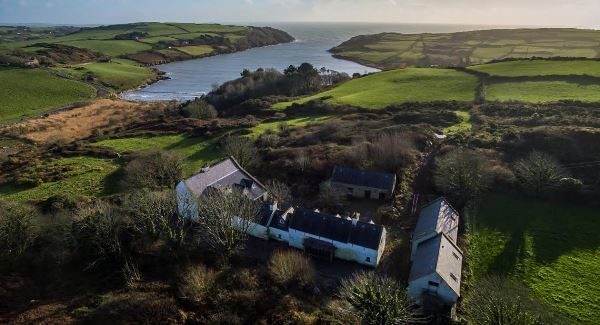
There’s something appropriately megalithic about this impressive farm house and courtyard cluster renovation — it pays homage to stone and masonry, appropriately given its proximity to one of Ireland’s most visited megalithic stone circles, Drombeg, or the Druid’s Altar, near Glandore.
The word ‘megalithic’ refers to structures made of large stones, and there are indeed immense stones used in the reconstruction of this 19th farmstead, featuring in lintels over doorways and in chimneys, some tonnes in weight, literally painstaking to have placed in situ.
Now, after renovation works which were carried out over a number of years, this West Cork property with its feature courtyard waiting for landscaping, comes for sale as a yet-uncompleted project. But, the good news for any new owners is that the end is in sight. It takes no druidic seer to see just how great it could be.
Set on 11.5 acres at Cregg, Glandore, with sea views from higher parts of the land and from a balcony on the main dwelling section, this property is within a short spin of tranquil Tralong beach, bay and slipway, completely private unto itself. It’s a sanctuary, or a retreat, in the making, with its highest point crying out for a gazebo, or a seating bower, or even a small dolmen for use a picnic table.
There truly is something ancient and impressive about the landscape here. Location is a mile or so from the megalithic Drombeg Stone Circle, and its adjacent ‘fulacht fia’ stone cooking pits; the circle with recumbent or horizontal stone among its 13 remaining stones (out of 17, originally) is a much-visited archaeological site, laid out on a south-west axis for winter solstice sunsets.
It is about 4km from golden Glandore, and 6km from Rosscarbery, with Cork city and airport 75 minutes off by car, and islands and inlets to explore by boat from Tralong Bay, including the Black Rocks. Immediately to the east is Mill Cove, to the west is Glandore harbour with the Adam and Eve rocks at its mouth, next is Union Hall, while Clonakilty and Skibbereen are nearby thriving, hospitable and energetic towns and communities. Here, though, all’s hushed quiet.
This Cregg/Tralong setting is amid superbly scenic countryside and coastline, all rolling and undulating hills, hillocks, mounds and valleys, rounded and green, more verdant and less rocky than coastal points west of Skibbereen, and there are a few very specially-sited houses around this network of lanes, and some tidy farms too, just off the beaten track and the Wild Atlantic Way.
Land on either side of this particular Cregg townland holding of 11.5 acres and in local farmers’ ownerships looks good, and has clearly had lots of reclamation work done to it for grazing, but this hobby-sized holding itself has clearly been overgrown for decades, with gorse and scrub thriving.
A recent clean-up around this cluster of house, barn and stables has revealed one or two more tiny sheds which had been overgrown in time, says estate agent Charles McCarthy as he starts sale viewings of this quite special lot.
Already, since Christmas, Skibb-based Mr McCarthy has had calls from the UK, and from closer to home, about this opportunity to buy and complete works and he’s very confident of a sale come spring.
All the more so, given the guide price: he quotes a guide “in excess of €300,000,” and that’s almost certain to be handily surpassed in bidding now that the days are getting longer, and the ground is starting to dry out (Given the amount or rainfall over the past six weeks, it was a pleasant surprise to find the largely-completed linked dwellings here so absolutely bone-dry inside.)
It’s clearly going to take quite a bit more spending to get Cregg’s courtyard cluster up and running as a residence, so buyers will probably be looking at a further cost of €200-€300,000 to complete, depending on finishes.
A large part of that anticipated cost is down more to the sheer size and scope of buildings, rather than spending on basic construction: it’s really quite advanced as it stands, but it’s likely that the successful buyer will have to be cash-funded rather than relying on a bank for a mortgage.
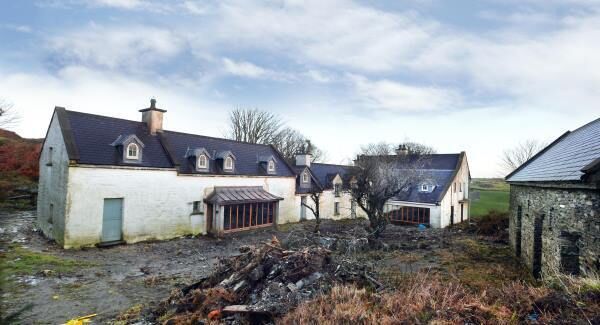
Excluding a re-roofed lofted 1,200 sq ft stone stable block, and a re-roofed 800 sq ft stone barn, there’s about 4,000 sq ft in all, in the linked T-shaped residence, comprising a long series of conjoined cottages tee-ing into a larger, taller dormer dwelling.
All the buildings have been roofed in natural slate, made good for a century more at least, and all timbers are sturdy. In fact, the hardwood timbers used in the residential section, in exposed beams and rafters and more, are seriously impressive, as are the slabs of stone brought in for lintels, and the dressed stone used in the main staircase treads.
It is likely each step could be a tonne weight; it is building as it was done a century or more ago, and more typically in far grander homes.
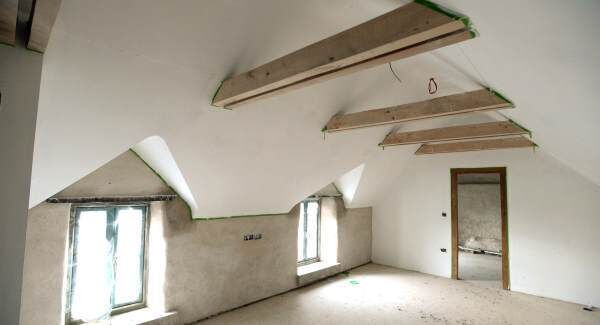
Most of the living quarters are now finished to first-fix electrical and plumbing level, so any viewer can see how the house’s layout will pan out, with plumbing for example provided for a number of en-suite bathrooms, and there’s an enormous water tank suggesting solar panels might have been on the cards too.
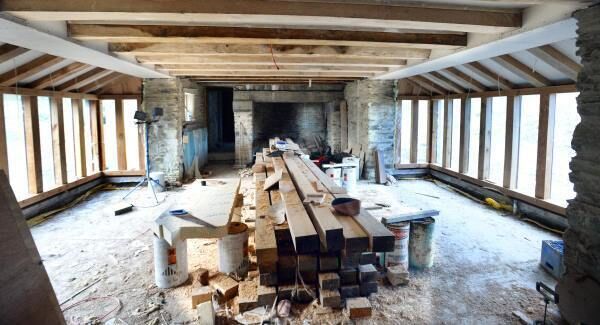
Plastering inside and out appears to be lime render, and windows are very high quality, painted hardwood.
However, despite lots of respect clearly shown for vernacular Irish building, styles and materials, there are some anomalies which give the house quite an individual, jauntier air.
They include the metal-clad, round-headed dormer windows, and even more so the stand-out wide ground floor projecting bays, roofed in rolled and folded copper sheets.
These pavilion-like windows, in particular, feature either side of a living section in the one-room wide length of linked cottages/outbuildings.
The original room was about the standard 14’ width of houses of this era, but these add-on copper roofed bays give a few extra feet, and a lot more light too, as well as opening up views of a retained old apple tree in the courtyard.
Another addition, and one that seems at odds with natural materials used just about everywhere else in this sizeable and largely-completed restoration/conversion, is the wrap-around balcony by the main living section’s first floor bedrooms, reached from two adjacent bedrooms.
The two-sided balcony, running about 50’ in all, and its slender supporting legs, are in galvanised steel for weatherproofing. It’s practical, at least, it gives the best (effectively, the only) views down to Tralong Bay from the buildings, but right now, the aesthetics of it jar, particularly given the quantities of huge, hewn timbers that have gone into the interior and which could have looked great used here as well.
Visiting now, it is clear the intent was for a main dwelling and adjacent/linked guest cottage, with scope for up to seven bedrooms (the taller section has two, second-floor dormer bedrooms sharing a Jack and Jill en-suite), and while all the heavy lifting (quite literally) has been done, work now left includes providing services, biocycle etc, draining, ground works, heating/boiler/geothermal, kitchen(s), bathrooms, radiators, flooring, second-fix electrical and plumbing.
Landscaping can be as elaborate or as minimal as one desires, and as there are over 11 acres here there’s scope for gardens and bowers and water features and polytunnels, for livestock or pets, and laying out the courtyard in particular. Cobbles wouldn’t go astray, and with some climbing flowering and fragrant plants, it could all be postcard-pretty.
In new ownership and occupation, the options here are varied. While some will see it as ‘off the beaten track’, that solitude will be the very attraction and clincher for others.
It could simply be a private home; it could form the basis of a visitor or tourism venture, subject to planning; rooms could be let, and residential courses would be a great fit with the structurally restored outbuildings.
There is scope aplenty and alone with the stables’ buildings lofted upper floor, reached now by a newly installed exterior gable end stone steps, and “the stone- built barn is a wonderful example of traditional craft,” note selling agents Maeve and Charlie McCarthy.
Overall investment here will be up to the next owners, and what use they make of it, but the work done so far is to an exceptionally high, almost conservation-grade, standard, and once bidding is underway it will only be limited by what its maximum end value would be.
Despite only now emerging from eight years of recession, West Cork has continued to attract the eclectic, the wealthy, the dreamers and those looking for the good life, and a number of stunning restoration have been progressed during the construction lull, from Inchydoney to the Iveragh peninsula.
Though never a ‘grand’ home, this Cregg cluster has had some grand designs brought to it. Now, it just need the final, and gratifying, push.
A stand-out stone circle, all of its own.
Glandore, West Cork
€300,000-plus
373 sq m (4,000 sq ft) on 11.5 untamed acres
7
6
Pending completion
Hard graft all done
CONNECT WITH US TODAY



Be the first to know the latest news and updates