Excellence paired with exclusivity in Douglas, Cork
Douglas €675,000
Sq m 204 (2,200 sq ft)
Bedrooms: 5
Bathrooms: 4
BER: C2
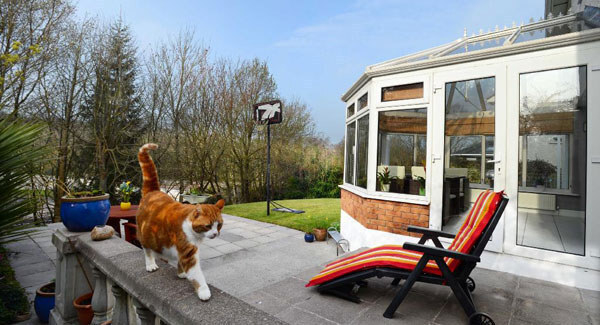
UMBER 2 Berkeley in Douglas has even more to attract attention than the fact that it’s a spacious detached house in a really good location — it also has wooded area in the garden that’s certain to appeal to kids.
The garden with patio, lawns and woodland is definitely larger than you might expect from an estate house in the suburbs. Built in 2001, this is one of 10 detached properties located in a cul-de-sac off Carr’s Hill on the Carrigaline Road, within a 10-minute walk from Douglas village.
With five bedrooms and 2,200 sq ft of space, it’s a comfortable, contemporary home which has been upgraded over the years.
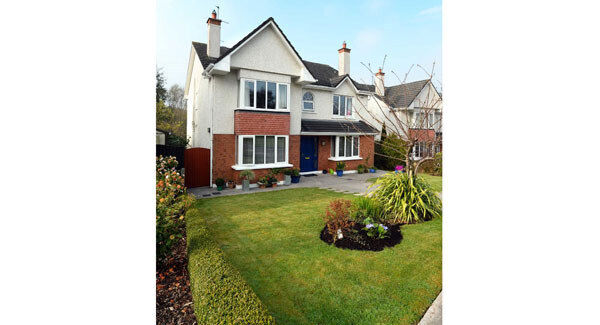
The Irish/Dutch couple that have owned it since it was built have added a few continental touches, including an unusual coat stand in the hallway.
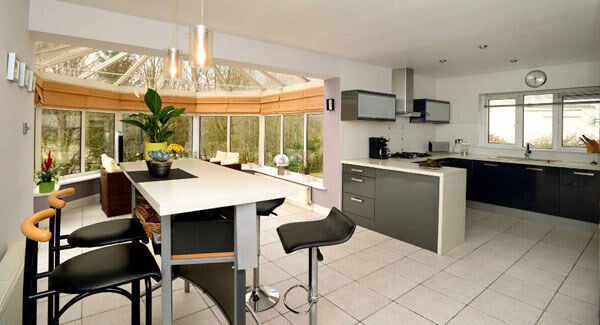
In many houses, conservatories are an afterthought, but this house was built with one. While sunrooms became popular in the boom and are more frequently found, this property has a full glass-roofed, glass-walled conservatory.
Measuring 12’ by 7’ this opens into the kitchen, a spacious 20’ long tiled room which has recently been fitted with contemporary high-gloss grey units and integrated appliances.
Matching the units is a stand-alone breakfast bar with stools, which the owners brought from Holland. Next to the kitchen at the rear, is an oak-floored dining room with patio doors. Diners thus have the option of eating quickly at the breakfast bar, formally in the dining room or in bright sunshine in the conservatory.
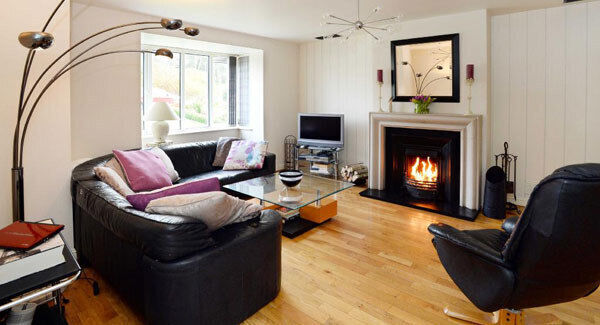
Other ground floor rooms include an oak-floored lounge and a carpeted study which both have fireplaces and front facing bay windows. There’s also a small utility room and a guest bathroom.
On the upper level the house has five mostly laminate floored bedrooms including two with en suites. The oak floored master bedroom also has fitted wardrobes and a bay window.
The owners upgraded the bathrooms over the years and have put in a Jacuzzi bath in the main bathroom. A Stira stairs leads to an attic which has been floored for storage.
Fitted with gas fired central heating and PVC double glazed windows, the house has a C2 energy rating.
Behind the house there’s a south facing, tiered garden with two patios and a lawned area. Time and effort has been spent on planting and house viewers will soon get the benefit of the purple wisteria which is about to bloom. Unusual plants include a black grape vine which produces edible fruit - and a kiwi plant which doesn’t.
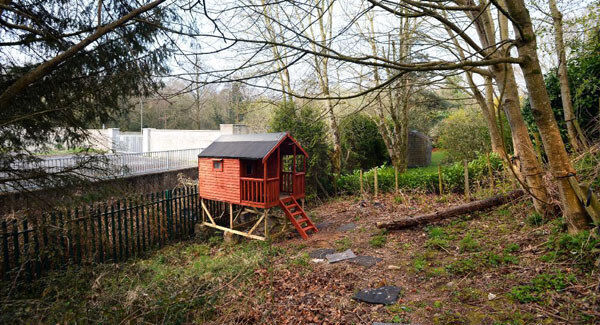
Beyond the lawn is a wooded area with mature trees and a pathway leading to a timber playhouse raised on stilts which could serve as a castle or a hideout for any imaginative nine- or 10-year-old.
Now that their children have grown up, left home and stopped playing in the wooden playhouse and the woods, the owners have decided to downsize.
Seeking offers of €675,000, Cian O’Donoghue of DNG Creedon says the house has the space and gardens to appeal to make an excellent family home for a trade up buyer. “It’s in an exclusive development where houses don’t come on the market very often.”
He says there is now a good demand for trade up properties in the Douglas area and this one is attracting significant interest.
The calibre of the property and the attractiveness of the location can be seen from the fact that when first resale in the estate took place in 2006, No 7 went on the market with a guide of €850,000 and sold for in excess of €1 million.
Prices dropped in the slump and one of the houses in the estate sold for €455,000 in 2012 and another for €445,500 in 2013. With the recovery and the demand for trade-up properties in the area, prices are now expected to go higher. An indication of recovery can be seen from the fact that in January this year a property in the nearbyVicarage estate went for €555,000.
It’s unusual to find an estate house in the suburbs with woodland — this will appeal to both tree climbing youngsters and gardening enthusiasts.
CONNECT WITH US TODAY



Be the first to know the latest news and updates