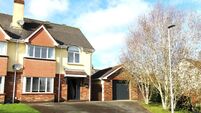
The Studio: a work of art, designed with aplomb
THE matrimonial equivalent of the left and the right sides of the brain worked in harmony in the case of The Studio. And, the fact the marriage survived, the house and extension were delivered as expected, and three young children joined the clan since, is all testament to a job well done.
Now, the confident couple behind The Studio want to move on to another building project.
Quantity surveyor Ken Tobin and interior designer Emily Tobin took a practical approach to their dream home at Ballinorig West, just outside Tralee in Kerry, when they built it back in 2002.
They pooled their ideas, and experience, for the first phase of design, and drafted in Ken’s brother, an architect to give their plans the once-over. Then, they took the building plunge, putting up the main or original house section in timber frame, but always allowing for the fact they would extend.
But, what is most interesting about the way they did it, is the manner in which they added in effect a second wing, of different shape, proportion, angles and function, and linked it on each of two levels via a glass corridor. The end result is a home of 2,500 sq ft, finished to the nth degree in 2006, with design aplomb.
“We always planned for the extension to look different, and doing it this way meant the minimum amount of disruption and changes,” says Ken of the finished product, which has the main (parents’) bedroom suite in the older section, and the children’s bedrooms in the newer half, with its high and sloping ceilings. Great for keeping noise levels down, says Ken sensibly of the decibels that can be generated by a two, four and seven year old.
The Studio fluidly links the indoors and the rear exterior, where a pergola, extensive decking and pond create ‘the outdoor room.’
Maybe it was boredom with having done it all, but for whatever reason the Tobins are prepared to forego the comforts of the finished family home par excellence, to take on the renovation of an old country farmhouse on a good bit of ground. One suspects it will have its share of funky, contemporary touches. : Ken drops hints about glassy extensions and interventions.
Paul Stephenson of Sherry FitzGerald Stephenson Crean is handling The Studio sale for the Tobins, guiding the finely-finished beauty at €745,000 and saying there’ll be a huge appeal to families trading up, especially as it is such a stylish walk-in job.
The house is on a good 0.7 acre site, near the town but with a rural feel, with an east west-aspect and the rear deck space is a cool hang-out spot. Inside, to compete, there’s a very large front to back living room, with feature Faber gas fire set low into a cut stone chimney breast, with quirky grass-like rugs in front and by the dining table.
The kitchen is separate, with cherrywood units and integrated appliances, and has French doors to the patio and decking eating area for al fresco salads...as weather permits.
There’s a ground level office/study/bedroom, shower room, utility and bedroom, plus a large hall with birch flooring, while the first floor landing has a seating space.
The glass corridor links at each of the two levels, with a bridge spanning the first floor, with glass balusters and adjustable LED mood lighting to either side. When the Tobins first turned it on, visitors thought it was just done for Christmas, but this is a decoration which goes on all year (and the site is private enough not to have to worry too much about privacy when scuttling across from one side to the next.) The two-level glass corridor, incidentally, is a feature recently highlighted again on a Grand Design’s house revisit, where a chic wood and glass box home had a mini-wing added on — just like in this Kerry example. The upside is the sheer lack of disruption during the extension process.
The Studio is half timber framed, the extension is masonry built, but both sections have very high insulation levels, and heating is zoned, and not only under-floor but also in the ceilings in some of the rooms.
The glass corridor glazing is thermally broken aluminium, with argon-filled K glass, which draws heat into and retains it in the conjoined halves. Other windows are Swedex pine, and some of the rear windows have a feature Tegral screen panel alongside for an eye-holding shutter-like effect. The same Tegral rain screen material is used in the new extension’s front facade as a vertical element, breaking up the run of white-hued render.
Estate agent Paul Stephenson describes the house as versatile, bright, airy, refreshing and adaptable, full of up-to-the-minute ideas with “an interior decor which is a tribute to good taste.”
Warning: this spot is not only beguiling to design-conscious adults, as the Tobins have a recently-started ‘kiddie world’ family indoor entertainment business in Tralee called Toby World. That play ethos has spilled over into the gardens of The Studio, with a child-friendly and challenging climbing frames and activity centre. On your marks....
CONNECT WITH US TODAY



Be the first to know the latest news and updates