New Homes: Rules for furnishing an open plan room
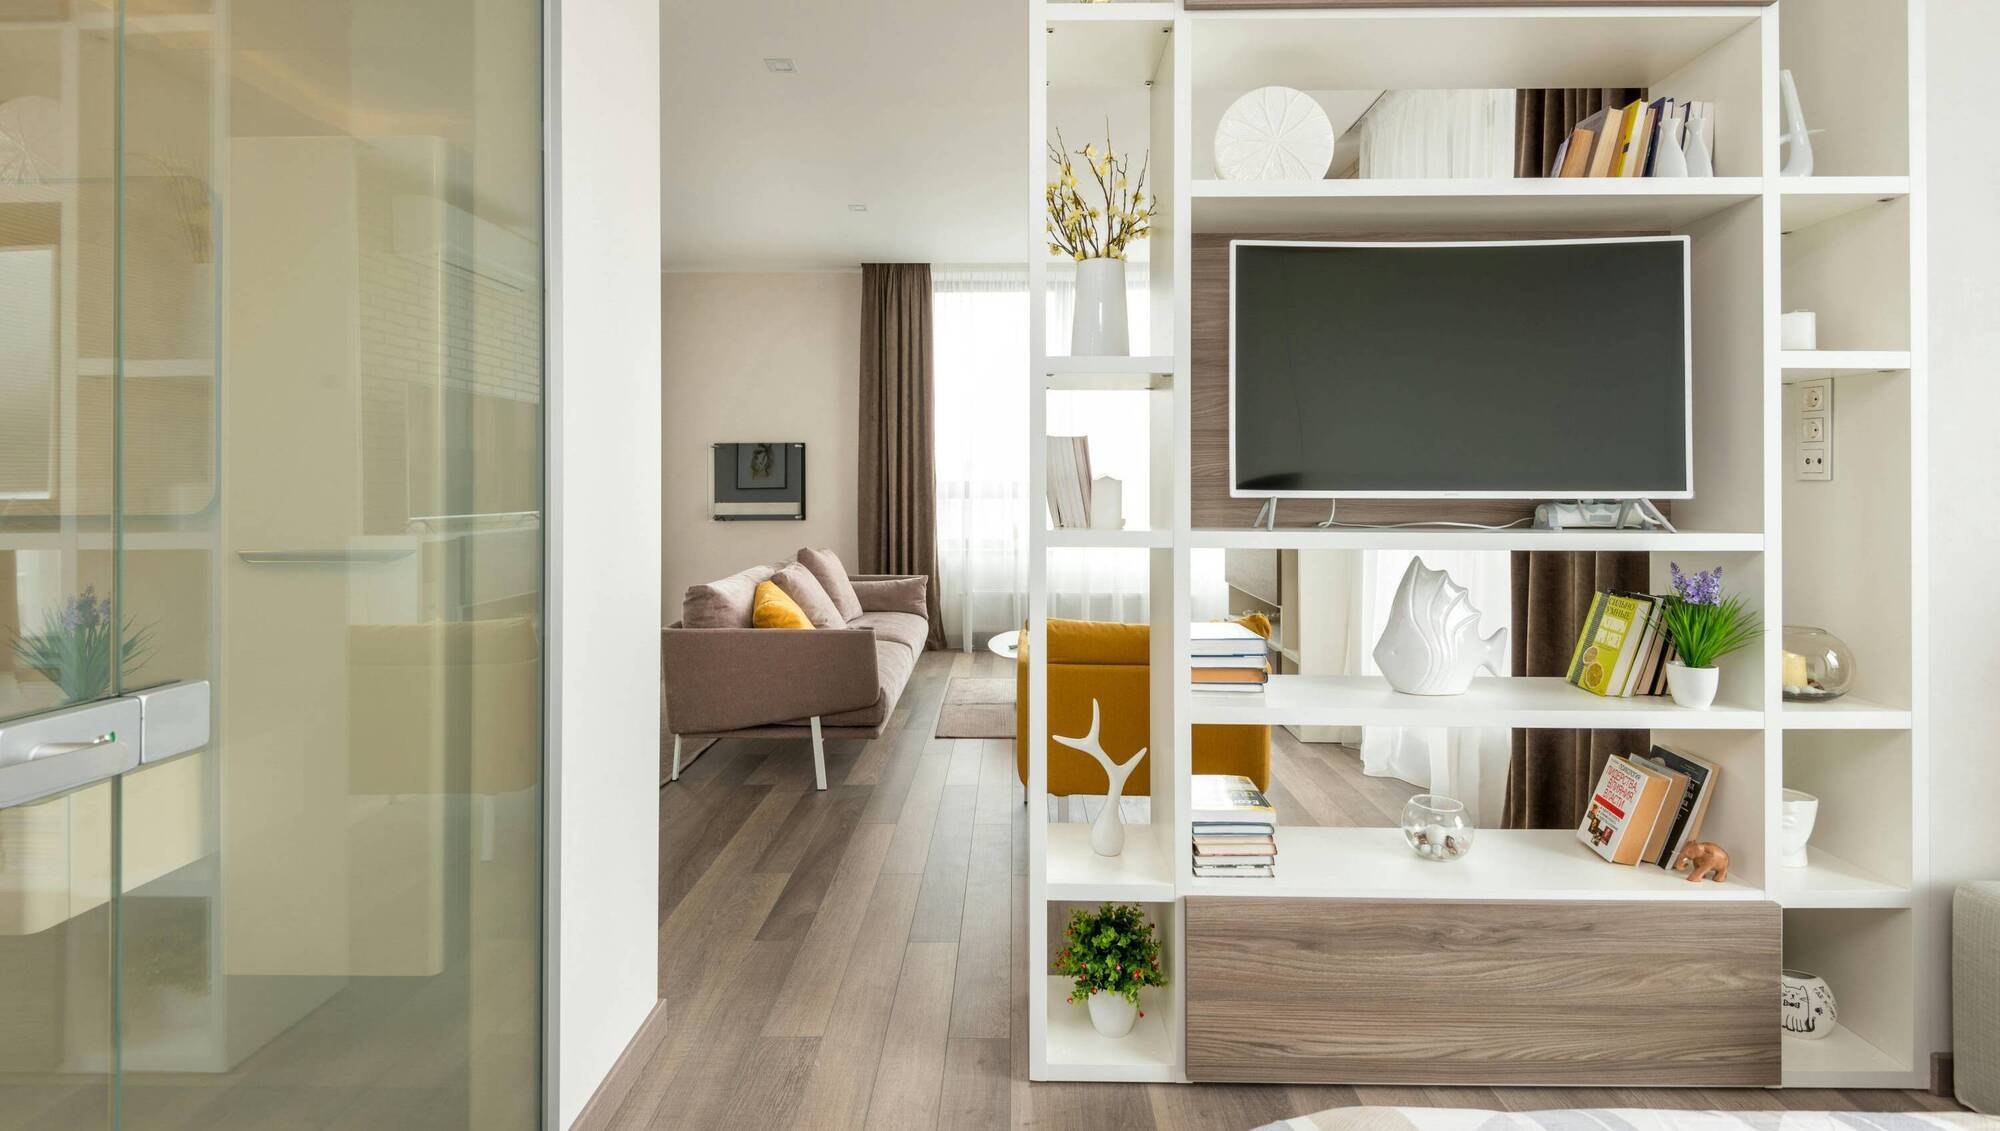
Use bookshelves to break up the space. Photo: Max Vakhtbovych
Open plan is the general default layout for new builds, which works well for the most part. Light travels throughout, young families can keep an eye on wayward children, and nobody is banished to a lonely galley kitchen cooking dinner.
It’s tricky to decorate a wide open space though, and while open plan is perfectly fine, many of us desire a modicum of privacy or a change of environment when working from home. Furnishing an open plan space well requires a level of skill and creativity in order to maximise its utility. Here are the top rules I typically implement when working with clients.
This is a rule I follow for everything, but especially for designing open plan rooms. I like to walk people through a regular day in their lives and consider what is needed and where. Morning coffee, homework, dinner, relaxing, entertaining, clutter - all has to happen somewhere. This exercise will show you how many zones the room will require. Usually, in the average-sized home, we will fit around three zones in one open plan space, but some can double-up if needed, for example dining can be a work-station and an entertaining area if the right storage and seating is designed in.
When you don’t know what else to do, you push furniture against the wall. It’s often a mistake. It leaves a gaping hollow in the middle of the room, which becomes a waste of space. It’s better to group furniture within your planned zones instead. Turning a couch so that it divides the room is often a great way to create a separate living zone. In general, even furniture placed along a wall should be pulled away slightly to create a gap between it and the wall, which will make the room look more elegant and spacious.
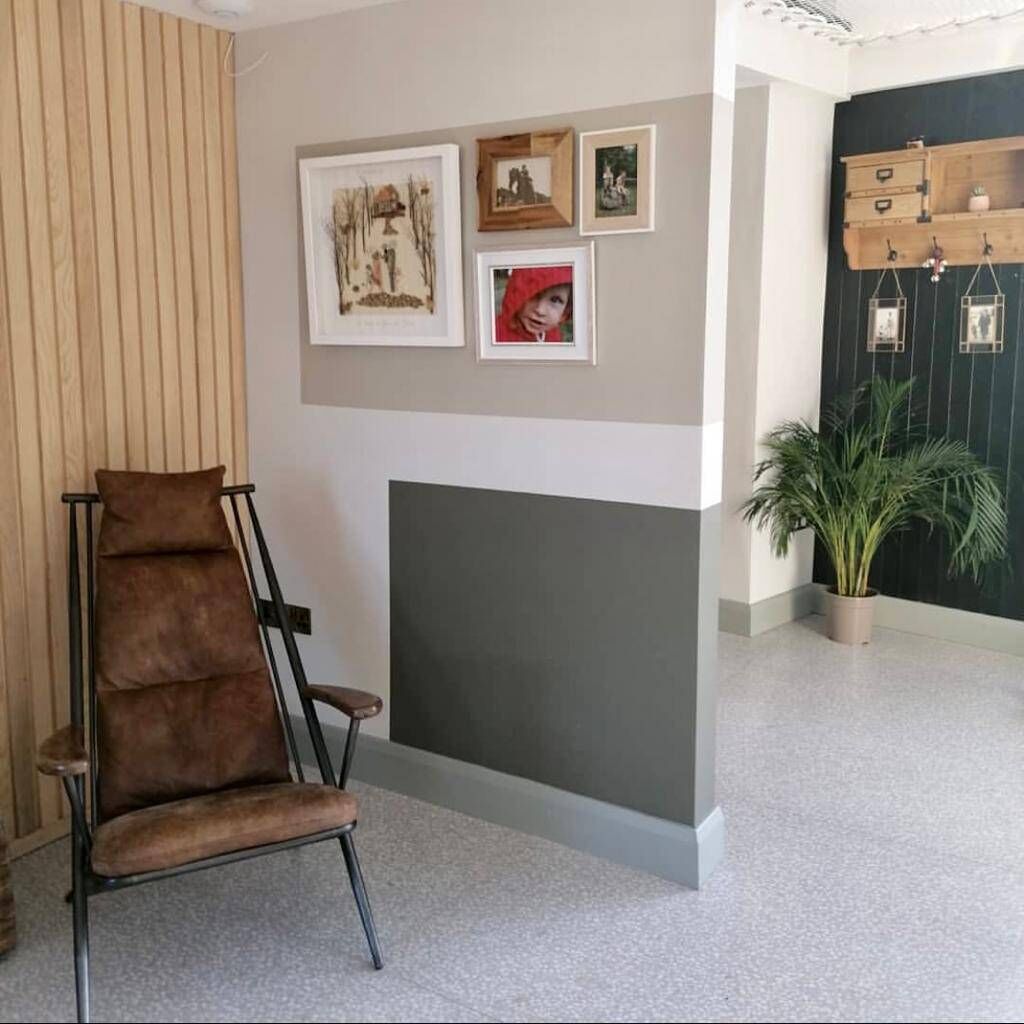
Breaking up the room is all well and good, but you don’t want to break your shin with the resulting layout. Before you plot the final positions of heavy furniture, you should always consider whether there is a natural walkway through the room and around the main items. Plan the layout out on paper, or if the room is empty, mark out the intended furniture placement with masking tape to see if the walkways remain clear. You should leave around 80cm for people to move around without squeezing past or banging into items.
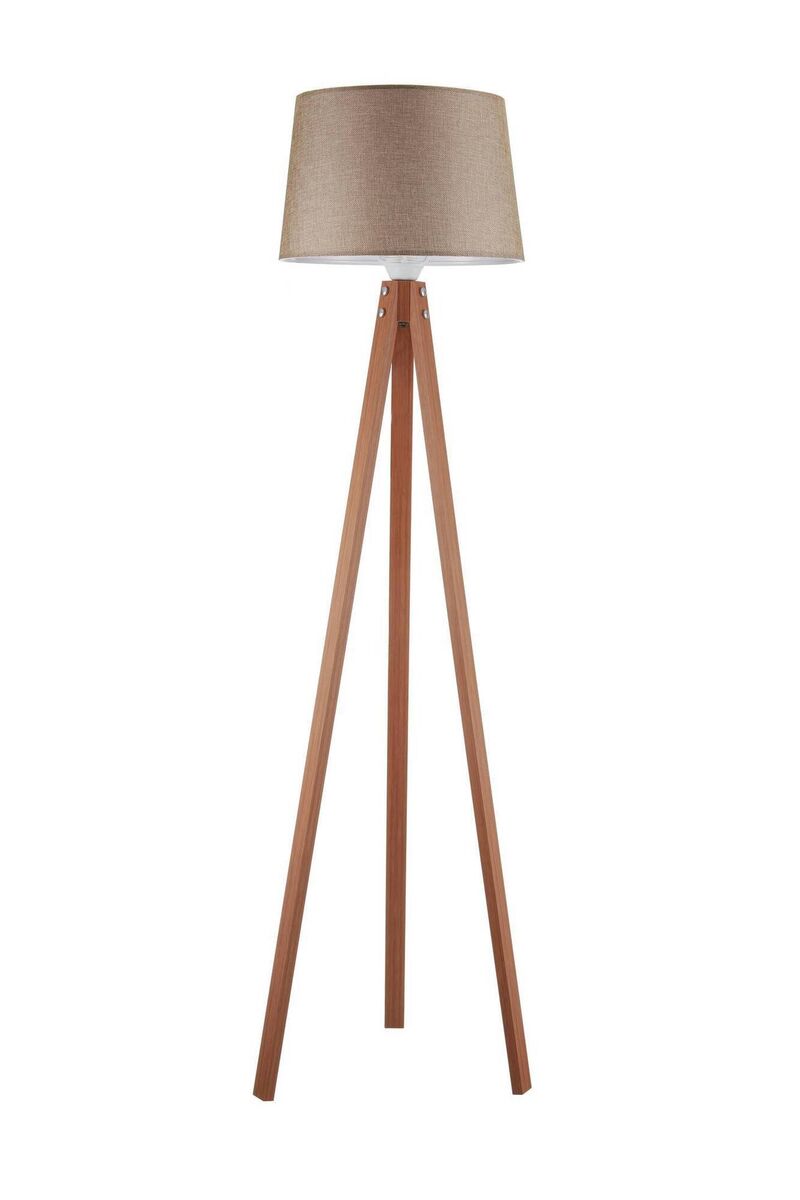
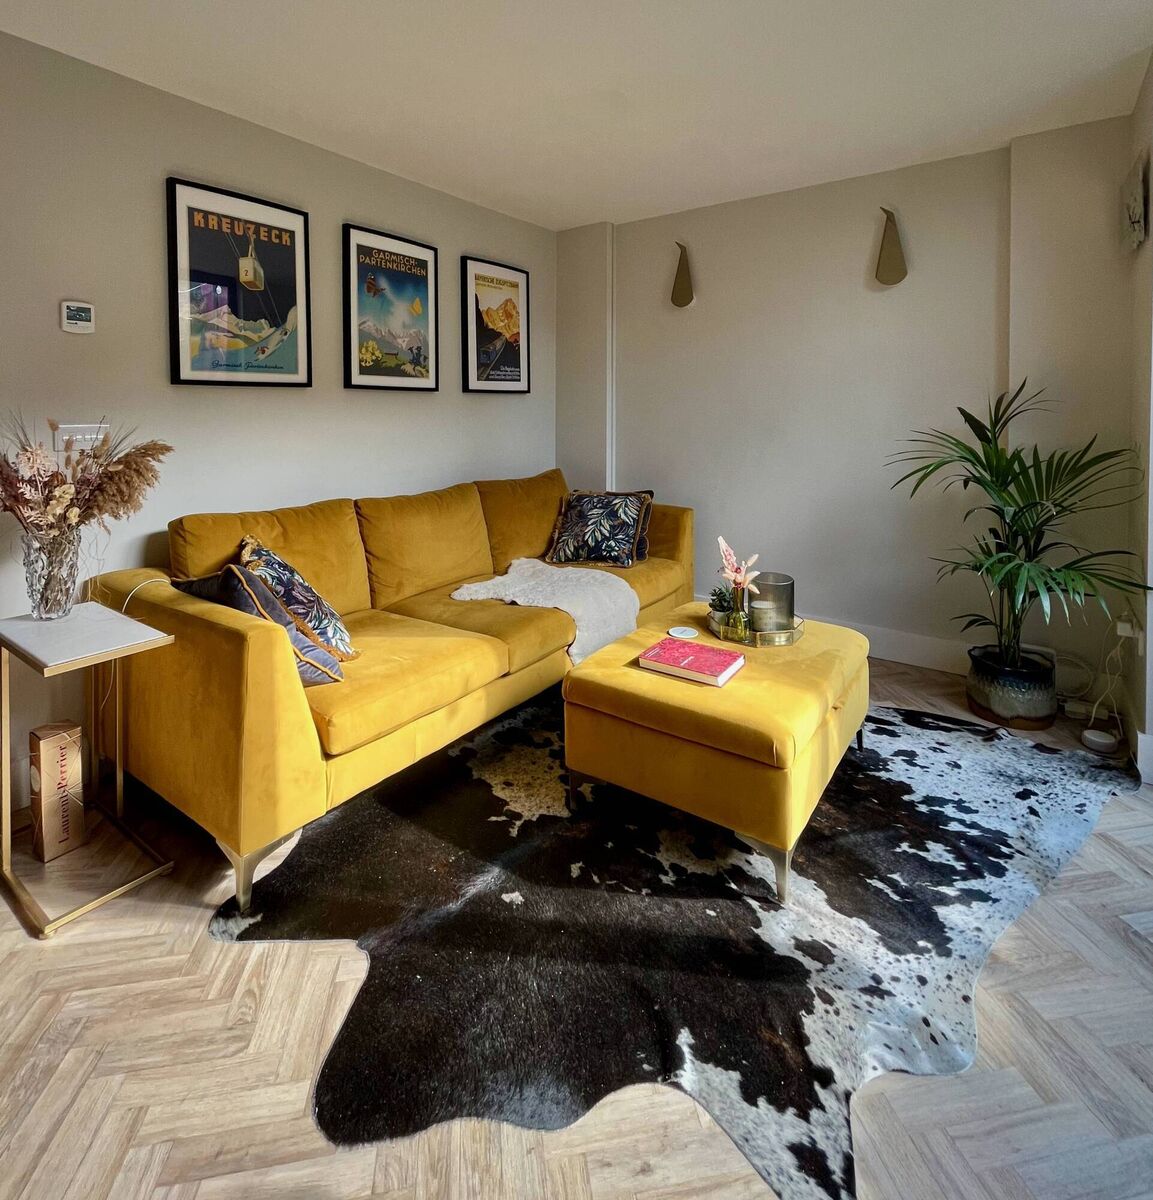
Visual distinction is a powerful way to create zones in an open plan room. Rugs are excellent ways to define one zone - just make sure it’s big enough for the furniture (at least the front legs) in that zone to sit on it. You can layer rugs and use different rugs in different zones. Using colour-blocking or varying materials to define zones is always an excellent way to change the environment between zones. Similarly, having different lighting - defined by the requirements for each area, e.g. soft lamps in the living room and task lighting in the kitchen - will visually separate each zone. Layered lighting and dimmer switches will help you change the function of each zone as needed. A room will feel more finished and cohesive if you repeat something in each zone - a material or a colour will work beautifully.
Placing a couch in the middle of an open room is one strategy to create a living zone, but there are many more. Using carefully placed bookshelves, credenzas, large plants, or hanging pendants can all similarly be used to break up an open room. The trick is to break the sightline - have something placed at eye-level to create a visual divide, even if the item is transparent.
One of the biggest issues with large open plan spaces is echoing noise. Soft furnishings are the best way to counteract that. Rugs, curtains, upholstery, throws, and books will all help to absorb sound and reduce the noise from bouncing around the space.