House of the Week: Harbour views and graceful original and modern mix at €680k Passage West home
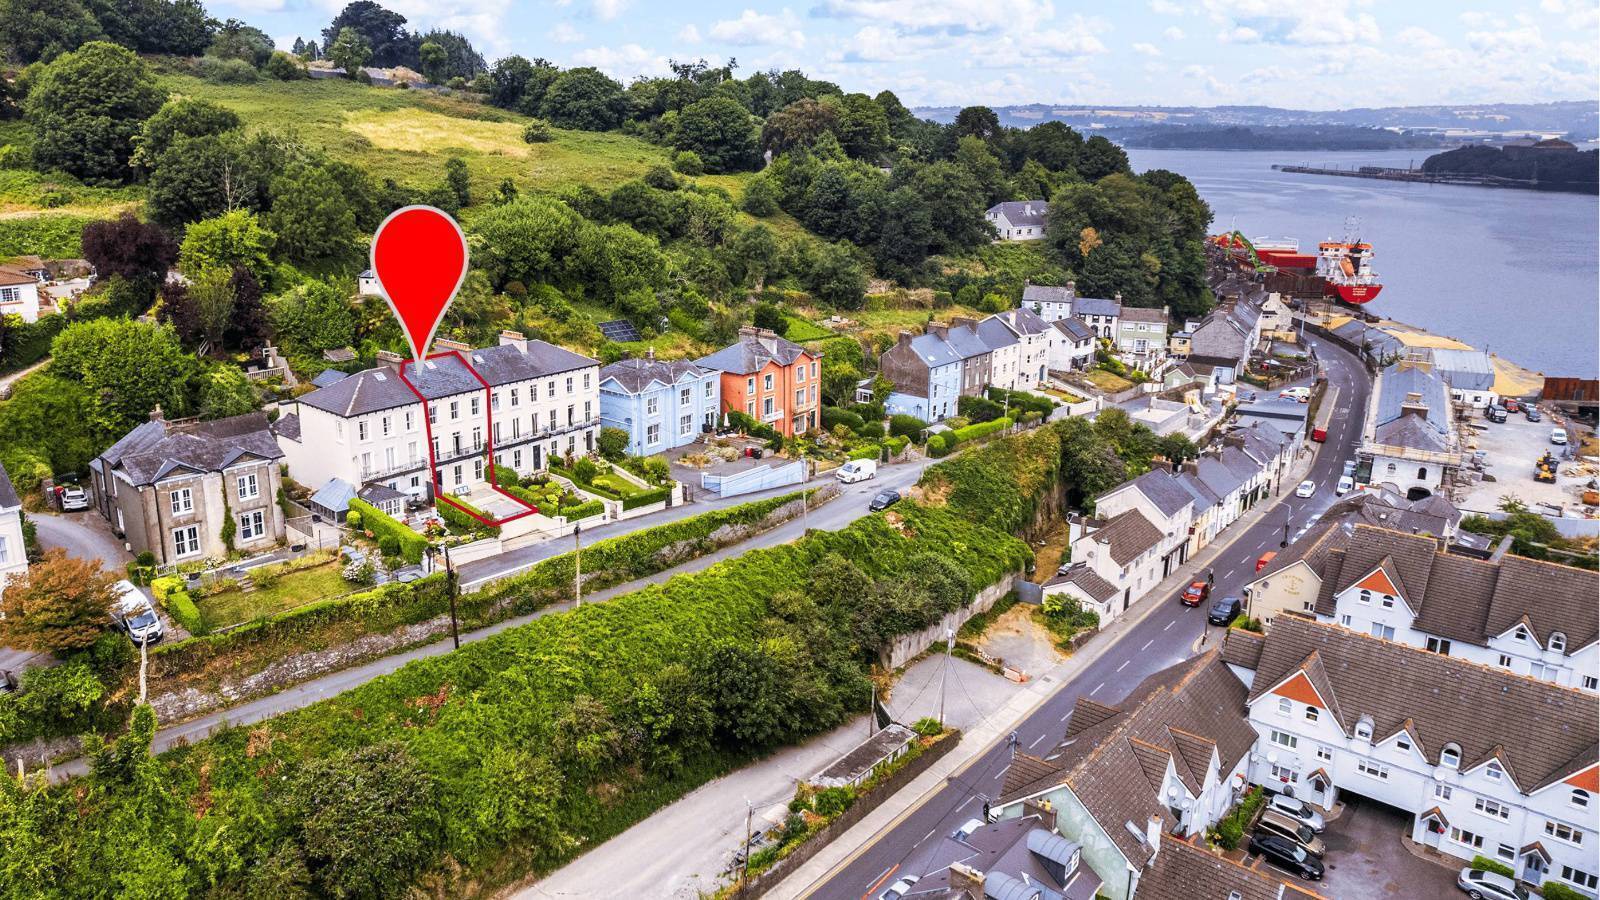
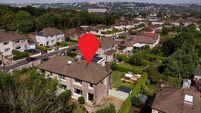
This elevated Belgrave Place mid-terraced property has its own parking spot and a wrought-iron balcony outside the lofty living room windows
3 Belgrave Place. Pictures: Lyne Media

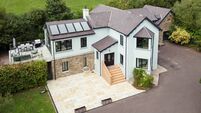
3 Belgrave Place. Pictures: Lyne Media

Passage West, Co Cork

€680,000

Size

222 sq m

[2400 sq ft]

Bedrooms

4

Bathrooms

3

BER

D2

Anyone who has renovated a Victorian era house will know the scale of work involved and the privations endured while it’s ongoing. So it may be comforting indeed to prospective buyers to know that there have been two pretty significant upgrades of this Passage West mid-terraced home in recent years. New owners of 3 Belgrave Place would be able to take on mostly decorative changes from here on in or they could tackle the steep back garden area at their leisure and retire to a lofty and bright three-windowed drawing room — after a sluice in the elegant country-house style bathroom first.

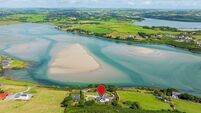
“It is lovely to have a period home with all the characterful high ceilings, working shutters and five feature fireplaces to show, and outside you have the beautiful harbour views, it’s just so special,” says Adrianna Hegarty of Hegarty Properties, who is guiding the 222 sq m four-bed property at €680,000.

Current owners, Brian and Debbie, say a lot of the heavy work was done when they bought the three-storey-plus attic home in 2008.

This transaction predates the very useful Property Price Register but it is believed to have been for around €600k. Another house in this terrace of four sold for €800k last year, also via Hegarty Properties, after those vendors themselves bought it for €550k in 2014.

“The previous owner here had sorted re-roofing, re-wiring and new windows. We put in new carpets and took on a lot of painting as there was a whole lot of bare wood here. We also added an extension at the back and smaller things like getting covers for the radiators custom made.”

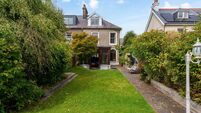
There are actually two access points to the back of the house — to the back courtyard via the stylish grey kitchen or from upstairs to the pretty much vertical garden which features some pretty huge and lush looking blackberries at the moment. Neighbouring houses could give some attractive ideas on renovating this space as they have added terraces and patios and steps galore.

“Yes, the garden is the last piece of the puzzle really now for whoever buys it,” notes Brian, adding that they treasure a picture of their now-teenage daughter picking flowers as a small child in this garden.

The family of five lived here until 2018 when they moved to Australia after having completed a recce mission a year or two earlier after enjoying a back-packing visit in 1999/2000 so much.

The house, built in around 1880, is situated within an Architectural Conservation Area. It had been rented out over the past eight years and the owners have decided to let it revert to a family home again as the tenancy has ended.

There isn’t a moment’s hesitation after a query about any favourite spot in this house: “It’s that bedroom on the third floor, it’s east facing so you can see the sun peeking through the shutters before you even open them. Then when you do open them it’s this perfect panoramic view of the river right over to Rushbrooke. You can see the ferry making its crossings throughout the day and see the Cork-Cobh train pass on the other side of the water. And at night you can hear ships moving on the river.”

Back outside Brian and Debbie realigned the parking to the front of the house and reinstated a front terrace-style garden. With that bright elevated position it would have been a shame to give it all to a parked car. They also restored and repaired the original wrought iron balcony which runs the width of the front facade.

“We had an absolute ball here, it’s a lovely house and the neighbours are great. It really needs to be a family home again now,” notes Brian via call from down under.

Original fireplaces, ornate coving and woodwork, and stained glass features all make for an appealing background sense of permanence and quality workmanship — nicely counterset by modern details such as underfloor heating in the hallway and a rangemaster cooker.

The room at the front of the middle floor is an upstairs living room with a hefty marble fireplace, and three french door style windows, with wooden shutters, leading to the balcony. And there’s a staircase leading to the pitched roof attic with two velux windows which would make a great teenage hangout or playroom.

VERDICT: Harbour views and period charm with all the hard renovation graft done for you. Take your time and enjoy creating and cultivating a tiered garden over the next few summers.

x

More in this section

Revoiced

Newsletter

Had a busy week? Sign up for some of the best reads from the week gone by. Selected just for you.

Cookie Policy Privacy Policy Brand Safety FAQ Help Contact Us Terms and Conditions

© Examiner Echo Group Limited