Five-bedroom Cork home transformed with modern renovation and high-end finishes

A thoughtful renovation has transformed this Cork family home into a bright, energy-efficient space designed for modern living and entertaining
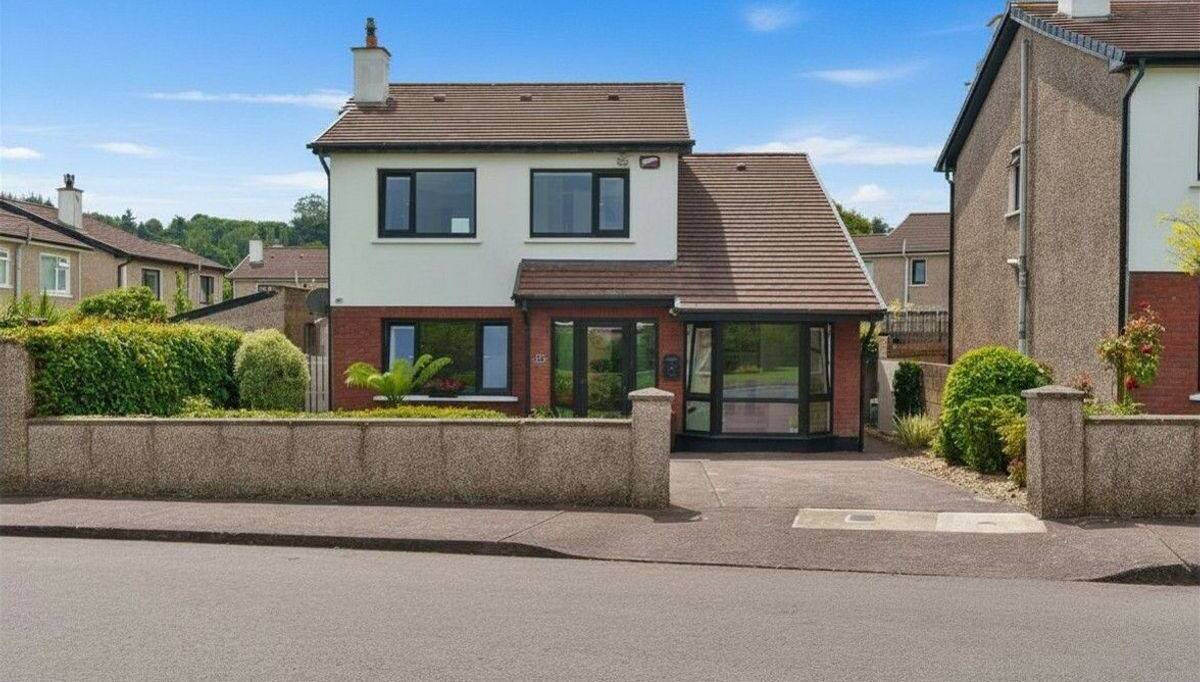
29 Kiltegan Lawn, Rochestown Rd, Cork

29 Kiltegan Lawn, Rochestown Rd, Cork

Rochestown Rd, Cork city

€695,000

Size

165 sq m

(1,776 sq ft)

Bedrooms

5

Bathrooms

3

BER

B3

It’s fair to say there’ll be ‘no worries, mate’ when it comes to finding space for quiet time or entertaining at this home.

The owners, who bought 29 Kiltegan Lawn in 2013 lived in it for a few years before figuring out what worked and what didn’t work for them here. They took on a few upgrades before embarking on a 10-month ground floor refurbishment in 2022.

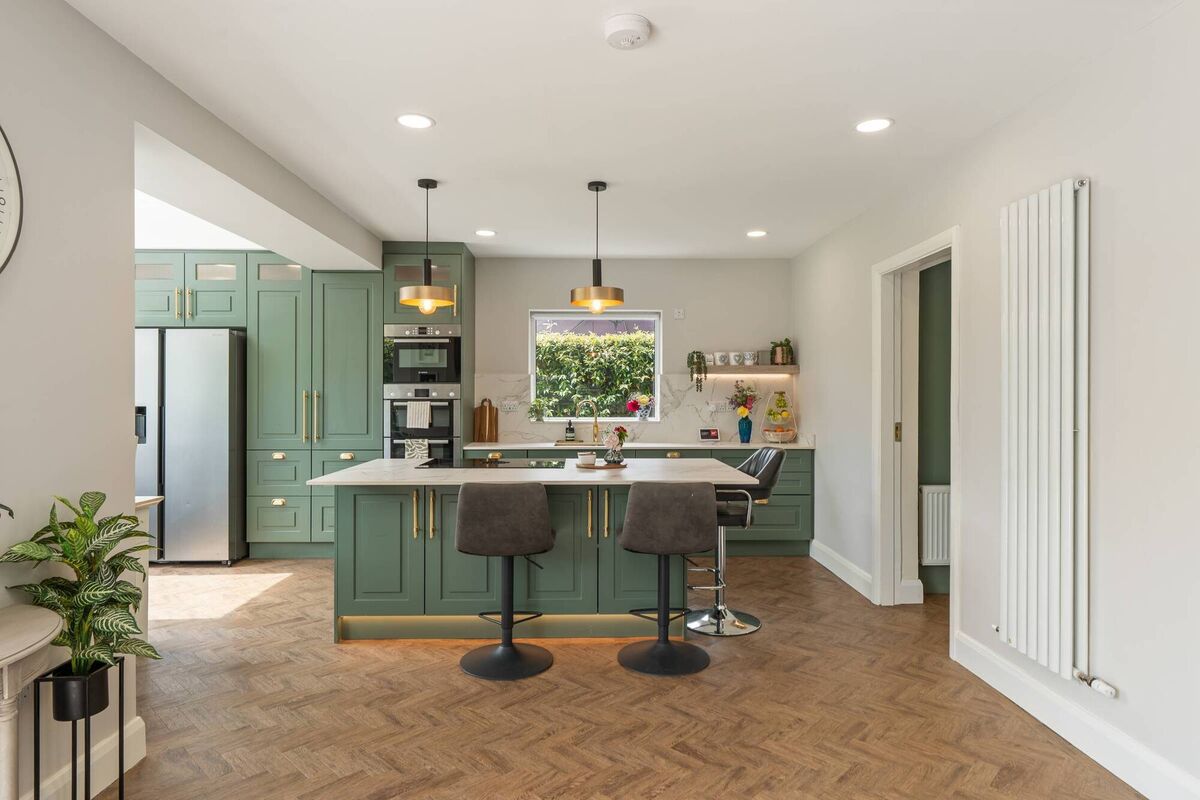
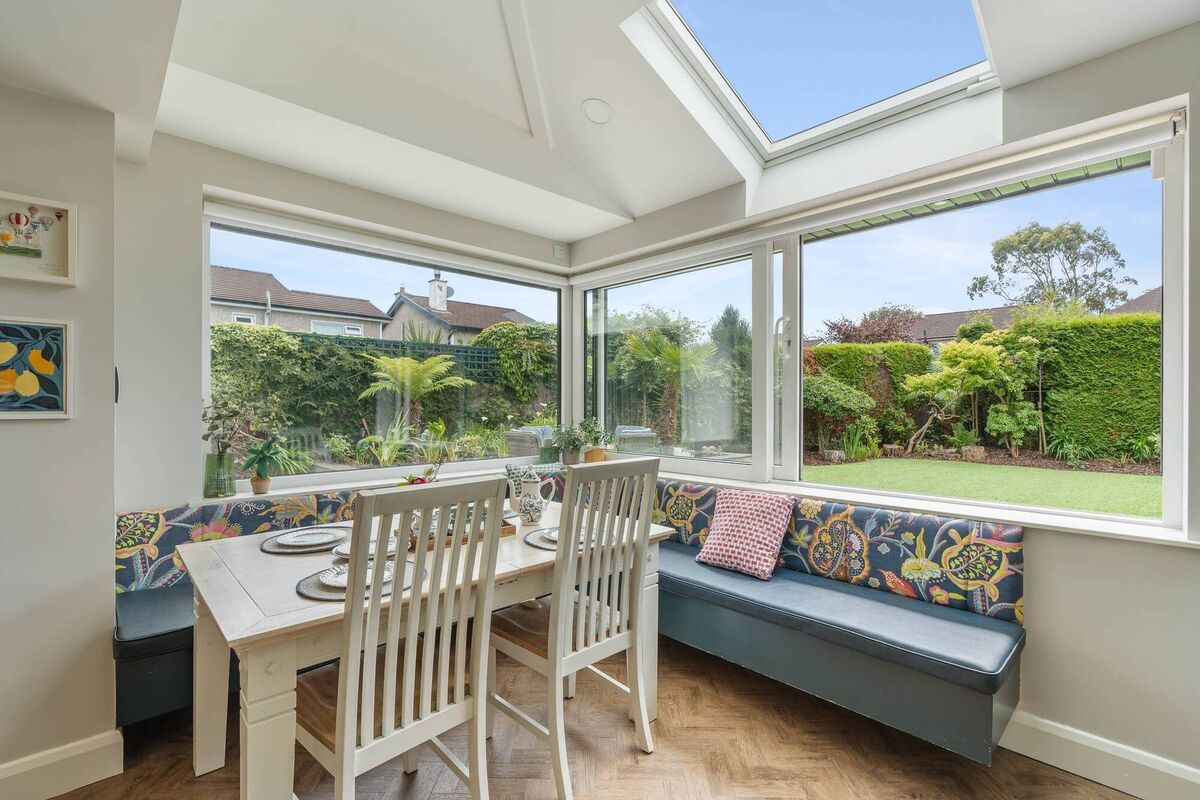
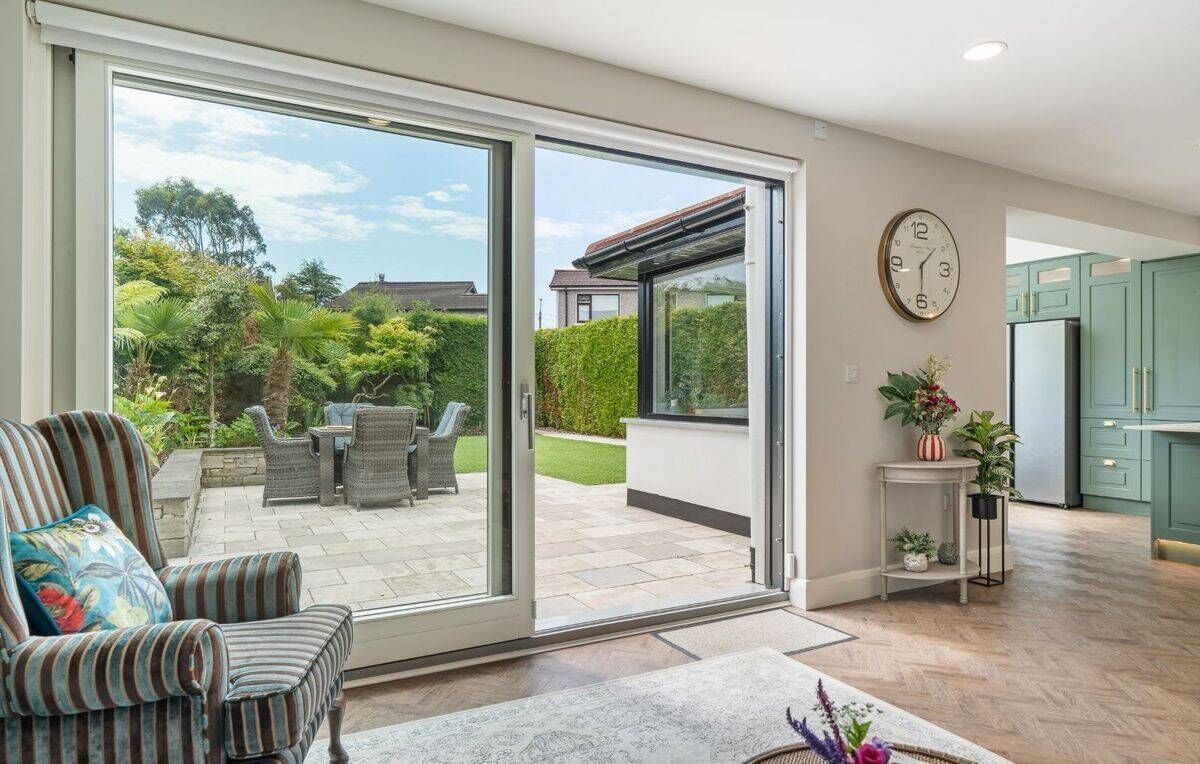
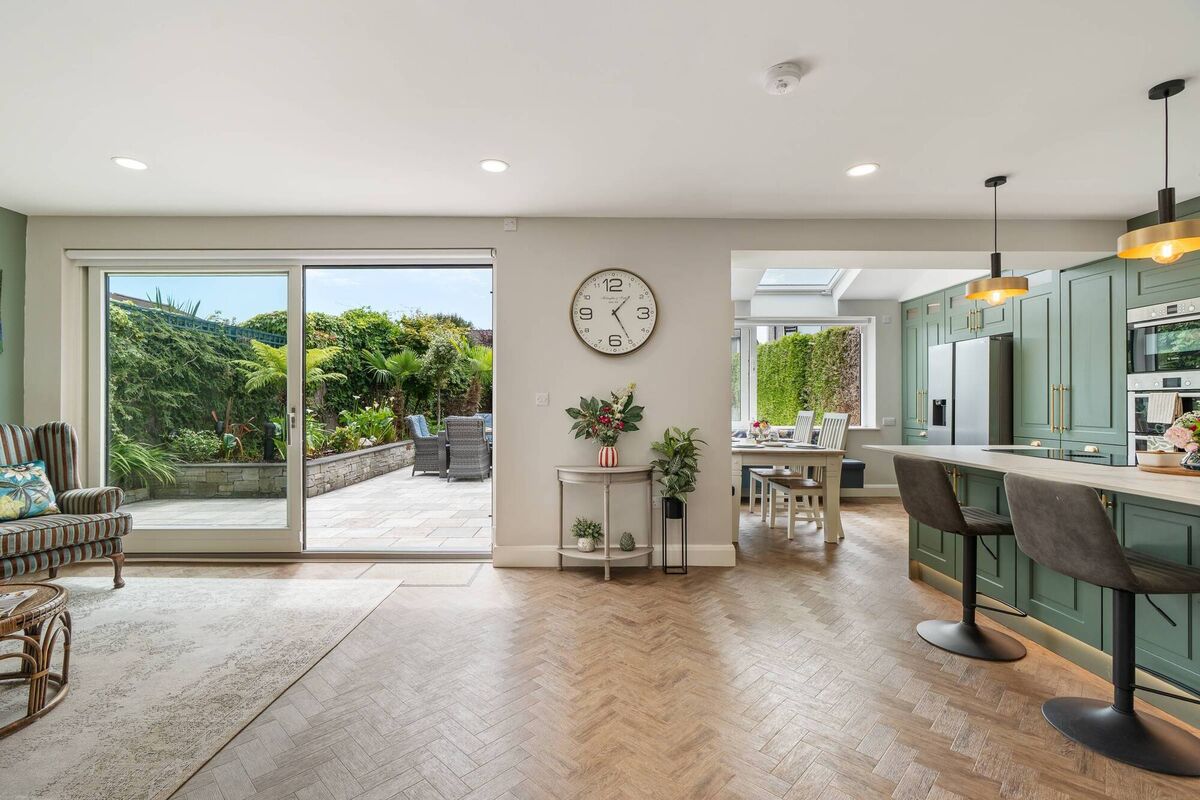
Their ask of builder Steve Marsh was a more practical living space with a seamless integration of indoor and south-facing outdoors spaces. He delivered an expanded kitchen/dining area with custom-built banquette seating, a vaulted ceiling, and wraparound windows.

One of the current owners, Belinda who’s from Australia, says they were adamant that lots of light was key. “We had previously lived in a north-facing house and we actually asked ourselves if we had moved countries it was that different here.”

Next up was a series of consultations with Michelle Crichton of Boulevard Interiors and kitchen designer Julie Ludgate: “For the kitchen we wanted a clean modern look that was welcoming. Julie suggested a downducted extractor on the island worktop instead of a big ventilation fan overhead. I worried it would be too loud but it’s brilliant, it’s not noisy at all. She really helped get a workable kitchen. You can have friends over and chat over a drink while you’re cooking so you don’t miss out on anything.”

Then Michelle of Boulevard helped select seating and curtains: “I paint so I’m really into colour and wanted relaxing but attractive tones. Hours went into selecting Hague Blue for the banquette area and Green Smoke by Farrow and Ball for the kitchen.”

High-end details such as a brass Quooker tap, brass sink, and Bora hob add to the showhouse vibe at this 1990-built house.

“The open plan space really works as there are other places in the house — the study/playroom and the separate living room so people can have friends over or have some quiet time too.” The sliding window to the back garden has ‘earned its keep’ whether it’s for passing ice-creams out to kids or serving drinks to friends.

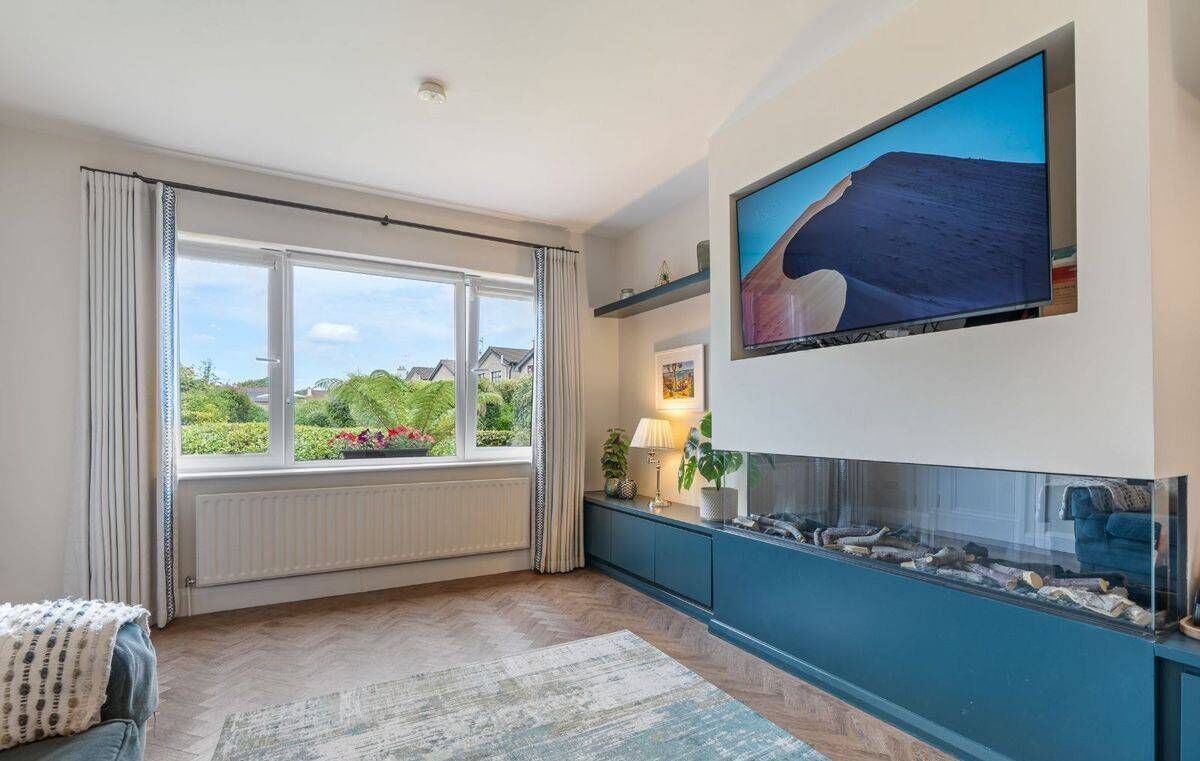
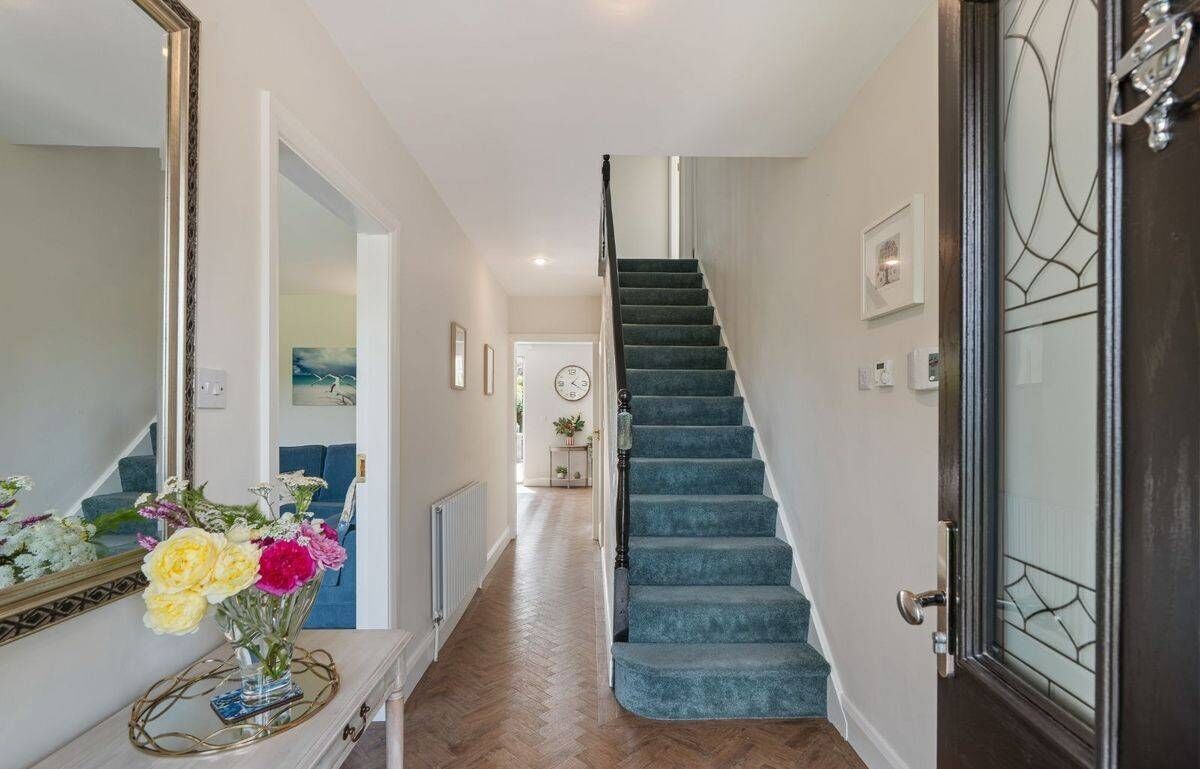
A key element of the living room is the House of Heat Polaris 1000 electric fireplace. Herringbone Amtico flooring across the ground floor brings a unified feel to the house.

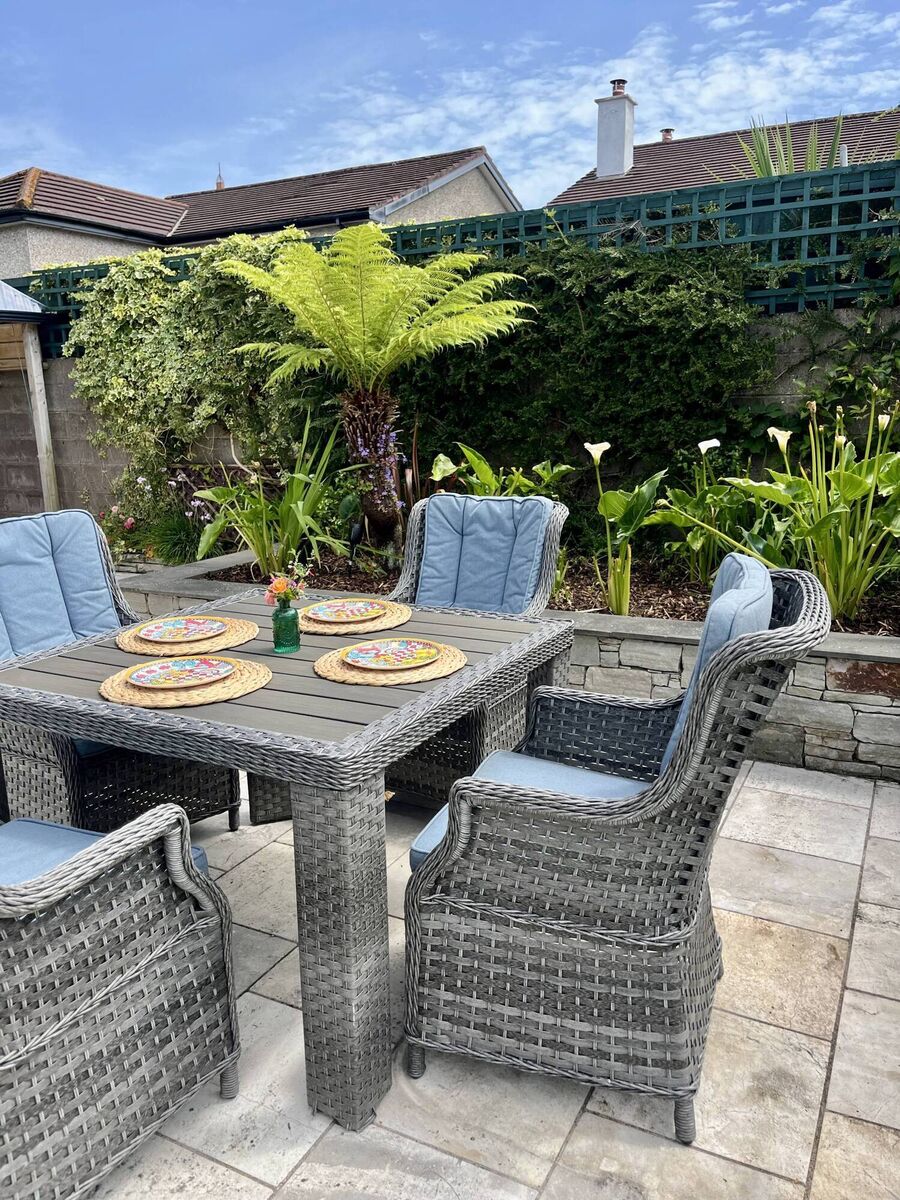
The front and back gardens were landscaped by Sublime Landscaping in 2016 and designed for low-maintenance living. “I’ve been able to go to Australia for two months at a time and when we came back there was literally nothing to be done to the garden.” Tree ferns and palm trees and lilies help create dappled light across the patio and the synthetic lawn.

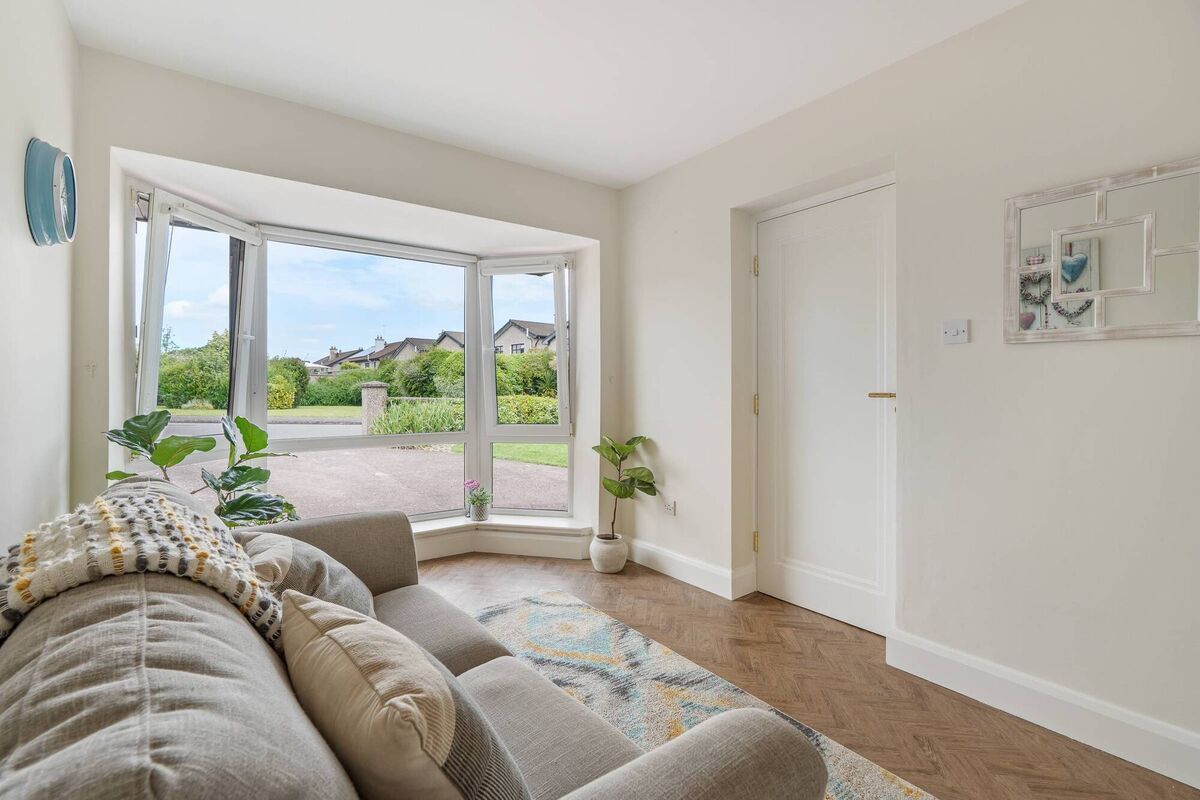
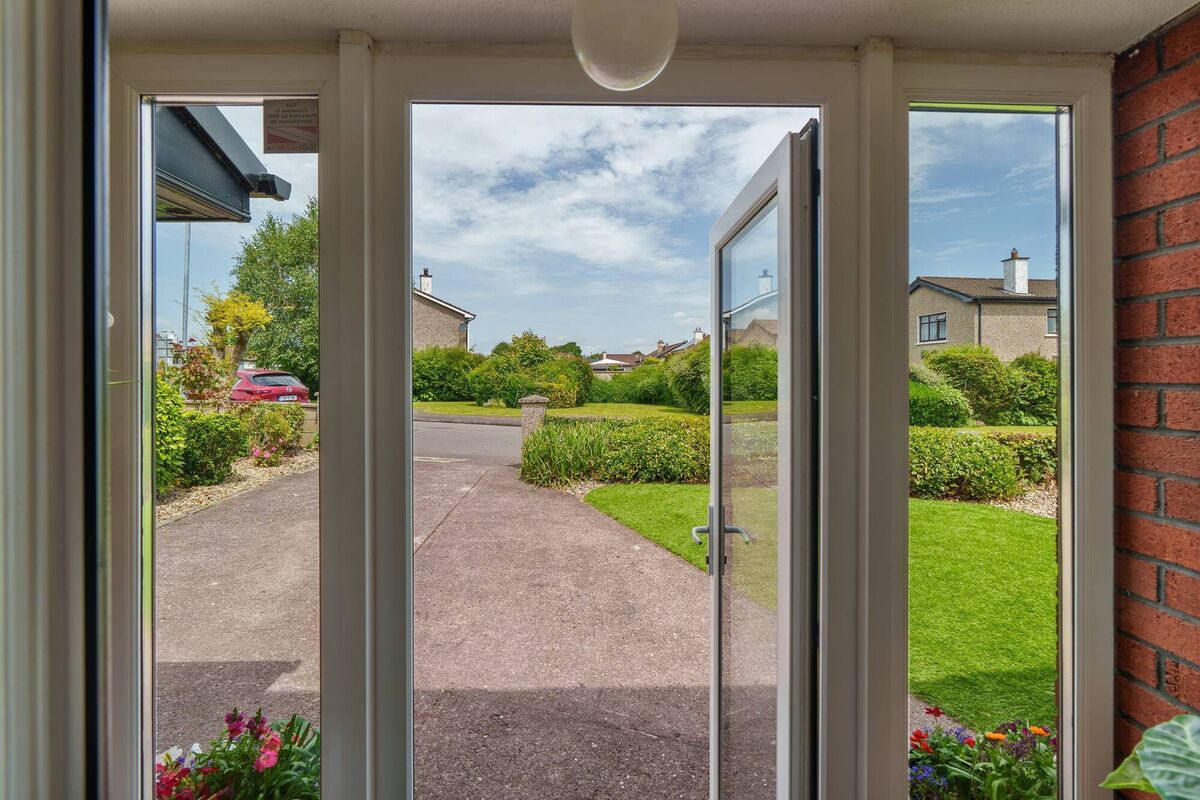
“The house is in a cul-de-sac with a small green out front so it’s not overlooked but what’s really brilliant is the huge field at the end of the road which has trees and cut grass which is where the children all love to gather and play.”

Upstairs the main bedroom has an ensuite and there’s a Joule high-pressure hot water system. Two more of the five bedrooms are also doubles.

“This house has been beautifully remodelled and extensively upgraded to an exceptional standard and has excellent energy efficiency with EnviroBead cavity wall insulation,” notes Jeremy Murphy of Jeremy Murphy & Associates.

VERDICT: Every day’s a g’day at this thoughtfully renovated home.

x

More in this section

Revoiced

Newsletter

Had a busy week? Sign up for some of the best reads from the week gone by. Selected just for you.

Cookie Policy Privacy Policy Brand Safety FAQ Help Contact Us Terms and Conditions

© Examiner Echo Group Limited