€1.1m Pavilion-style home in Kinsale is designed for passive living
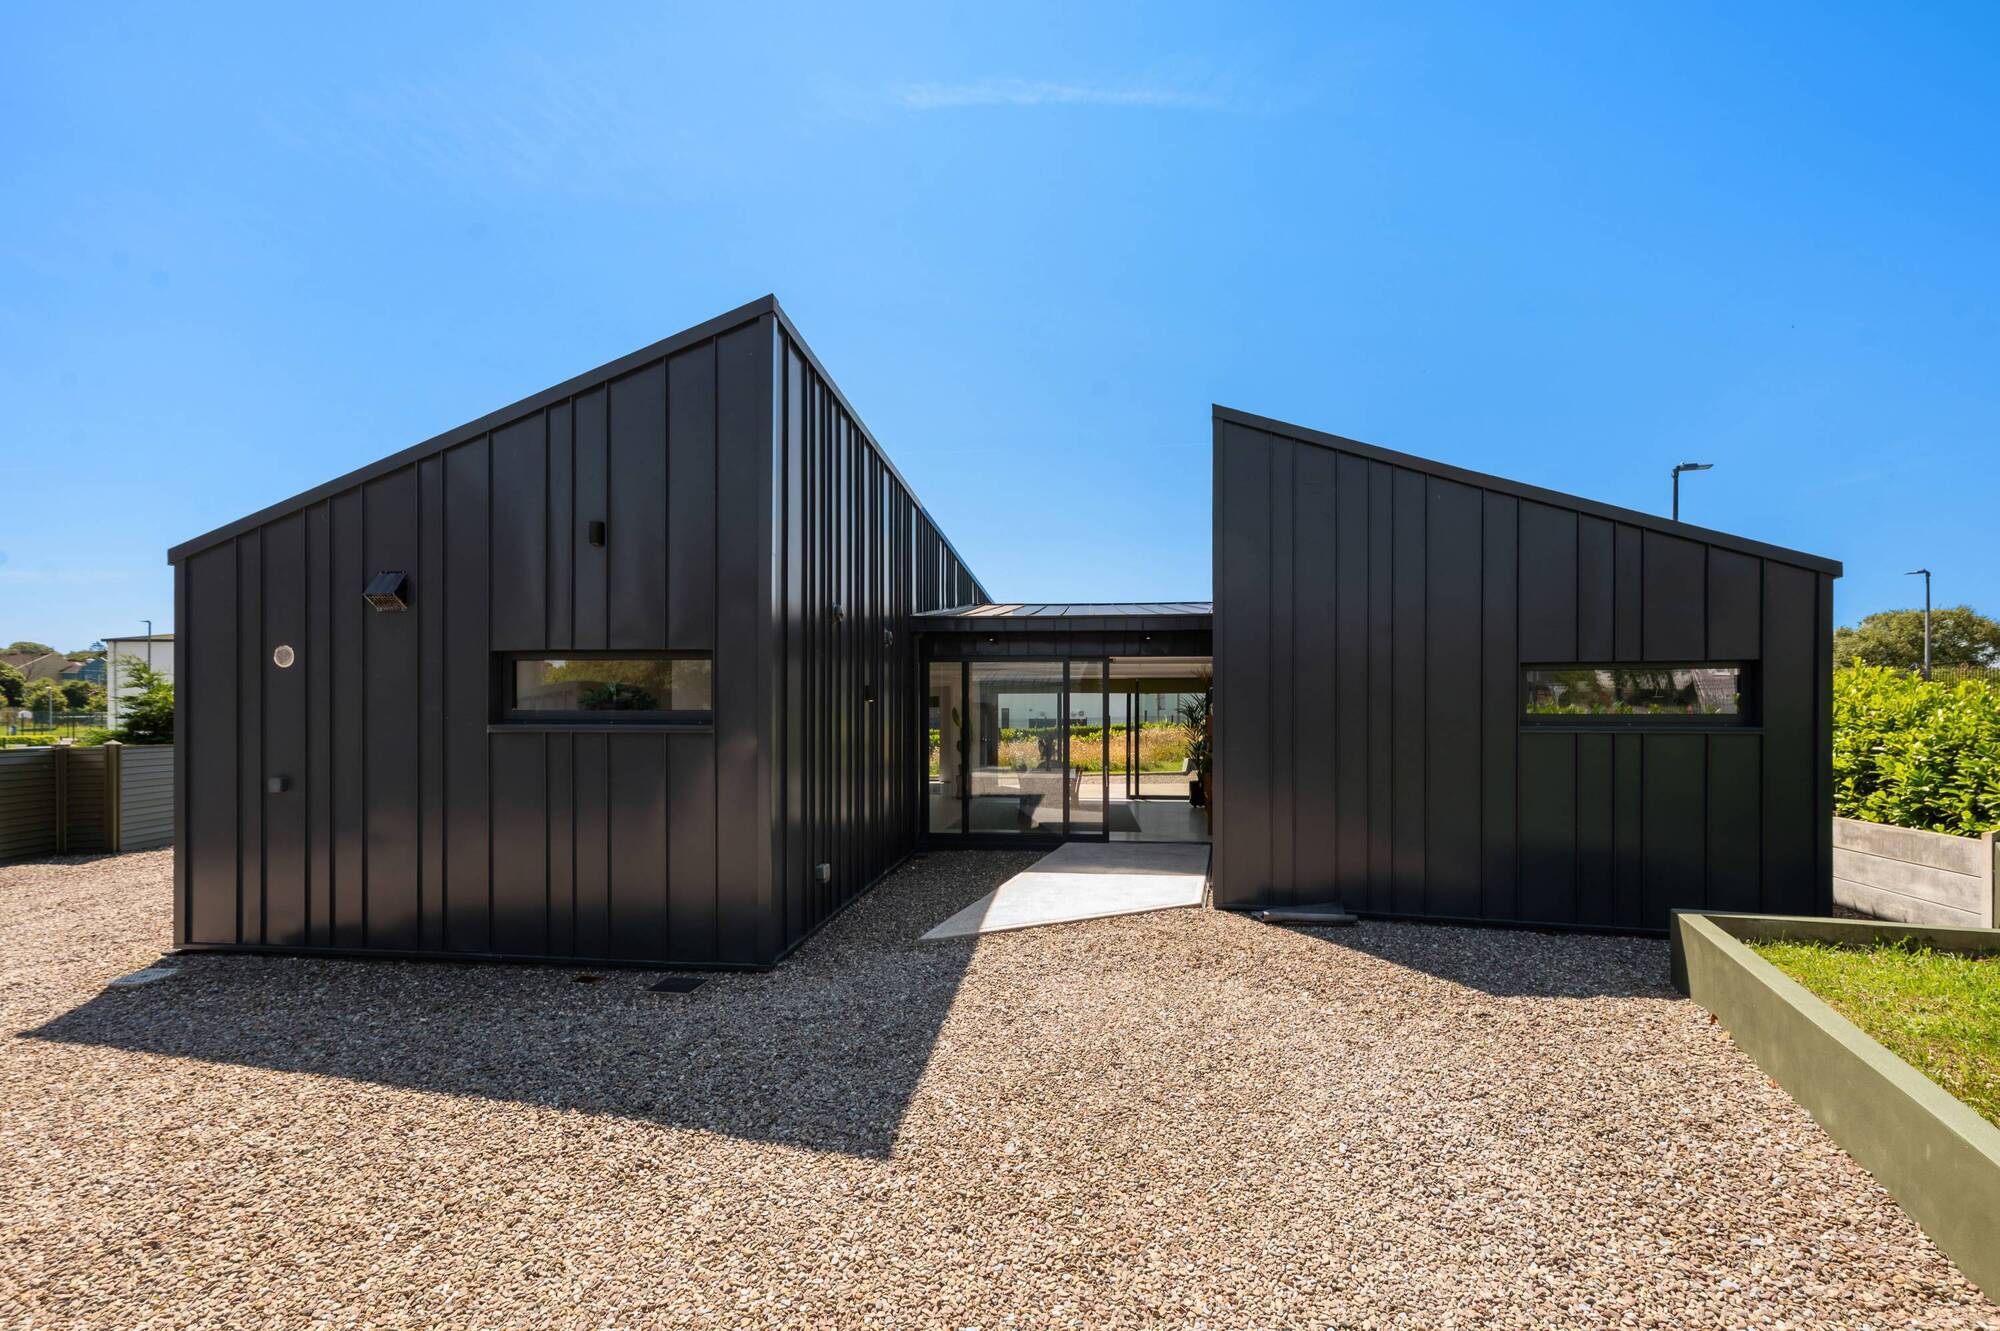
Liamor, Kinsale, Co Cork
|
Kinsale, Co Cork |
|
|---|---|
|
€1.1m |
|
|
Size |
174sq m (1,873sq ft) + 25sq m (269sq ft) |
|
Bedrooms |
3+1 |
|
Bathrooms |
3+1 |
|
BER |
A2 |
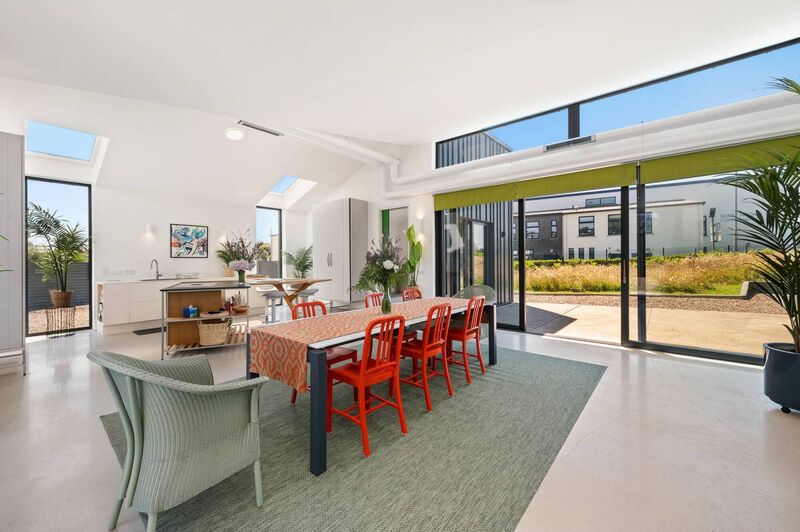
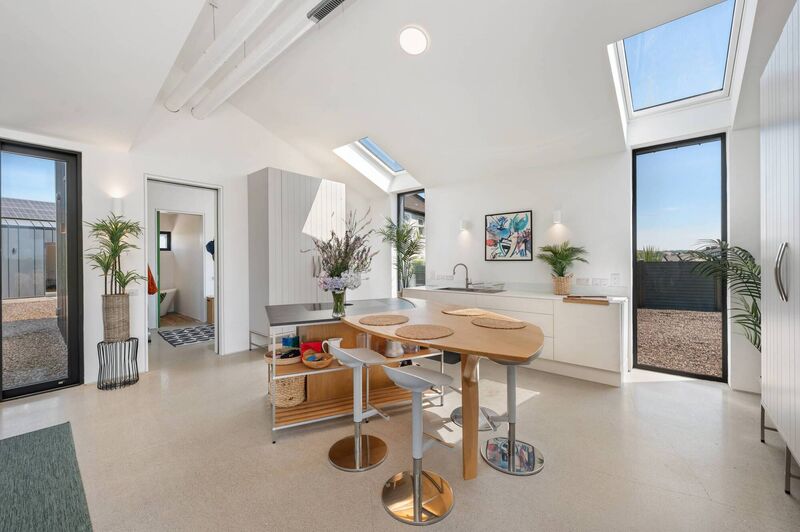
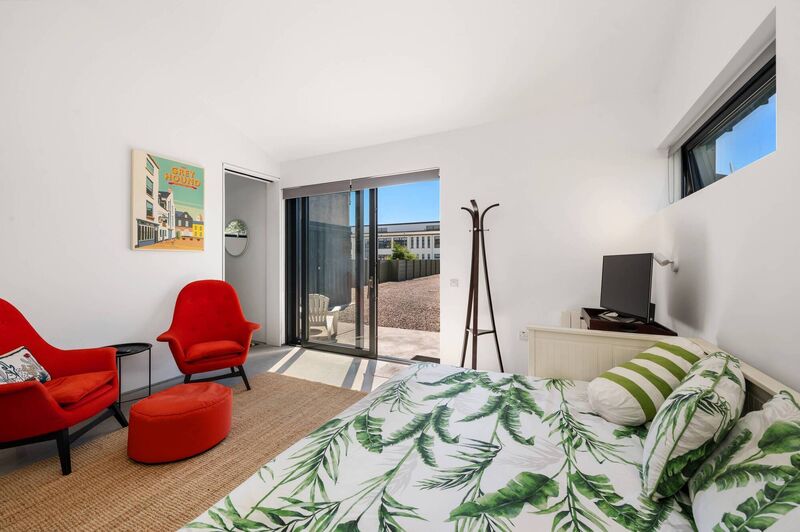
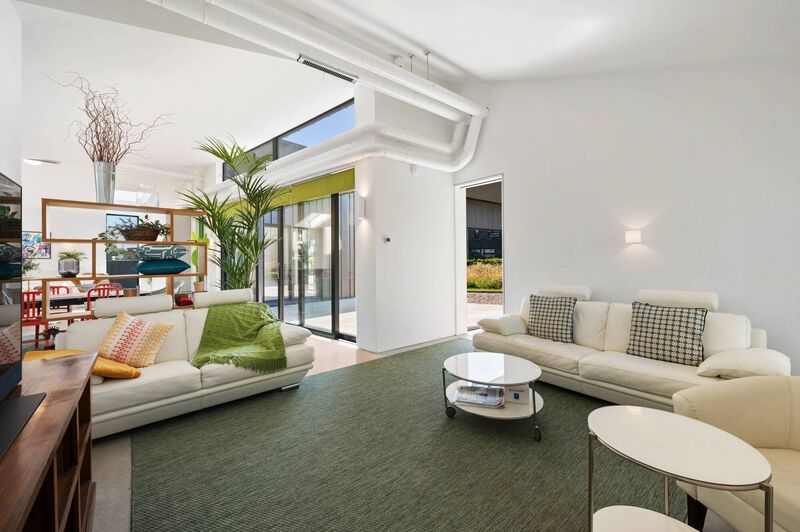
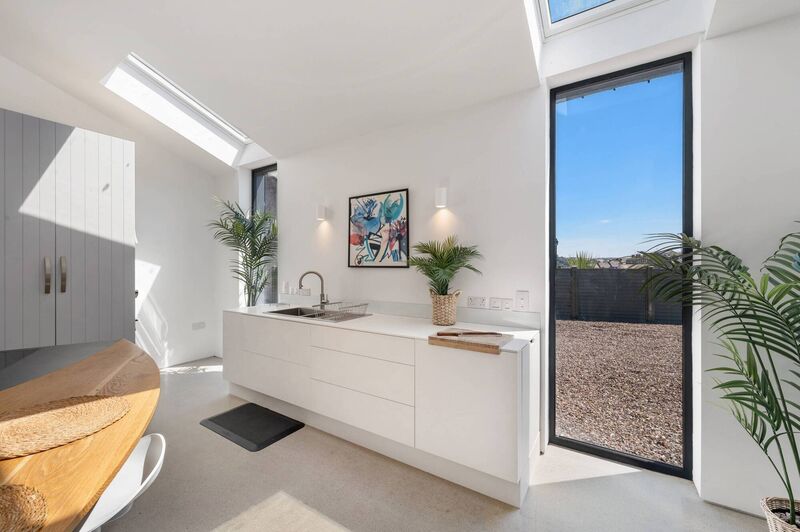
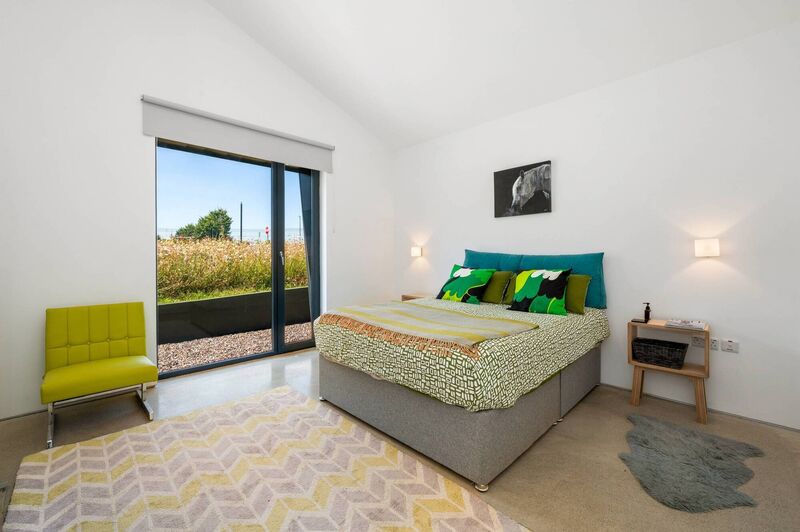
The triple-glazed high-performance windows — including lots of floor-to-ceiling picture windows — came from Roscommon too, from Seán Doyle Windows Ltd. Two sets of opposing full-height sliding doors in the open-plan kitchen/ dining room slide open north and south to courtyards, and, at 2.6m, are a good bit taller than the standard height. The sort of lopsided H-shape of Liamor means the courtyards are sheltered, between the central core and two semi-parallel wings.

CONNECT WITH US TODAY



Be the first to know the latest news and updates